
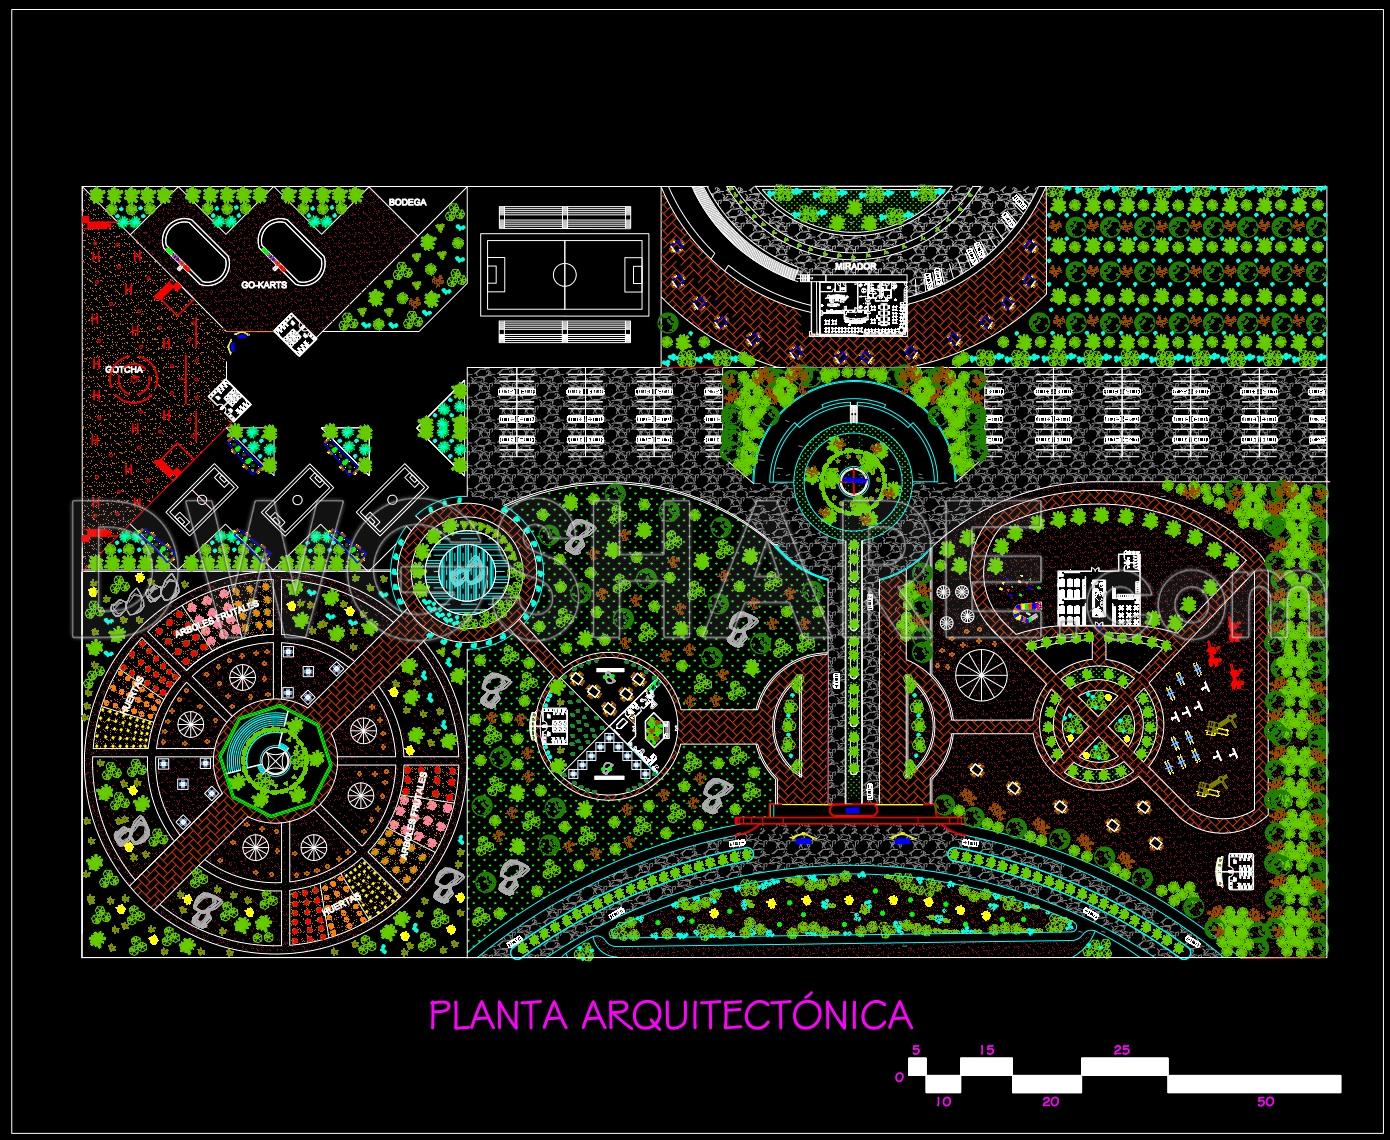
223. Complete Recreational Park Master Plan CAD Drawings DWG
The Complete Recreational Park Master Plan CAD Drawings DWG offers a comprehensive and detailed depiction of a vibrant recreational space, designed to cater to diverse outdoor activities. These highly detailed architectural floor plans form the backbone of the park’s overall layout, providing a meticulous exploration of each element within the recreational area.
Key components showcased in these CAD drawings include a functional floor plan layout that carefully delineates various zones within the park. It includes sections and elevations that highlight the vertical dimensions and relationships between different areas, crucial for understanding spatial dynamics and ensuring seamless integration with the surrounding landscape.
Notably, the plans feature distinct areas such as sports and activity zones encompassing facilities like go-kart tracks, sports fields, and more. These sections are clearly marked with grid lines, dimensions, and level markers to aid in precise construction and spatial coordination. The detail drawings within the files offer insights into specific architectural and structural elements, supporting both the aesthetic and functional aspects of the park’s design.
These drawings serve as invaluable tools for architects during the design development phase, offering an arena for creativity while also adhering to practical constraints. Interior designers can utilize these plans to prepare technical detailing that ensures each element is both visually appealing and functional. Moreover, construction teams rely on these drawings for accurate reference, ensuring proper coordination and execution of the design vision.
The practical value of the CAD drawings is underscored by their high technical accuracy and easy modifiability in AutoCAD. This adaptability facilitates improved coordination between design and construction teams, thereby reducing errors and optimizing costs, making them an asset to any architectural project.
Available for free, these CAD DWG files are ideal for design reference and study. They can be effectively used as a foundational base for developing further technical drawings, allowing for extensive exploration and refinement in architectural design.
I also recommend downloading other Urban, Landscaping CAD drawings for your project reference.
- File format: .DWG
- Size: 5 MB
- Source: DWGshare
- AutoCAD platform 2018 and later versions. For downloading files there is no need to go through the registration process
If you find our work useful, your support would mean a lot and help us grow even better.DONATE
Related posts
45.Border Control Boxes Layout Plan CAD
561. Free Download – Modern Rooftop Garden CAD Drawing
49.Circus Layout Plan and Elevations Details CAD
69.Urban Garden Plan Design Layout Plan CAD
44.Rehabilitation Group For Adults Persons Layout Plan CAD
193. Architectural Landscape CAD Drawings of the Culiacán Botanical Garden
150. Download CAD Site Plan for the Expansion of VINPEARL Amusement Park
213. Villa Courtyard Landscape Design Scheme CAD – Free Download
113.Free download of detailed Autocad drawings for garden design