
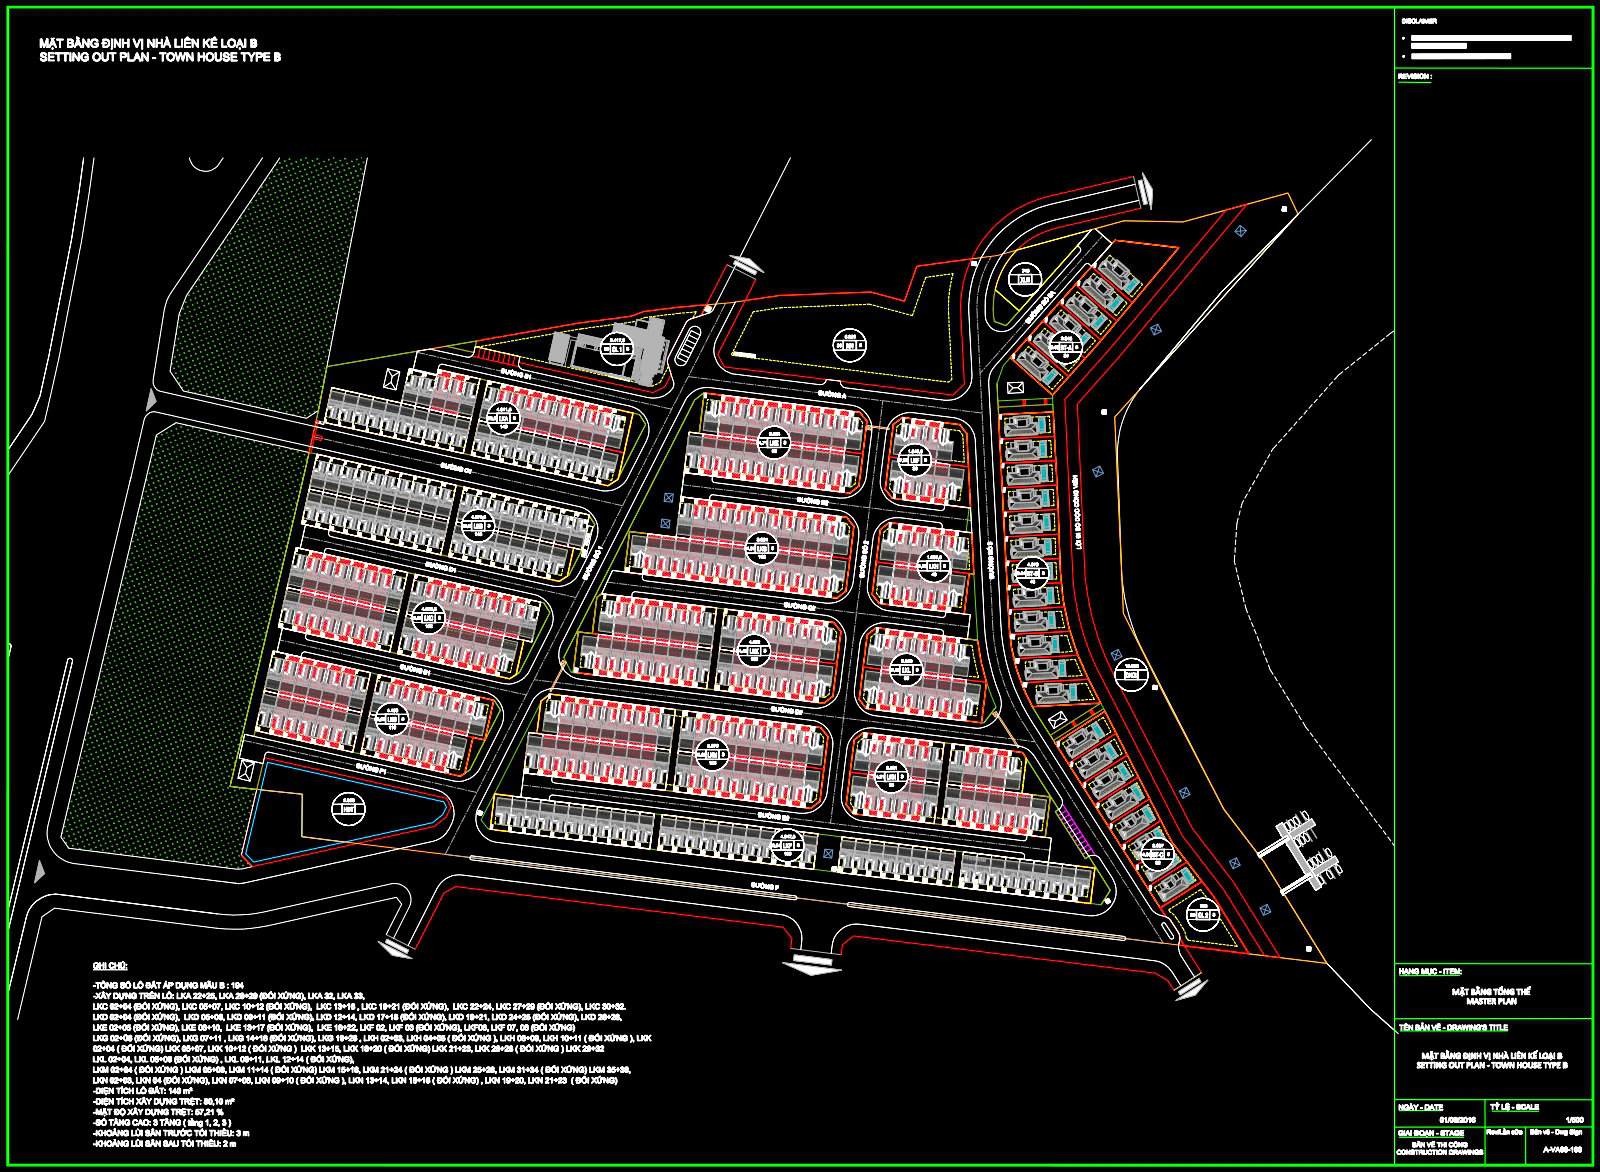
220. Townhouse Development Master Plan CAD Drawings
The Townhouse Development Master Plan CAD Drawings represent a comprehensive and meticulously detailed setting out plan for a modern residential complex. Designed with precision, these architectural floor plans define the layout of townhouse clusters, focusing on optimizing space and enhancing community interaction. The plan showcases an efficient grid, allowing for seamless integration of infrastructure and amenities.
Key elements in these CAD files include the functional floor plan layout, highlighting road networks and open spaces strategically placed to foster connectivity and accessibility within the development. Detailed elevations and sections provide essential information for understanding the dimensional relationships and architectural aesthetics of the townhouses. This is crucial for visualizing the overall character of the built environment, ensuring that the development aligns with both aesthetic and functional goals.
Construction professionals and architects will benefit from the assortment of construction detail drawings included, which offer insights into material specifications, assembly techniques, and structural nuances. The presence of grid lines, dimensions, and level markers enhances the precision of these plans, making them indispensable tools for any construction team aiming for technical accuracy in implementation.
These drawings serve as foundational documents for various stakeholders involved in the project. Architects use them during the design development phase to refine spatial layouts and aesthetic components, ensuring that the overall vision is accurately translated into reality. For interior designers, these plans provide a reliable base for detailing interior elements, ensuring coherence and precision in design execution. Construction teams rely heavily on the Townhouse Development Master Plan CAD Drawings for accurate measurements and efficient coordination, reducing potential errors and streamlining project delivery.
The high technical accuracy of these CAD drawings provides an invaluable resource for those looking to modify or adapt the plans for future projects. The ease of modification and reuse in AutoCAD allows for customization and iterative refinement, catering to specific project needs or client preferences. Ultimately, these drawings improve coordination between design and construction phases, ensuring cost optimization and minimizing errors.
Available for free download, these CAD files offer immense value for study, research, and practical design reference. They provide architects, students, and construction professionals with a reliable base for developing technical drawings that meet industry standards.
I also recommend downloading other Houses CAD drawings for your project reference.
- File format: .DWG
- Size: 1 MB
- Source: DWGshare
- AutoCAD platform 2018 and later versions. For downloading files there is no need to go through the registration process
If you find our work useful, your support would mean a lot and help us grow even better.DONATE
Related posts
153. Free Download Revised and Supplementary General Adjustment Plan of Prokuplje CAD Drawing
164. Detailed Residential Garden Plan – Free CAD Download
88.Free Download of Urban landscaping Detail Autocad Drawing DWG
215. Free Villa Garden Landscaping Plan CAD – Detailed Layout (DWG)
162. Residential Garden Layout Plan – Free Download
26.Circular Stadium Layout and Section CAD
219. Urban Landscape Design CAD Drawings – Park, Sports Area & Walkways
107.Autocad Drawings Of Plano general paca For Download
31.Coliseo Estrada Elevation and Sections Details CAD