
174. Free Download Master Planning Residential Area PDF File
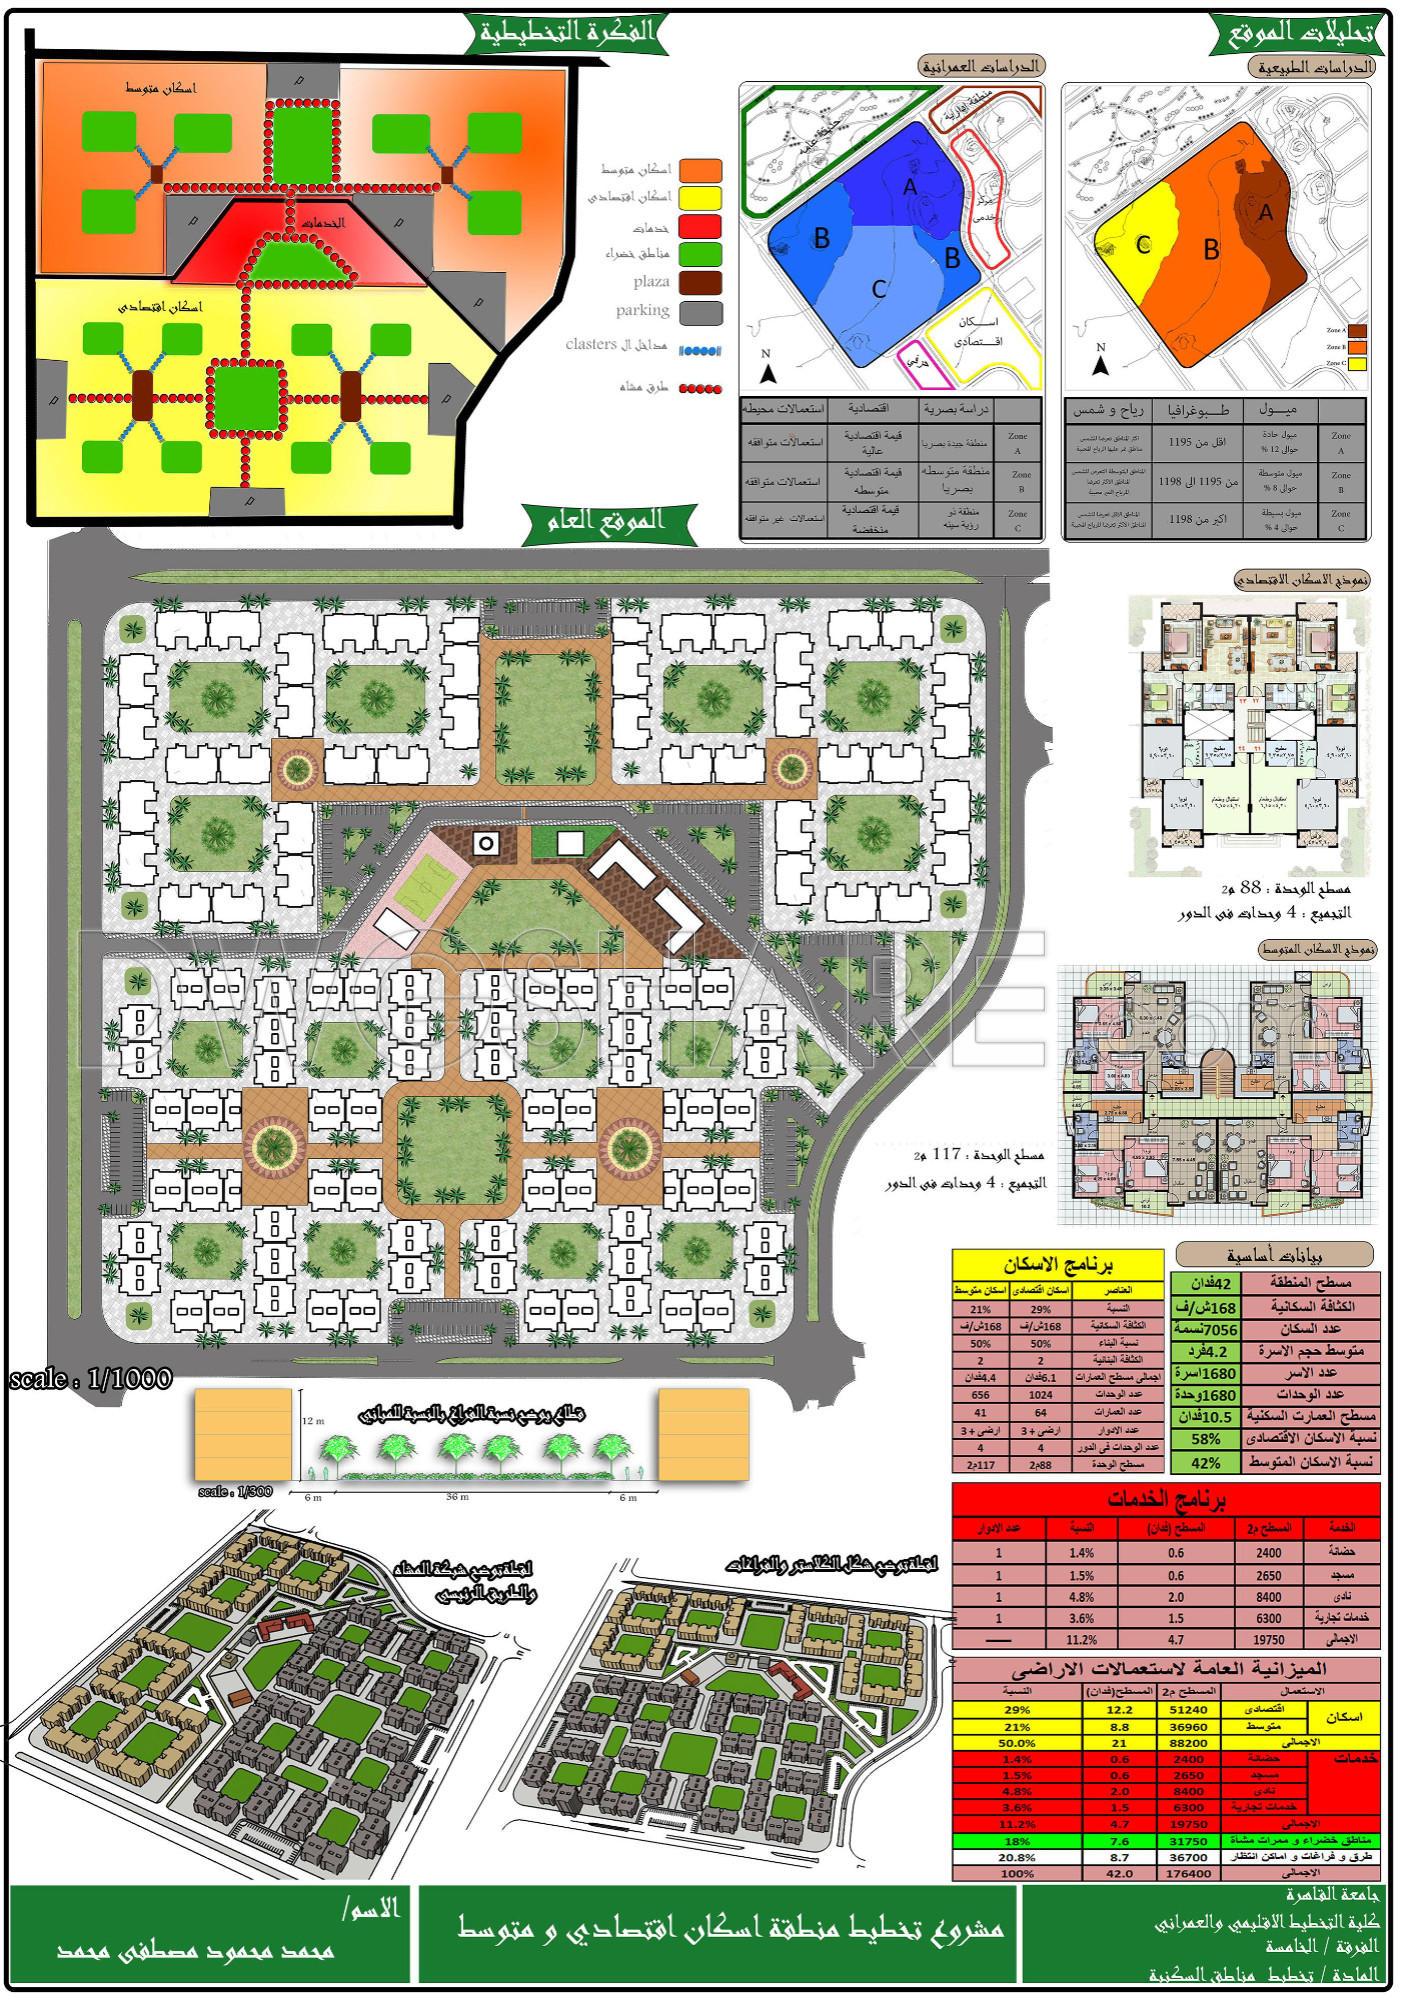
The master planning residential area CAD drawings offer an essential resource for architects, interior designers, and construction professionals seeking a comprehensive overview of community design and spatial organization. These detailed plans encompass multiple views and elements crucial for effective project development. The architectural layout provided in the drawings serves as a functional tool outlining the spatial arrangement of residential units, communal spaces, and infrastructural elements.
Key components visible in the drawings include:
- Functional floor plan layout: – Clearly depicting the arrangement of residential units with precise spatial distribution to enhance community living.
- Elevations and sections: – Illustrating the vertical aspects of the project, these drawings provide critical insight into the building’s profile and structural connections, guiding both design and construction phases.
- Grid lines, dimensions, and level markers: – Essential for accurately scaling the project, these elements ensure alignment and structural integrity, facilitating smooth communication between architectural and construction teams.
The primary function of these architectural drawings is to provide a blueprint for design development. Architects use this level of detail to refine concepts and ensure that the design adheres to planning regulations and client specifications. By including specific dimensions and clear layout depictions, these drawings support interior designers in preparing detailed technical plans for furniture placement and interior finishes, enhancing the aesthetic and functional quality of the living environment.
Construction teams rely on these CAD files for accurate reference during the building process. The technical accuracy and ease of modification within the AutoCAD environment allow for flexibility, minimizing errors and optimizing costs. The ability to freely download these CAD DWG files positions them as invaluable assets for design reference, study, and technical development.
The practical value of these drawings cannot be overstated. They offer high technical accuracy, easy modification capabilities, and a framework for improved coordination between diverse teams involved in design and construction. By reducing errors and optimizing resource allocation, these plans contribute to more efficient project execution.
I also recommend downloading other Urban, Landscaping CAD drawings for your project reference.
- File format: .DWG
- Size: 2 MB
- Source: DWGshare
- AutoCAD platform 2018 and later versions. For downloading files there is no need to go through the registration process
If you find our work useful, your support would mean a lot and help us grow even better.DONATE
Related posts
12.Aquarium CAD blocks detail elevation layout autocad file
561. Free Download – Modern Rooftop Garden CAD Drawing
212. Free Villa Courtyard Landscape Layout CAD – Detailed Design Plan
98.Autocad Drawing Of Ecotourism Park Design Layout Plan For Download
74.Autocad Drawing Of Circular Tree Grate Details For Free Download
41.Cat Walk Steel Truss Structural Plan CAD
177. Download Self-Sufficient Housing Complex CAD Drawings
69.Urban Garden Plan Design Layout Plan CAD
54.Botanical Garden Architectural Project CAD