
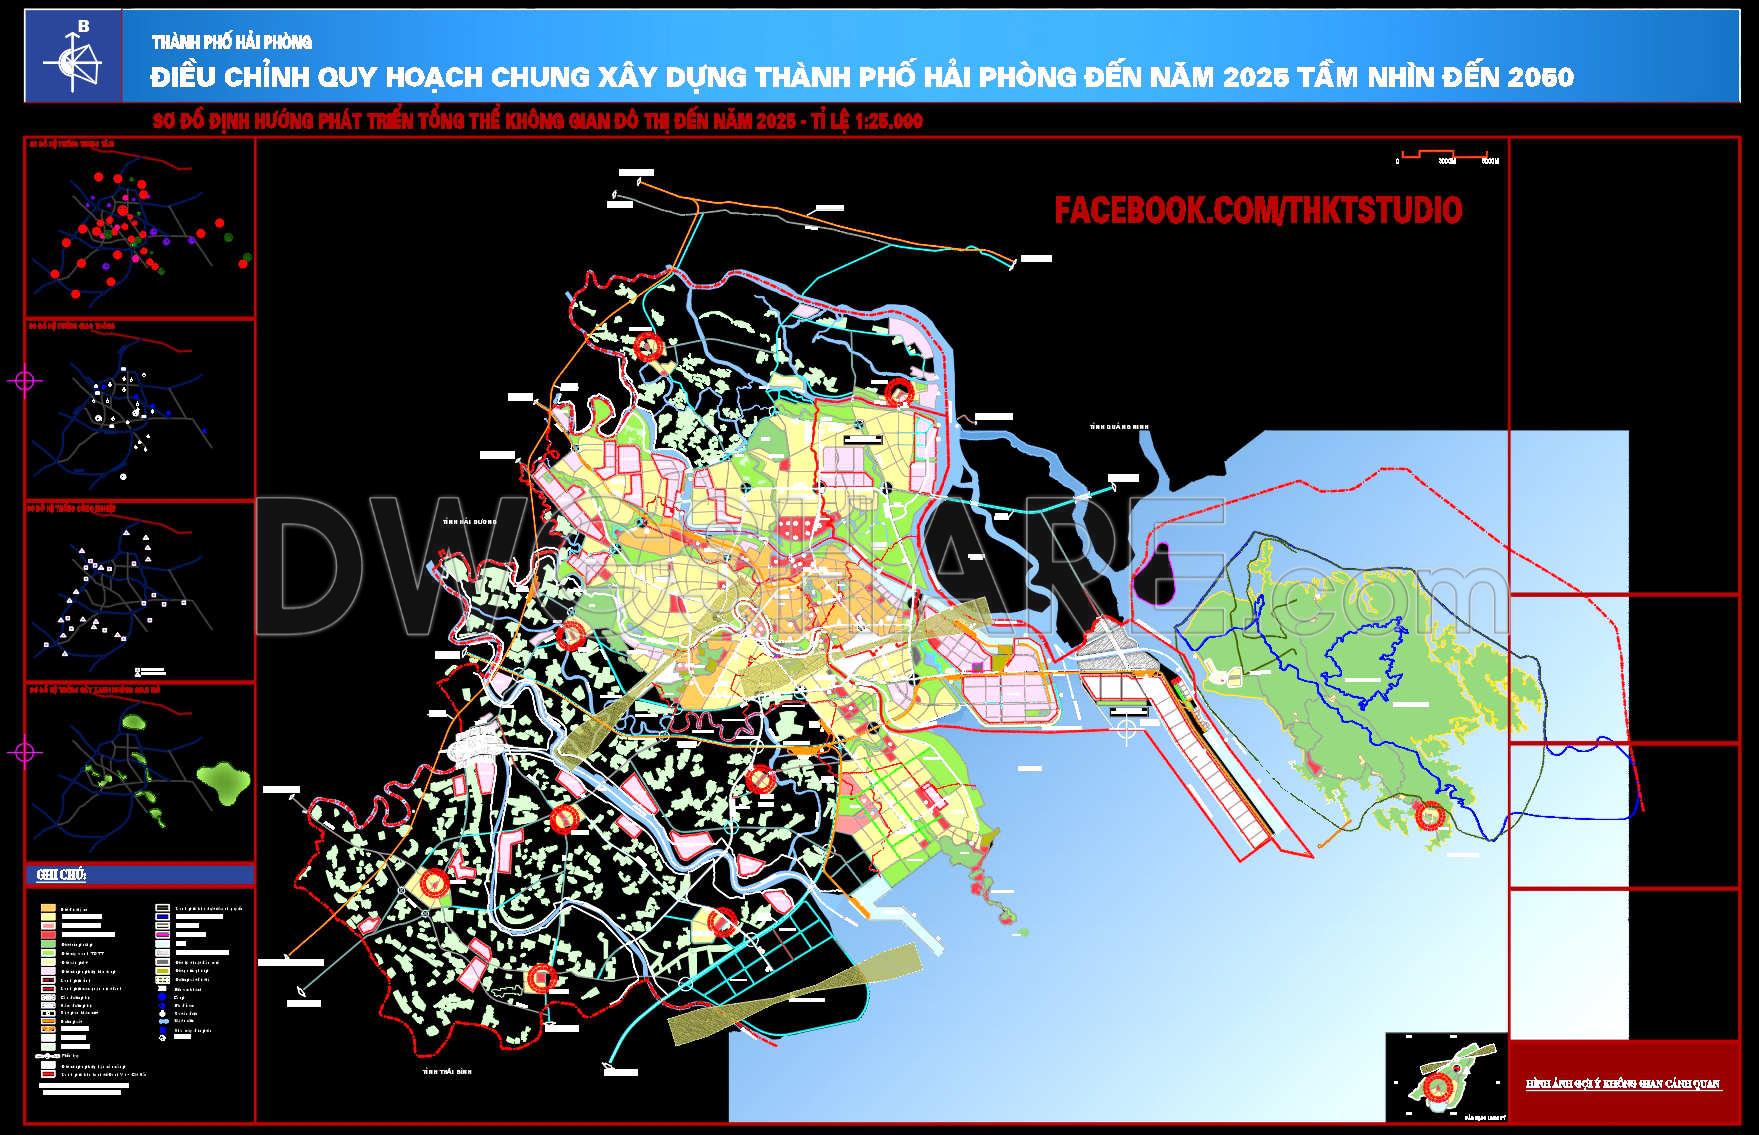
182. Free Download CAD Drawings – Hai Phong City Master Plan Adjustment to 2025 with Vision to 2050
Looking at the adjustment of Hai Phong City’s master plan to 2025 with a vision to 2050, what stands out is not just the graphic presentation, but a clear spatial strategy for a rapidly developing coastal city. This free CAD drawing download provides a comprehensive overview of the overall urban spatial development orientation, reflecting how the city is structured to grow in a balanced and sustainable way.
The planning framework is organized around key development axes and ring roads, strengthening the existing urban core while expanding toward new growth areas. Major urban nodes are defined as administrative, commercial, service, and mixed-use centers, forming a network of interconnected hubs rather than uncontrolled sprawl. Industrial and port-related zones are strategically concentrated along the coastal and economic corridors, optimizing logistics efficiency while separating heavy functions from residential districts.
Green belts, water systems, and ecological buffers are carefully integrated into the spatial structure. These elements serve not only as environmental assets but also as essential infrastructure for climate resilience and flood control. The transportation network highlights radial routes, ring roads, and interregional connections, reinforcing Hai Phong’s position as a regional gateway city.
This free CAD master plan drawing is a valuable reference for architects, planners, engineers, and students seeking insight into large-scale urban development strategy and spatial organization.
I also recommend downloading other Urban, Landscaping CAD drawings for your project reference.
- File format: .DWG
- Size: 4.3 MB
- Source: DWGshare
- AutoCAD platform 2018 and later versions. For downloading files there is no need to go through the registration process
If you find our work useful, your support would mean a lot and help us grow even better.DONATE
Related posts
26.Circular Stadium Layout and Section CAD
14.Swimming pool plan elevation AutoCAD blocks free download
49.Circus Layout Plan and Elevations Details CAD
58.Wooden Seating Typical Section Detail CAD
125. CAD Drawings of Rating correction urban for Download
75.Autocad Drawing Of Shrub Bed Planting Details For Free Download
211. Free DWG Villa Courtyard Landscape Design & Planting Layout
80.Autocad Drawing Of Urban Park Cross Sections Details For Free Download
189. Free Download CAD Land Use and Transportation Planning Map of Gia Thuy Ward