
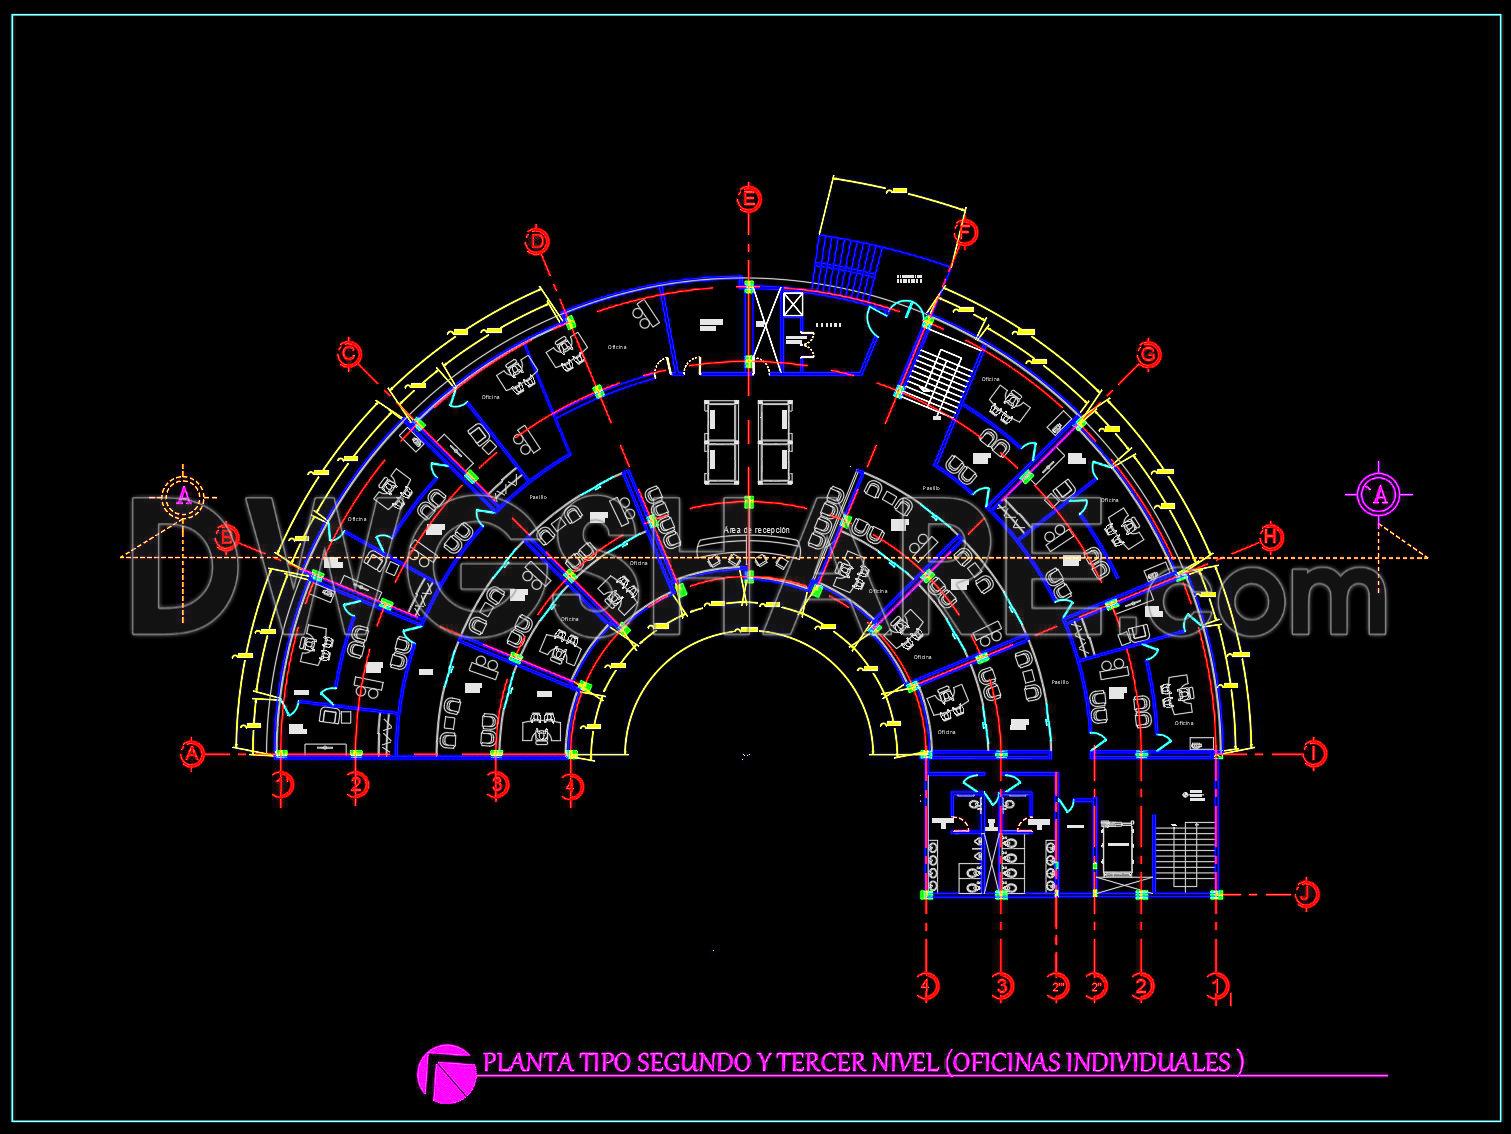
50. Free Download Architectural CAD Drawing of Radial Office Layout with Individual Offices
This CAD drawing presents the 4th floor layout of an office or administrative building featuring a central auditorium with a seating capacity of approximately 150 people. The plan is organized symmetrically, with clear circulation routes connecting the main hall to surrounding functional spaces such as offices, technical rooms, and support areas. Vertical circulation cores, including staircases and service zones, are positioned efficiently to ensure smooth movement and safety. The design highlights practical space planning suitable for meetings, conferences, or internal events. This file serves as a useful reference for architects and engineers working on similar institutional or office building projects.
You may also consider downloading other Office building CAD drawings to support your project design
- File format: .DWG
- Size: 215 KB
- Source: DWGshare
- AutoCAD platform 2018 and later versions. For downloading files there is no need to go through the registration process
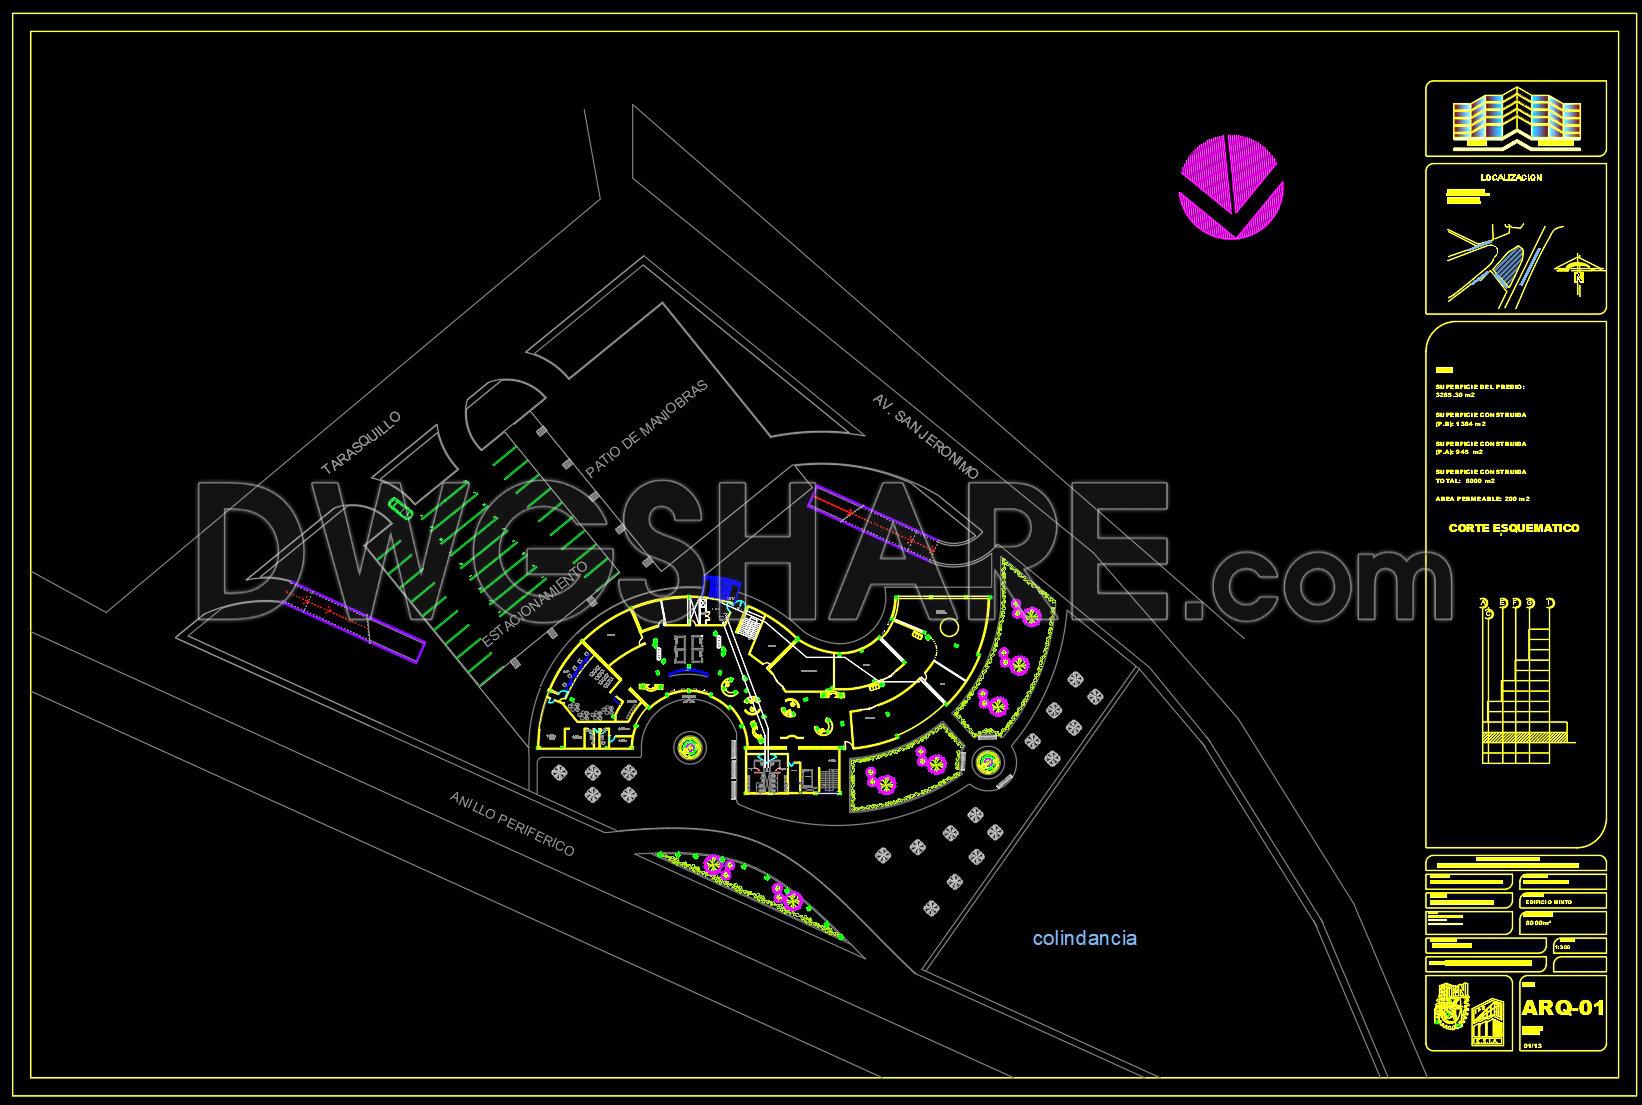
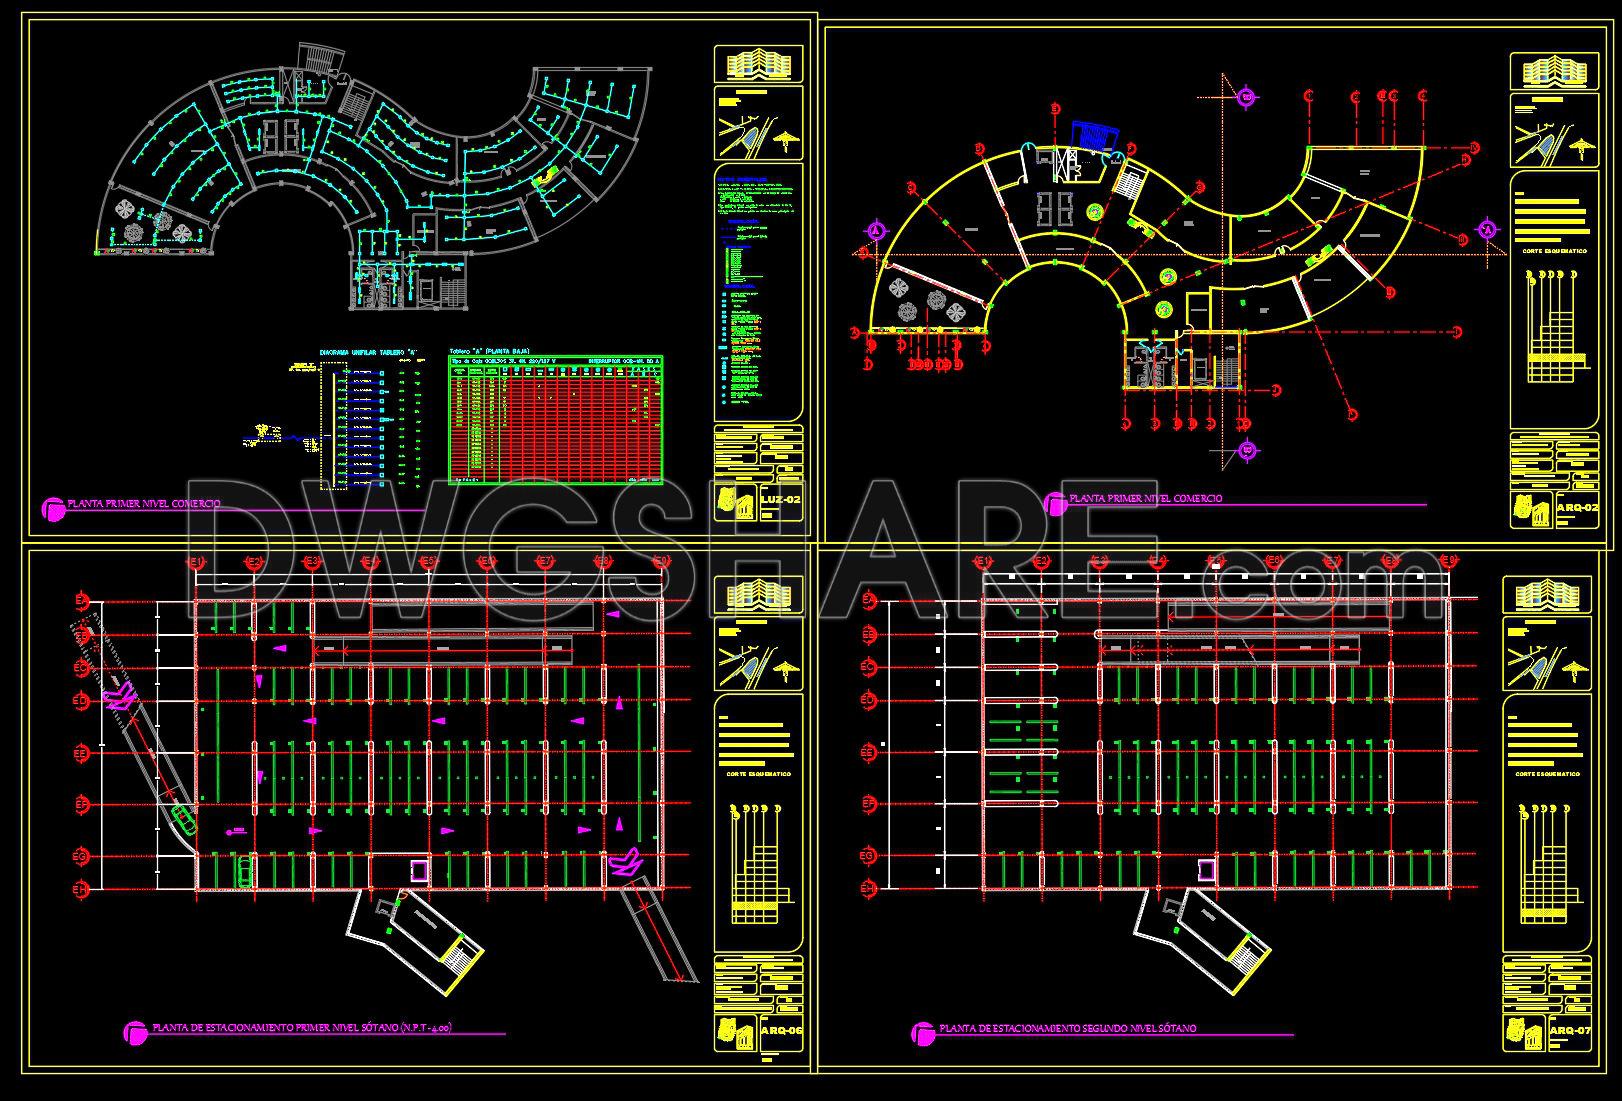
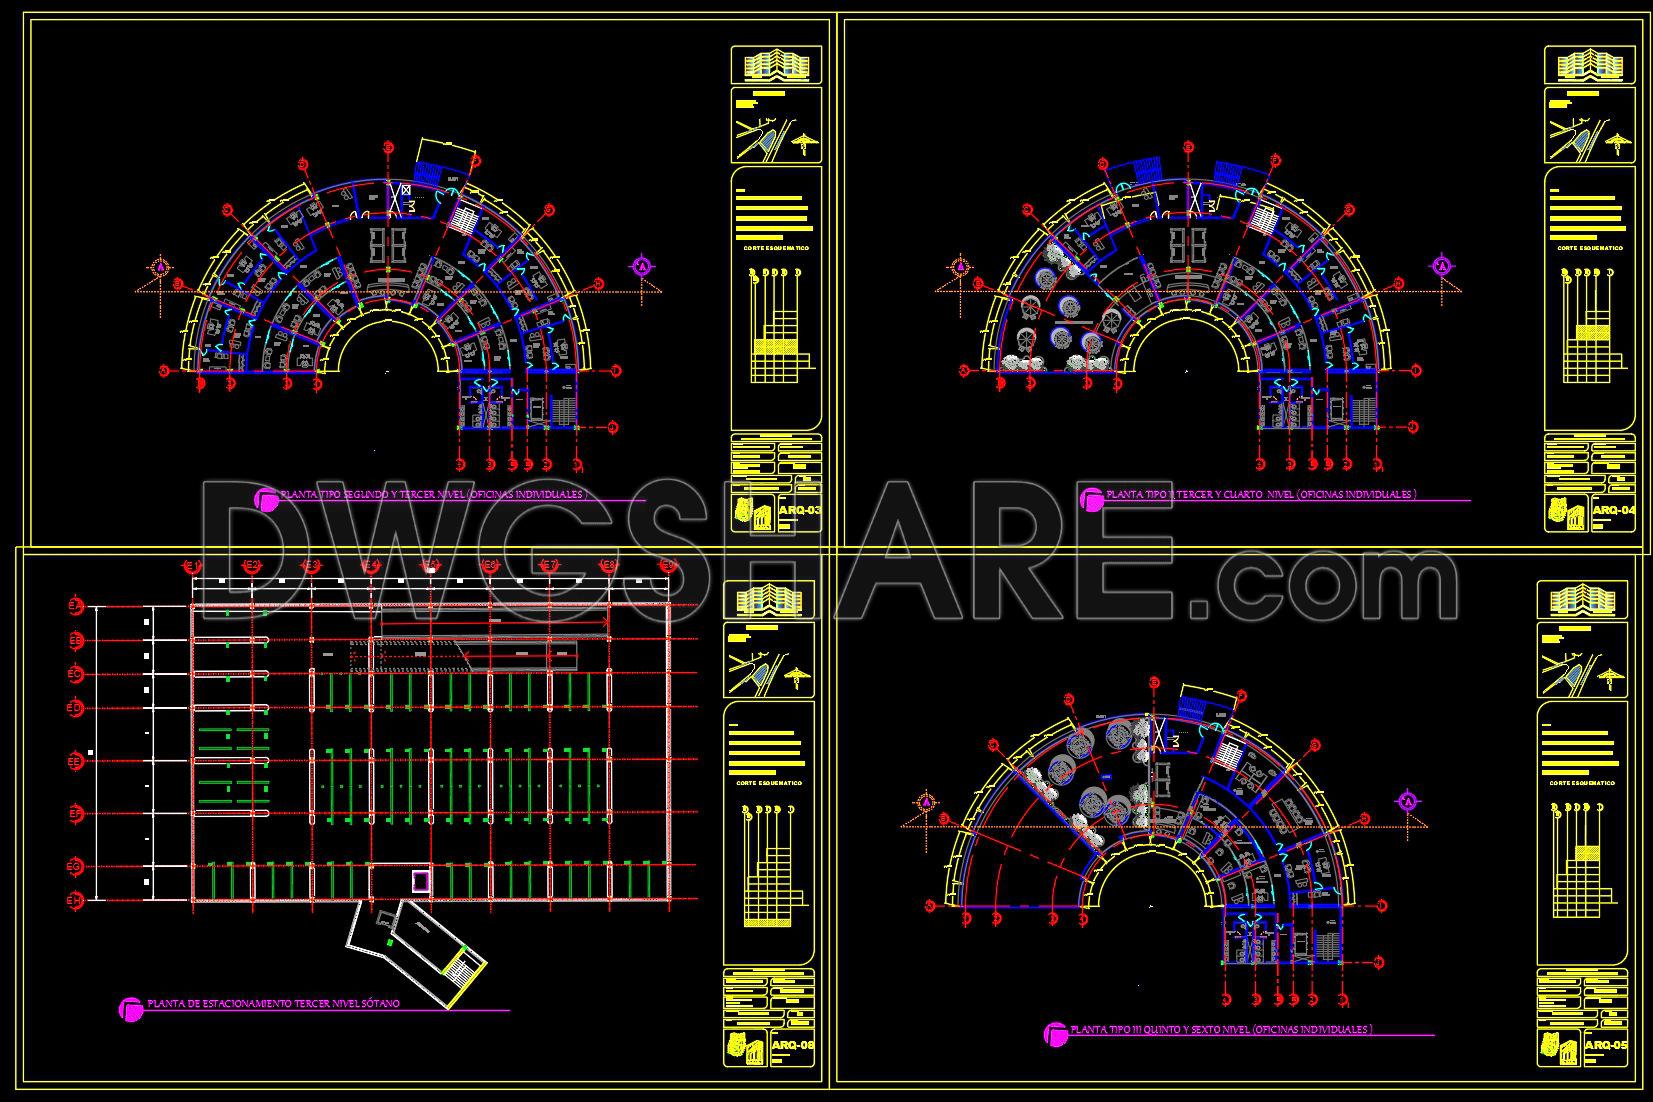
Additionally, you can download the complete set of construction design drawings for this project here.
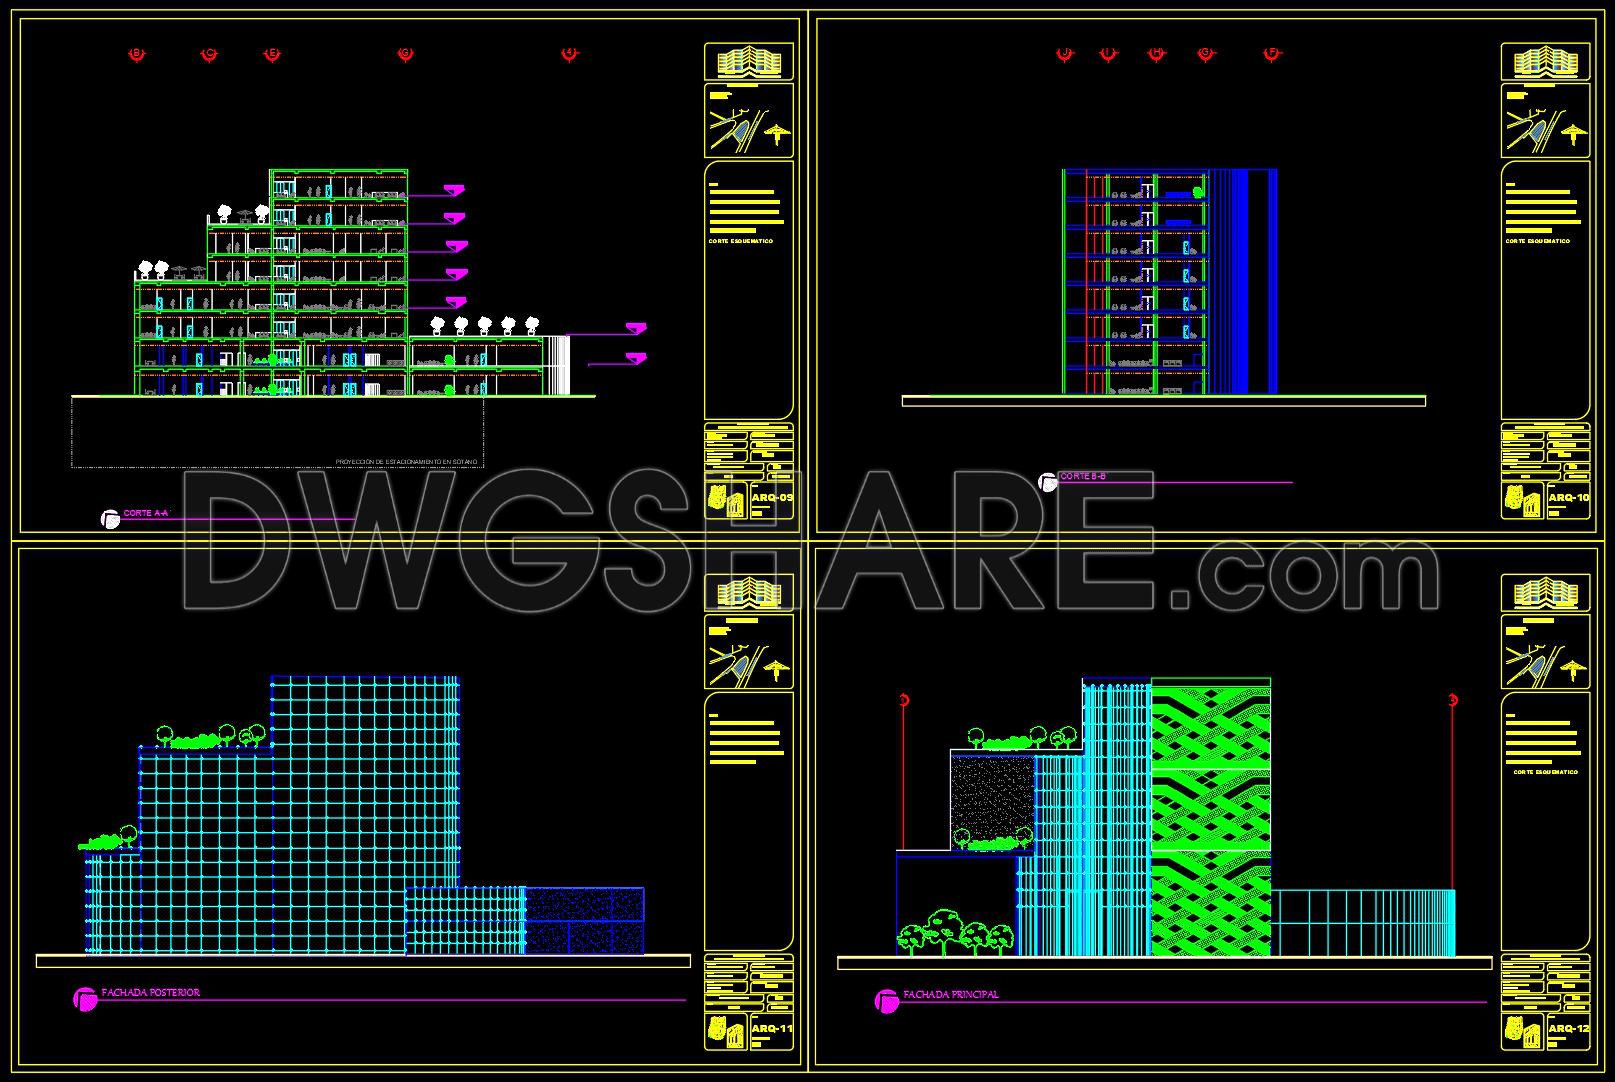
The components included in this design drawing set are:
- Floor plan drawings
- Elevation drawings
- Section drawings
If you find our work useful, your support would mean a lot and help us grow even better.DONATE
Related posts
Cars Control Square Plan Details AutoCAD File Free Download
793. Free Download – Modern 3-Storey and Rooftop Townhouse Interior Floor Plan CAD Drawing
799. Free Download Classic European 5-Story Villa Elevation CAD Drawing
128. Administrative and Office Building CAD Drawings – Complete Architectural DWG Set
Cafeteria Project Plans Autocad File DWG
Full set of Shop Drawing drawings of high-rise, low-rise buildings, villas
798. Free Download 4-Story European-Style Villa Elevation CAD Drawings
Shopping Market AutoCAD File DWG
Cultural center free AutoCAD drawings