
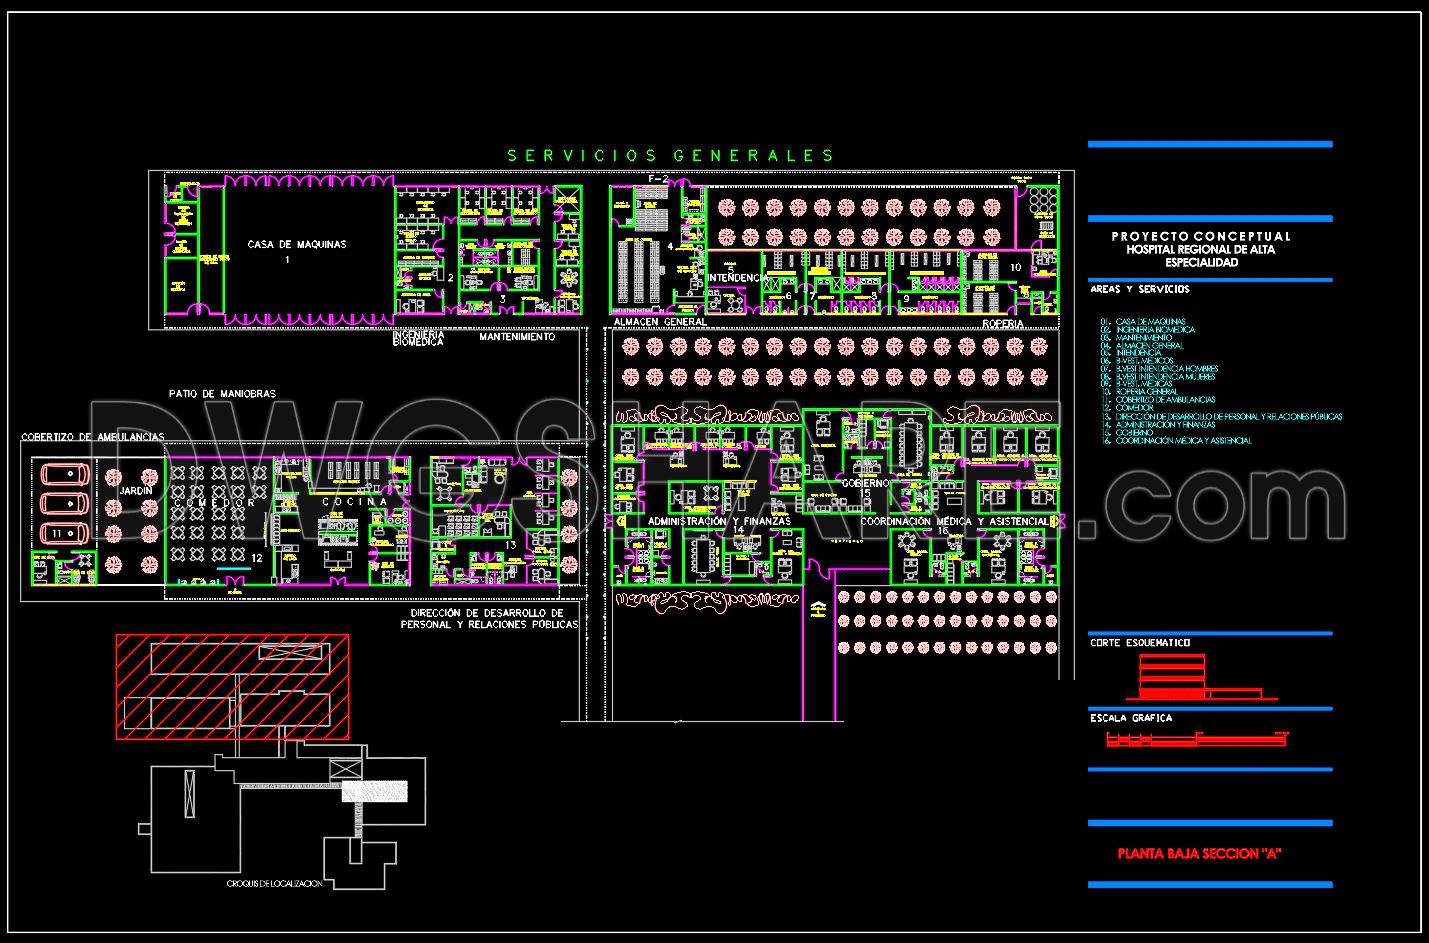
54. Free Download High-End Specialized Hospital First Floor Layout CAD Drawing
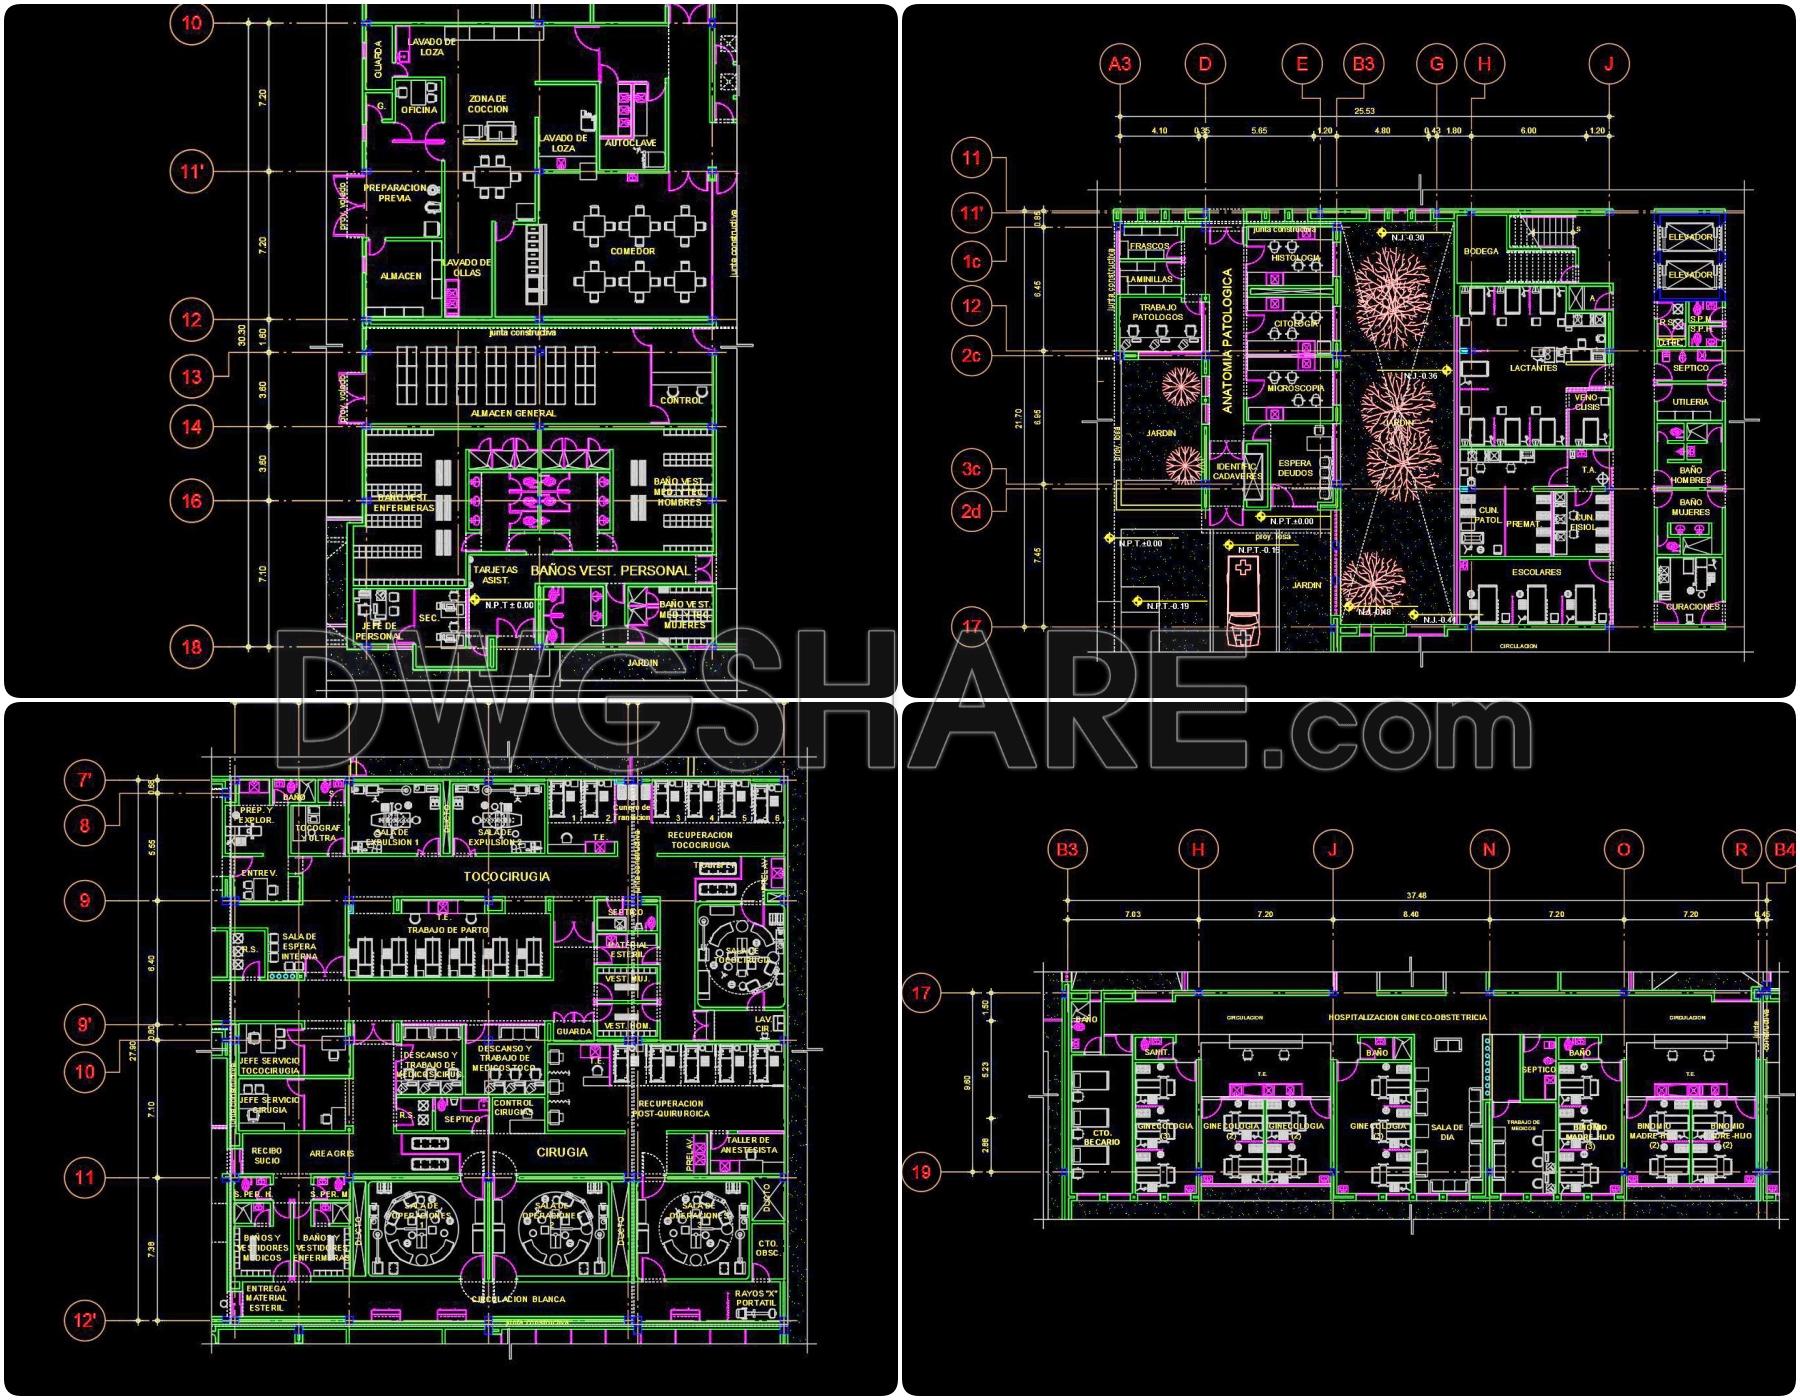
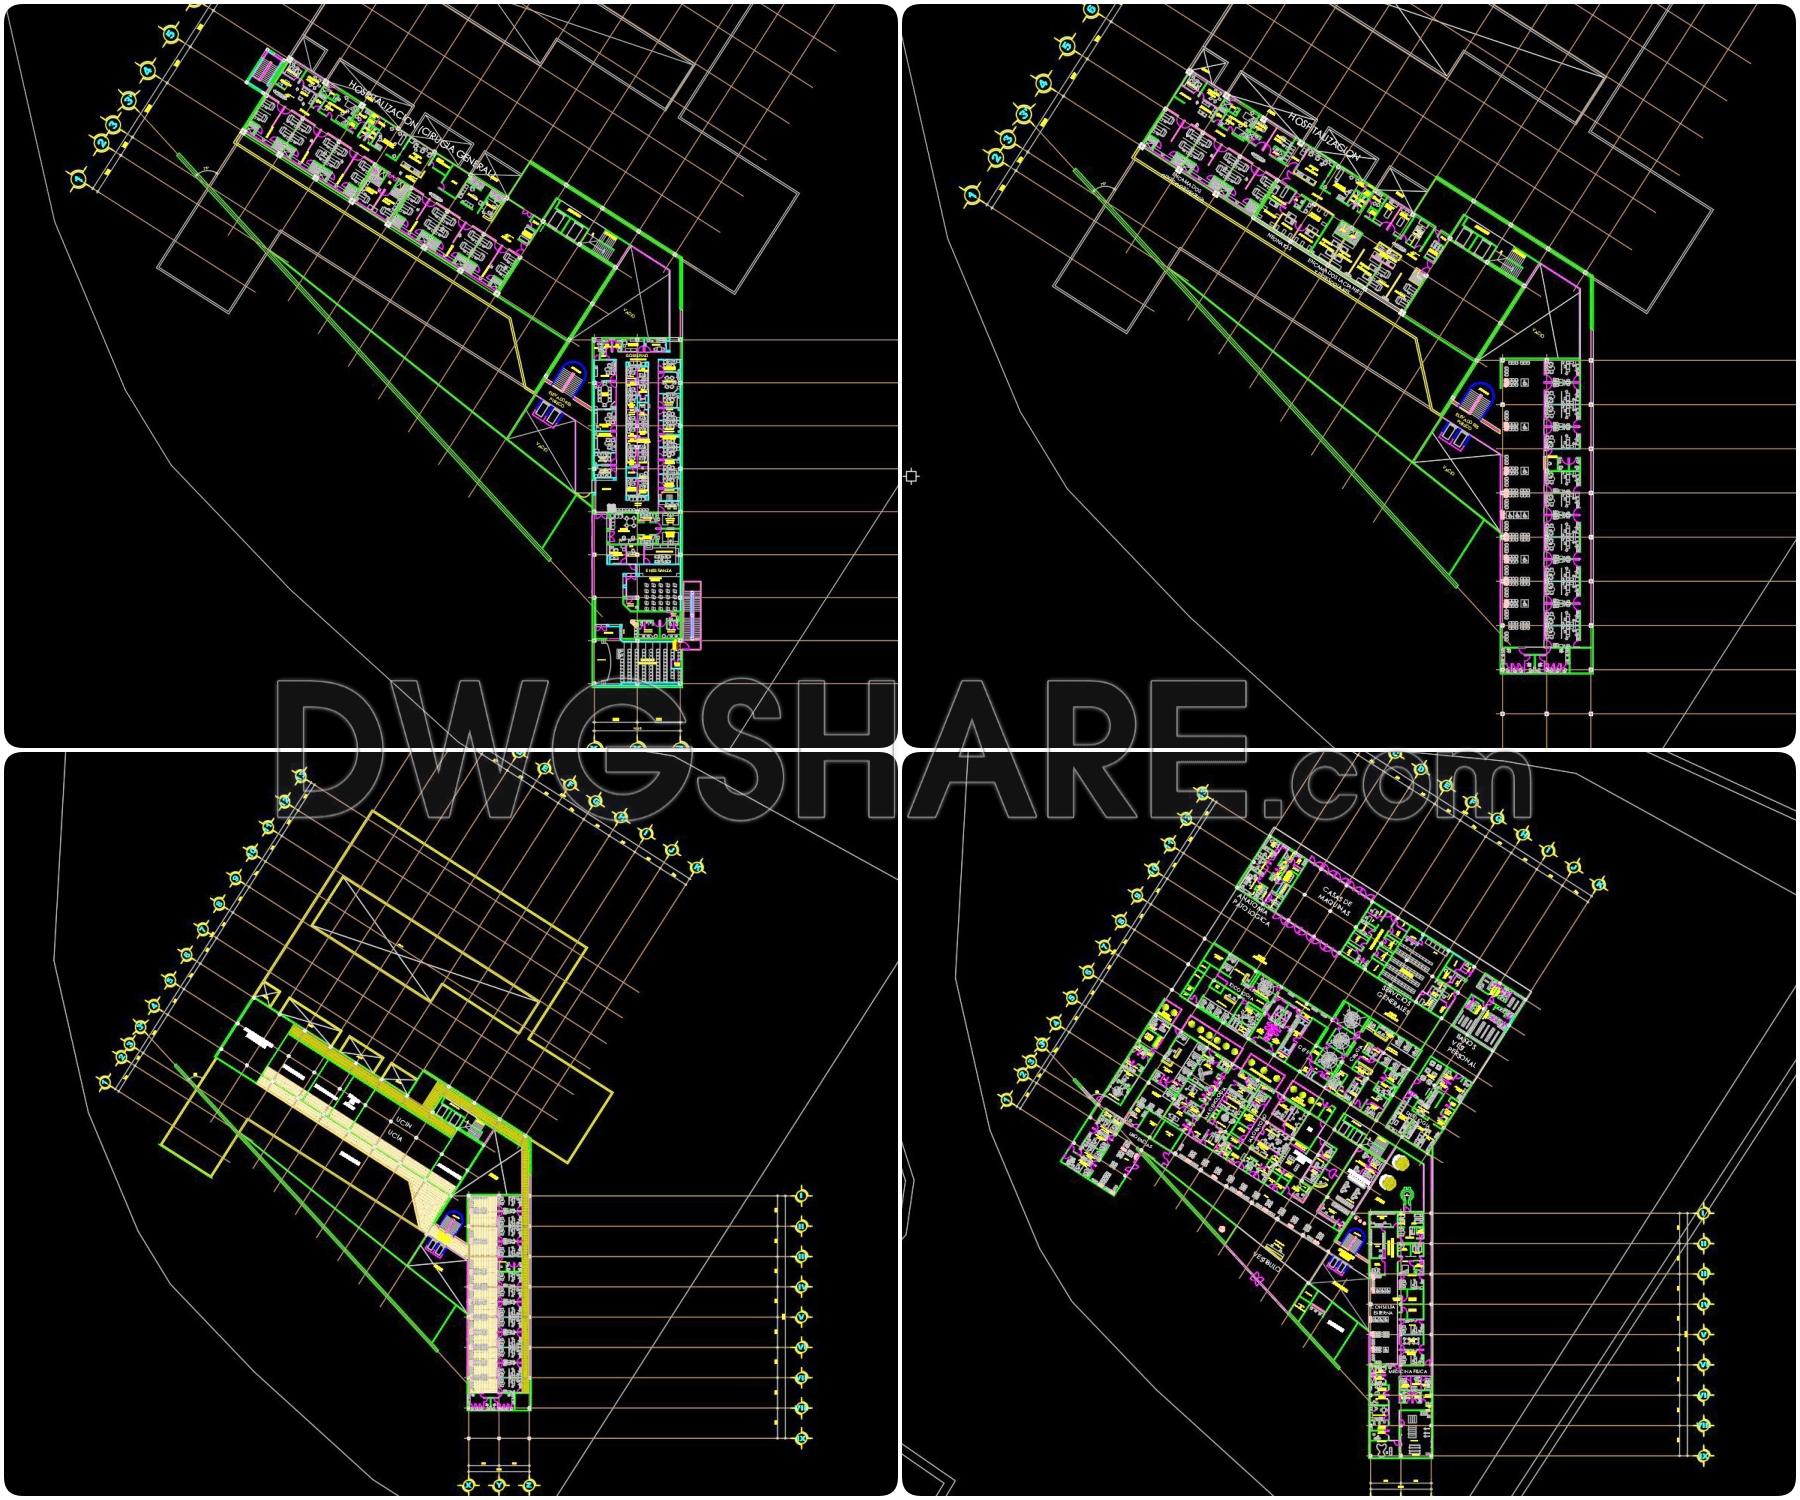
Looking at the first-floor layout of this high-end specialized hospital, what stands out first is not the individual rooms, but the way circulation is organized. From the reception area, patient flow is directed clearly toward consultation rooms, diagnostic areas, and administrative spaces, with minimal conflict with technical or service zones. In healthcare design, this matters more than appearance.
The general service block is arranged separately: plant rooms, engineering, maintenance, storage, and laundry are positioned to one side, directly connected to the service yard and ambulance canopy. This layout allows internal operations to run efficiently without disrupting patient areas. The kitchen and support spaces are grouped into a functional cluster, making daily operation more practical.
At the core lies the administration, finance, and medical coordination area. The rooms are reasonably scaled and arranged along surrounding corridors, allowing flexibility for future adjustments. Courtyards and green pockets are integrated to reduce the typical heaviness of hospital environments.
Overall, the plan reflects a practical design mindset—clear, logical, and adaptable. You can free download this CAD drawing for reference and further development.
I also recommend downloading other Hospitals CAD drawings for your project reference.
- File format: .DWG
- Size: 436 KB
- Source: DWGshare
- AutoCAD platform 2018 and later versions. For downloading files there is no need to go through the registration process
Additionally, you can download the complete set of construction design drawings for this project here.
This drawing package includes:
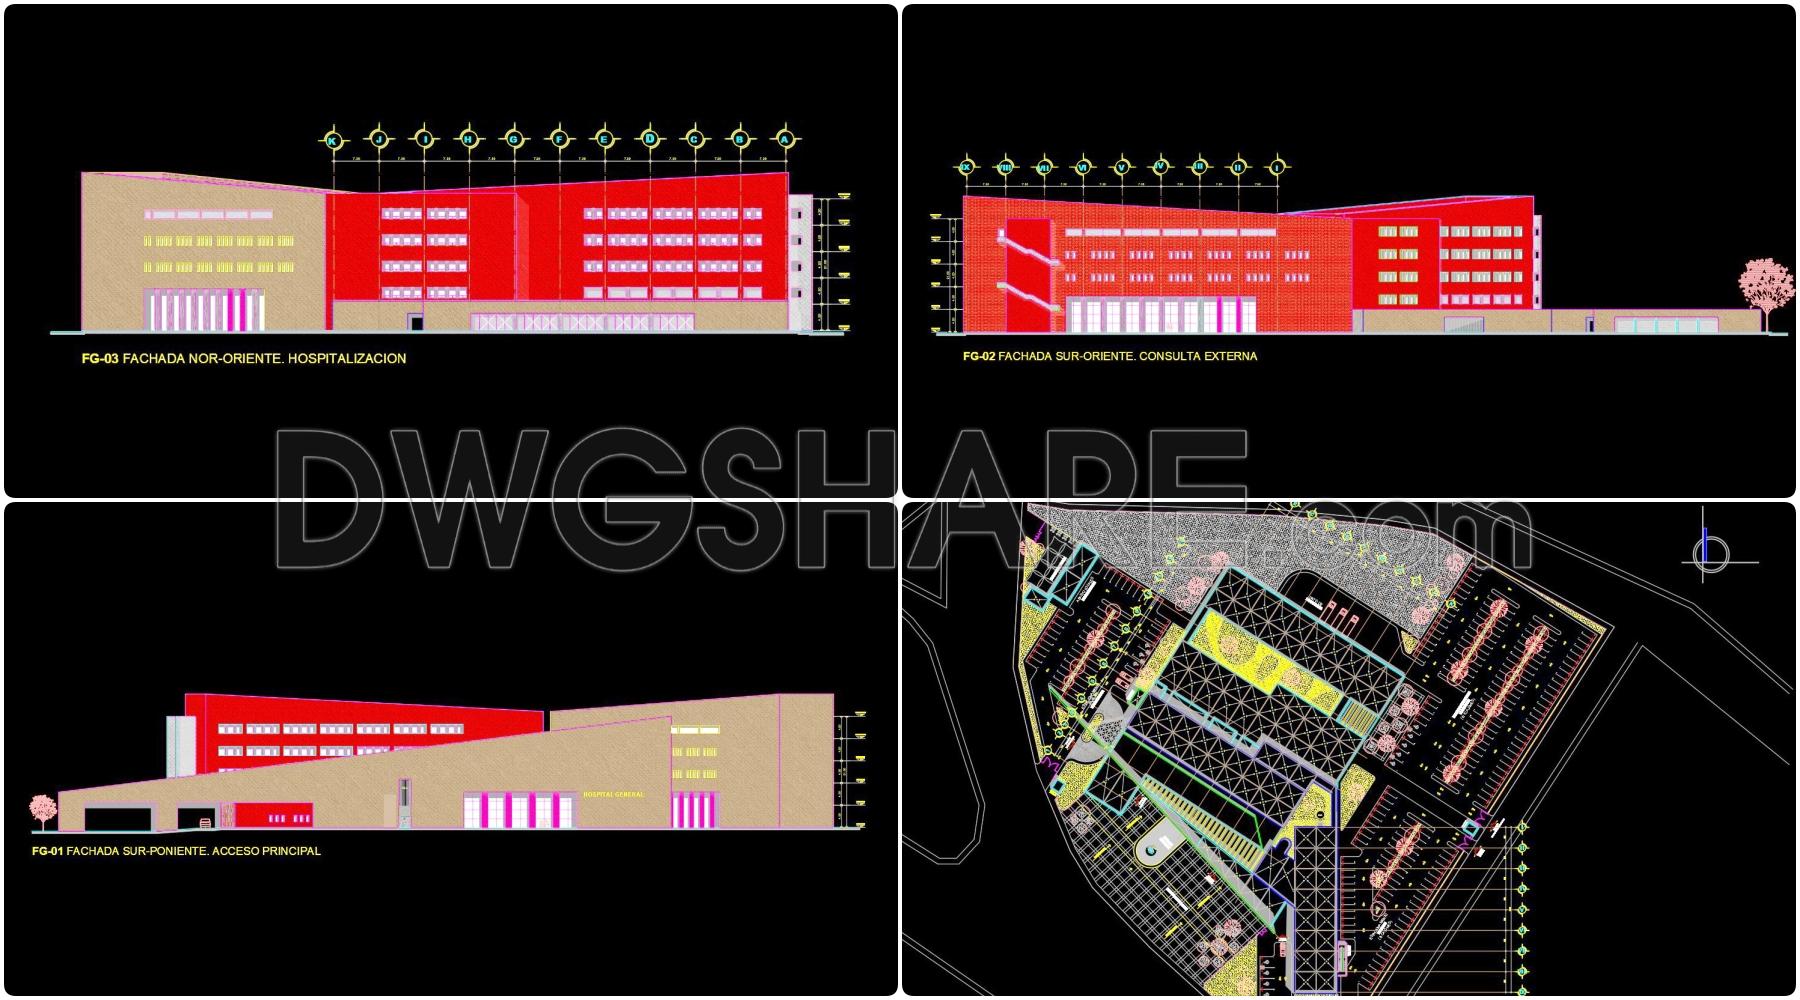
- Floor plans, elevations, and sections
- Architectural Drawings
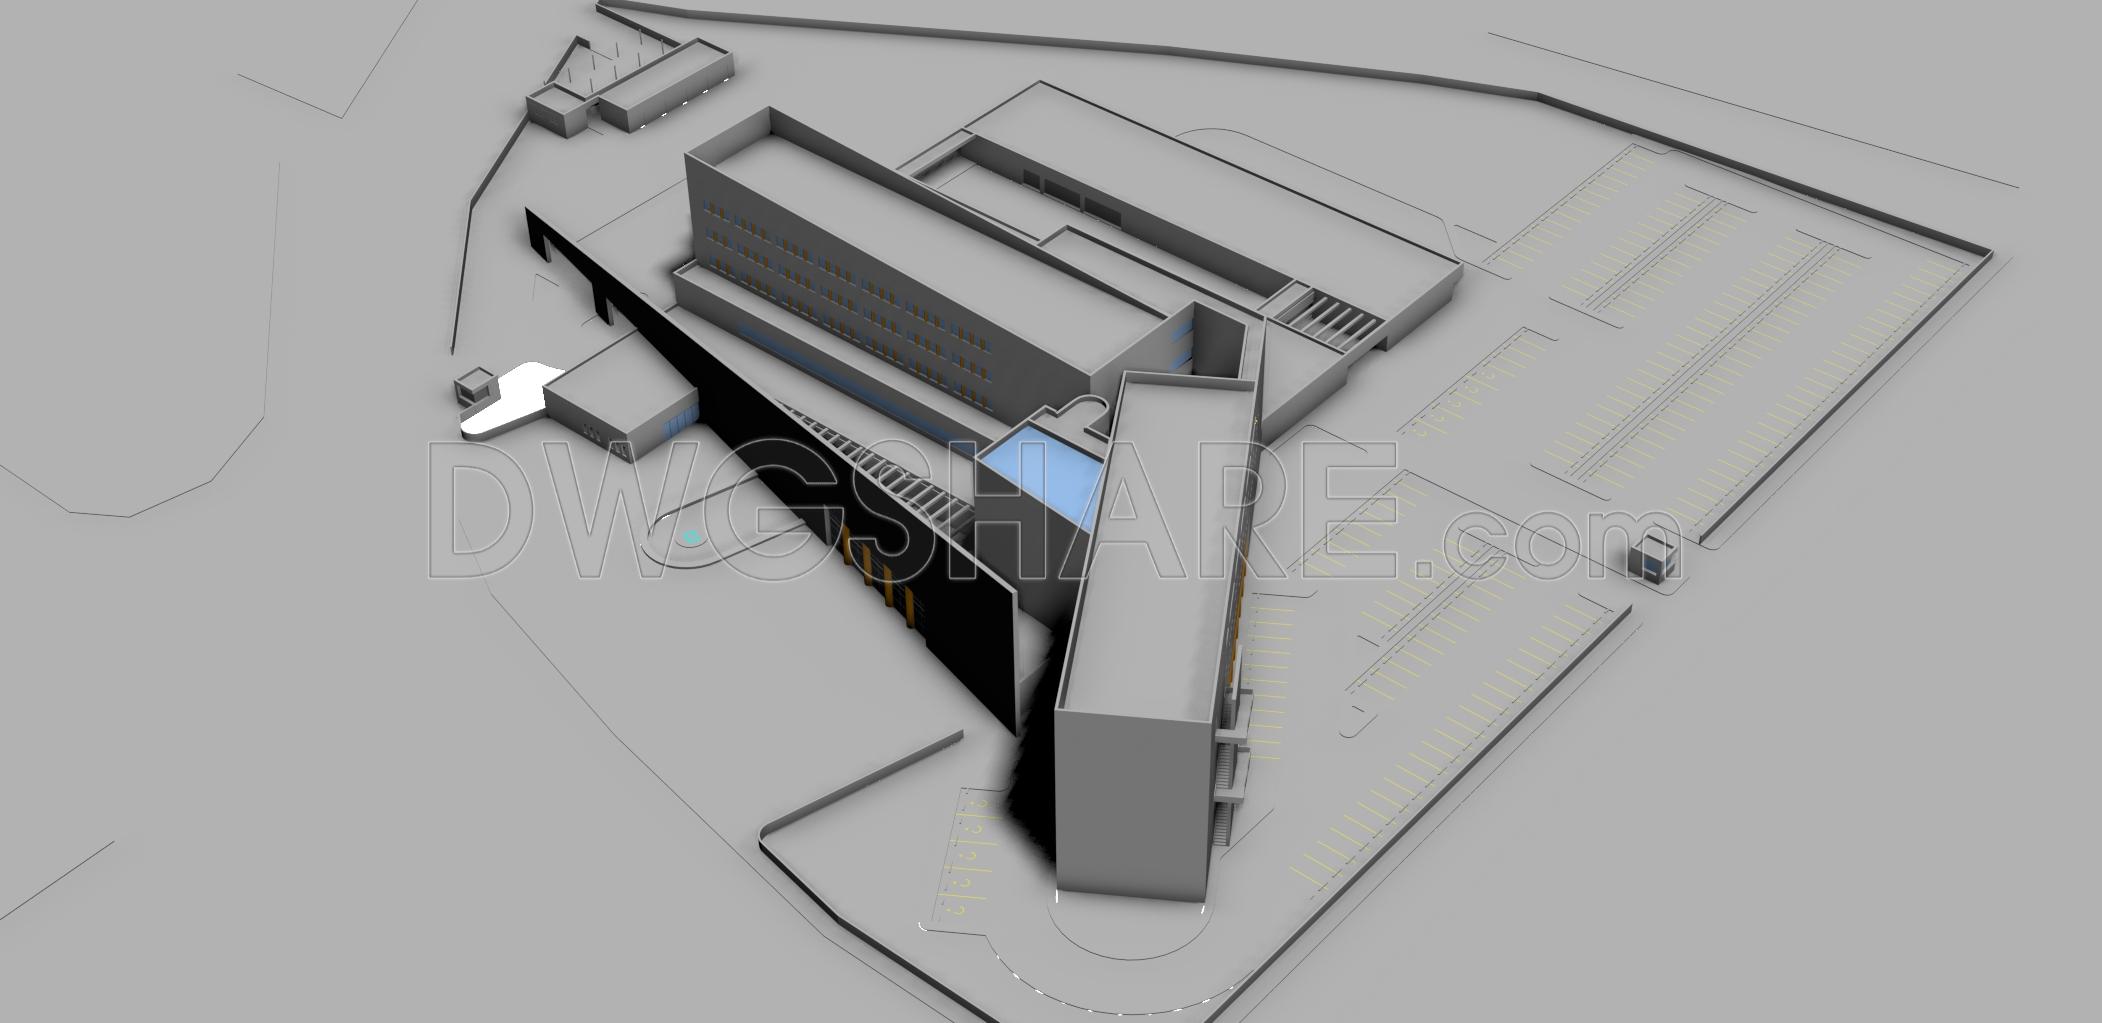
- 3D perspective
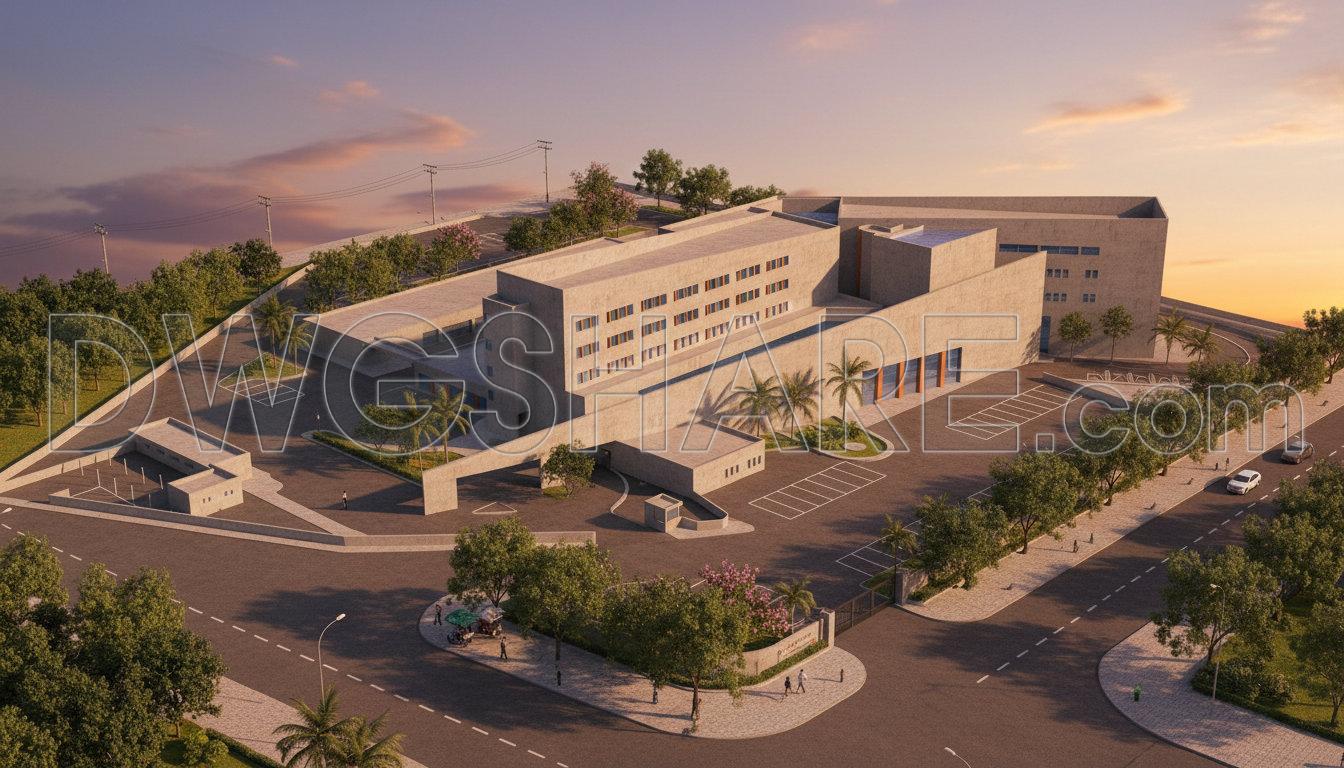
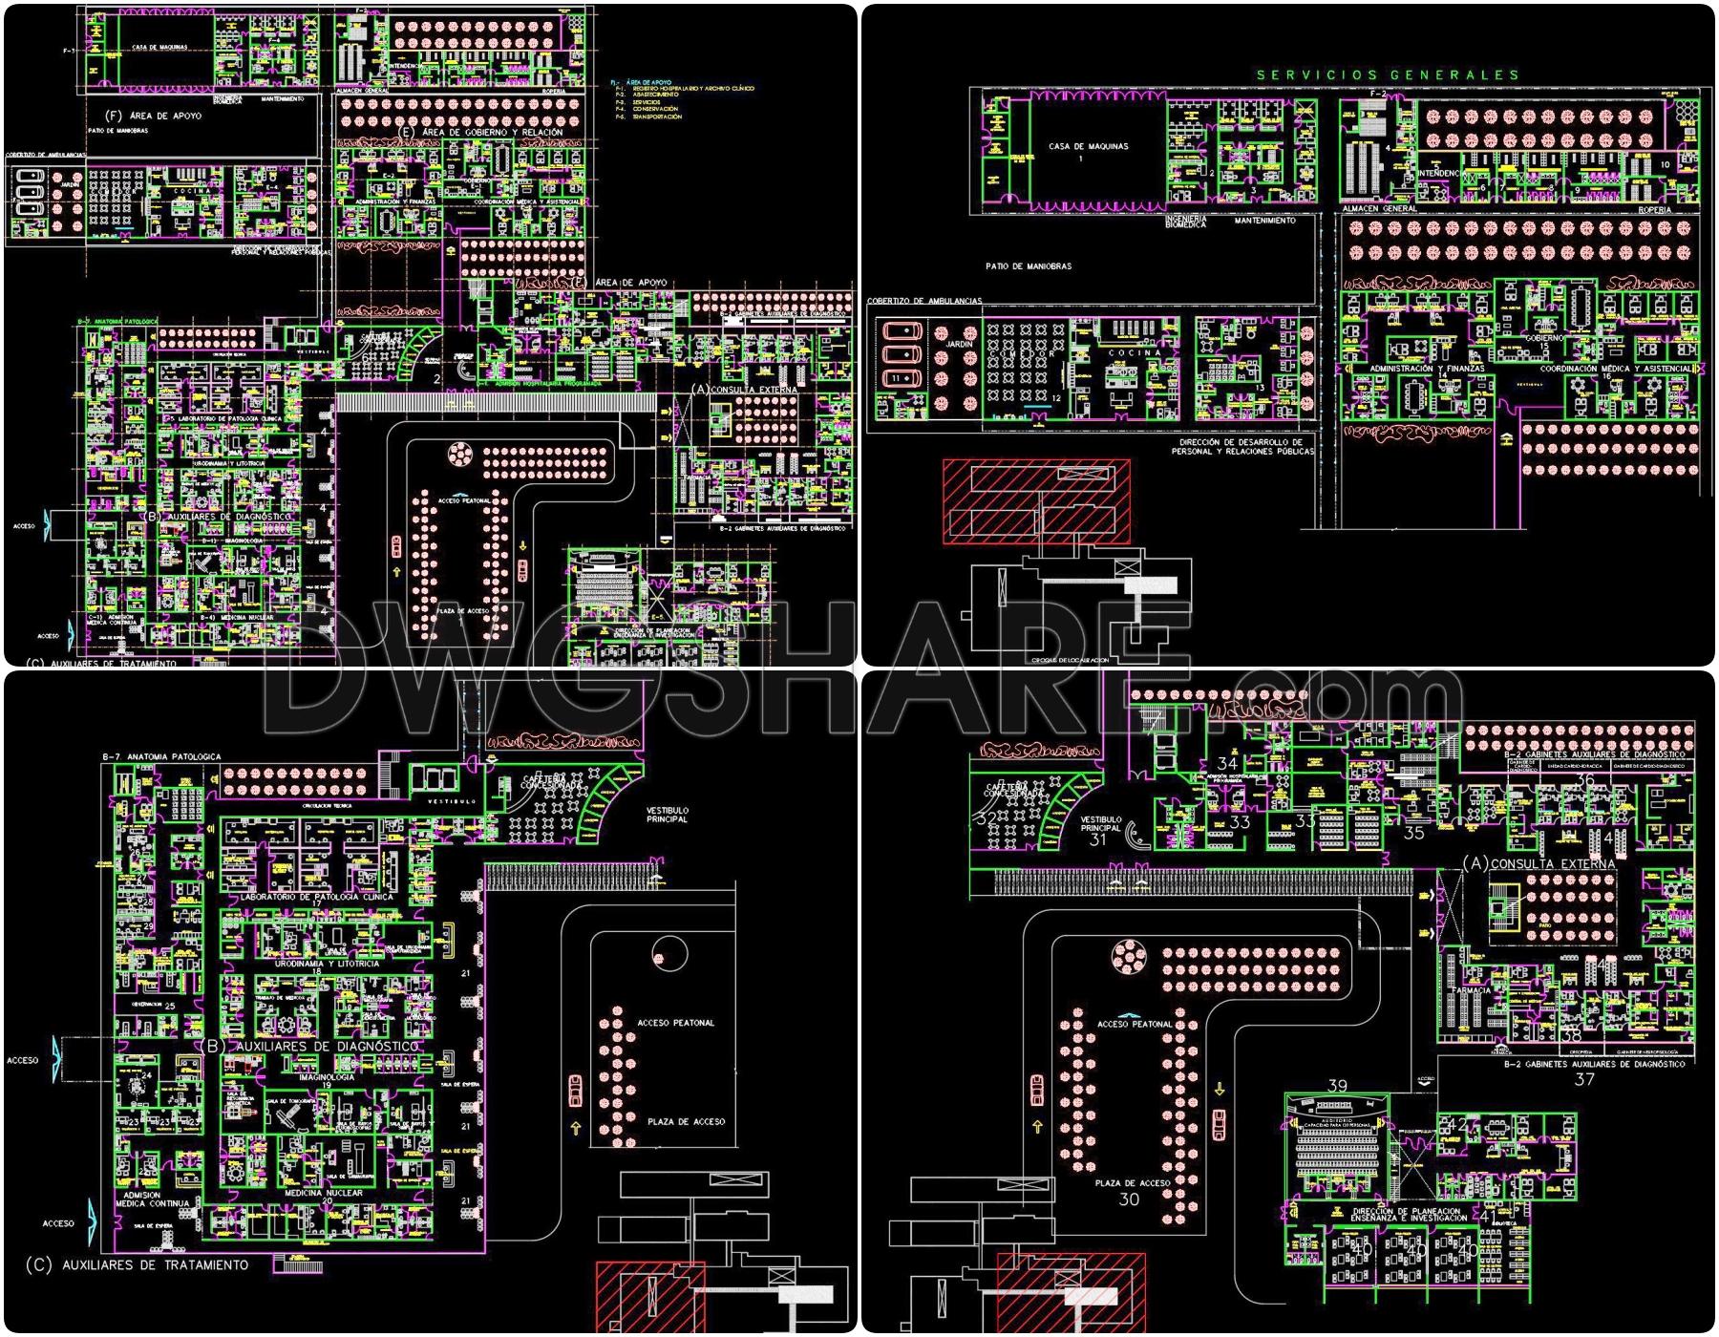
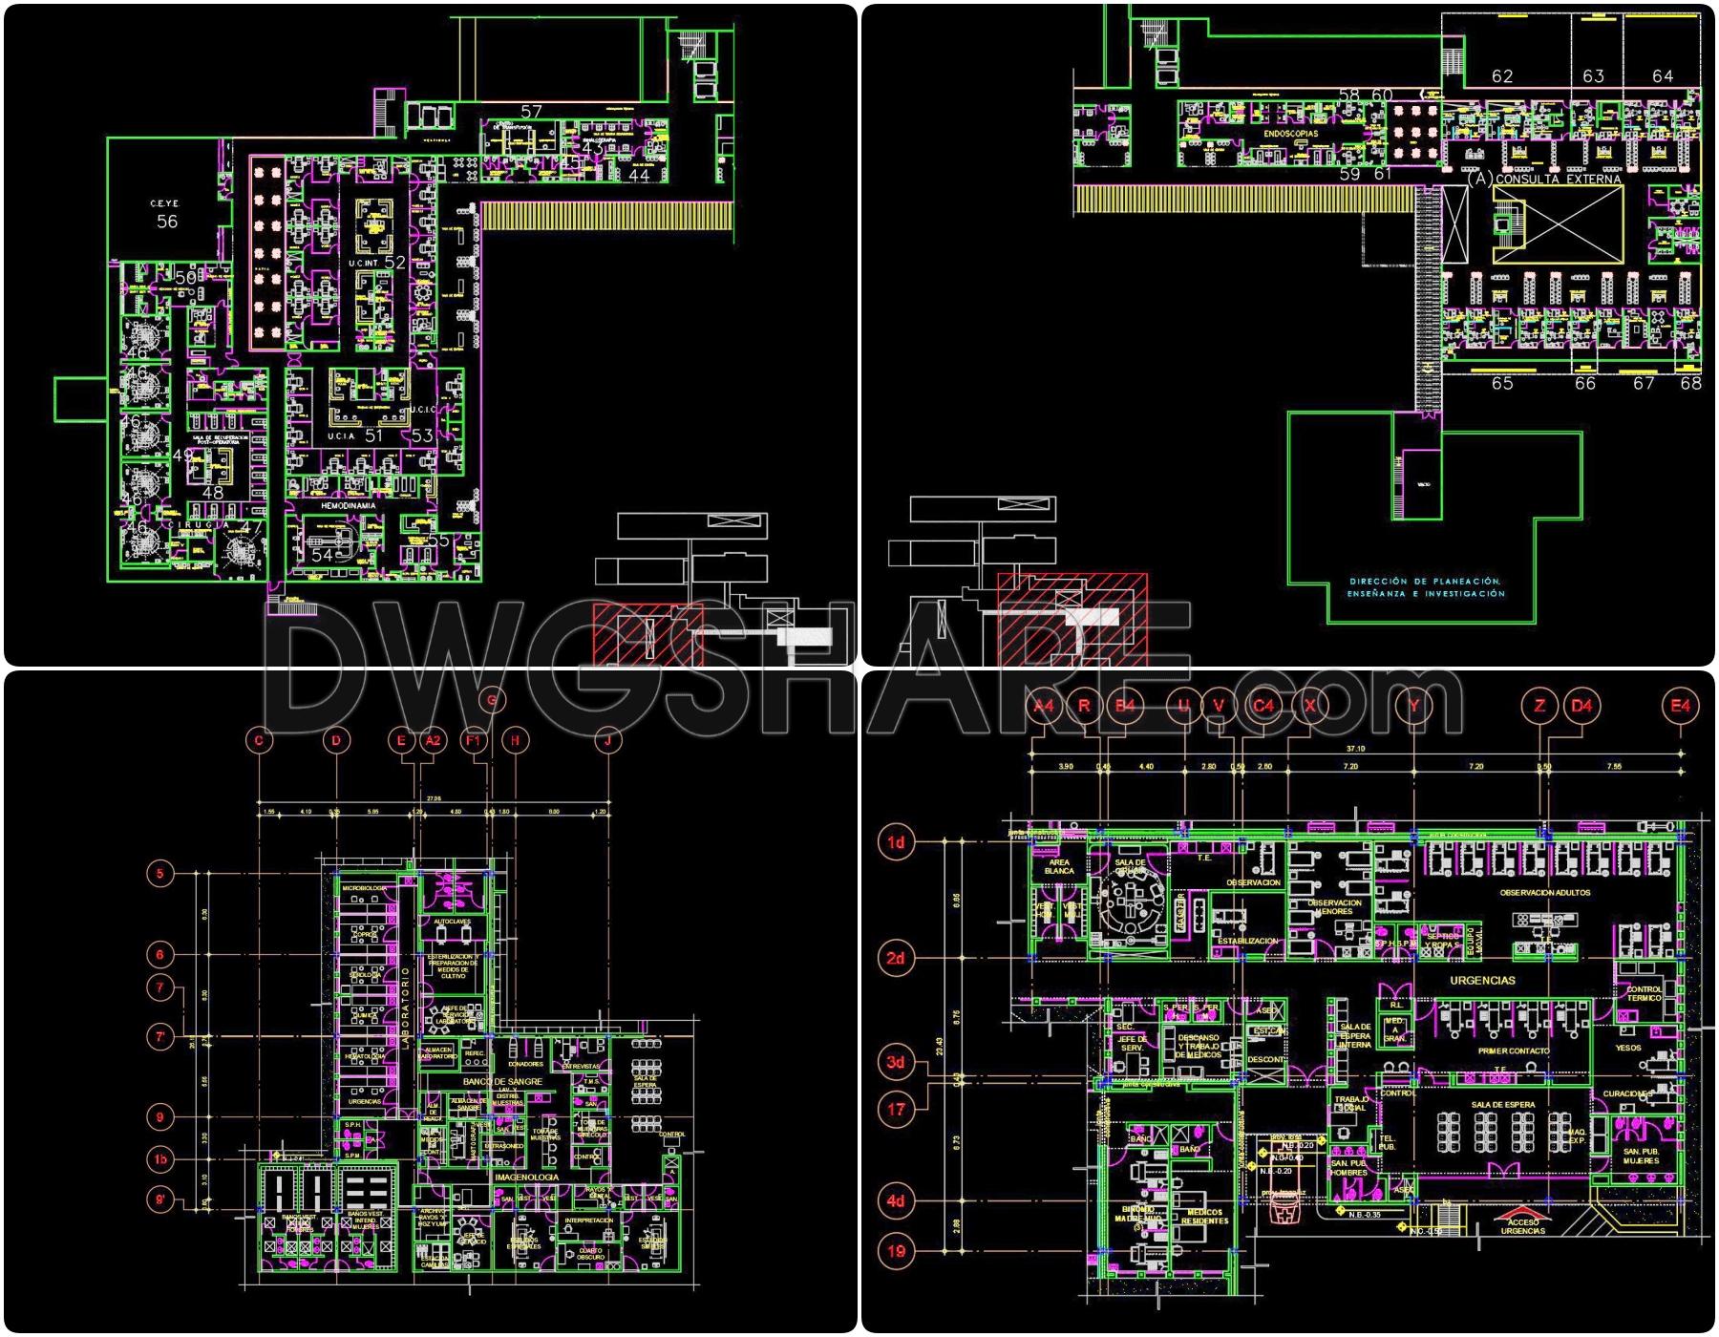

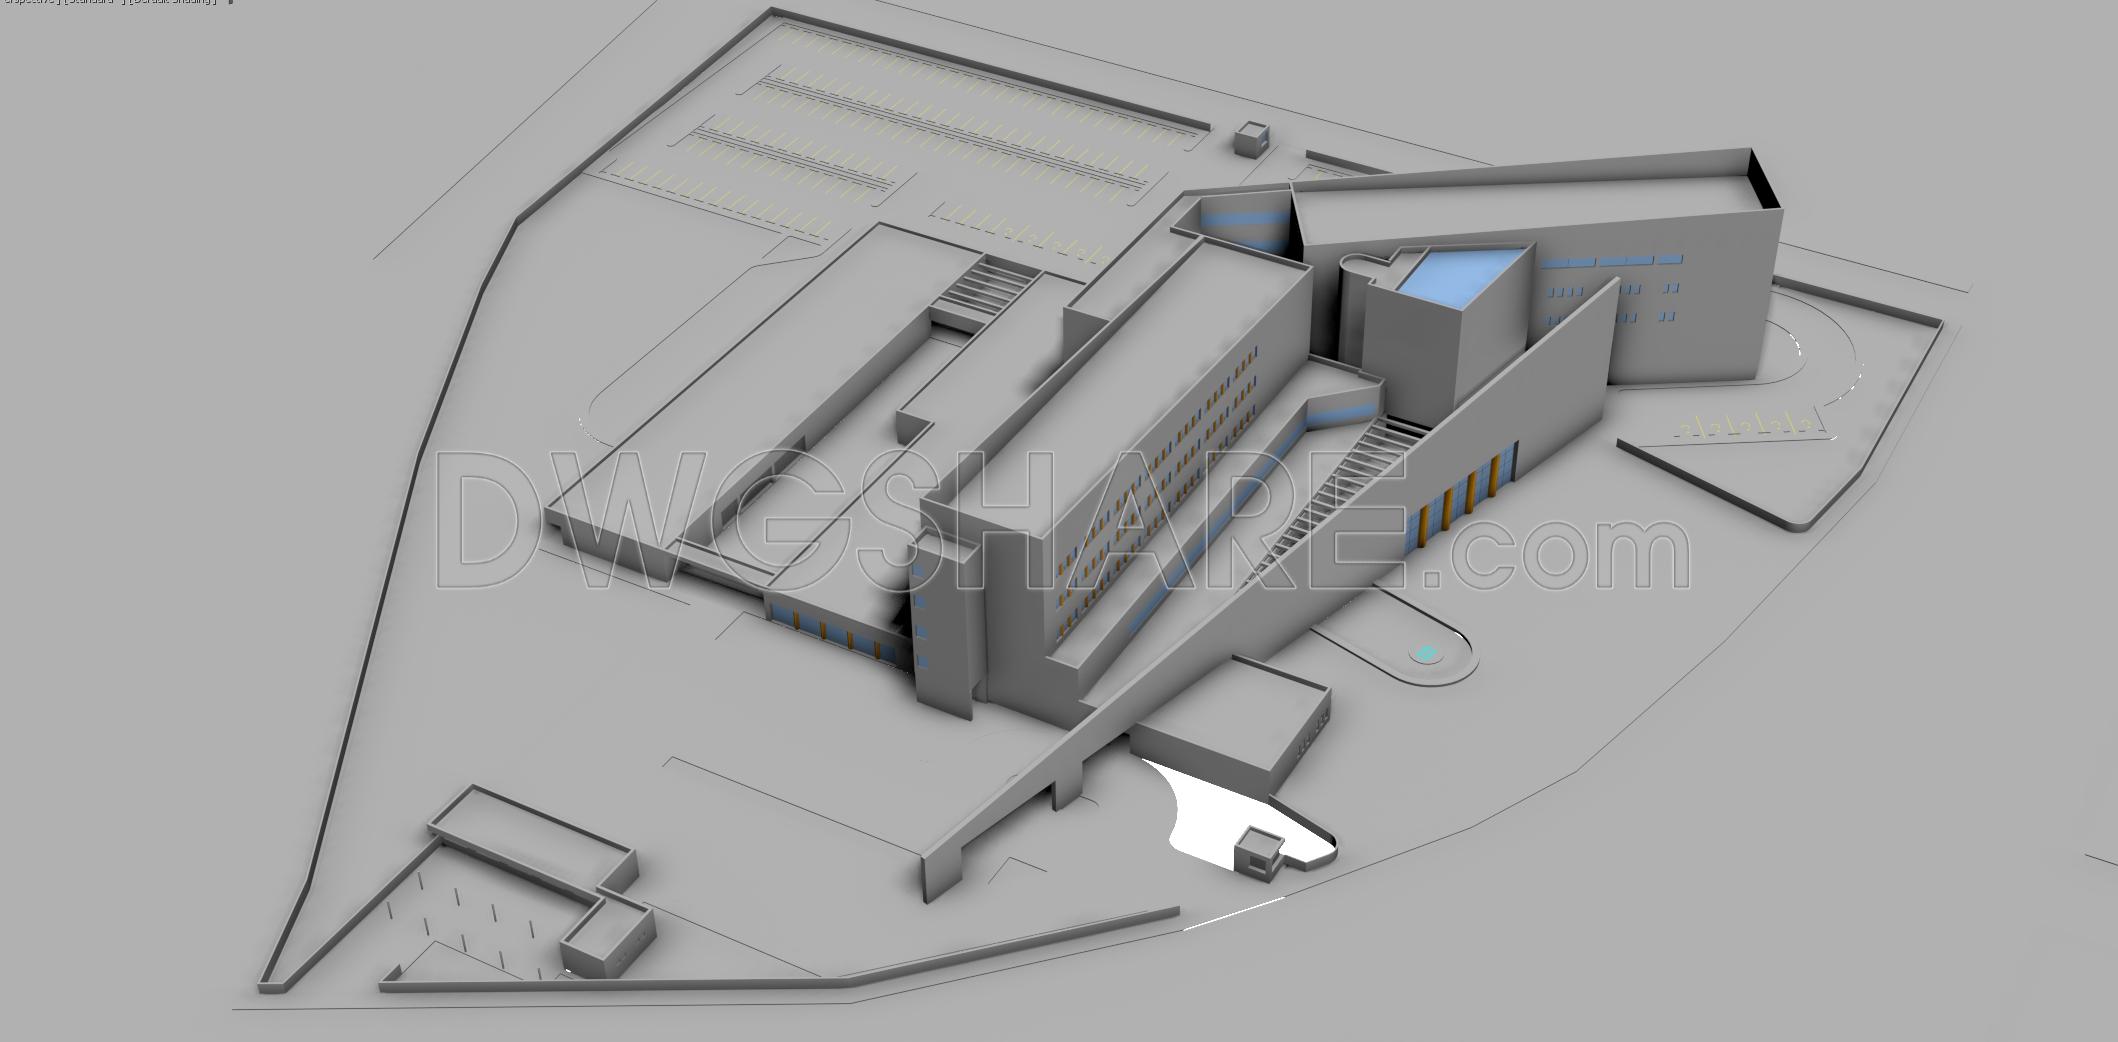
If you find our work useful, your support would mean a lot and help us grow even better.DONATE
Related posts
27.Football Field Layout Plan And Sections CAD
Swimming Pool 21×25 Details free Autocad drawings
Small Family House AutoCAD File Free Download
42.Peridot Restaurant Plan Cad Details Blocks free download
227. Free CAD Kitchen Cabinet Technical Drawings for Residential Projects
Library Autocad Plan AutoCAD File DWG
Modern 5-Story House Project PDF File Free Download 6×16.7m
Tennis Billard Center Plans and Sections Details Autocad
Drawings Of 4-Story House A Complete Project 7.5mx24.5m For Download