
100. Free Download Metro Carriage AutoCAD Drawings
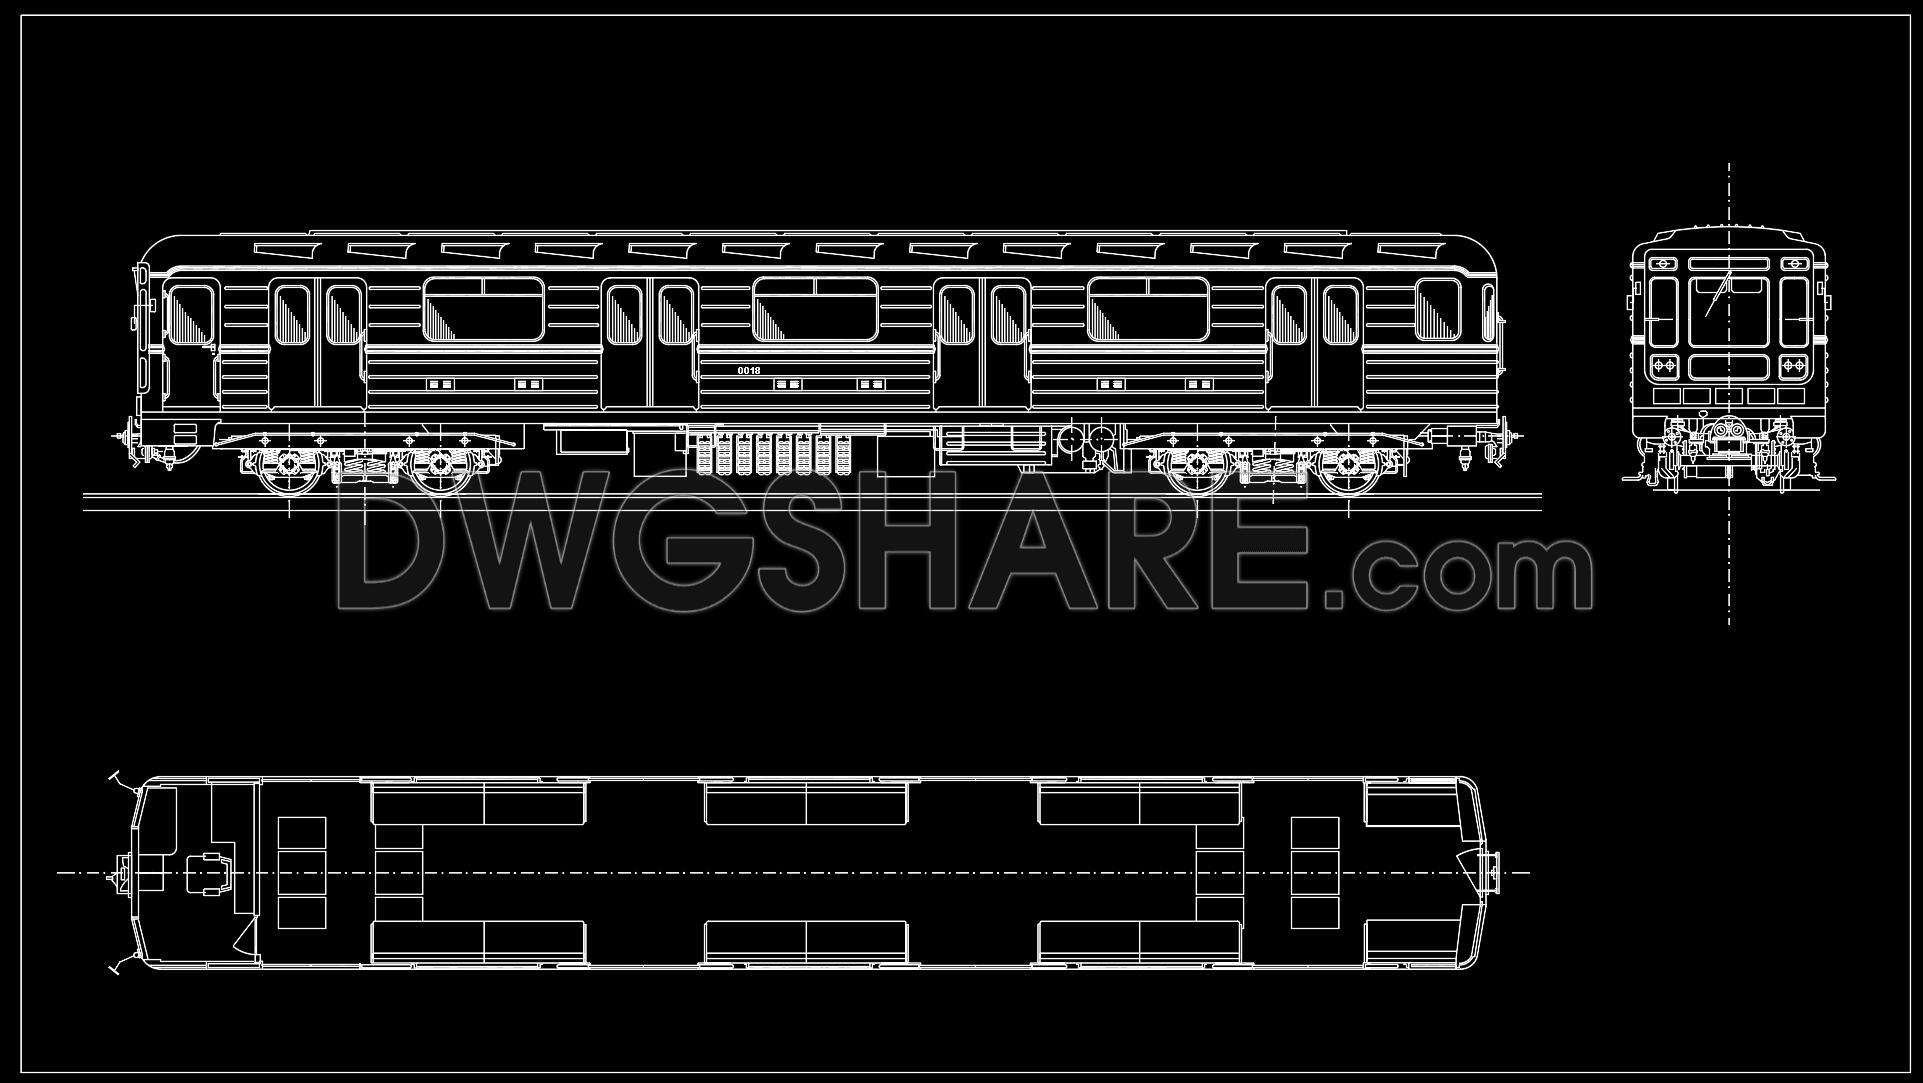
Explore the comprehensive Metro Carriage AutoCAD Drawings available for architects and designers. These meticulously detailed CAD DWG files offer multiple views, including side, front, and top perspectives, facilitating a clear understanding of metro carriage design. With dimensions clearly defined, these drawings ensure precision and accuracy in architectural planning.
Key features include:
- Side elevation showcasing detailed exterior design
- Front view highlighting symmetry and alignment
- Top view providing a layout of interior compartments
The benefits of utilizing these drawings are immense in architecture and construction. Their precision enhances accuracy, while easy editing capabilities facilitate smooth collaboration among teams. Moreover, these files are a cost-effective solution, promoting efficiency in your projects. Emphasizing the offer of a free download, these CAD drawings provide essential resources for innovative design and construction planning. Download them today to streamline your workflow and enhance project delivery.
I also recommend downloading other Transport CAD drawings for your project reference.
- File format: .DWG
- Size: 216 KB
- Source: DWGshare
- AutoCAD platform 2018 and later versions. For downloading files there is no need to go through the registration process
If you find our work useful, your support would mean a lot and help us grow even better.DONATE
Related posts
10.Transport AutoCAD blocks free download
71.Autocad Drawings Of Concrete pump For Download
70.Autocad Drawing Of Fishing Boat For Download
93. Free Download of CAD Drawings for Excavators
69.Autocad Drawing Of War Tank For Download
29.Trucks CAD Blocks
11.Transport AutoCAD blocks free download
107. Free Download Types of Railcars AutoCAD Drawings
78.Touring motorbike cad block, touring autocad drawing of top view sample free