
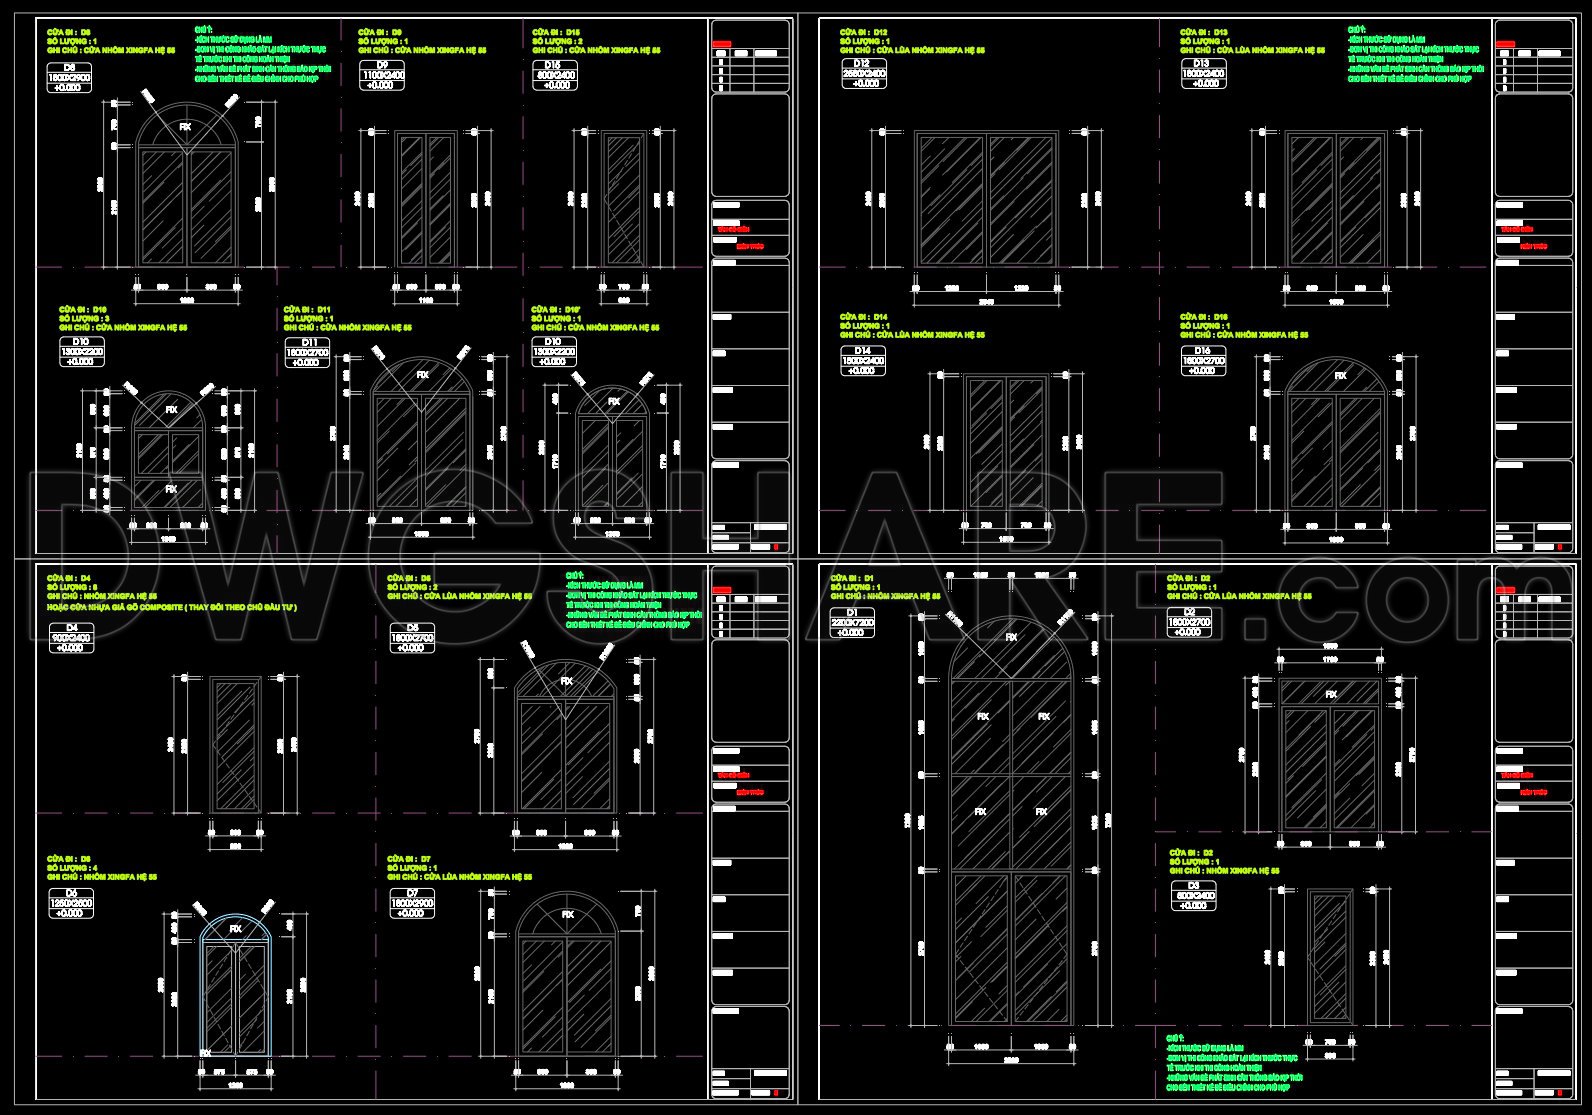
888. Aluminum Glass Window and Door Elevation Details CAD Drawing DWG – XINGFA 55 Series
The Aluminum Glass Window and Door Elevation Details CAD Drawing provides an in-depth look at the design and specifications of the XINGFA 55 series, crucial for architects and construction professionals seeking precision in their projects. These elevation drawings focus specifically on the integration of aluminum and glass, capturing the intricate details necessary for effective execution in real-world applications.
In these CAD files, you’ll find comprehensive architectural elevations accompanied by precise dimensions and specifications. With features such as functional floor plan layouts, detailed elevations, and construction details, the drawings offer invaluable insights for various professionals. Architects and interior designers will find these CAD files particularly useful during the design development stage as they illustrate how different elements come together to achieve an aesthetically pleasing and functional design.
For design professionals, the inclusion of grid lines, dimensions, and level markers is critical. These components facilitate accurate measurement and alignment, ensuring that every detail aligns perfectly when transitioning from digital plans to physical construction. The drawings also showcase the technical precision that comes with using aluminum and glass, providing insights into how these materials can be effectively employed in modern architectural projects.
The Aluminum Glass Window and Door Elevation Details serve as a vital resource for construction teams. By offering easy modification and reuse in AutoCAD, these CAD drawings improve coordination between design and construction phases, which ultimately reduces errors and optimizes costs. The high technical accuracy ensures professionals can rely on them as a solid foundation for design reference or further technical drawing development.
These CAD DWG files are offered for free, making them an excellent resource for both study and professional application. They allow for seamless adaptation into various projects, affording the flexibility needed to address specific design challenges. Whether you are an architect looking to refine a design, or a construction professional seeking reliable design documentation, these drawings provide the tools necessary to bring your projects to life with precision and creativity.
I also recommend downloading other Cad Details CAD drawings for your project reference.
- File format: .DWG
- Size: 344 KB
- Source: DWGshare
- AutoCAD platform 2018 and later versions. For downloading files there is no need to go through the registration process
If you find our work useful, your support would mean a lot and help us grow even better.DONATE
Related posts
182.Autocad detailed drawings of steel roof protection for residential buildings for download
433. Free CAD Drawing of Water Pond Plan and Construction Details
12.Cad Details Blocks free download
21. Download detailed CAD drawings of interior wall elevations for the living room and bedroom
68.Box Culvert Reinforcement Details Free Drawing Download
113.Classical Architectural details Blocks free download
18. Download detailed CAD drawings of interior wall elevations for the living room and bedroom
293. Detailed architectural CAD drawings of the facade, balcony, railing townhouse
254. Detailed CAD drawings of skylight roofs and balcony railings for a townhouse