
455. Rooftop Bathroom CAD Drawing DWG – Architectural Details
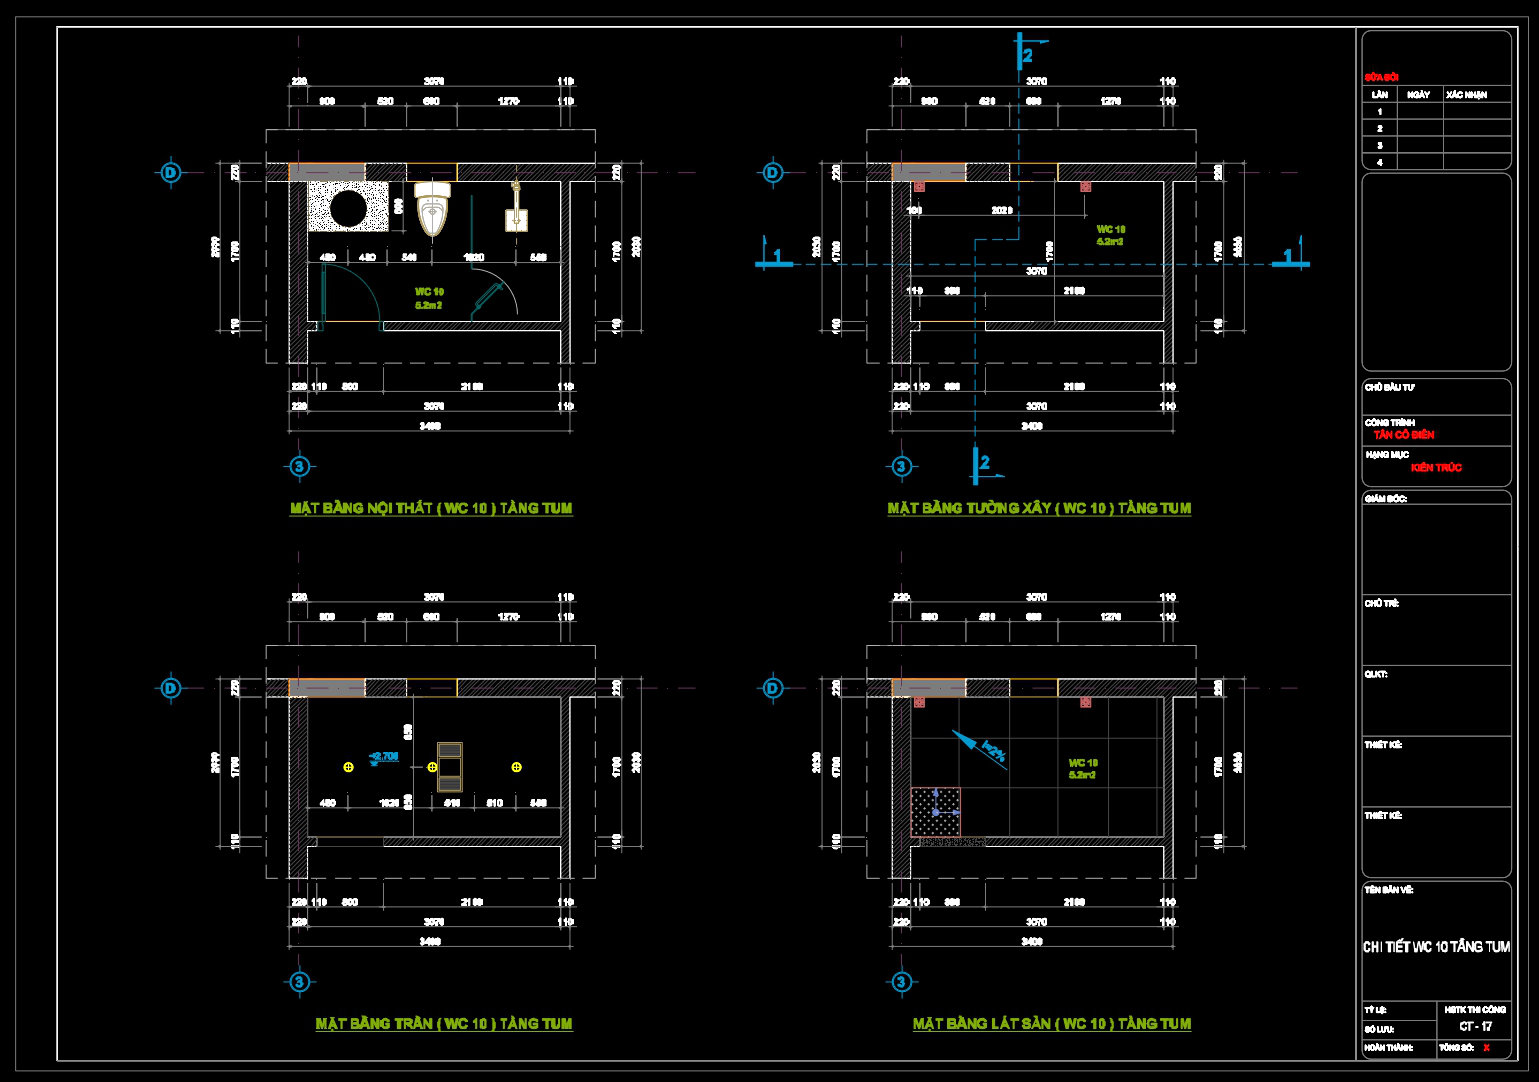
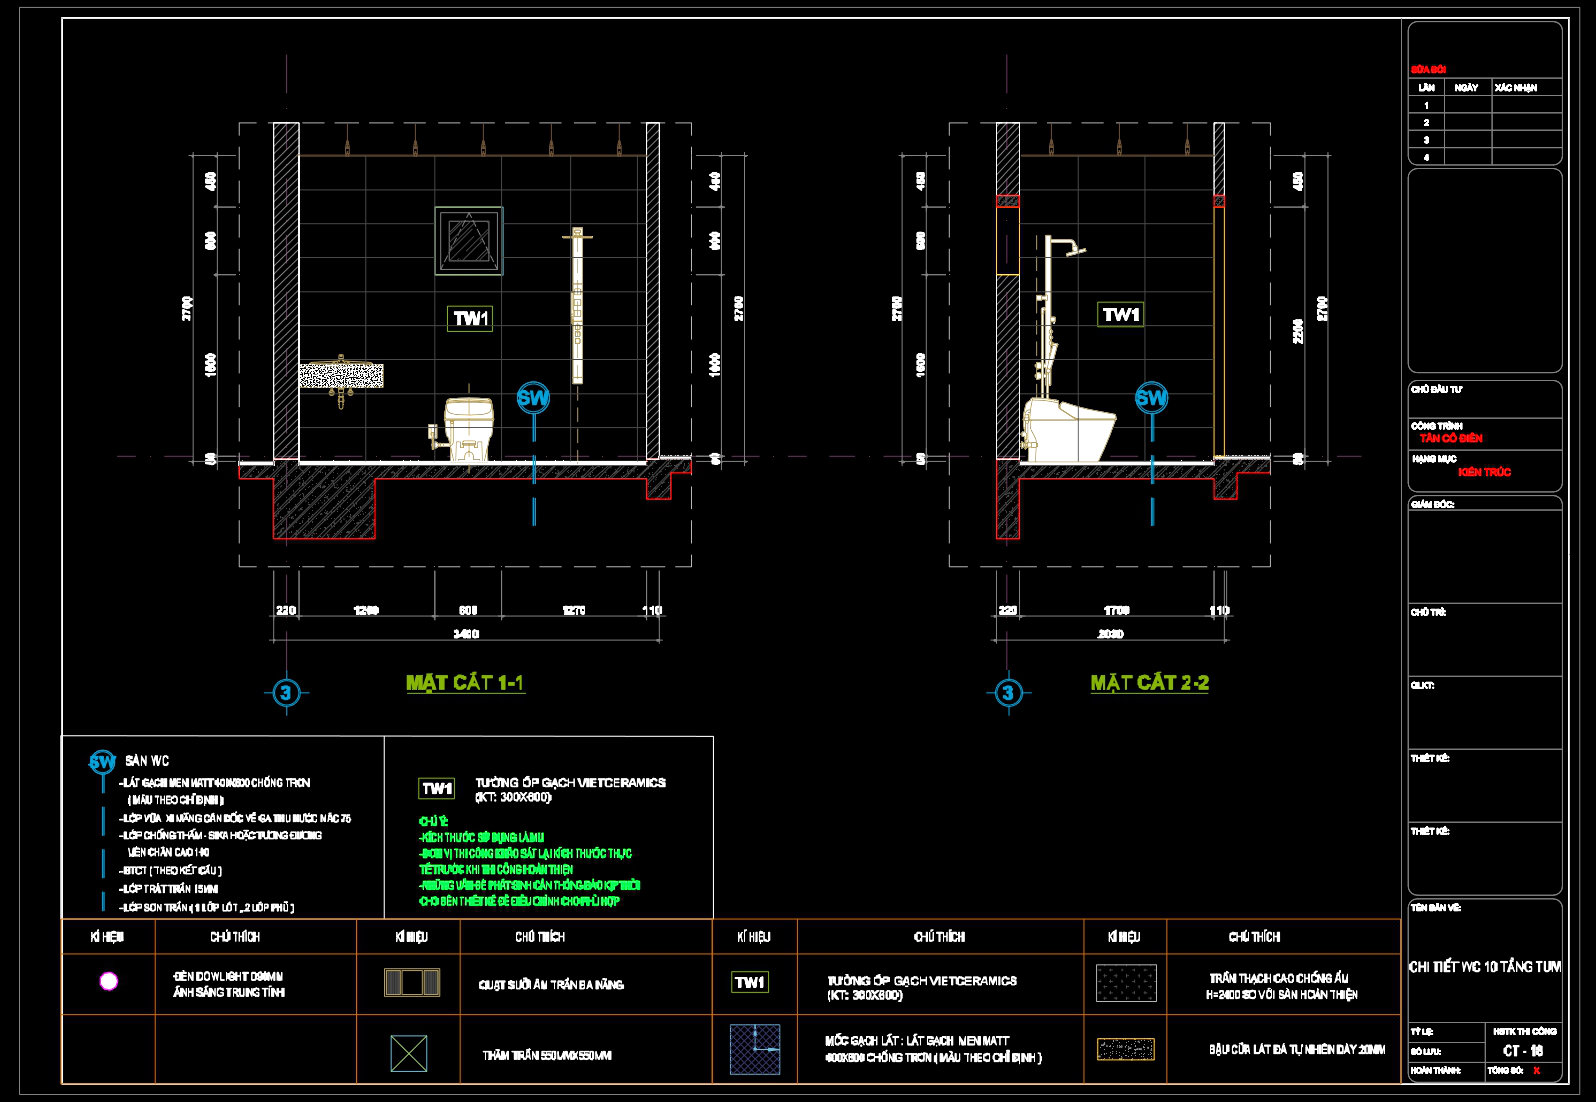
The Rooftop Bathroom CAD Drawing DWG offers a detailed and precise architectural layout for designing a rooftop bathroom. This set of drawings includes architectural detail drawings focusing on both the structural and interior aspects, providing an invaluable resource for architects, designers, and construction professionals.
The set comprises several critical components, each serving a unique purpose in the design and construction workflow:
- Functional Floor Plan Layout: Provides a comprehensive overview of the bathroom’s spatial arrangement. Key elements such as plumbing fixtures, wall placements, and door swings are clearly indicated to ensure optimal space utilization and accessibility.
- Elevations and Sections: These drawings reveal the vertical relationships between different components of the bathroom. Sections highlight the integration of sanitary fixtures, wall finishes, and structural elements, ensuring accurate alignment and installation.
- Construction Detail Drawings: These offer insights into the bathroom’s structural components, including wall sections and intersections, floor slab details, and ceiling compositions. Such specificity is essential for ensuring that the construction aligns with the design intent.
- Grid Lines, Dimensions, and Level Markers: Precise dimensions and level indicators are meticulously included to guide construction teams in executing the design to exact standards, minimizing errors and ensuring compliance with architectural regulations.
The practical use of these detailed CAD drawings in professional practice cannot be overstated. Architects utilize these drawings during the design development phase to fine-tune aesthetic elements and structural specifications. Interior designers reference these documents when preparing technical installation plans, ensuring that the final interior aligns with both functional needs and visual appeal. For construction teams, these drawings serve as a critical touchpoint, providing clear instructions for coordination and facilitation of the building process.
The primary value of this CAD set lies in its high technical accuracy and easy modification capability within AutoCAD. This adaptability significantly enhances coordination between design and construction phases, reducing the potential for costly mistakes and optimizing project expenditure.
Available for free, these Rooftop Bathroom CAD Drawing DWGs are highly suited for design reference, study, research, and as a foundational base for further technical drawing development. By providing such comprehensive details readily accessible through DWG files, architectural and construction professionals are empowered to streamline their workflows and achieve optimal design and construction outcomes.
I also recommend downloading other Cad Details drawings for your project reference.
- File format: .DWG
- Size: 869 KB
- Source: DWGshare
- AutoCAD platform 2018 and later versions. For downloading files there is no need to go through the registration process
If you find our work useful, your support would mean a lot and help us grow even better.DONATE
Related posts
227. Free download of CAD technical drawings for the construction of bathrooms in townhouses
334. Free download of CAD technical drawings for the construction of bathrooms in townhouses
347. Free download of CAD technical drawings for the construction of bathrooms in townhouses
73.WC Layout Plan and elevations details AutoCAD drawing download
292. Free download of CAD technical drawings for the construction of bathrooms in townhouses
74.WC Layout Plan and elevations details AutoCAD drawing download
124.Bathtub, Wash basin, Toilet bowls free AutoCAD drawing download
55.WC Layout Plan and elevations details AutoCAD drawing download
131.WC Layout Plan and elevations details AutoCAD drawing download