
643. 2-Storey Modern Family House CAD Drawing DWG – Floor Plans, Roof Plan, Elevations
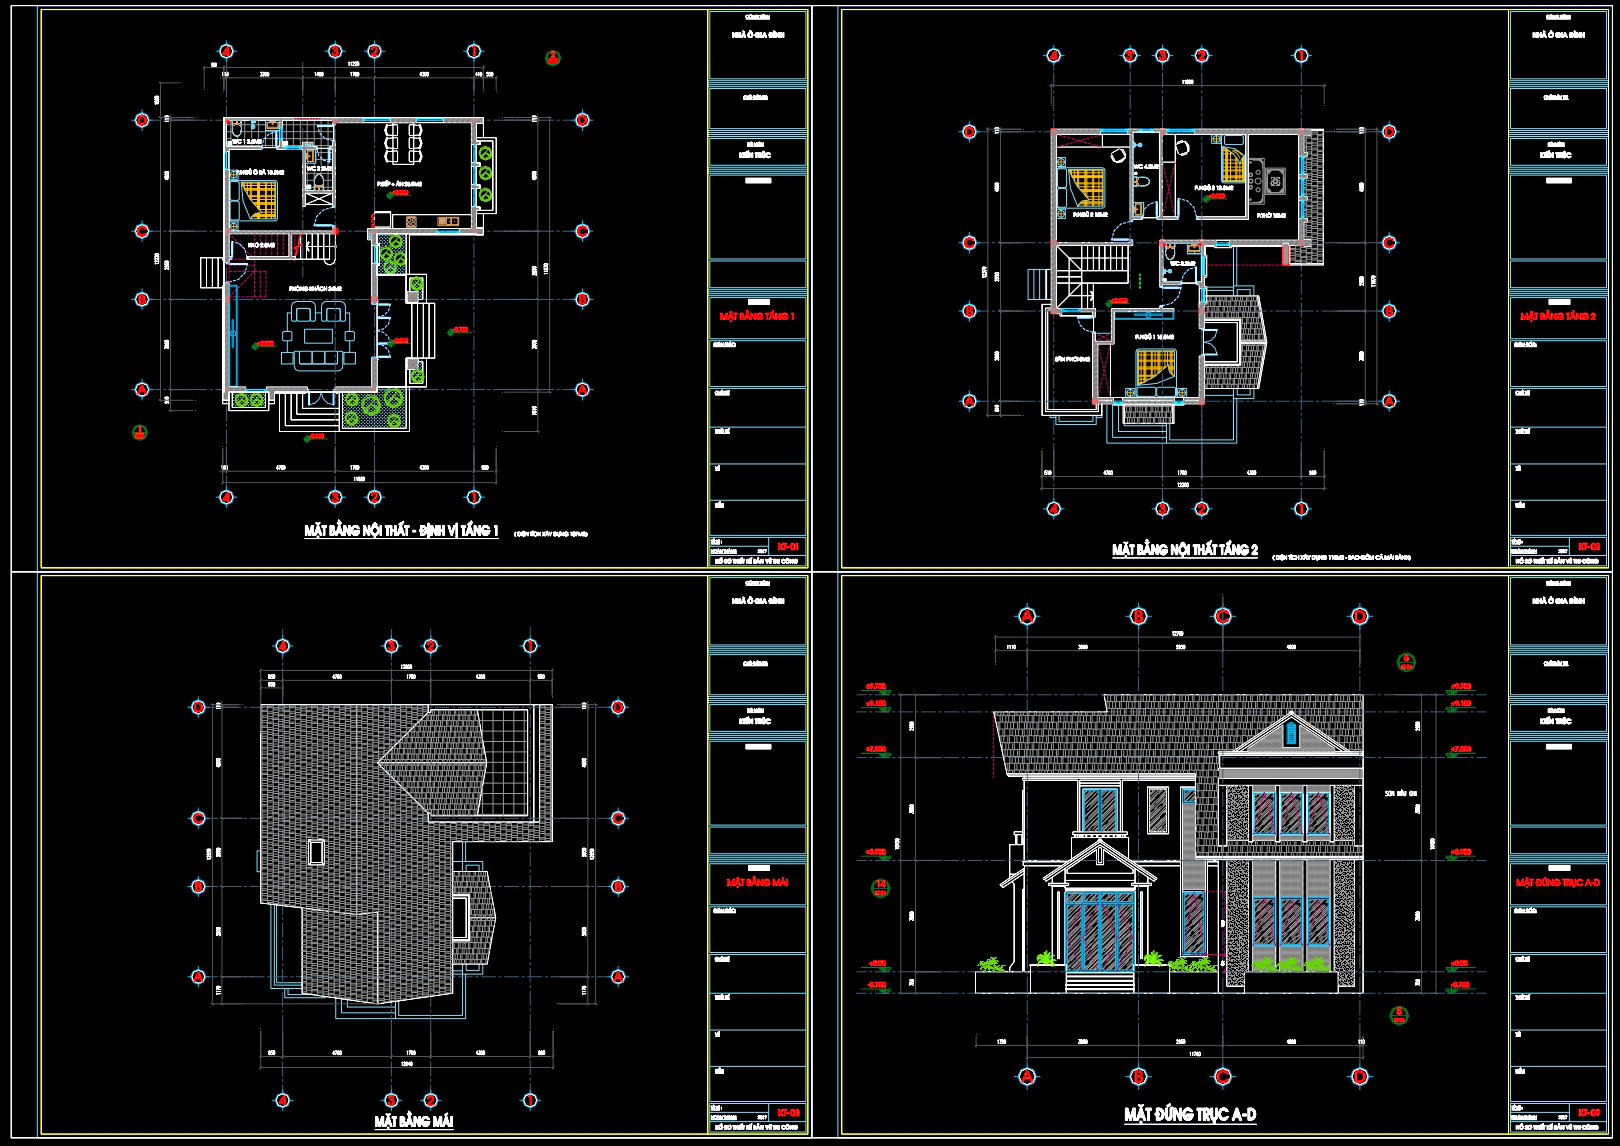
Explore the 2-Storey Modern Family House CAD Drawing set that provides a comprehensive view of a thoughtfully designed residential structure. This collection primarily features architectural floor plans and elevations, offering detailed insights into the strategic layout of a modern family home. As you delve into the drawings, you’ll find critical elements accurately depicted, making these a valuable resource for architects, interior designers, and construction teams.
Starting with the functional floor plan layout, these drawings offer a clear view of the spatial organization across two levels. The first-floor plan integrates communal areas like the living room and kitchen, facilitating a seamless flow between spaces, which is crucial for both comfort and functionality. Moving to the second floor, the layout highlights private spaces such as bedrooms and bathrooms, ensuring privacy and comfort for family members.
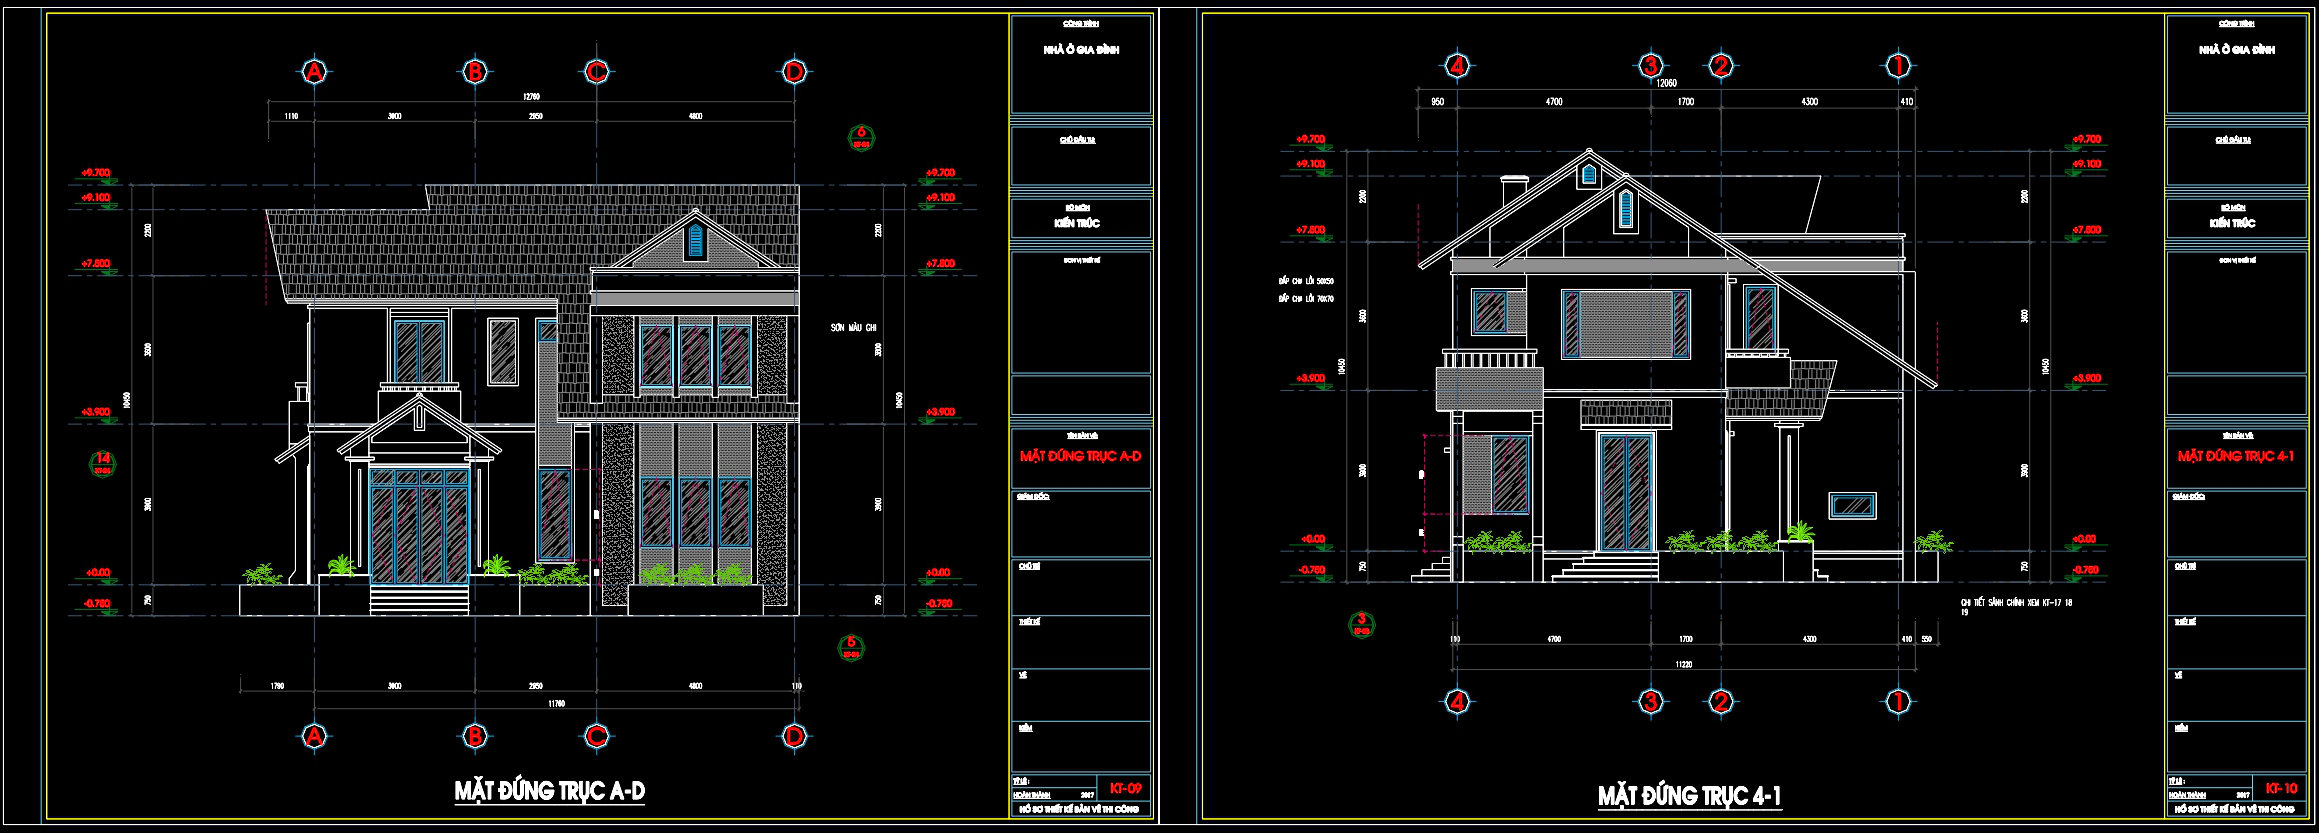
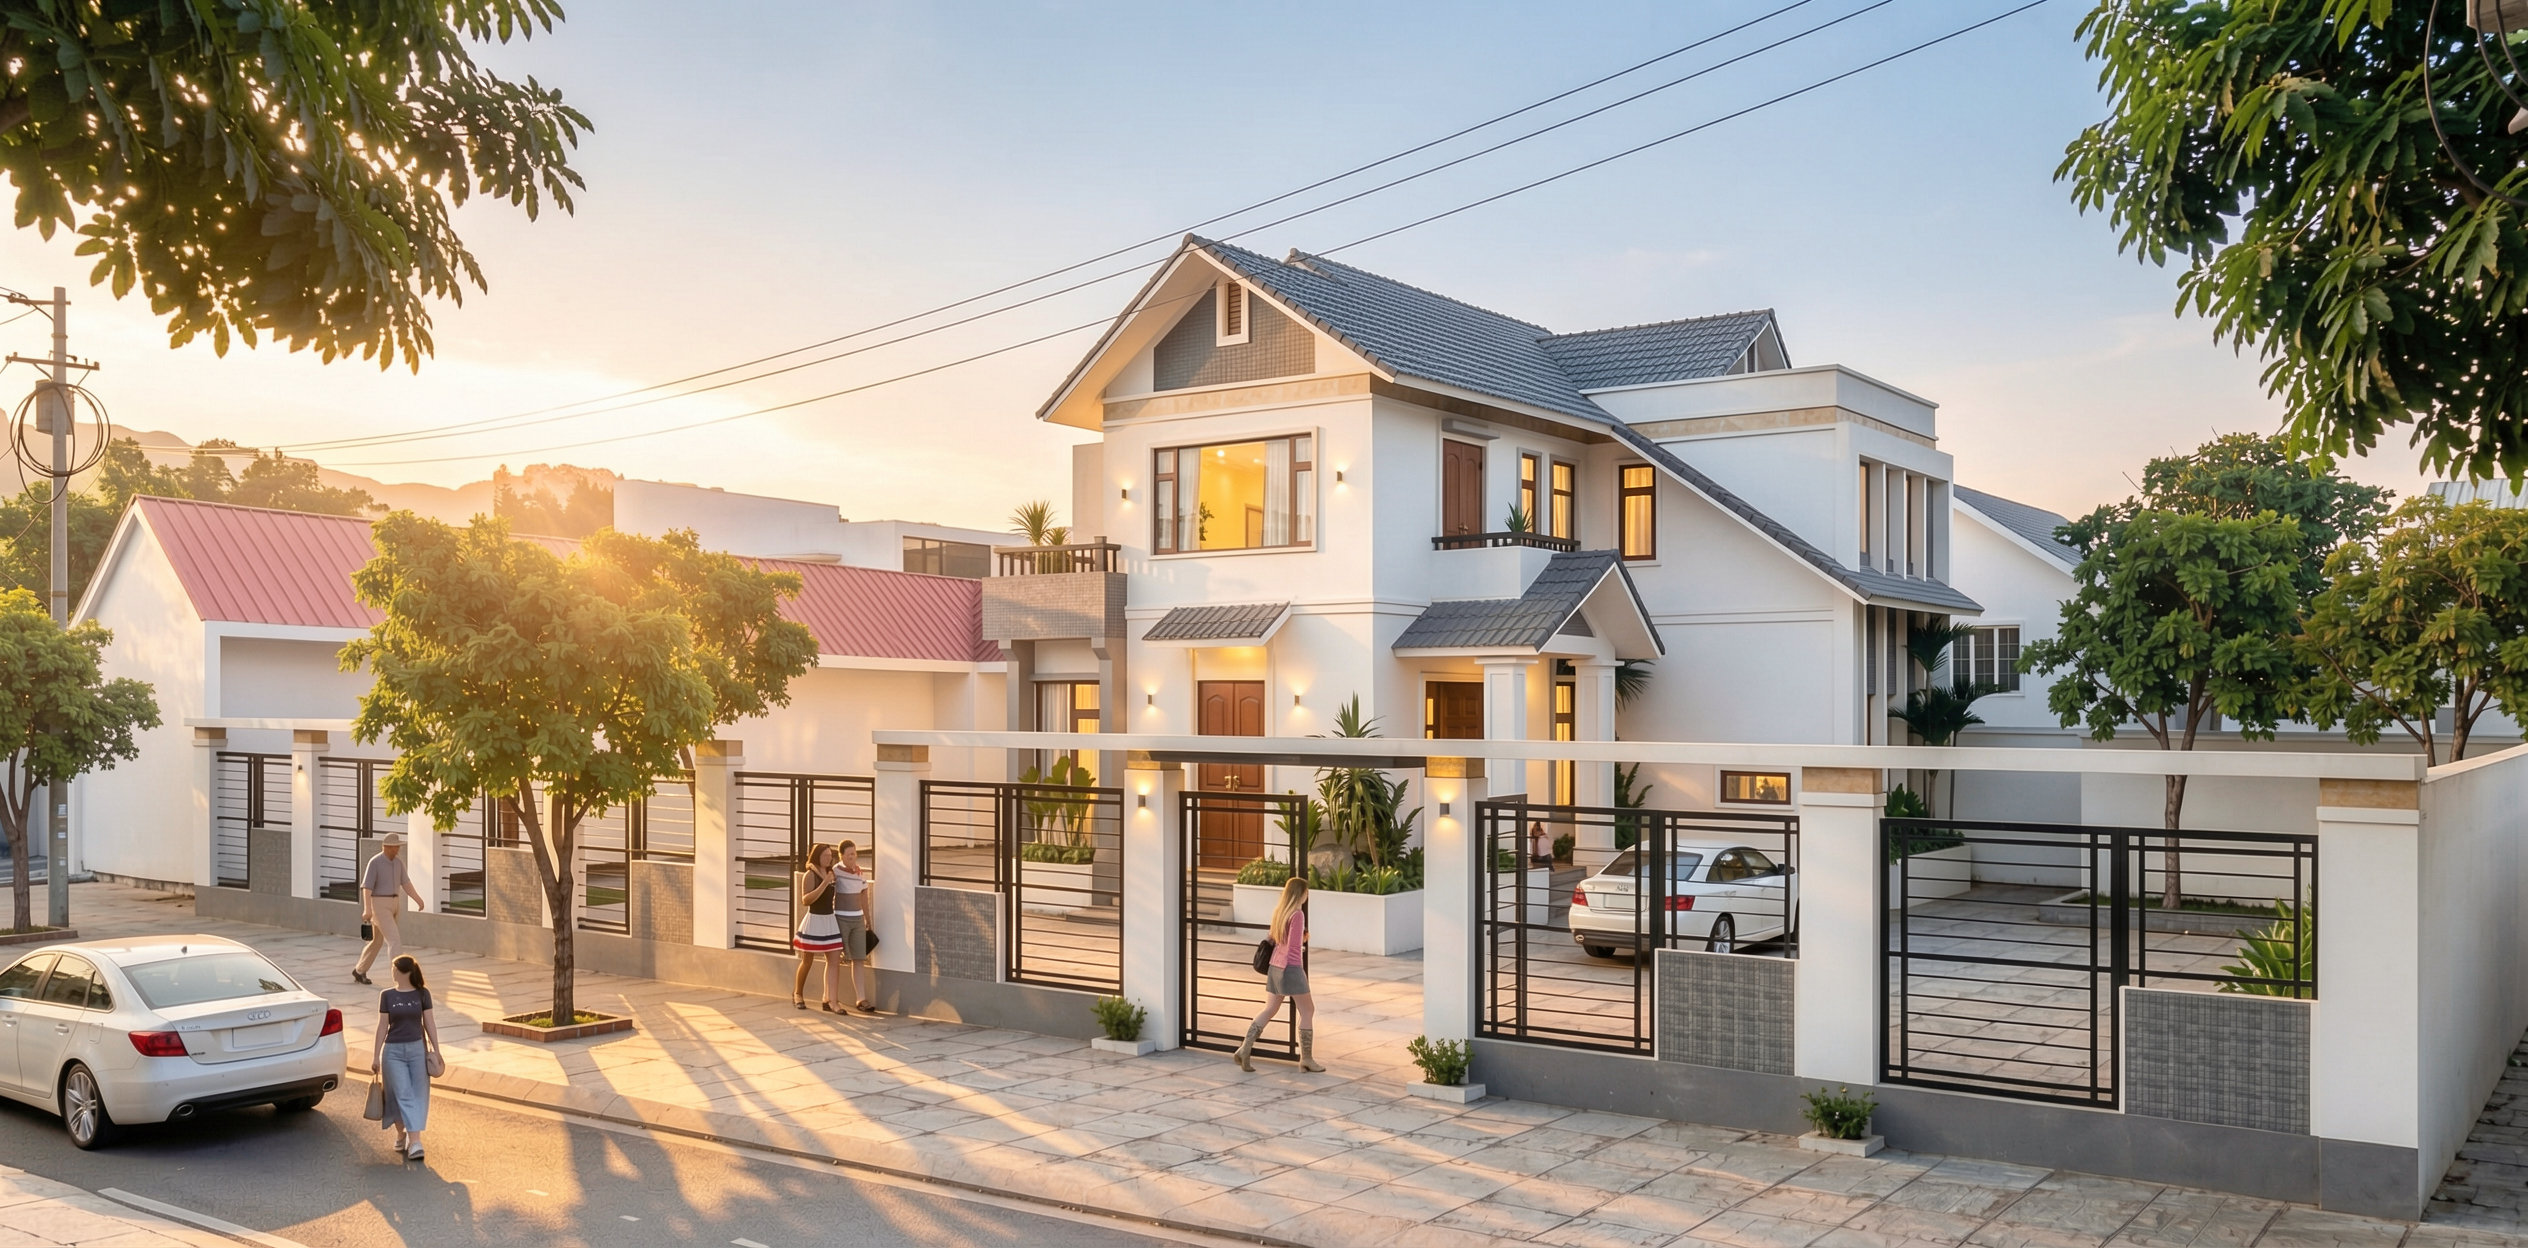
Accompanying the floor plans are elevations and sections, illustrating the exterior aesthetics and height dimensions of the house. These views are pivotal in visualizing the building’s facade, roofing angles, and materials, offering insights into the modern design elements that enhance its curb appeal. Such detailed sectional views enable construction teams to plan efficiently, ensuring every aspect of the build aligns with the design intent.
The inclusion of construction detail drawings further elevates this CAD package’s practicality by illustrating elements like door and window placements and wall intersections. These detailed components are indispensable during the building phase, ensuring precision and reducing the likelihood of costly errors.
This technical document serves as an essential tool in design documentation, facilitating ease of use in AutoCAD for modifications and reuse. The precise grid lines, dimensions, and level markers are meticulously drafted, allowing architects to refine design elements during the development phase and enabling construction teams to align their work with architectural plans accurately.
The practical application of these drawings spans multiple stages of the design and construction process. Architects can employ these plans during the design phase, iterating on layouts and aesthetics. Interior designers benefit by planning technical details specific to modern family needs, while construction teams reference them for coordination and building precision. The result is an optimized workflow that significantly streamlines project execution, minimizes material waste, and reduces overall costs.
The 2-Storey Modern Family House CAD Drawing files are offered freely, positioned as an excellent reference for design study and research or as a reliable base for developing further technical drawing work. This accessibility promotes enhanced learning and innovation across architectural disciplines.
I also recommend downloading other Cad Details CAD drawings for your project reference.
- File format: .DWG
- Size: 391 KB
- Source: DWGshare
- AutoCAD platform 2018 and later versions. For downloading files there is no need to go through the registration process
If you find our work useful, your support would mean a lot and help us grow even better.DONATE
Related posts
378. Download CAD Design Drawings for a 4-Story House with Dimensions 10m x 17m
Full set of Shop Drawing drawings of high-rise, low-rise buildings, villas
193. Complete Plumbing CAD Drawings for a 5×8 m Three-Storey House (DWG)
Drawings Of 4-Story House A Complete Project 3.6m x 21.1m For Download
532. 4-Story Townhouse 4.8m Wide – Architectural CAD Drawings DWG
520. 5m x 15m Narrow Lot 2-Story House Floor Plans CAD DWG
Conference Hall Layout Plan and Elevations AutoCAD File Free Download
791. Free Download 2-Storey House Architectural CAD Drawing 13x13m DWG
Villa With Swimming Pool AutoCAD File Free Download