
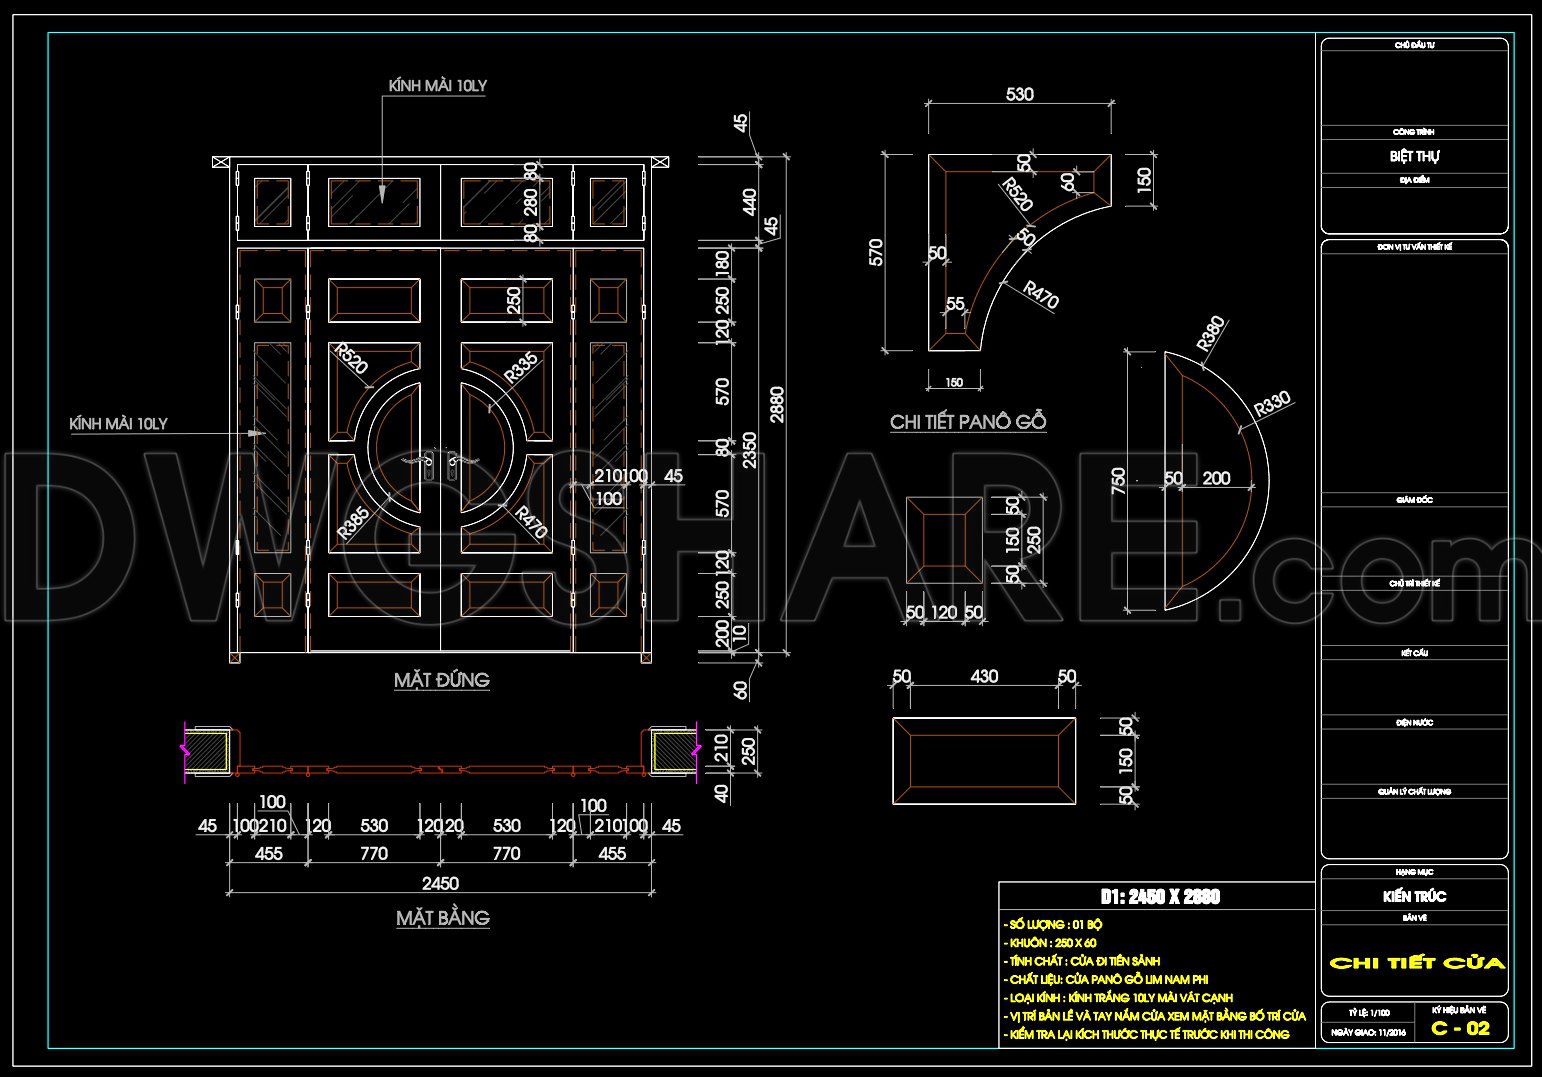
889. Classic Double Wooden Entrance Door with Arched Panels – Detailed CAD Drawing DWG
The classic double wooden entrance door with arched panels showcases the elegance of traditional design combined with meticulous detailing, captured through a CAD drawing. This particular drawing is a detailed architectural detail drawing, pivotal for both design visualization and construction accuracy.
The drawing encompasses several crucial elements vital for anyone involved in architectural planning or construction. A prominent feature is the clear depiction of elevations and sections, offering a comprehensive view of both the exterior and interior aspects of the door. This includes the various intricacies of the door frames and the arched panels, giving an insight into the spatial organization and aesthetic balance of the design. The measurements are detailed, showing precise dimensions that are invaluable for ensuring the perfect fit and installation on site.
Adding to the depth of this detailed drawing is the inclusion of construction detail drawings. These are critical in understanding how each component of the door is crafted, assembled, and installed. The intricate details of the panel woodworking highlight the craftsmanship involved and provide a clear guide for fabricators and builders during the construction and installation process.
The presence of grid lines, dimensions, and level markers enhances the utility of this drawing, making it a potent tool for architects and construction teams alike. These components ensure that the design is not only visually coherent but also technically sound, preventing potential misalignments or errors during the implementation phase.
Practically, these drawings serve multiple purposes. For architects, they allow for refined design development, guiding the creative process while ensuring feasibility. Interior designers benefit by using these drawings to plan out technical details that complement the overall aesthetic of a space. Moreover, construction teams rely on these drawings for reference and coordination, ensuring every part of the design is executed as intended and aligns with architectural standards.
The CAD drawings excel in providing high technical accuracy and are easily modifiable, making them an excellent resource for ongoing projects. The ability to reuse these drawings in AutoCAD reduces the time and cost associated with redoing work, optimizing the construction process and minimizing errors.
These CAD DWG files are freely shared and serve a great purpose for those in the design and construction field, whether for reference during a project, for academic study, or as a base for further technical drawing development.
I also recommend downloading other Cad Details CAD drawings for your project reference.
- File format: .DWG
- Size: 94 KB
- Source: DWGshare
- AutoCAD platform 2018 and later versions. For downloading files there is no need to go through the registration process
If you find our work useful, your support would mean a lot and help us grow even better.DONATE
Related posts
19.Autocad column details Blocks free download
861. Fireproof Door Elevation and Section AutoCAD DWG File
502. Free download of CAD drawings of European classical architectural details
25. Download CAD design drawings for the construction of a 83m2 apartment
388. Free download of CAD drawings of European classical architectural details
133.Classical Architectural details Blocks free download
309. CAD detailed drawings of vertical facade wall sections for townhouses
87.Podium framing elevation free drawing
261. Detailed CAD drawings of skylight roofs and balcony railings for a townhouse