
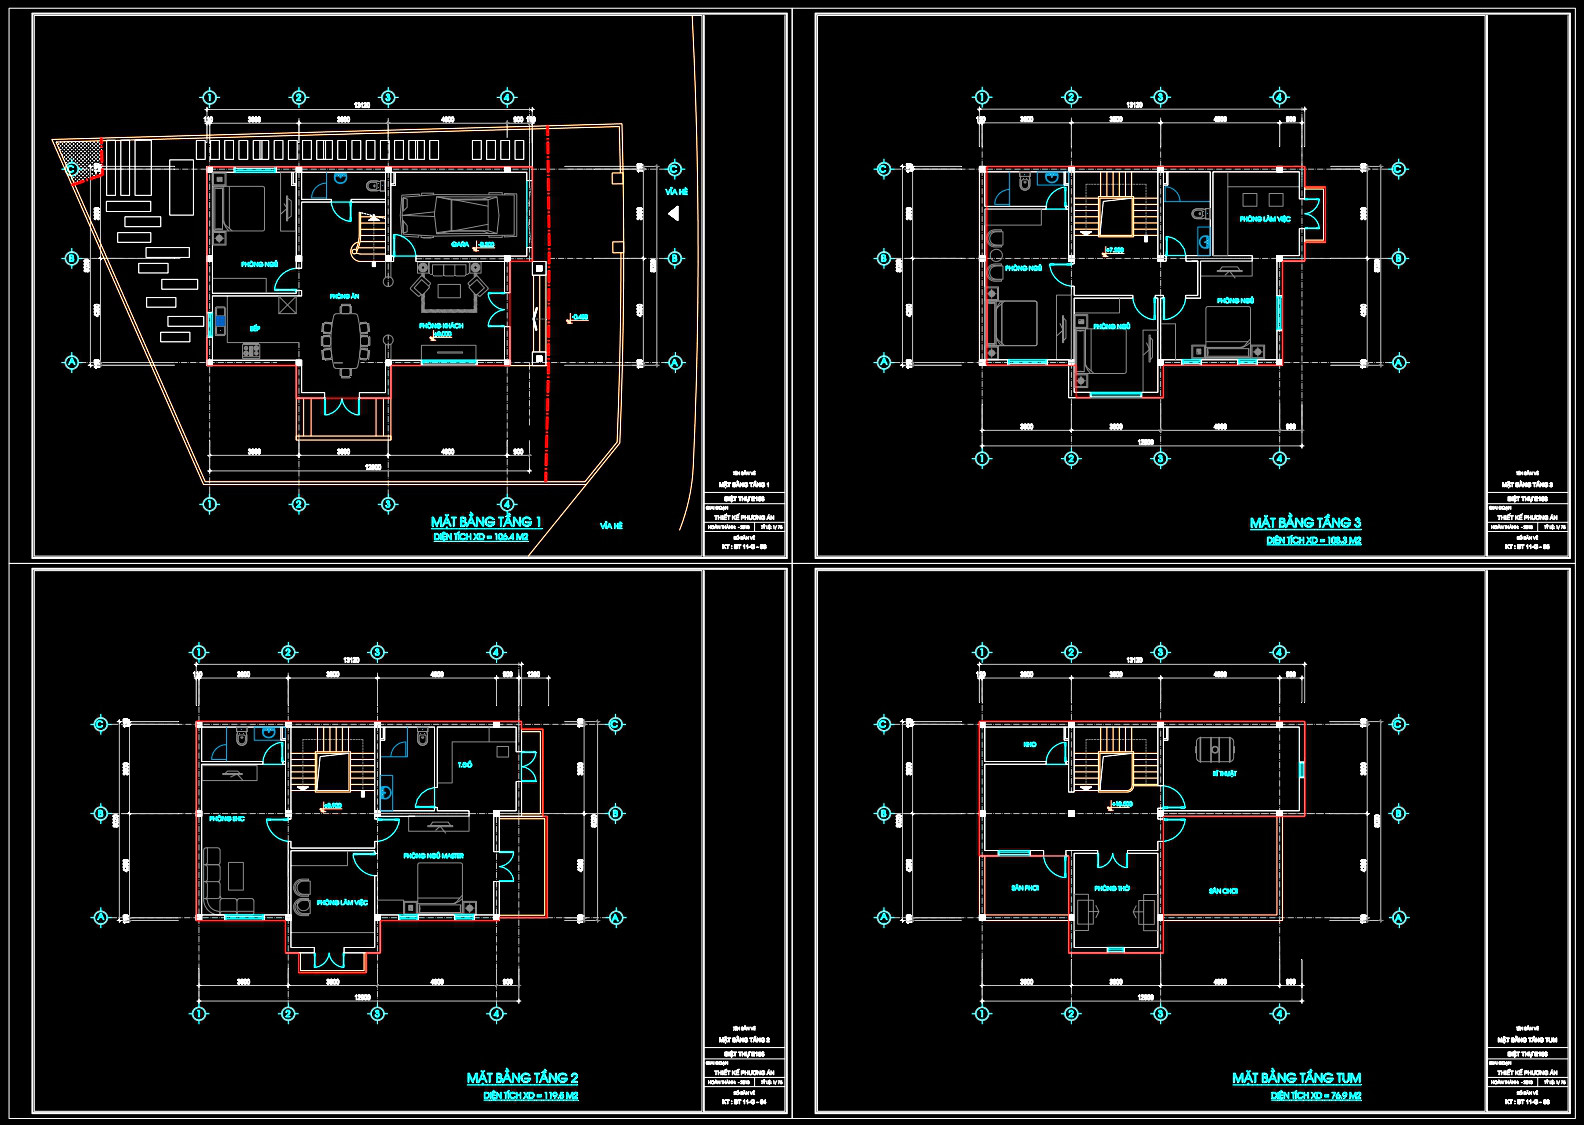
641. 3-Storey Modern House CAD Drawing DWG with Attic – Floor Plans, Architectural Layouts
In the realm of contemporary architecture, the 3-Storey Modern House CAD Drawing DWG with Attic offers an exceptional blend of creativity and precision, ideal for architects, interior designers, and construction professionals. This detailed collection of CAD drawings provides an extensive overview of architectural layouts and floor plans, meticulously crafted to showcase the sophistication and functionality of modern residential design.
The core of these CAD files is the architectural floor plans, which lay out the comprehensive design features of the house. Each storey is represented with specific details, ensuring that every aspect of the spatial configuration is easily interpretable. Key elements visible in the drawings include: functional floor plan layouts, detailed dimensions and grid lines, clear level markers, and an explicit depiction of the attic space. These components serve as essential references for architects during design development, offering insights into spatial distribution and structural planning.
The elevations and sections are crucial for understanding the vertical aspects of the design, providing a comprehensive view of the building’s facades and structural integrity. These drawings aid architects in visualizing how the house interacts with its surrounding environment—an essential consideration in urban planning and aesthetic design.
Additionally, the collection includes interior layouts which underscore the house’s commitment to ergonomic and aesthetic principles. These interior plans help interior designers in preparing technical details that harmonize with the overall architectural vision, ensuring that the interiors are as thoughtfully planned as the building structure itself.
For construction teams, these CAD drawings serve as invaluable tools for reference and coordination, minimizing errors and improving the synchronicity between design intentions and on-site execution. The high technical accuracy of these drawings promotes easy modification and reuse in AutoCAD, facilitating streamlined workflows and cost-effective project management.
Offering free access to these CAD DWG files enhances their value to professionals seeking design references, students in need of study resources, or anyone intending to use them as a baseline for developing technical drawings. The combination of detailed design elements and practical usability makes this collection an indispensable resource for anyone involved in the architectural and construction fields.
I also recommend downloading other Store, Shop CAD drawings for your project reference.
- File format: .DWG
- Size: 223 KB
- Source: DWGshare
- AutoCAD platform 2018 and later versions. For downloading files there is no need to go through the registration process
If you find our work useful, your support would mean a lot and help us grow even better.DONATE
Related posts
486. Download the 3-story residential architectural and structural plans (7.6m x 19.3m)
Townhouse Villa Model type D AutoCAD File Free Download
532. 4-Story Townhouse 4.8m Wide – Architectural CAD Drawings DWG
492. Download the 5-story townhouse architectural concept plans (4,5m x 15,2m)
506. Download the 2-story townhouse architectural concept plans (5m x 15,6m)
386. Free Download Townhouse Stair Detail CAD Drawings
Autocad Drawing Of 4-Story Classic Villa 8.6mx11.4m For Download
285. CAD design drawings for a 3-story townhouse with dimensions of 5m x 20m
3 Levels House 21.4x34ft AutoCAD File Free Download