
642. 3-Storey Twin House CAD Drawing DWG – 14.2 × 12.5m
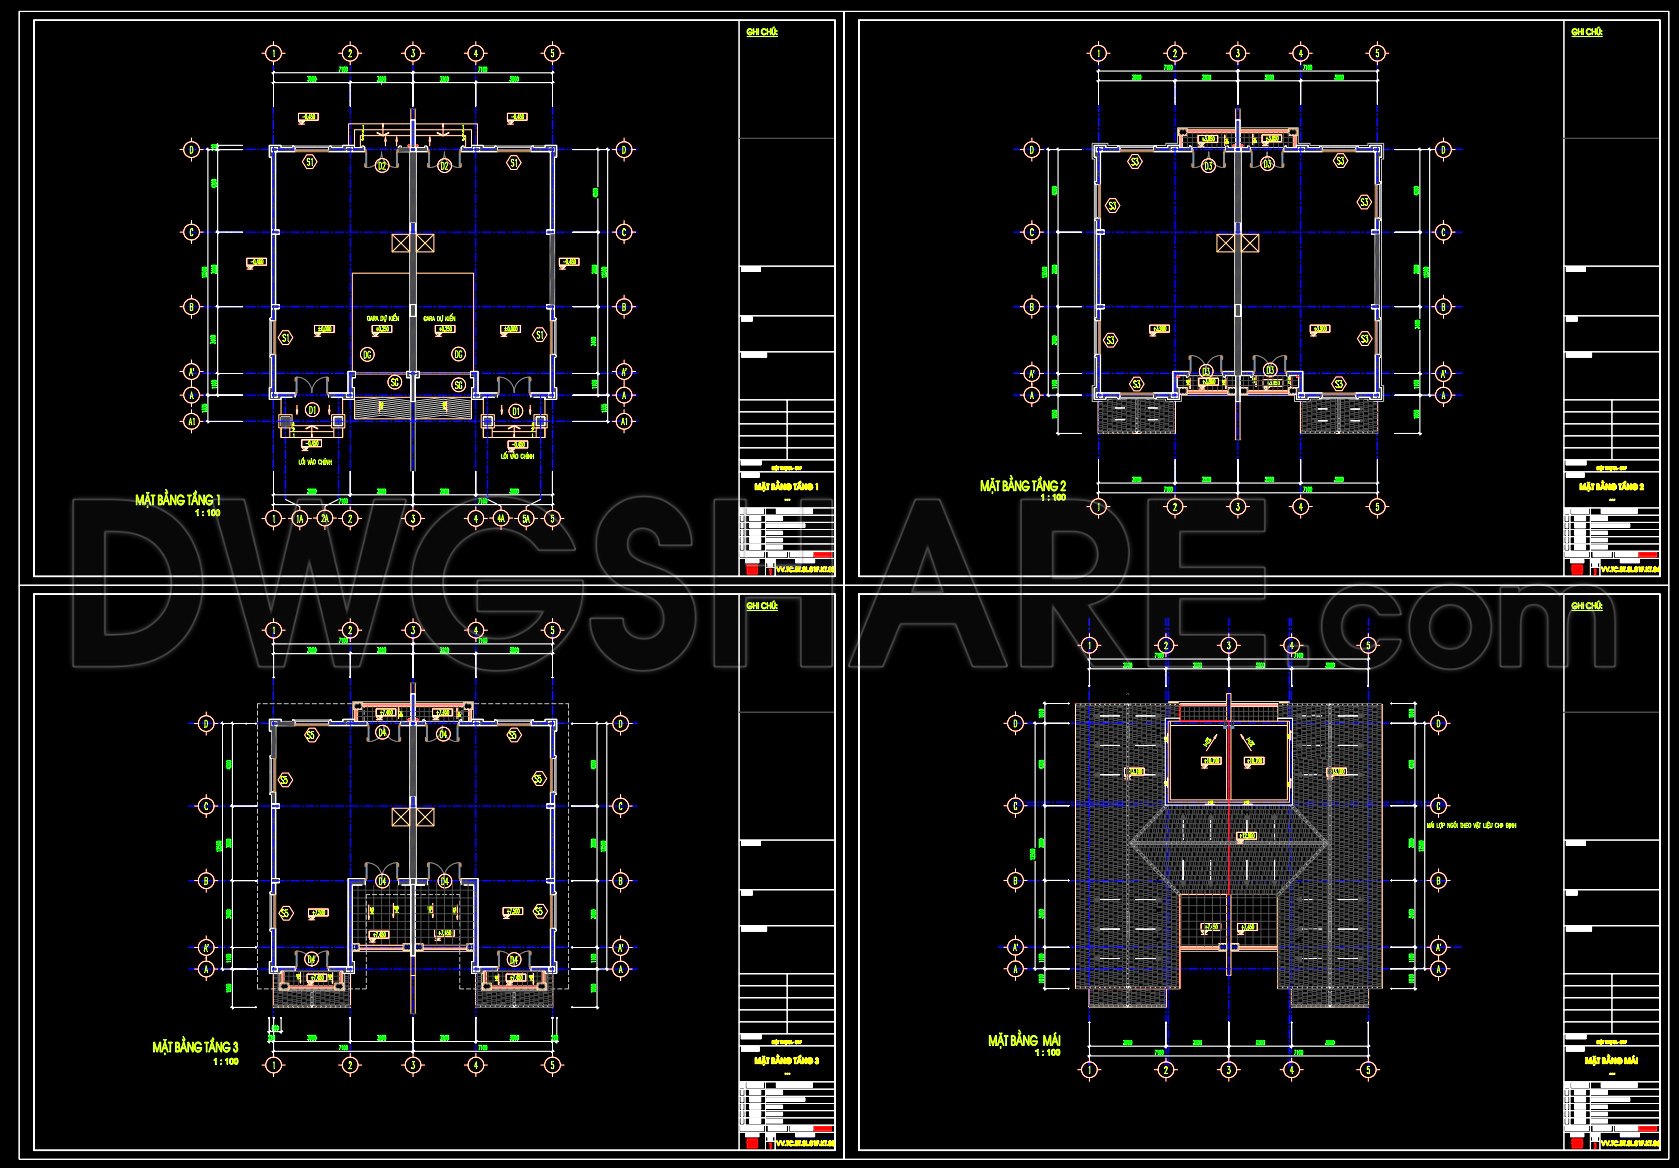
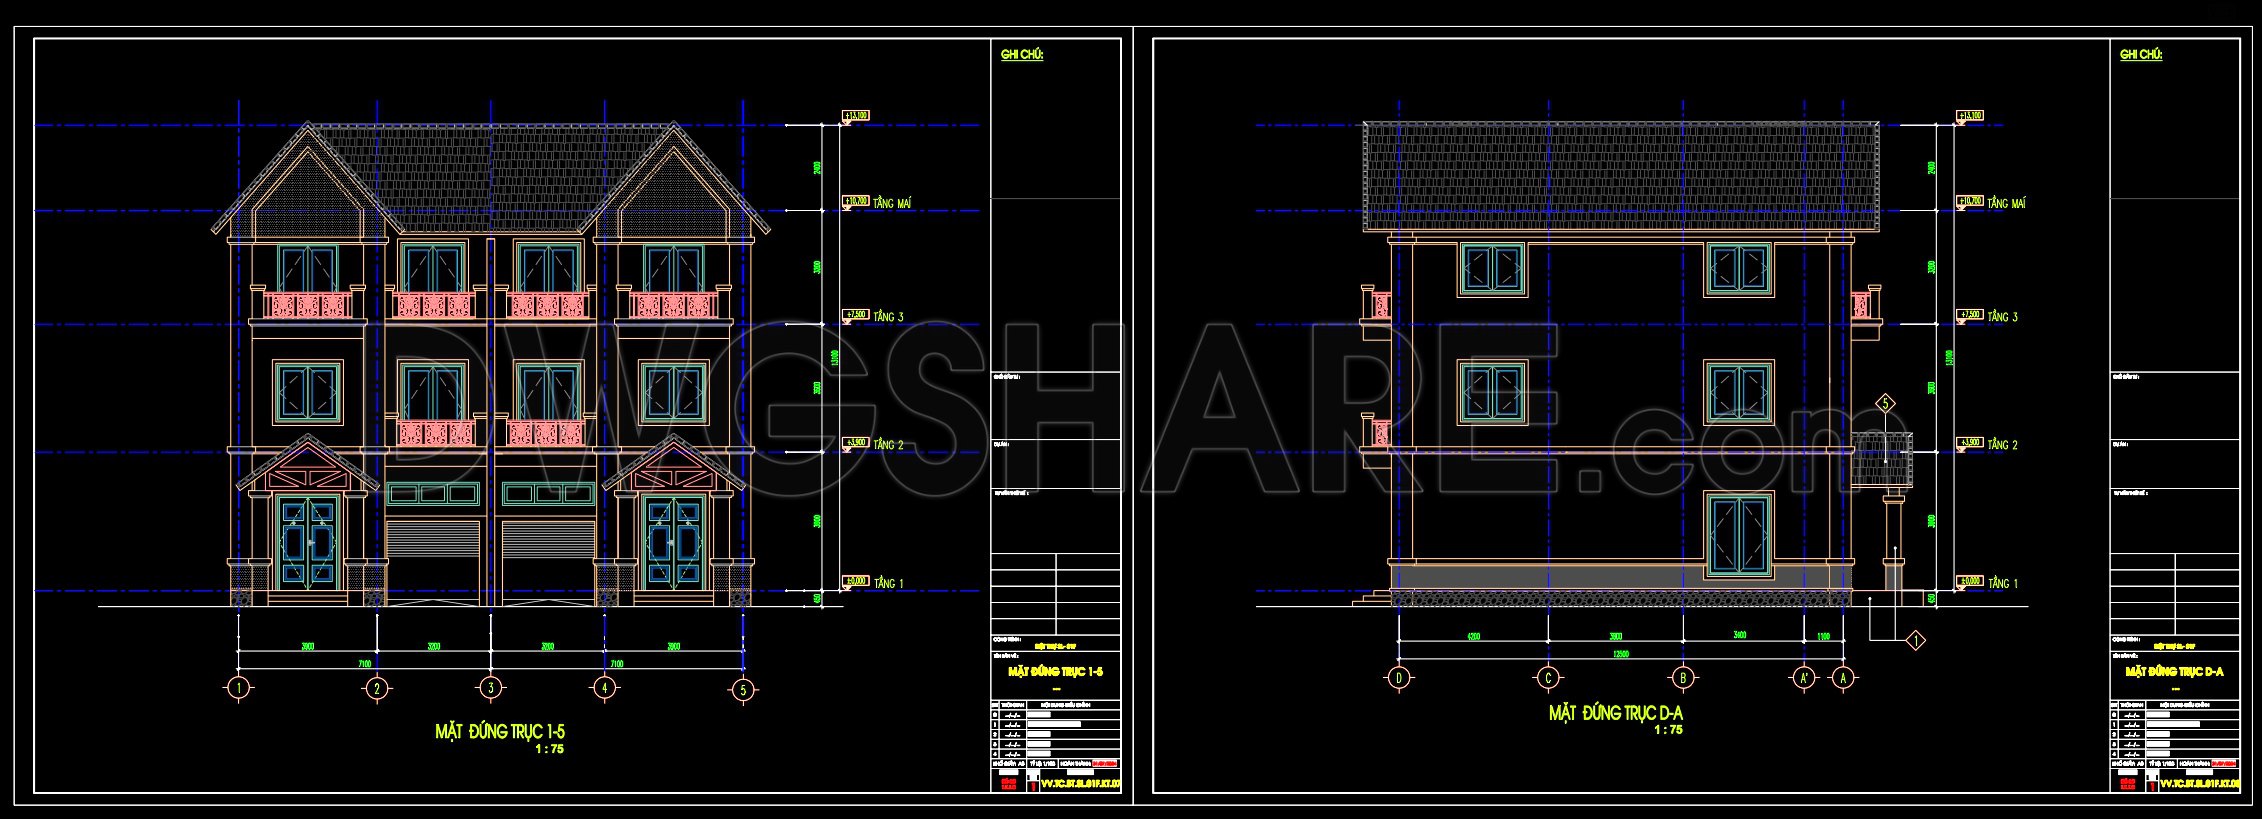
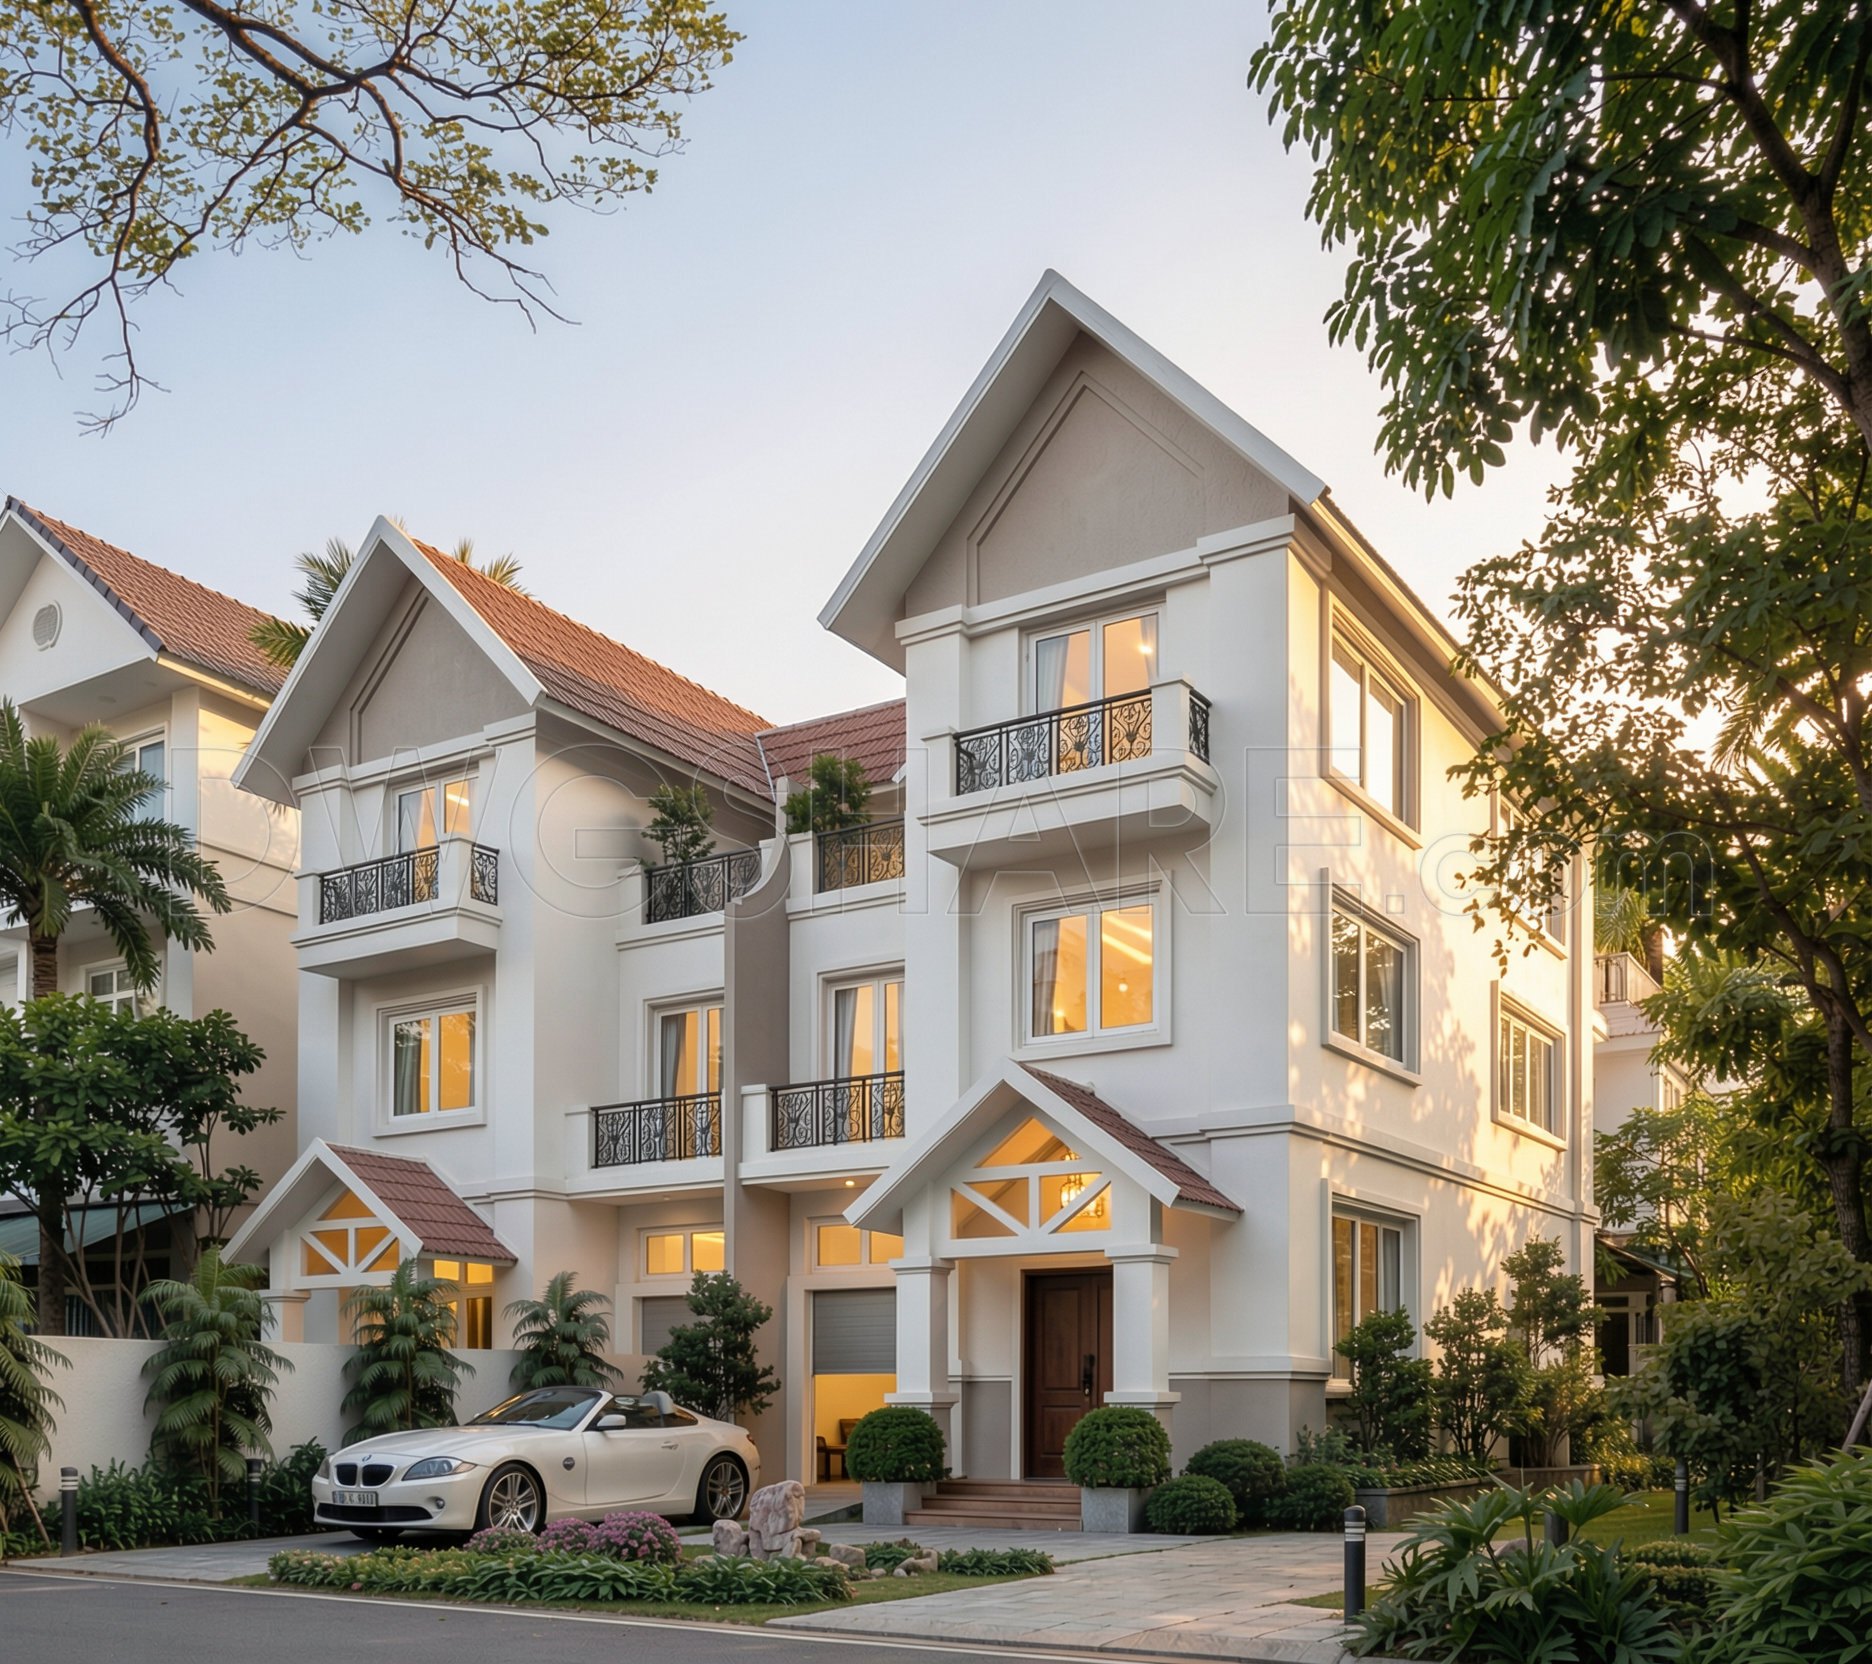
The 3-Storey Twin House CAD Drawing DWG offers a comprehensive set of architectural designs catering to professionals involved in the fields of architecture, interior design, and construction. With dimensions of 14.2 × 12.5 meters, these detailed drawings provide invaluable insights into the design and structural elements of a modern twin house. The CAD files, downloadable for free, are an indispensable resource for those in need of precise design documentation.
These CAD drawings prominently feature architectural floor plans, elevations, and sections. Each component serves a distinct function, offering a layered understanding of the building’s structure and aesthetics. The floor plans meticulously depict the functional layout of each floor, allowing architects to assess the spatial arrangement and circulation patterns critical for design development. These plans include essential grid lines, dimensions, and level markers, ensuring a high degree of accuracy and clarity in layout planning.
Elevations in the drawings reveal the external appearance and facade detailing, providing architects and construction teams a clear vision of the aesthetic and functional aspects of the house exterior. The precise representation allows professionals to evaluate and refine external features and materials, ensuring seamless integration into the environmental context.
Sections cut through the building, highlighting structural components such as walls, floors, and ceilings. These drawings are vital for interior designers and construction teams as they provide essential information on vertical relationships and construction techniques, enhancing coordination in the final build process.
One of the key advantages of these CAD drawings is their high technical accuracy, which facilitates easy modifications and reuse in AutoCAD. This feature is crucial for construction teams who rely on these documents for real-time coordination during the building phase, ultimately reducing errors and optimizing costs through improved precision.
Furthermore, these files are ideal for use as a base for further technical drawing development. They provide a robust foundation for study, research, or as a reference in the design process. By leveraging these detailed DWG files, designers and builders can ensure enhanced coordination between design and construction phases, leading to efficient and effective building projects.
I also recommend downloading other Store, Shop CAD drawings for your project reference.
- File format: .DWG
- Size: 832 KB
- Source: DWGshare
- AutoCAD platform 2018 and later versions. For downloading files there is no need to go through the registration process
If you find our work useful, your support would mean a lot and help us grow even better.DONATE
Related posts
4-Story Classic Villa Sections Details AutoCAD File 11.4mx8.6m
Covid Isolation Center Layout Plan AutoCAD File Free Download
3-Story Bank A Complete Project AutoCAD File 15mx25m
Autocad Drawings Of 4-Story Modern House 11.4m x13m For Download
Small Family House AutoCAD File Free Download
Autocad Drawings Of 1-Story Modern Villa 7.6m x12.6m For Download
Autocad Drawing Of 4-Story Modern Villa 15.9m x17.2m For Download
900. Free CAD Files – Modern 2-Story Villa (220m2) Concept Design
359. Download CAD Design Drawings for a 2-Story House with Dimensions 12.7m x 12.4m