
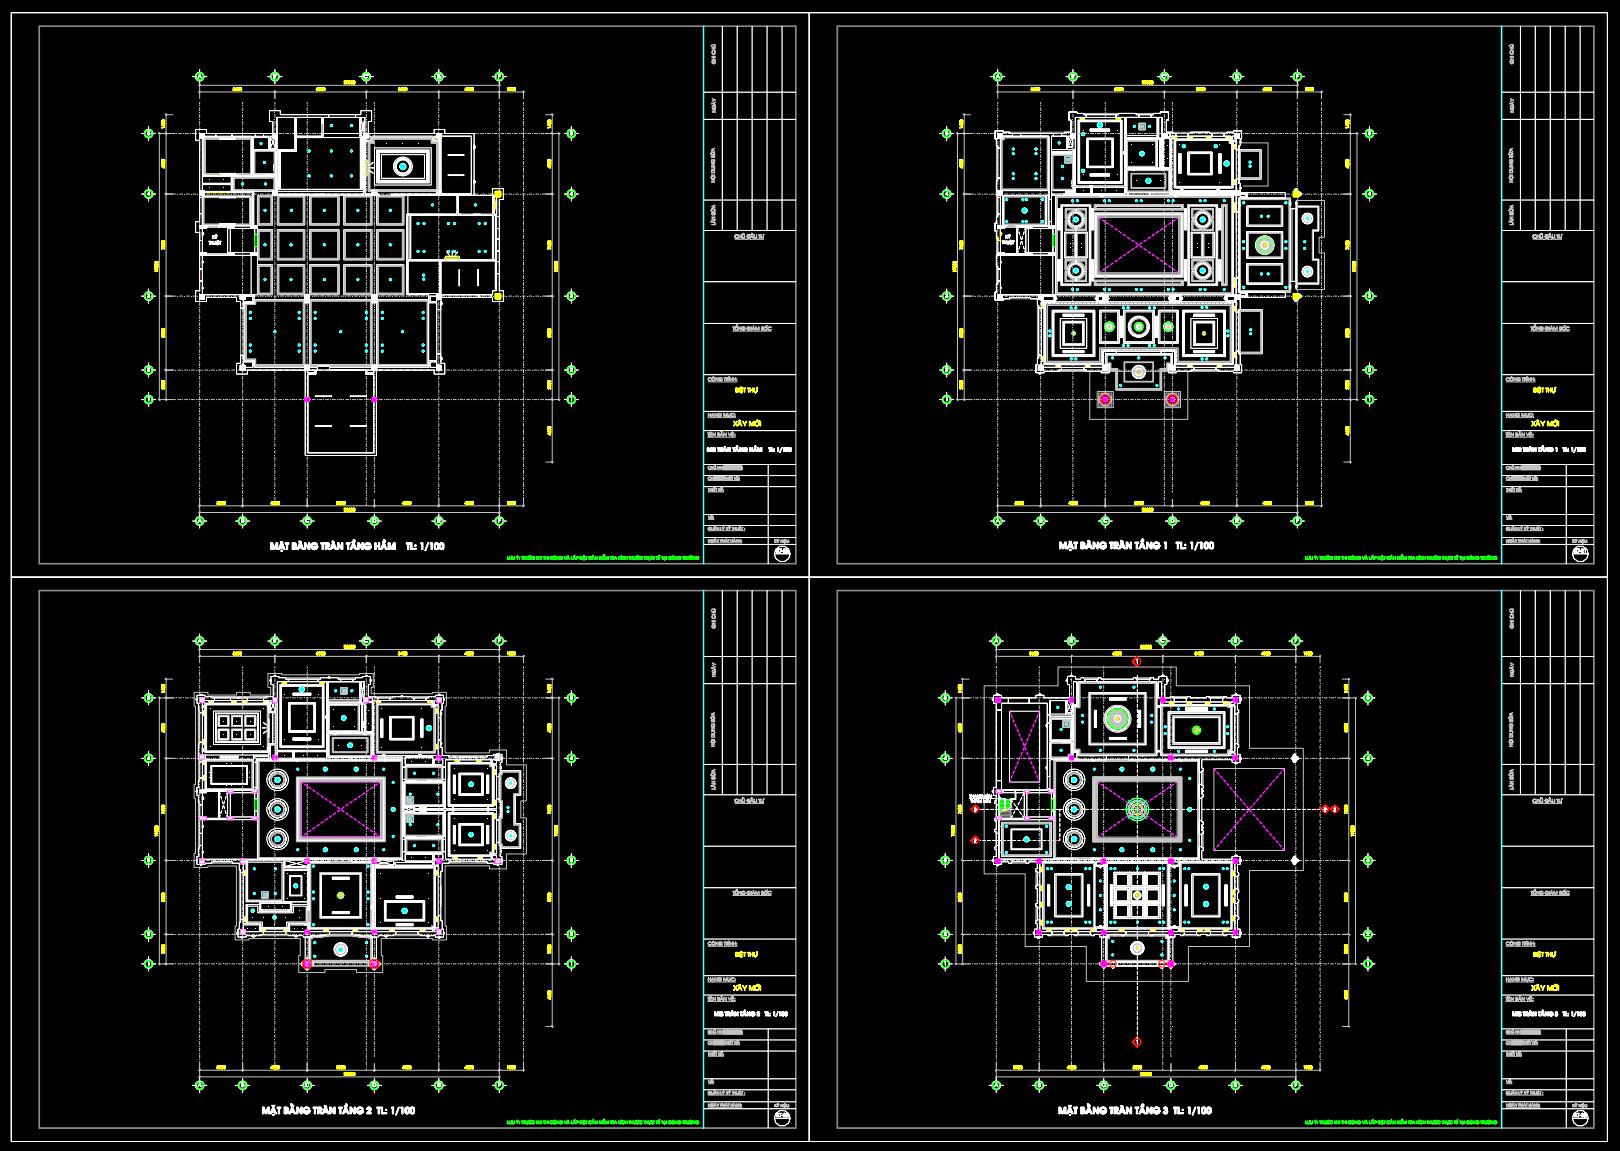
202. Luxury Neoclassical Ceiling Design CAD Drawing DWG – 3-Storey Ceiling Plans
In the realm of architectural excellence, the Luxury Neoclassical Ceiling Design CAD Drawing DWG presents a compelling blueprint focused on the detailed ceiling plans tailored for a three-storey structure. This set of architectural floor plans is a testament to meticulous design and functionality, catering specifically to designers, builders, and architects aiming for high standards of precision in ceiling construction. The comprehensive plan provides a structured layout of the entire ceiling design, capturing each element that contributes to the luxurious ambiance desired in neoclassical architecture.
These drawings incorporate significant components that are critical for detailed planning and execution. The layout includes functional floor plan layout, featuring precise outlines and spatial arrangements for a three-storey building. The presence of grid lines, dimensions, and level markers ensures that every aspect is measured accurately, facilitating seamless coordination among construction teams and architects. This precision is vital for maintaining the integrity of the neoclassical style while ensuring that the construction aligns perfectly with the intended design.
The role of these CAD drawings extends beyond mere representation; they are essential tools used by architects during the design development phase. For interior designers, these drawings are invaluable as they outline technical details needed to craft interiors that resonate with the elegance and grandeur of neoclassical design. Furthermore, construction teams rely heavily on these drawings for accurate references during the building process, which reduces errors and optimizes costs by preventing expensive modifications and ensuring timely project completion.
A standout attribute of these CAD drawings is their inherent high technical accuracy, which allows for easy modification and reuse within AutoCAD. This adaptability not only enhances coordination between design and construction teams but also streamlines the entire process, reducing potential errors. Furthermore, sharing these DWG files for free provides an opportunity for design reference, offering a base for technical drawing development, and serves as a valuable resource for study and research in architectural practices.
Ultimately, the Luxury Neoclassical Ceiling Design CAD Drawing DWG stands as a versatile and indispensable resource for professional architects, interior designers, and construction teams. Its detailed and accurate representation ensures that each project maintains the luxurious and classic beauty associated with neoclassical architecture, reinforcing its practical value in the industry.
I also recommend downloading other Ceiling CAD drawings for your project reference.
- File format: .DWG
- Size: 373 KB
- Source: DWGshare
- AutoCAD platform 2018 and later versions. For downloading files there is no need to go through the registration process
If you find our work useful, your support would mean a lot and help us grow even better.DONATE
Related posts
103. Detailed CAD drawings for the ceiling layout design of a 4-story townhouse
51.Free Autocad Ceiling Detail
37.Free Autocad Ceiling Detail
73. Detailed CAD drawings for the ceiling layout design of a 2-story townhouse
Free Autocad Ceiling Details 1
71. Detailed CAD drawings for the ceiling layout design of a 3-story townhouse
180. Free Download of Detailed Technical CAD Drawings for Track Light Installation
175. Free download of detailed CAD drawings of ceiling plans and lighting layout plans for a 2-storey house
197. Free Download CAD Drawings of Ceiling and Lighting Layout for Building Design