
103. Cabinet Sections & Elevation Dynamic Blocks CAD
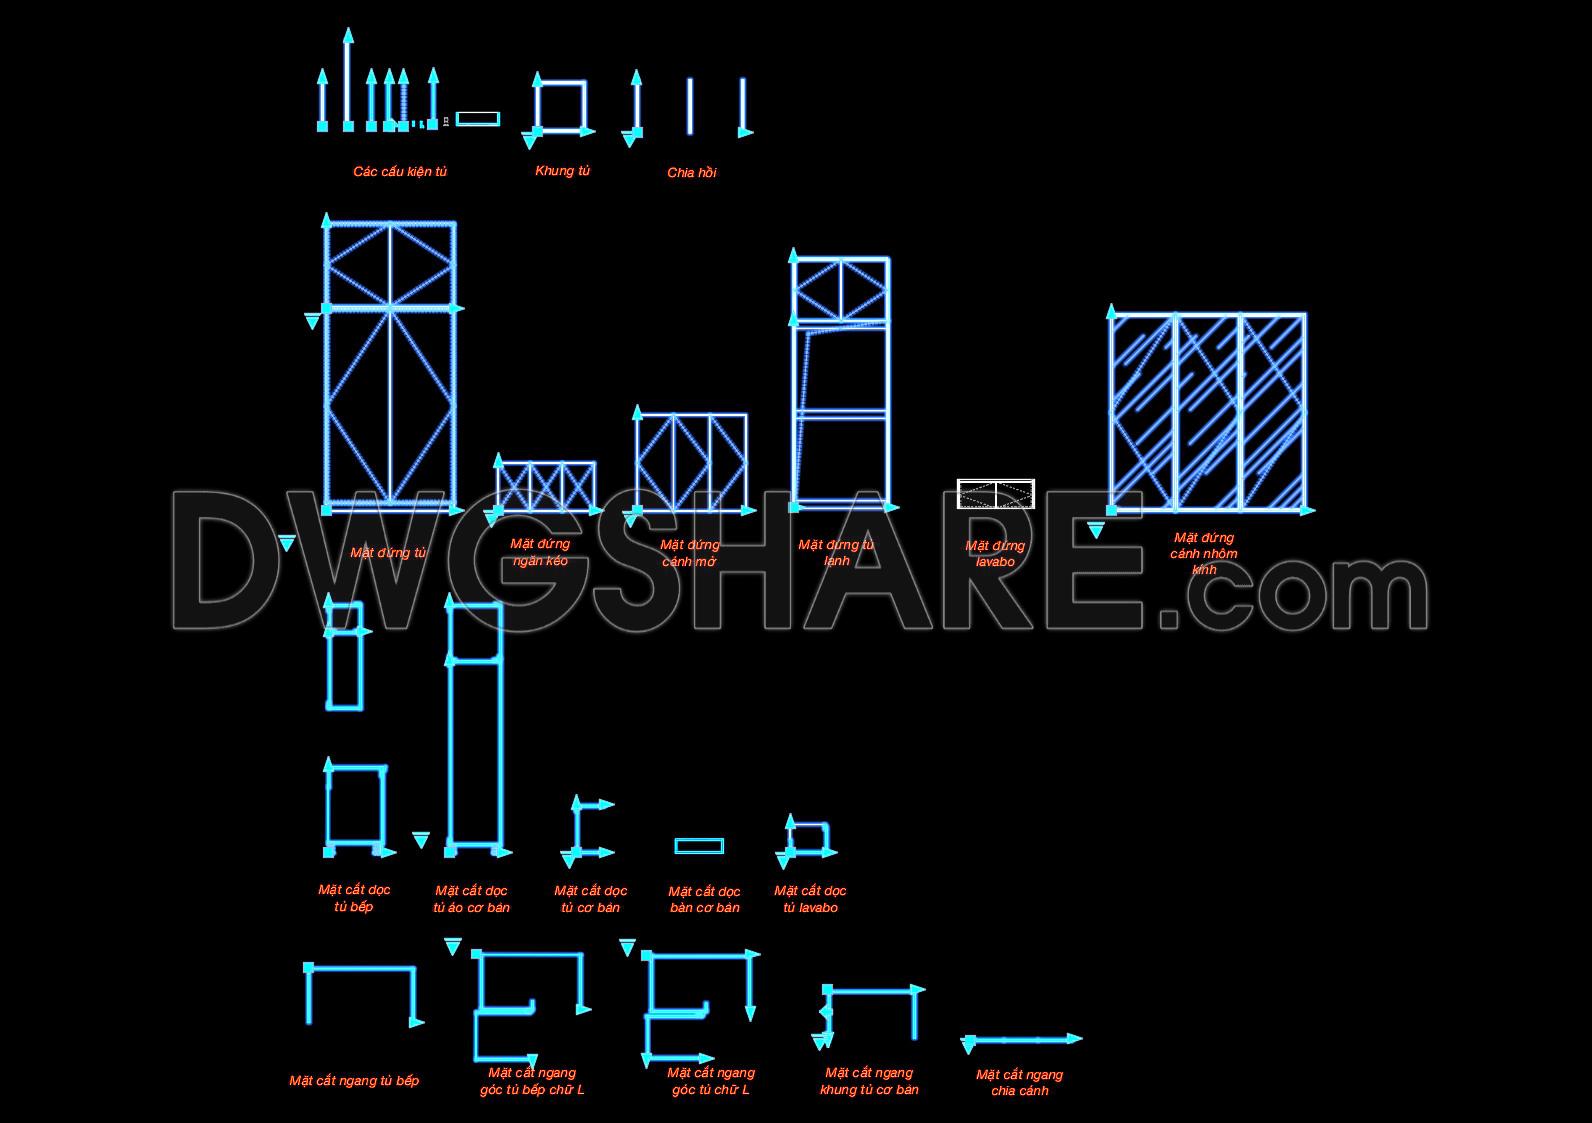
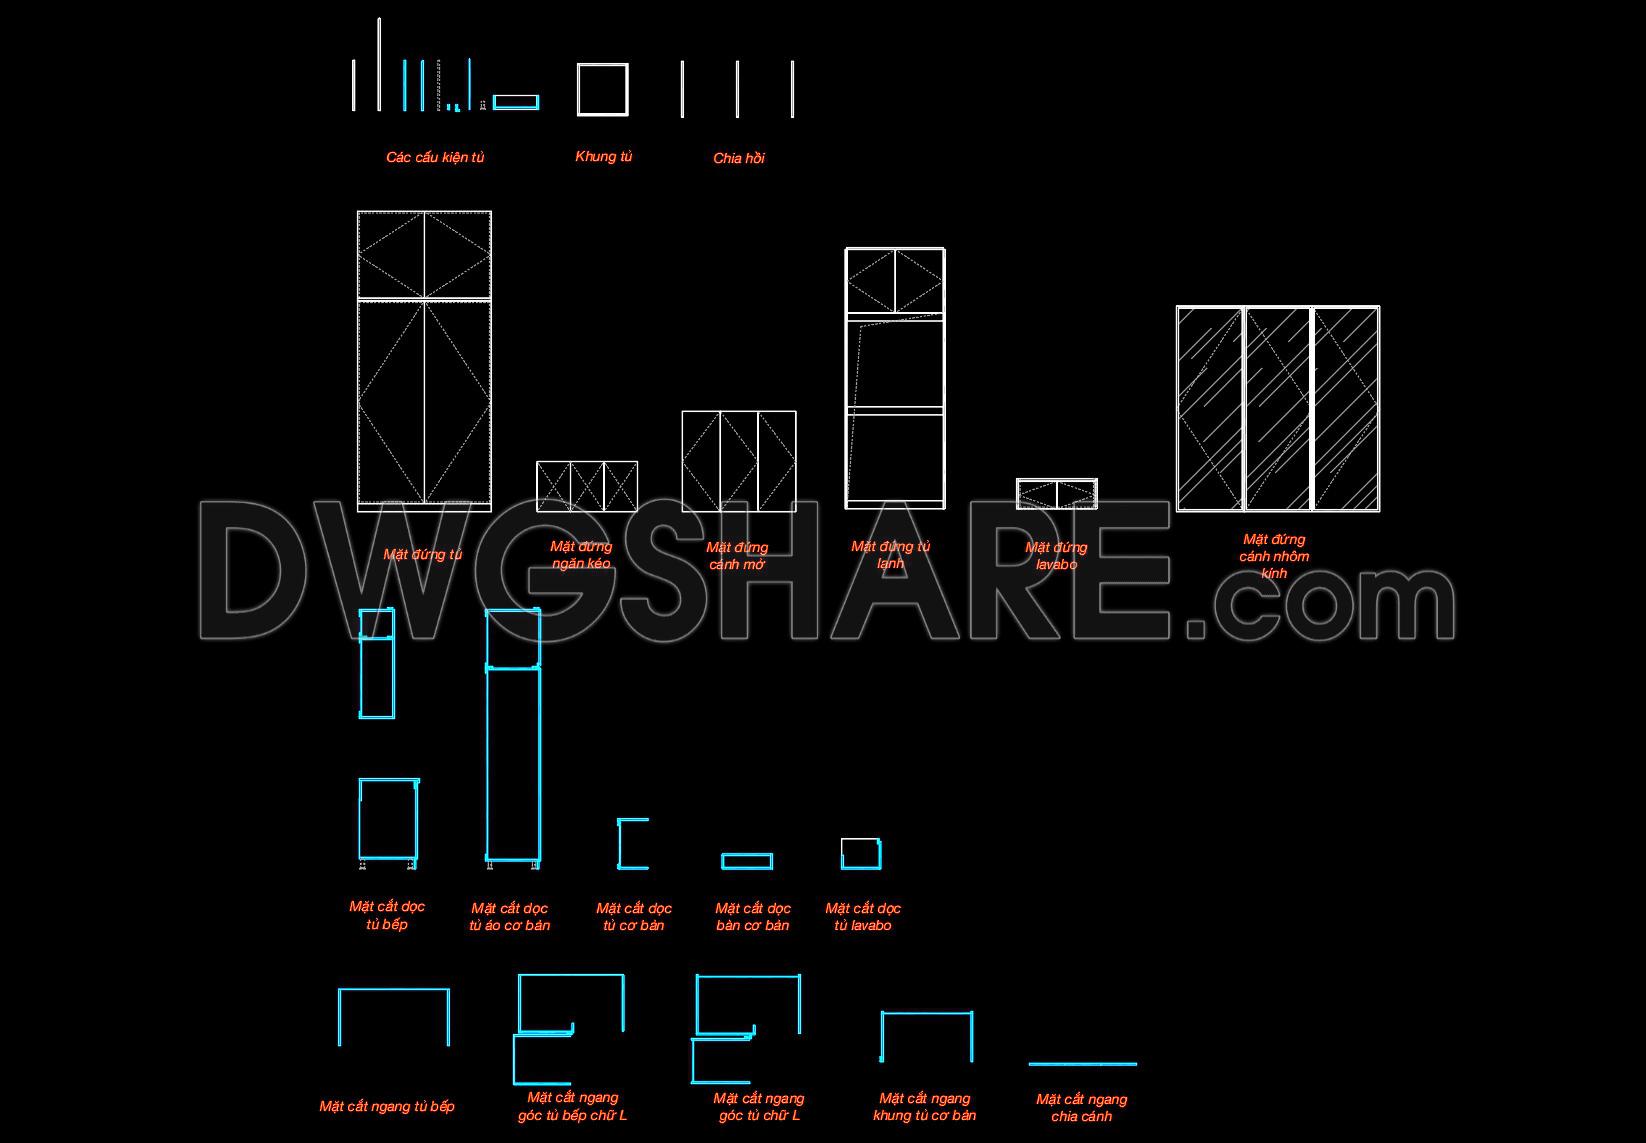
In the realm of architecture and interior design, the Cabinet Sections & Elevation Dynamic Blocks CAD drawings present a valuable resource for professionals seeking precise, adaptable design solutions. These drawings focus on providing a wide range of cabinet configurations, offering both elevation and sectional views essential for detailed design documentation.
The highlighted elements in these CAD drawings are essential for various phases of architectural design and implementation. Key components include:
Cabinet frames
Elevation views of various cabinet styles
Section views that demonstrate the interior configurations
Detailed joinery and assembly points
These elements are crucial during the design development stage, assisting architects in visualizing spatial arrangements and facilitating discussions with clients. Moreover, interior designers benefit from these drawings by referencing technical details necessary for integrating cabinetry into broader design concepts.
Construction teams also find these drawings indispensable as they transform design intents into tangible structures. The high technical accuracy and clear presentation of dimensions ensure seamless coordination between design and construction phases, leading to reduced errors and optimized costs.
From a practical standpoint, these CAD files offer significant value with their:
Easy modification capabilities—allowing for quick adaptations during the design process
Reusability—ideal for iterative design developments across multiple projects
Enhanced coordination between design and building teams through precise documentation
These CAD DWG files are shared for free, providing a valuable resource for design references, academic study, and as a foundational base for developing complex technical drawings. Whether you’re an architect refining a space’s visual appeal or a construction professional ensuring precision in execution, these drawings support a variety of professional functions across the AEC industry.
I also recommend downloading other Cad Details CAD drawings for your project reference.
- File format: .DWG
- Size: 200 KB
- Source: DWGshare
- AutoCAD platform 2018 and later versions. For downloading files there is no need to go through the registration process
If you find our work useful, your support would mean a lot and help us grow even better.DONATE
Related posts
361. Free Download Modern Round Side Table CAD Drawing with Full Dimensions
202. Detailed AutoCAD drawing of ramps for accessibility for people with disabilities is available for download
8.Construction details AutoCAD Drawings
66. Free Download Bed CAD Shop Drawing
423. A Set of Detailed Drawings for a Modern Garden and House Structure Free Download
82. Free download cad blocks for hvac, plumbing, and electrical systems
194.Autocad detailed drawing of the waste pouring pipe For Download
433. Free CAD Drawing of Water Pond Plan and Construction Details
54.Wall cladding details, Ceiling Details Autocad Blocks