
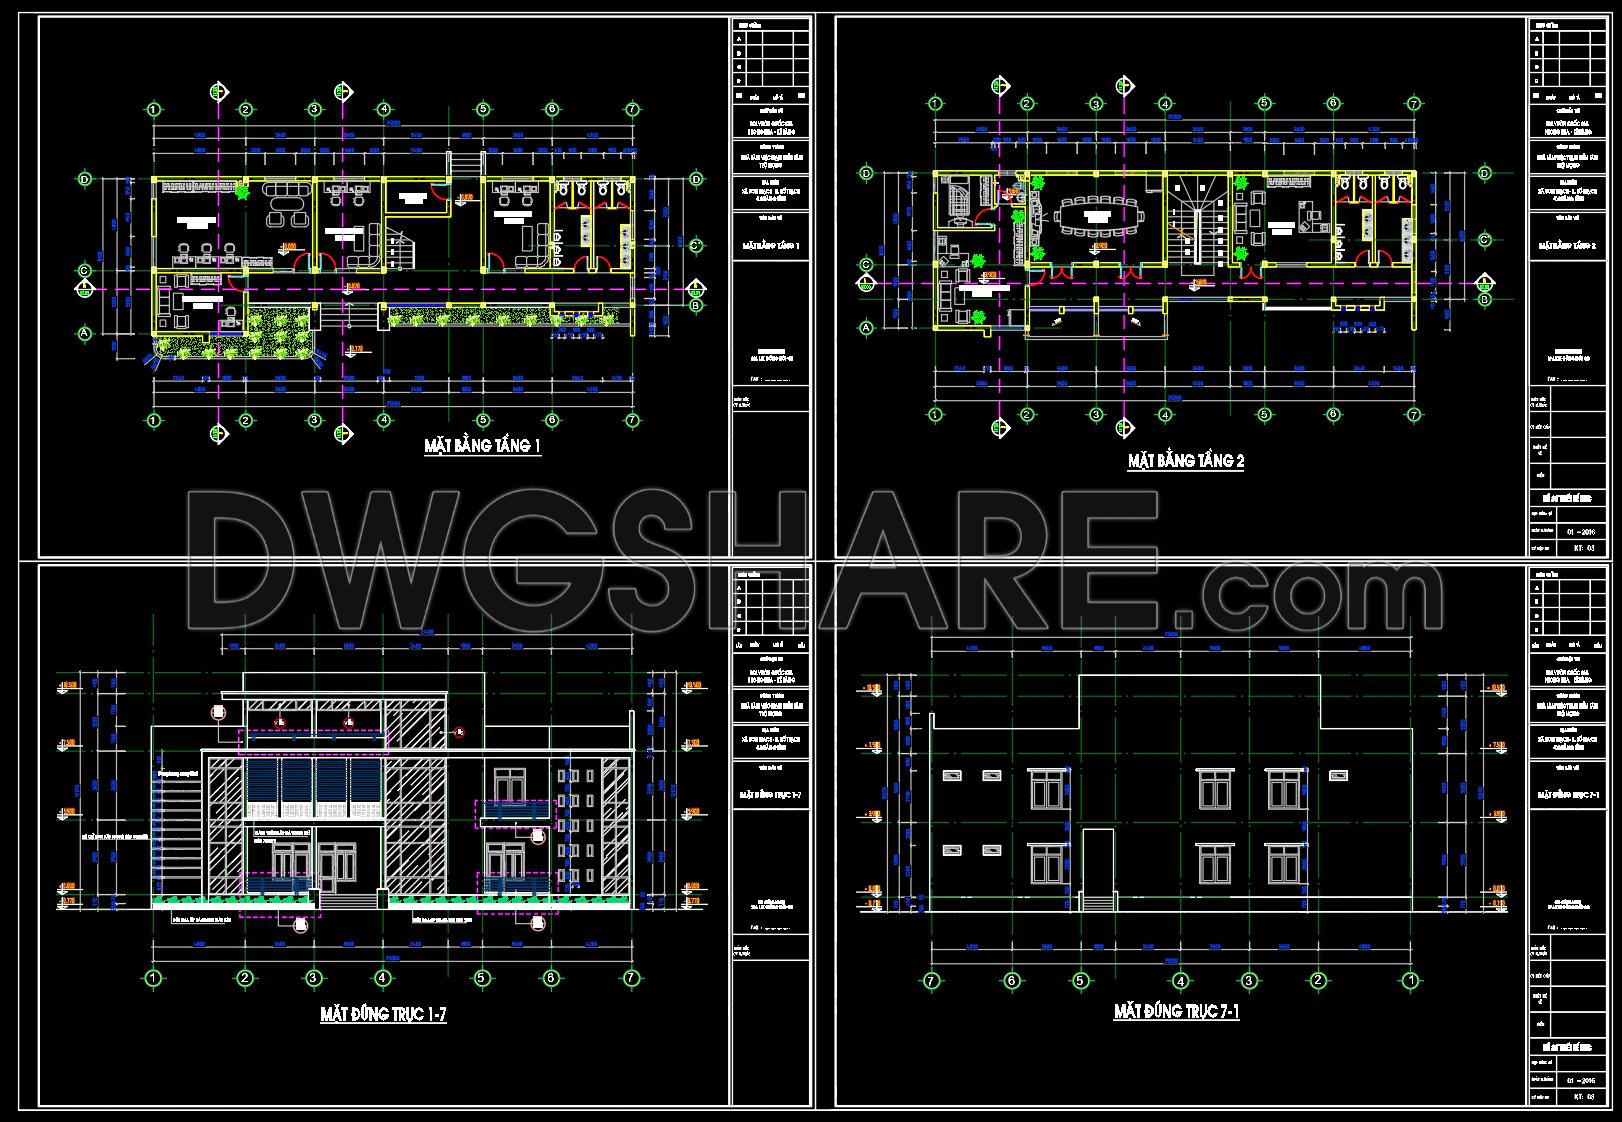
105. Free Download – Floor Plan and Elevation Drawings of a 2-Storey Office Building
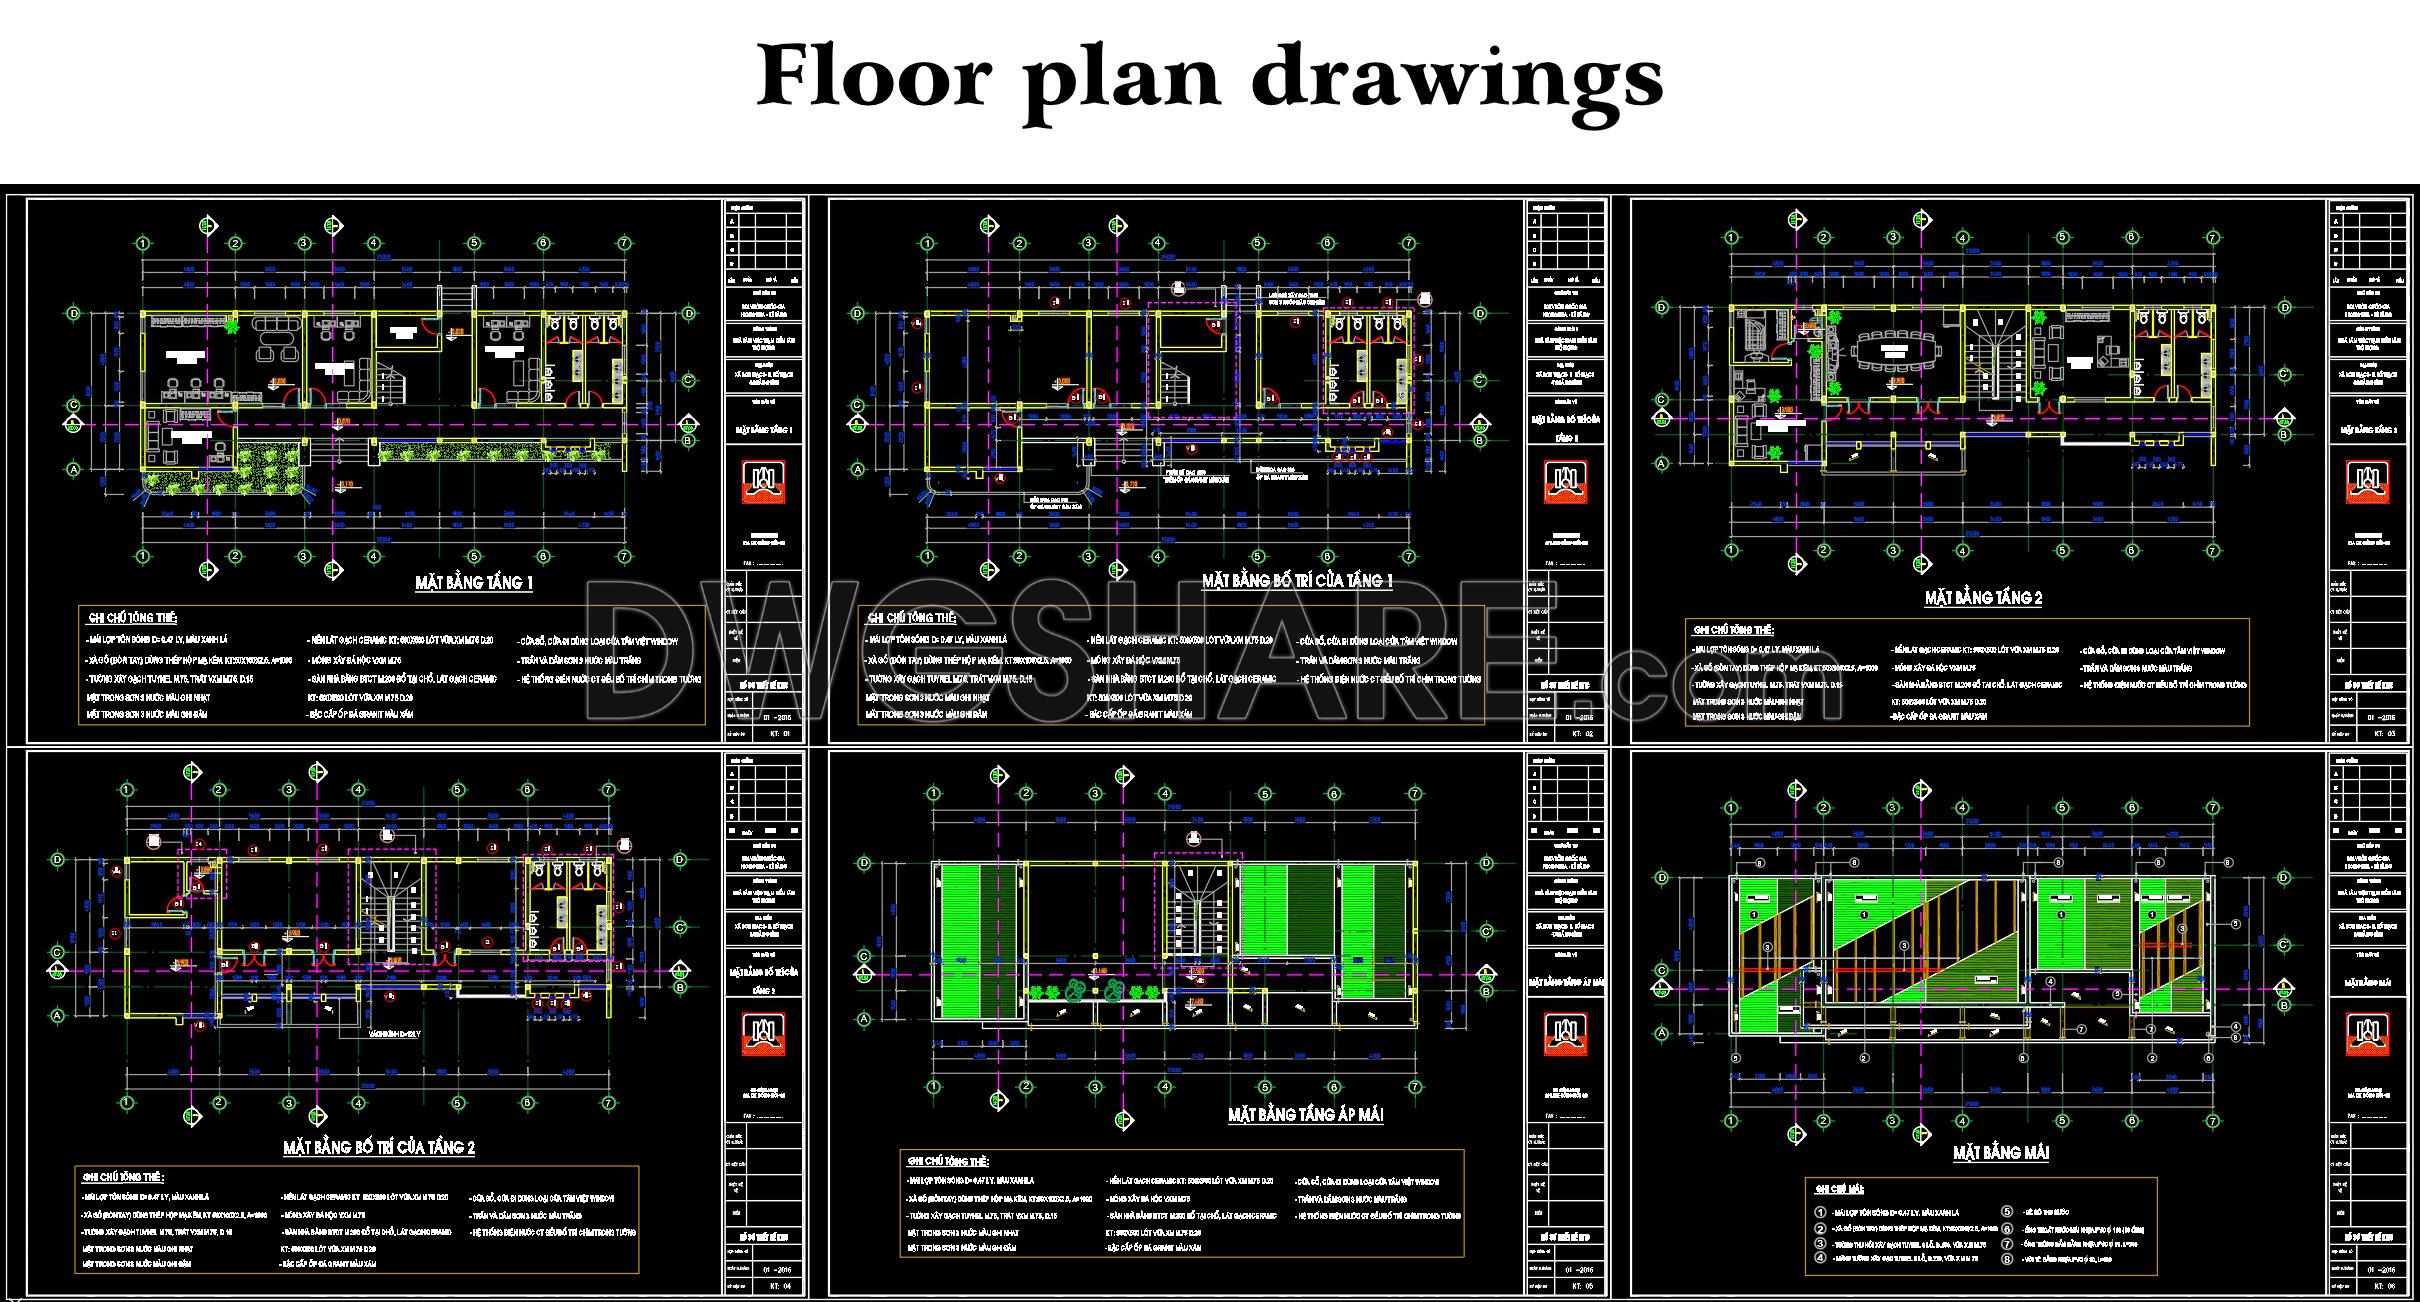
These free CAD drawings represent a two-storey office building and form a partial set of the overall architectural documentation used for design and construction reference. The drawings include architectural floor plans for the ground floor and second floor, clearly illustrating the functional layout of office spaces, meeting rooms, administrative areas, technical rooms, and auxiliary zones. Grid lines, structural dimensions, walls, partitions, doors, and windows are shown with precise technical annotations.
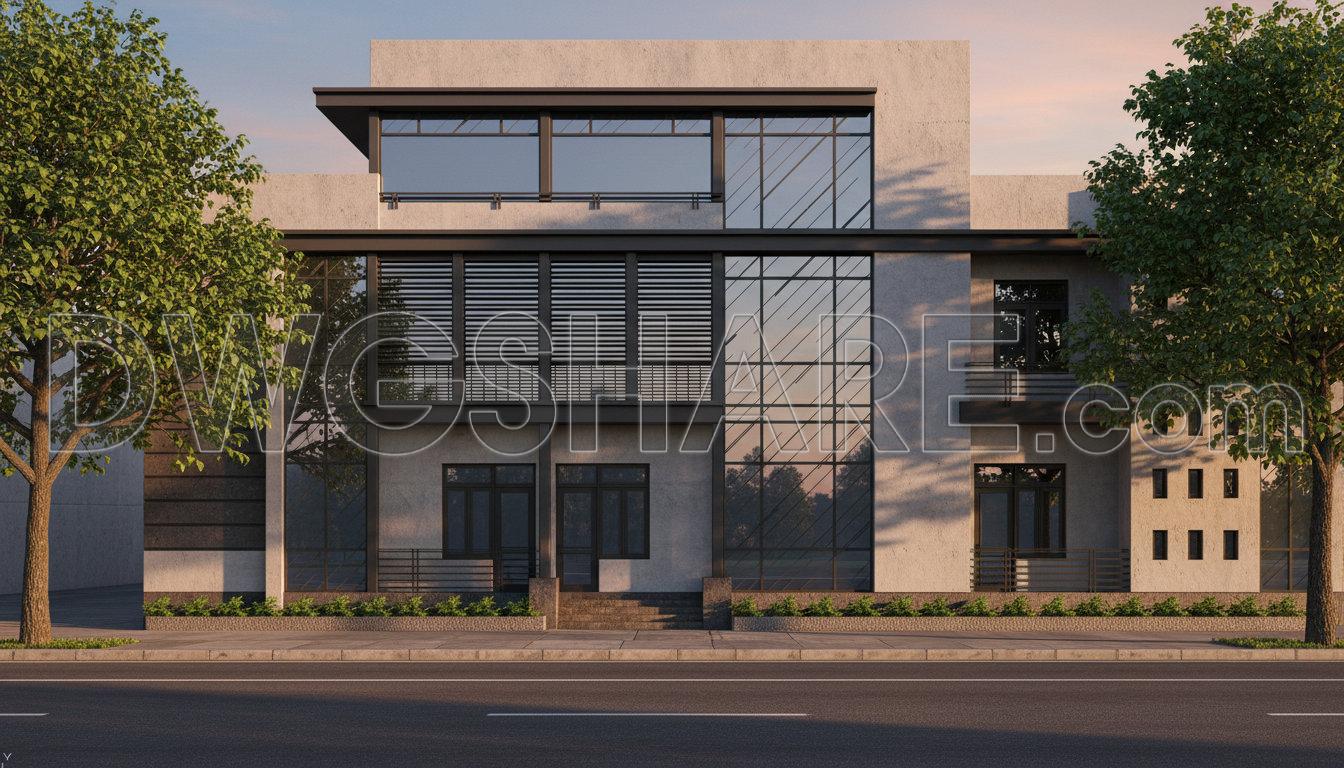
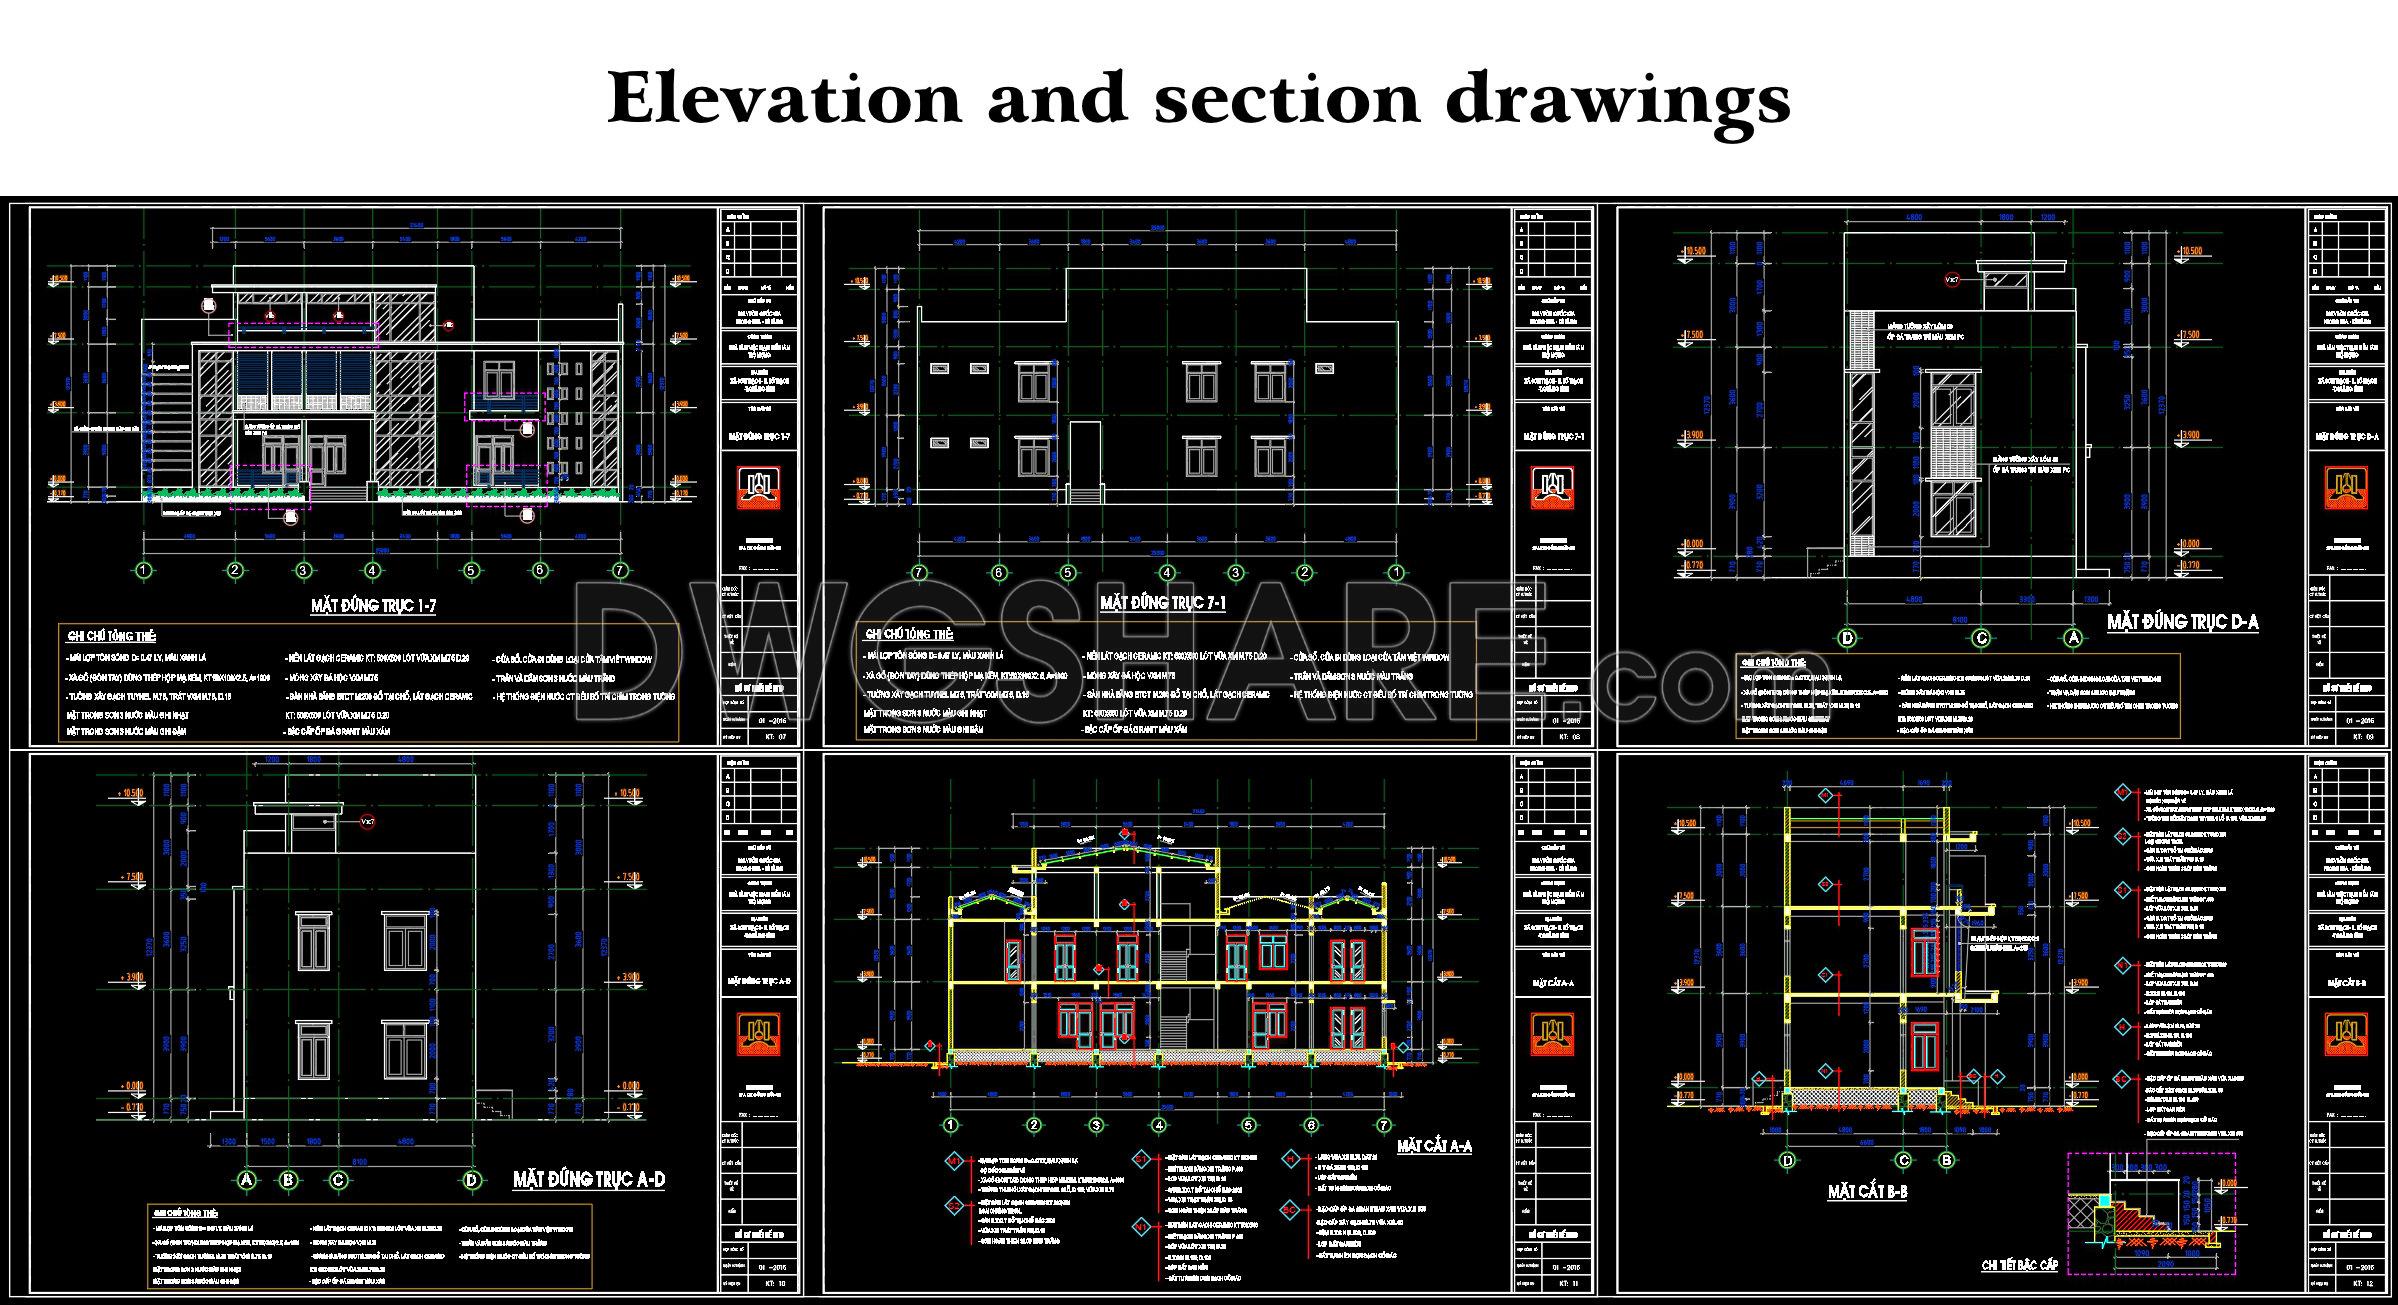
The elevation drawings present a modern architectural appearance with balanced proportions, suitable for small- to medium-scale office buildings. The CAD files follow standard AutoCAD conventions, making them easy to read, edit, and adapt for practical use.
This content is provided as an excerpt of the complete drawing package. To download the full set of CAD drawings, including all architectural details, please refer to the download section at the end of this article.
You may also consider downloading other Office building CAD drawings to support your project design
- File format: .DWG
- Size: 357 KB
- Source: DWGshare
- AutoCAD platform 2018 and later versions. For downloading files there is no need to go through the registration process
Additionally, you can download the complete set of construction design drawings for this project here.
The components included in this design drawing set are:
- 3D Architectural Rendering
- Section Drawings
- Elevation Drawings
- Floor Plan Drawings
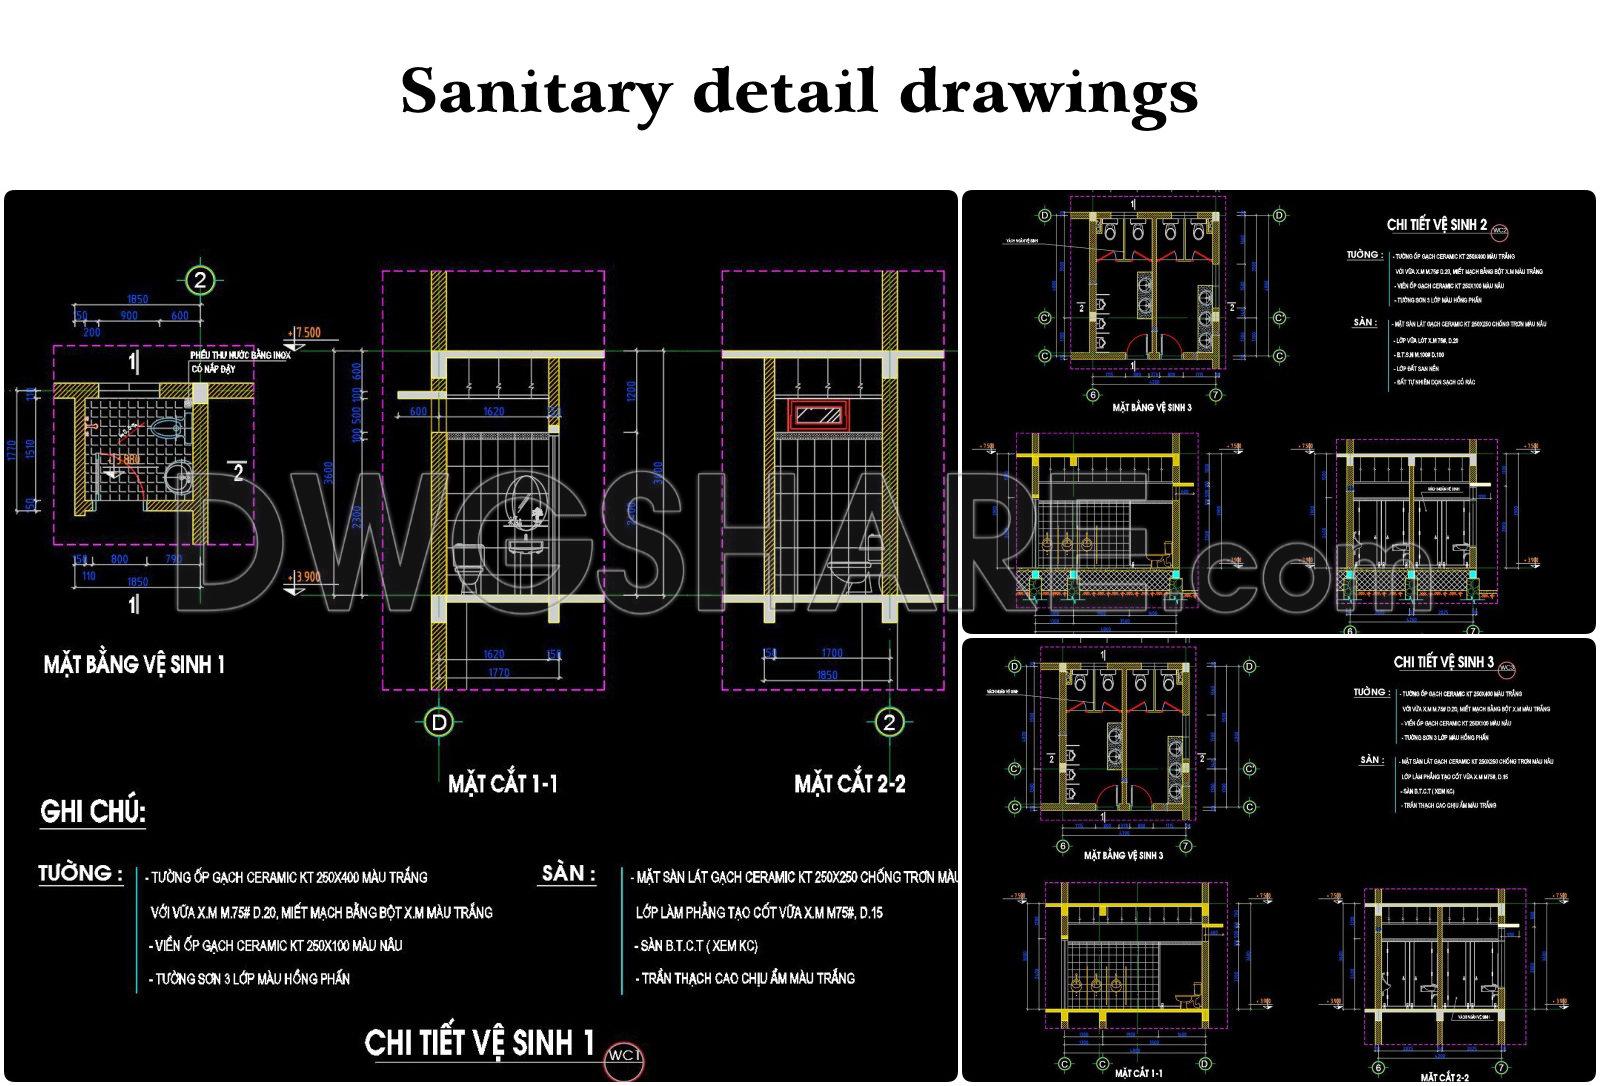
- Sanitary Detail Drawings
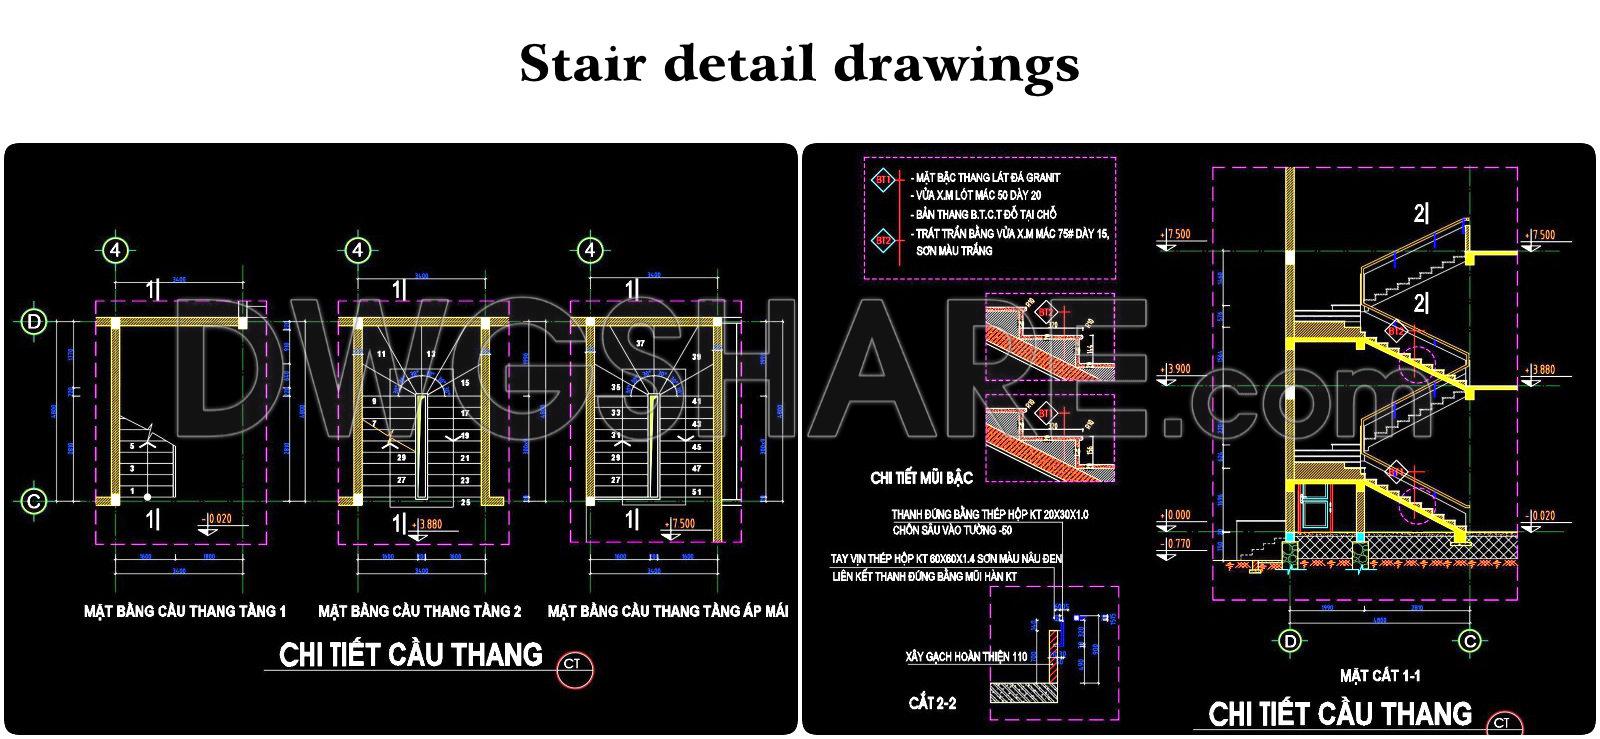
- Stair Detail Drawings

- Water supply and drainage drawings
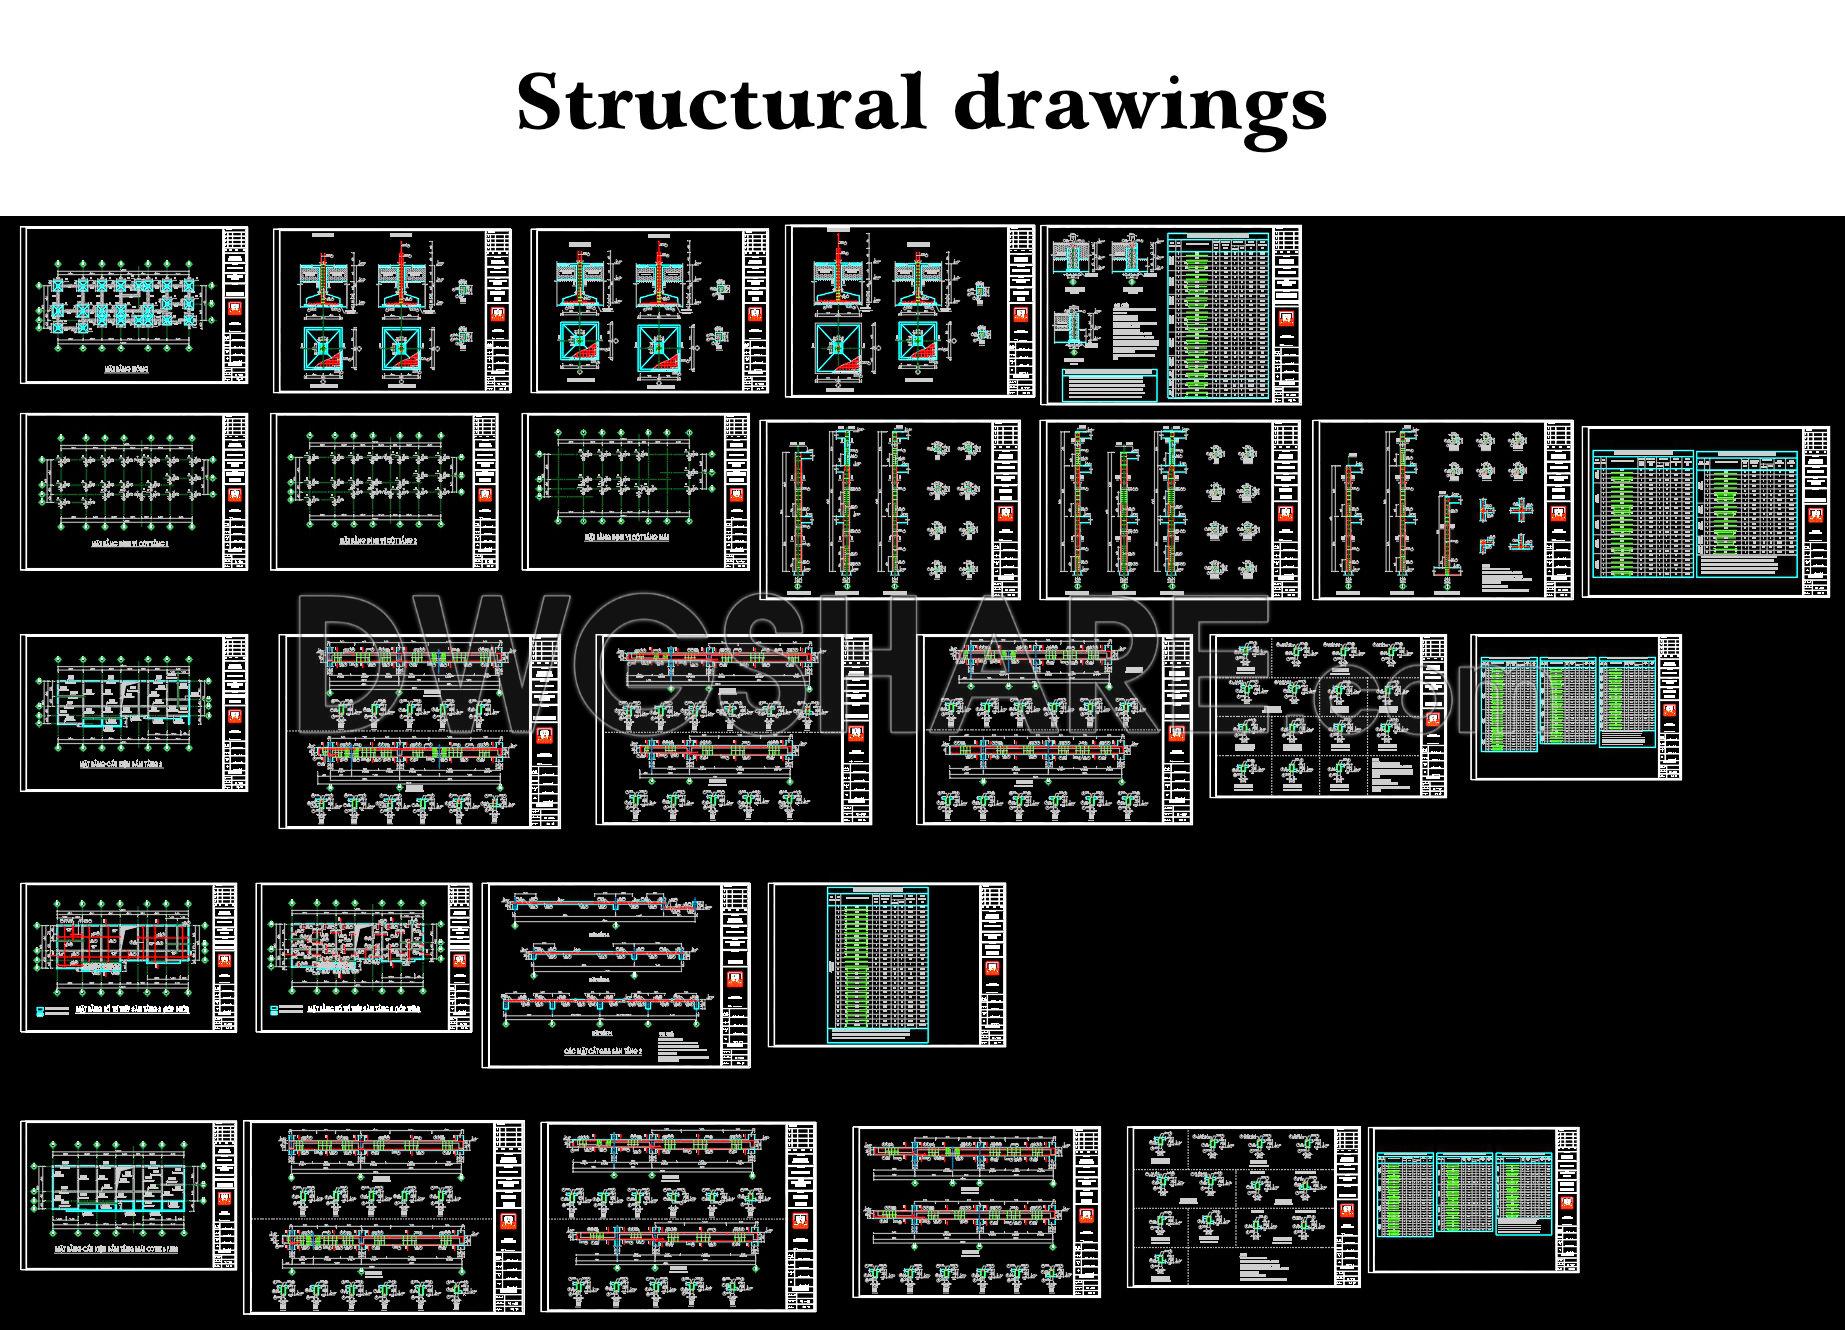
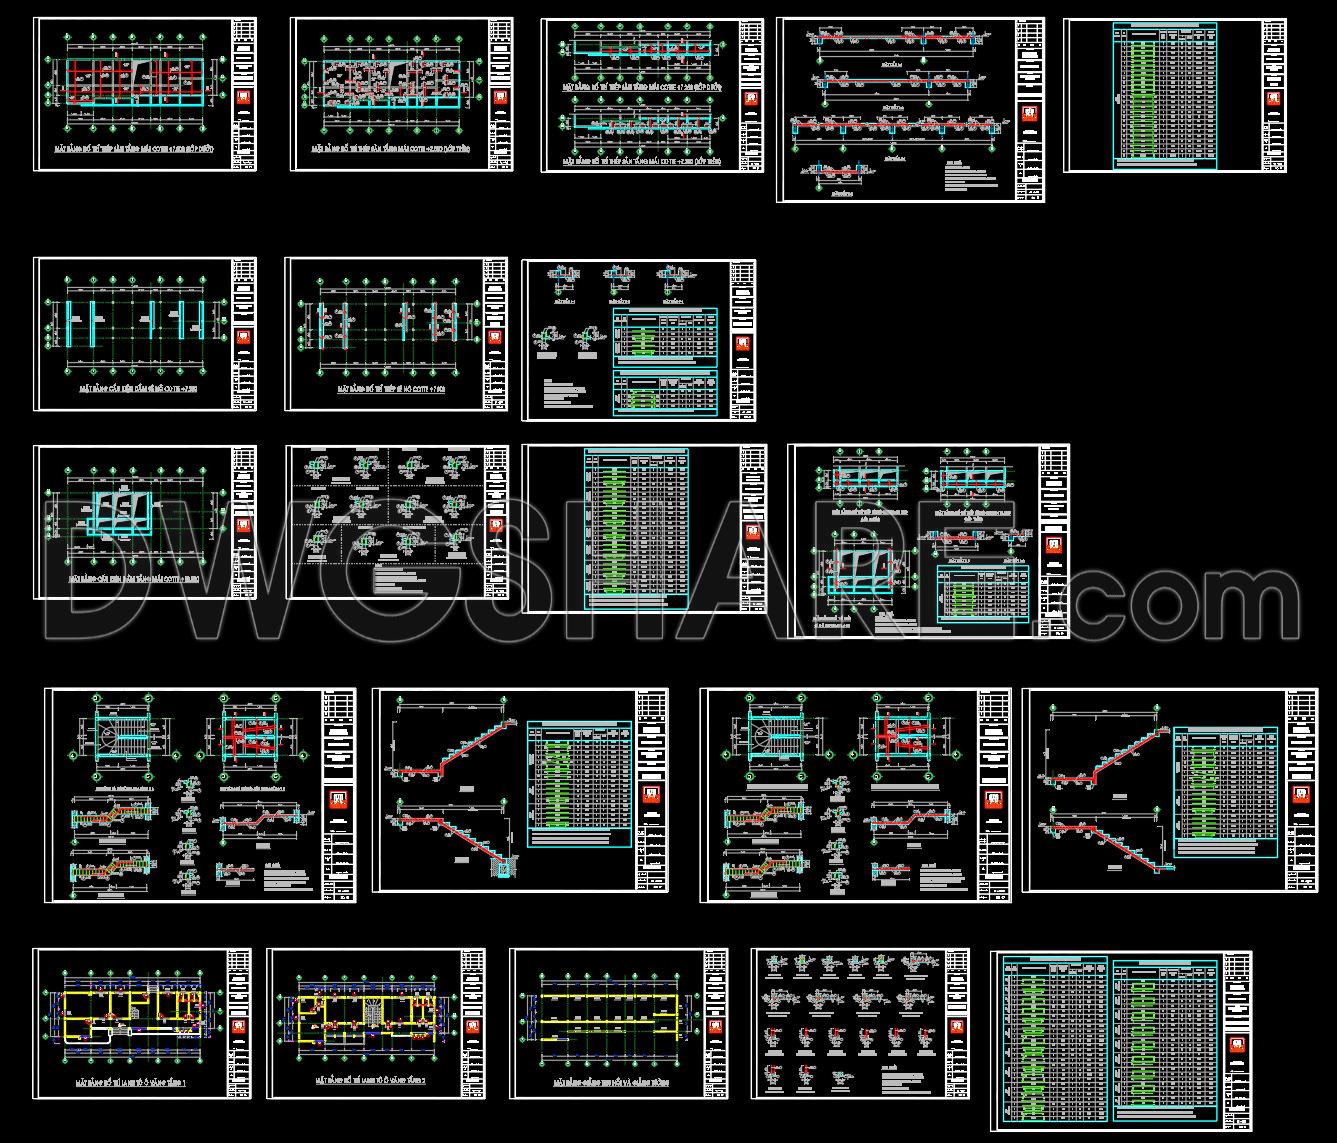
- Structural drawings
If you find our work useful, your support would mean a lot and help us grow even better.DONATE
Related posts
107. Download Free CAD Floor Plan of a 5-Star Hotel with a 2300m2 Area
797. Free Download 3-Story European-Style Villa Architectural CAD Drawings – 22m x 25m
20.Primary Processing Plant CAD
7 Floors Hotel Elevations and Layout Plan AutoCAD File DWG
CAD drawings for the interior design and construction of a 6-story office building
23.Autocad Drawing Of Ancestral Temple For Download
47. Free Download of CAD Floor Plan Design for a 560m2 Wedding Restaurant
Luxurious Apartments Architecture Plan and Elevations Autocad file free download
111. Free Download – CAD Elevation Drawing of a 3-Storey Office Building