


108. Free Download CAD Tile Layout Design – Three-Story House Plans
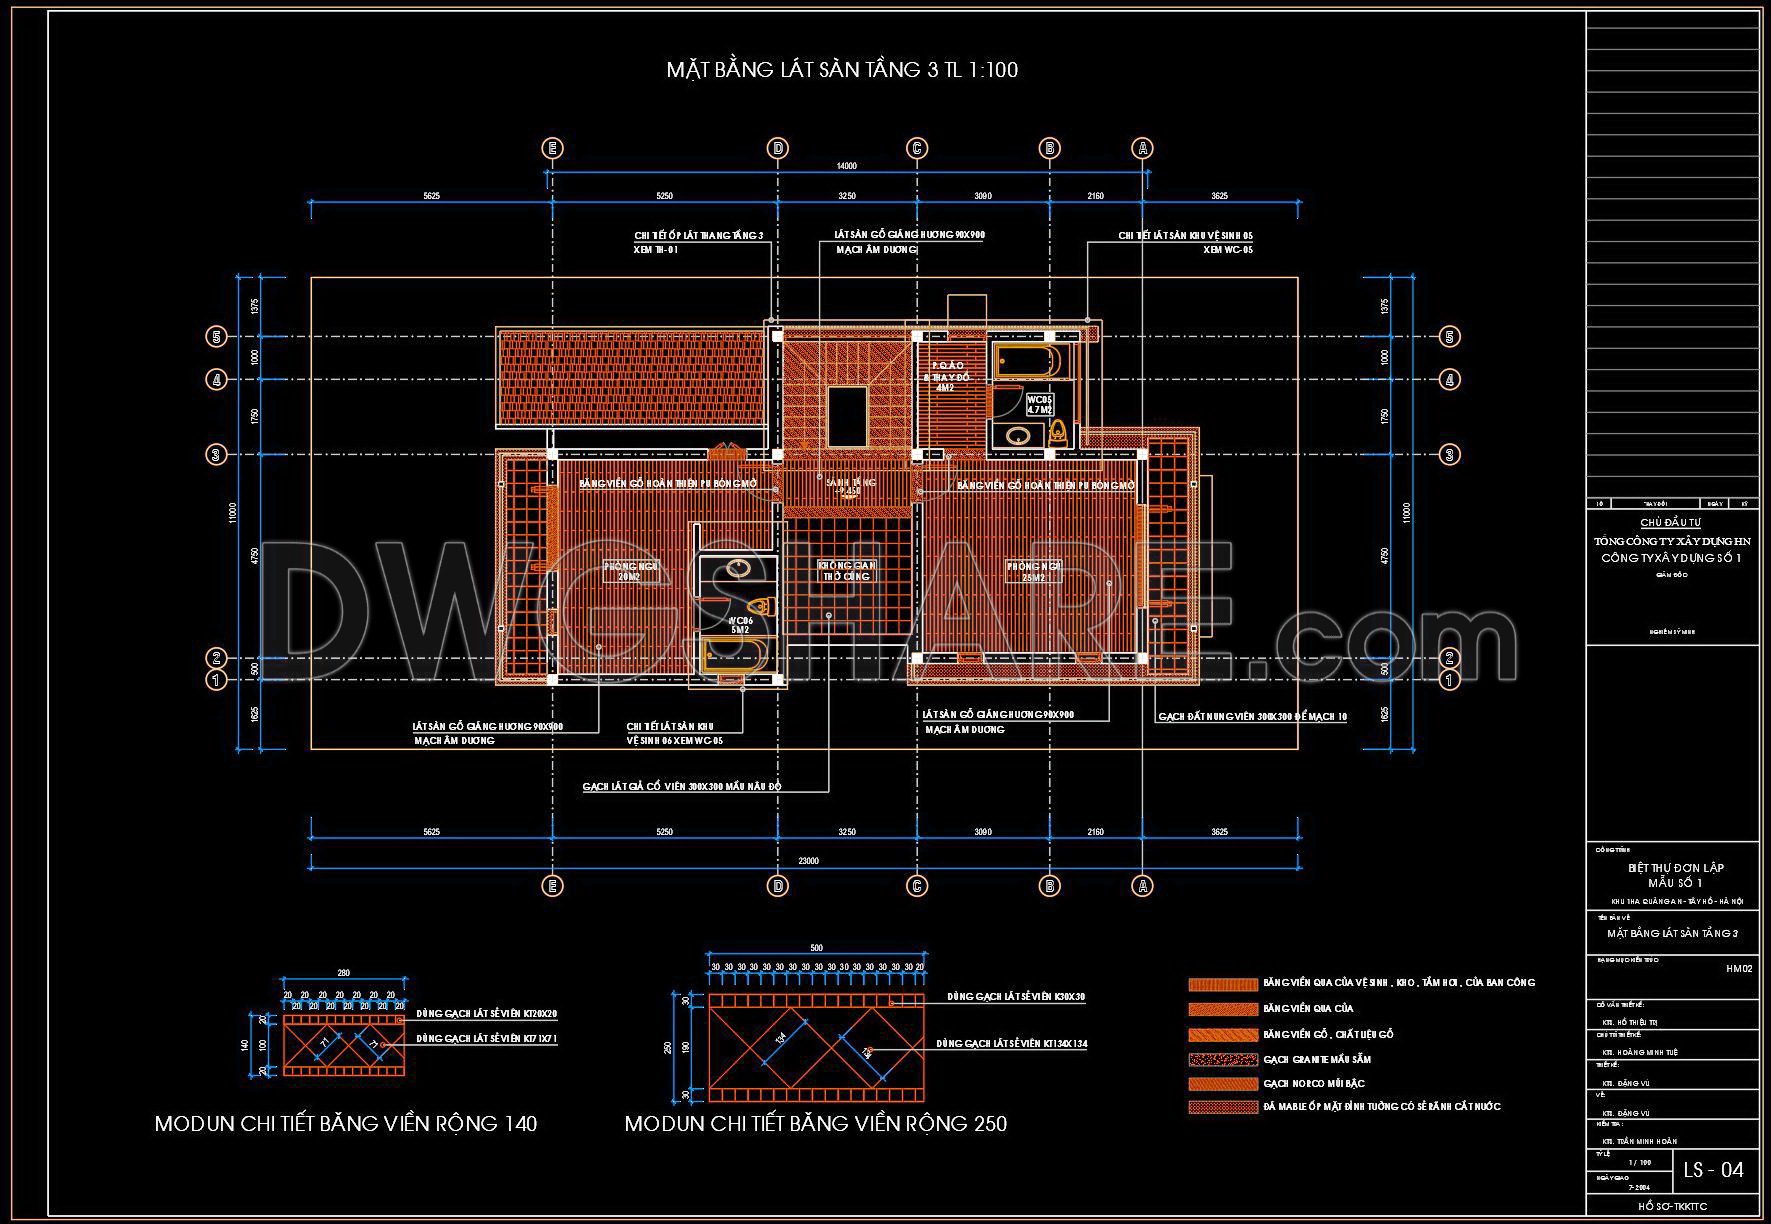
These CAD Tile Layout Design drawings for a three-story house are essential tools for architects and construction professionals. Featuring detailed plans for each floor, these DWG files effectively illustrate the tile patterns, dimensions, and installation details.
The first drawing showcases the ground floor’s intricate layout, with measurements ensuring precision. The second and third drawings provide layouts for the upper floors, emphasizing areas like kitchens and bathrooms where tile design is crucial. Key features include:
Accurate Measurements for each section
Detailed Tile Patterns to guide installation
Structural Annotations for ease of understanding
Using these CAD drawings brings numerous benefits. They ensure accuracy in design, enable easy editing, and promote smooth collaboration among team members. Furthermore, they help in cost optimization by preventing material wastage.
These high-quality CAD DWG files are available for free download, allowing users to reference and implement them in their projects effortlessly. Enhance your architectural and interior design projects by incorporating these expertly crafted layouts.
I also recommend downloading other Flooring plan CAD drawings for your project reference.
- File format: .DWG
- Size: 499 KB
- Source: DWGshare
- AutoCAD platform 2018 and later versions. For downloading files there is no need to go through the registration process
If you find our work useful, your support would mean a lot and help us grow even better.DONATE
Related posts
52. Download free detailed CAD drawings of floor plans for a 2-story townhouse
8. Download free detailed CAD drawings of floor plans for a 4-story townhouse
134. Free Download – Technical Floor Finishing Drawings for a 700m2 Office Building
156.Flooring Tiles Layout Plan Free AutoCAD drawings
78. Detailed CAD drawings of the ceiling and floor for a 2-story residential house
529. Download free CAD drawing of construction details for wood floor raised gap for light trough
54. Download free detailed CAD drawings of floor plans for a 2-story townhouse
2. Download free detailed CAD drawings of floor plans for a 4-story townhouse
274. CAD drawings of floor tiling and ceiling paneling for a 3-story townhouse