
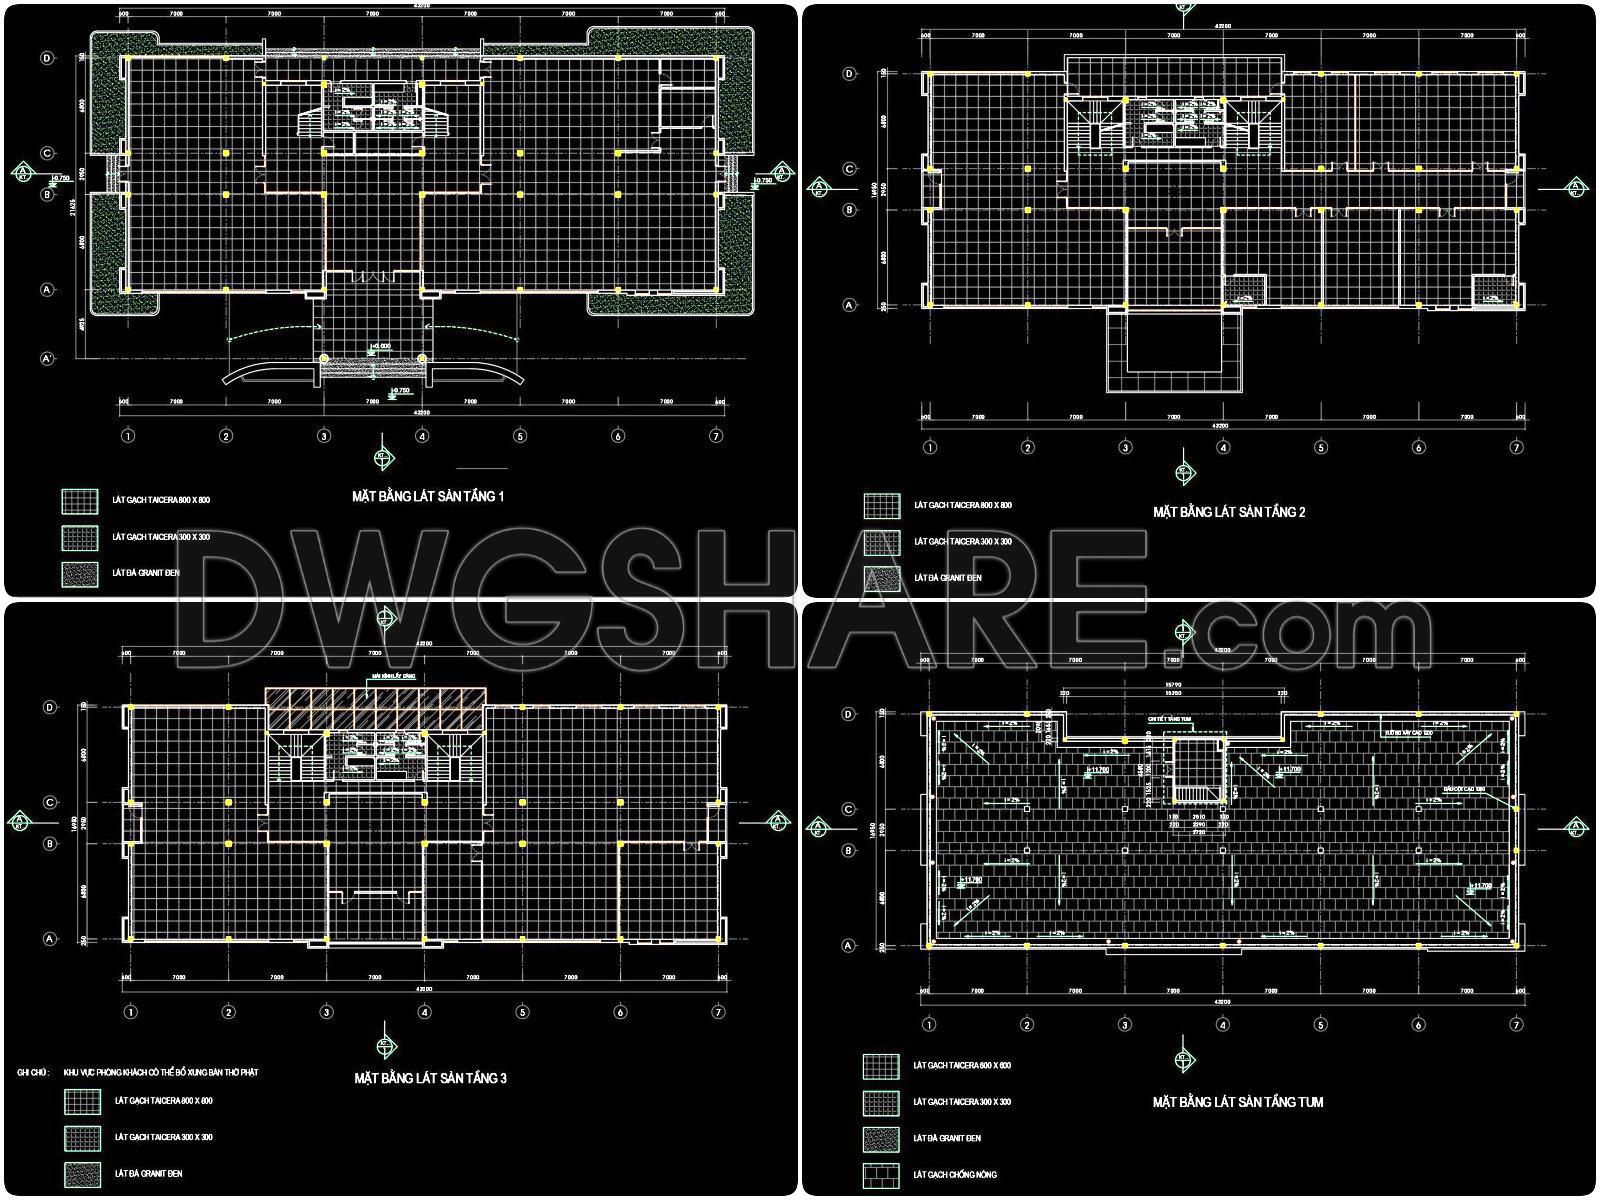
135. Free download floor finishing CAD drawings for a 3-story office building
Discover an invaluable resource for architects and construction professionals with these floor finishing CAD drawings for a three-story office building. These detailed CAD DWG files offer an in-depth view of the project, focusing on precision and usability. Each floor is meticulously illustrated, providing essential details for floor plans, dimensions, and materials, enhancing the practical application in architectural design.
Key drawings include:
- Floor Finishing Plan for Ground Floor
- Floor Finishing Plan for Second Floor
- Floor Finishing Plan for Third Floor
- Roof Structure Layout
These illustrations serve as a fundamental tool for architects and interior designers, emphasizing accuracy and facilitating smooth collaboration. The free download feature allows easy access to essential files, enabling cost optimization and efficient planning. The availability of these files for free download empowers professionals to incorporate them into their projects effortlessly.
The benefits include:
Easy editing and adaptability
Improved accuracy in design
Cost-effective planning
Enhanced collaboration through detailed illustrations
These floor finishing CAD drawings are an essential asset, available for free download now.
I also recommend downloading other Buildings CAD drawings for your project reference.
- File format: .DWG
- Size: 184 KB
- Source: DWGshare
- AutoCAD platform 2018 and later versions. For downloading files there is no need to go through the registration process
If you find our work useful, your support would mean a lot and help us grow even better.DONATE
Related posts
72. Download free detailed CAD drawings of floor plans for a 2-story townhouse
41. Download free detailed CAD drawings of floor plans for a 4-story townhouse
68. Download free detailed CAD drawings of floor plans for a 3-story townhouse
35. Download free detailed CAD drawings of floor plans for a 3-story townhouse
130. Free Download CAD Tile Layout Design – Three-Story House Plans
27. Download free detailed CAD drawings of floor plans for a 3-story townhouse
14. Download free detailed CAD drawings of floor plans for a 3-story townhouse
108. Free Download CAD Tile Layout Design – Three-Story House Plans
78. Detailed CAD drawings of the ceiling and floor for a 2-story residential house