

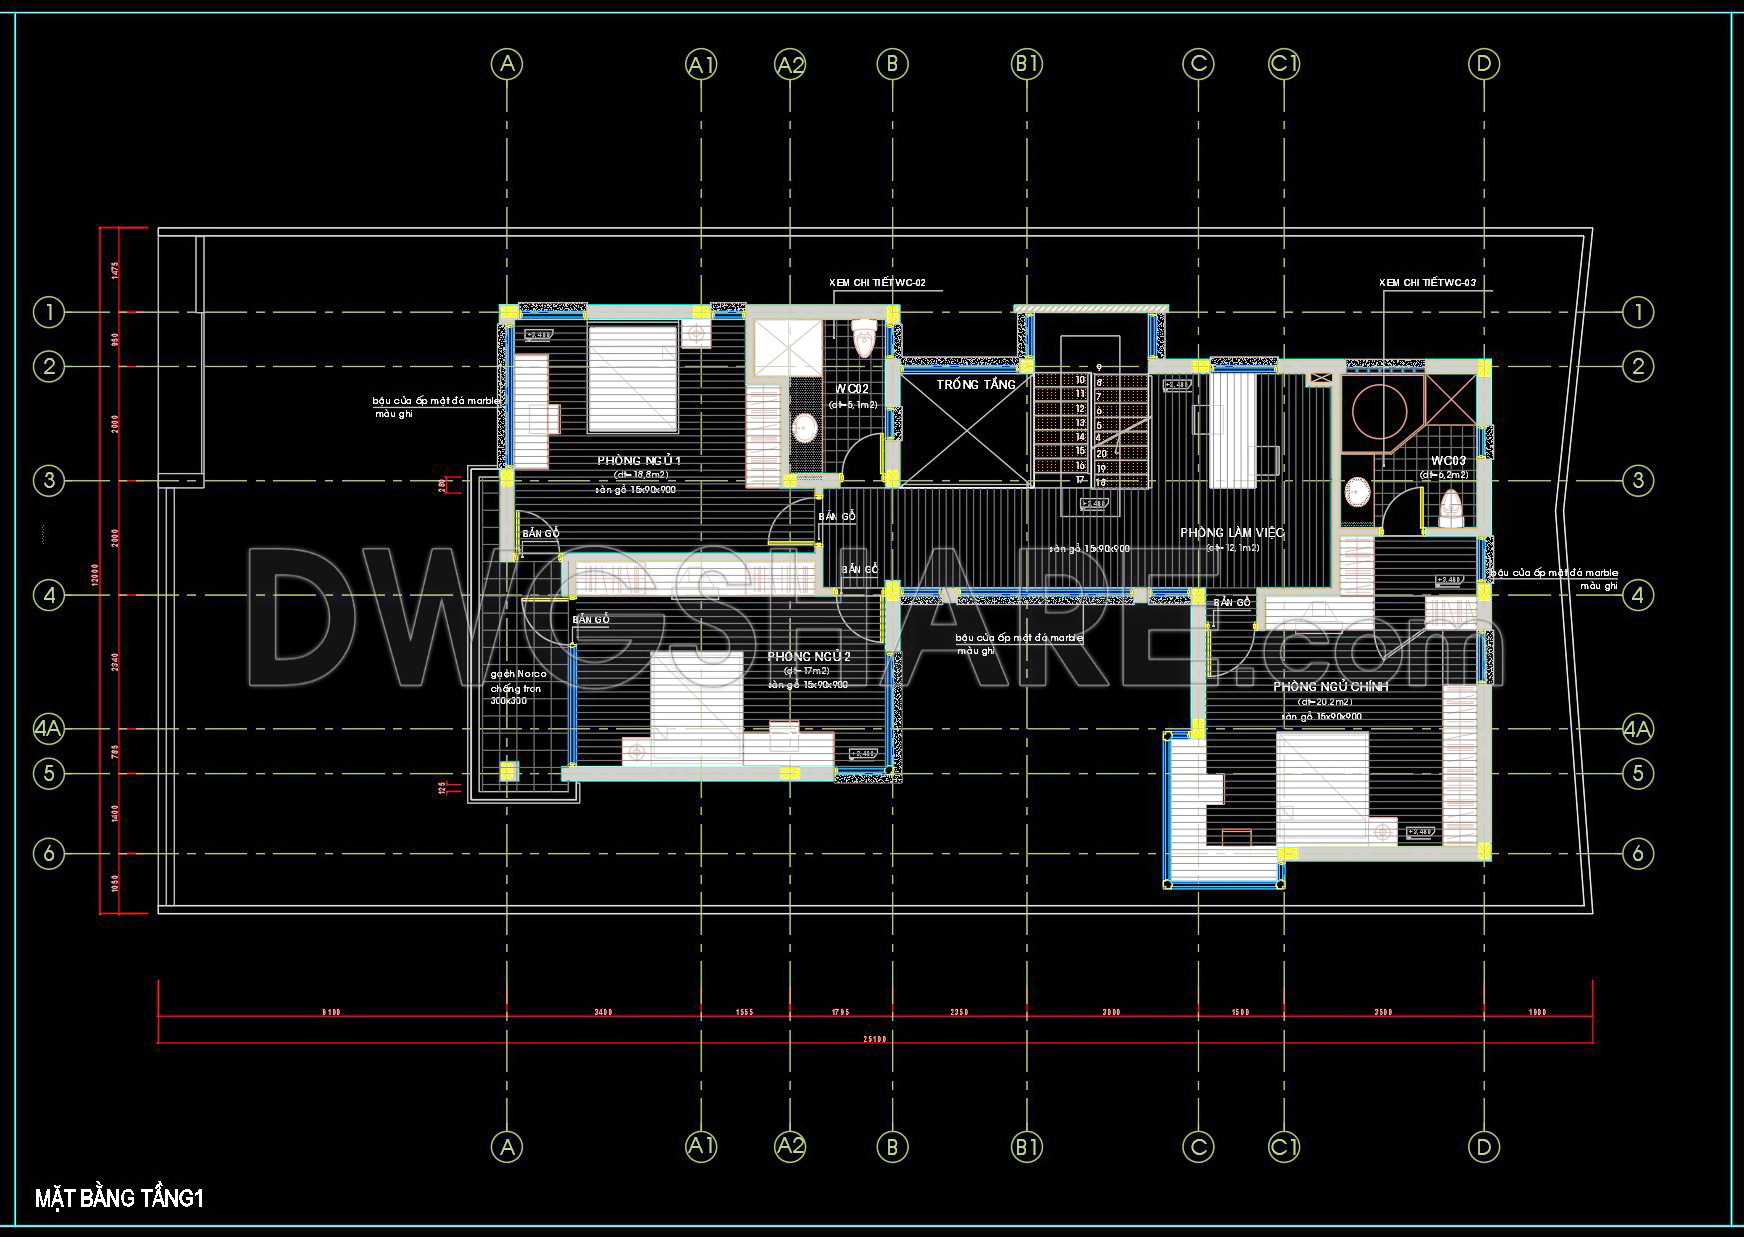
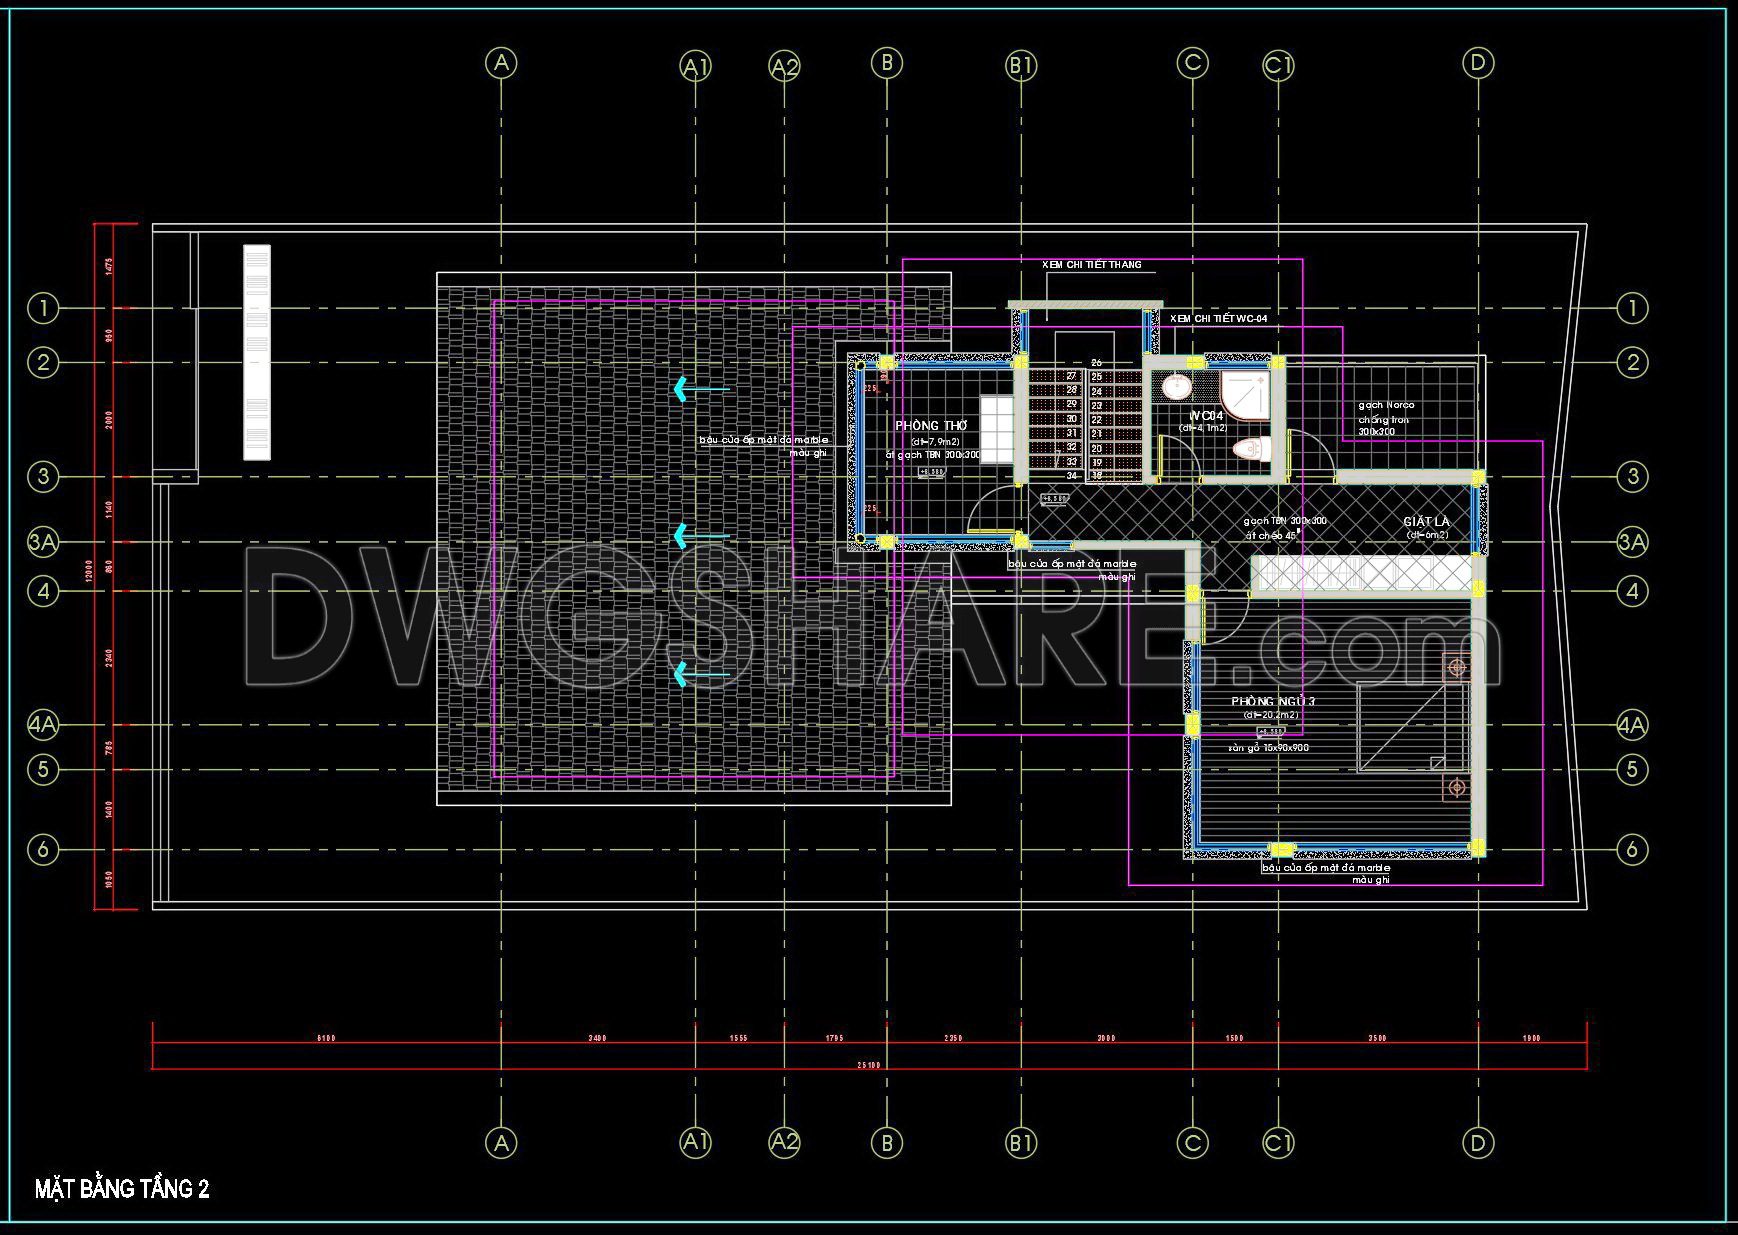
111. Free Download DWG CAD Tile Layout Drawings for 3-Story House
Explore the collection of 3-Story House CAD Drawings featuring intricate details and multiple views that are essential for architects and construction experts. These DWG CAD Tile Layout Drawings are meticulously designed to provide a comprehensive overview of a three-story house project. The drawings include various types such as floor plans and elevations, serving key functions in architectural planning and design.
Key Components:
– Floor Plan Layouts
– Elevations and Sections
– Detailed Dimensions
Dimensions specified within these drawings ensure high precision, which is crucial for both architects and builders. Utilizing these CAD drawings in architecture, interior design, and construction allows for enhanced accuracy, ease of editing, and seamless collaboration. They also contribute to significant cost optimization by reducing material waste and errors.
Importantly, these DWG files come with a free download option, offering accessibility to professionals for reference and use in diverse projects.
I also recommend downloading other Flooring plan CAD drawings for your project reference.
- File format: .DWG
- Size: 216 KB
- Source: DWGshare
- AutoCAD platform 2018 and later versions. For downloading files there is no need to go through the registration process
If you find our work useful, your support would mean a lot and help us grow even better.DONATE
Related posts
118. Download Free Detailed CAD Tile Layout Plans – 4-Story House Design
20. Download free detailed CAD drawings of floor plans for a 4-story townhouse
58. Download free detailed CAD drawings of floor plans for a 3-story townhouse
60. Download free detailed CAD drawings of floor plans for a 5-story townhouse
127. Free Download CAD Files – Detailed Floor Tiling Layout Plans for High-Rise Apartments
27. Download free detailed CAD drawings of floor plans for a 3-story townhouse
67. Download free detailed CAD drawings of floor plans for a 4-story townhouse
120. Free Download CAD Tile Layout Design – Three-Story House Plans
66. Detailed CAD drawings of the ceiling and floor tiling for a 4-story house