
Advertisements

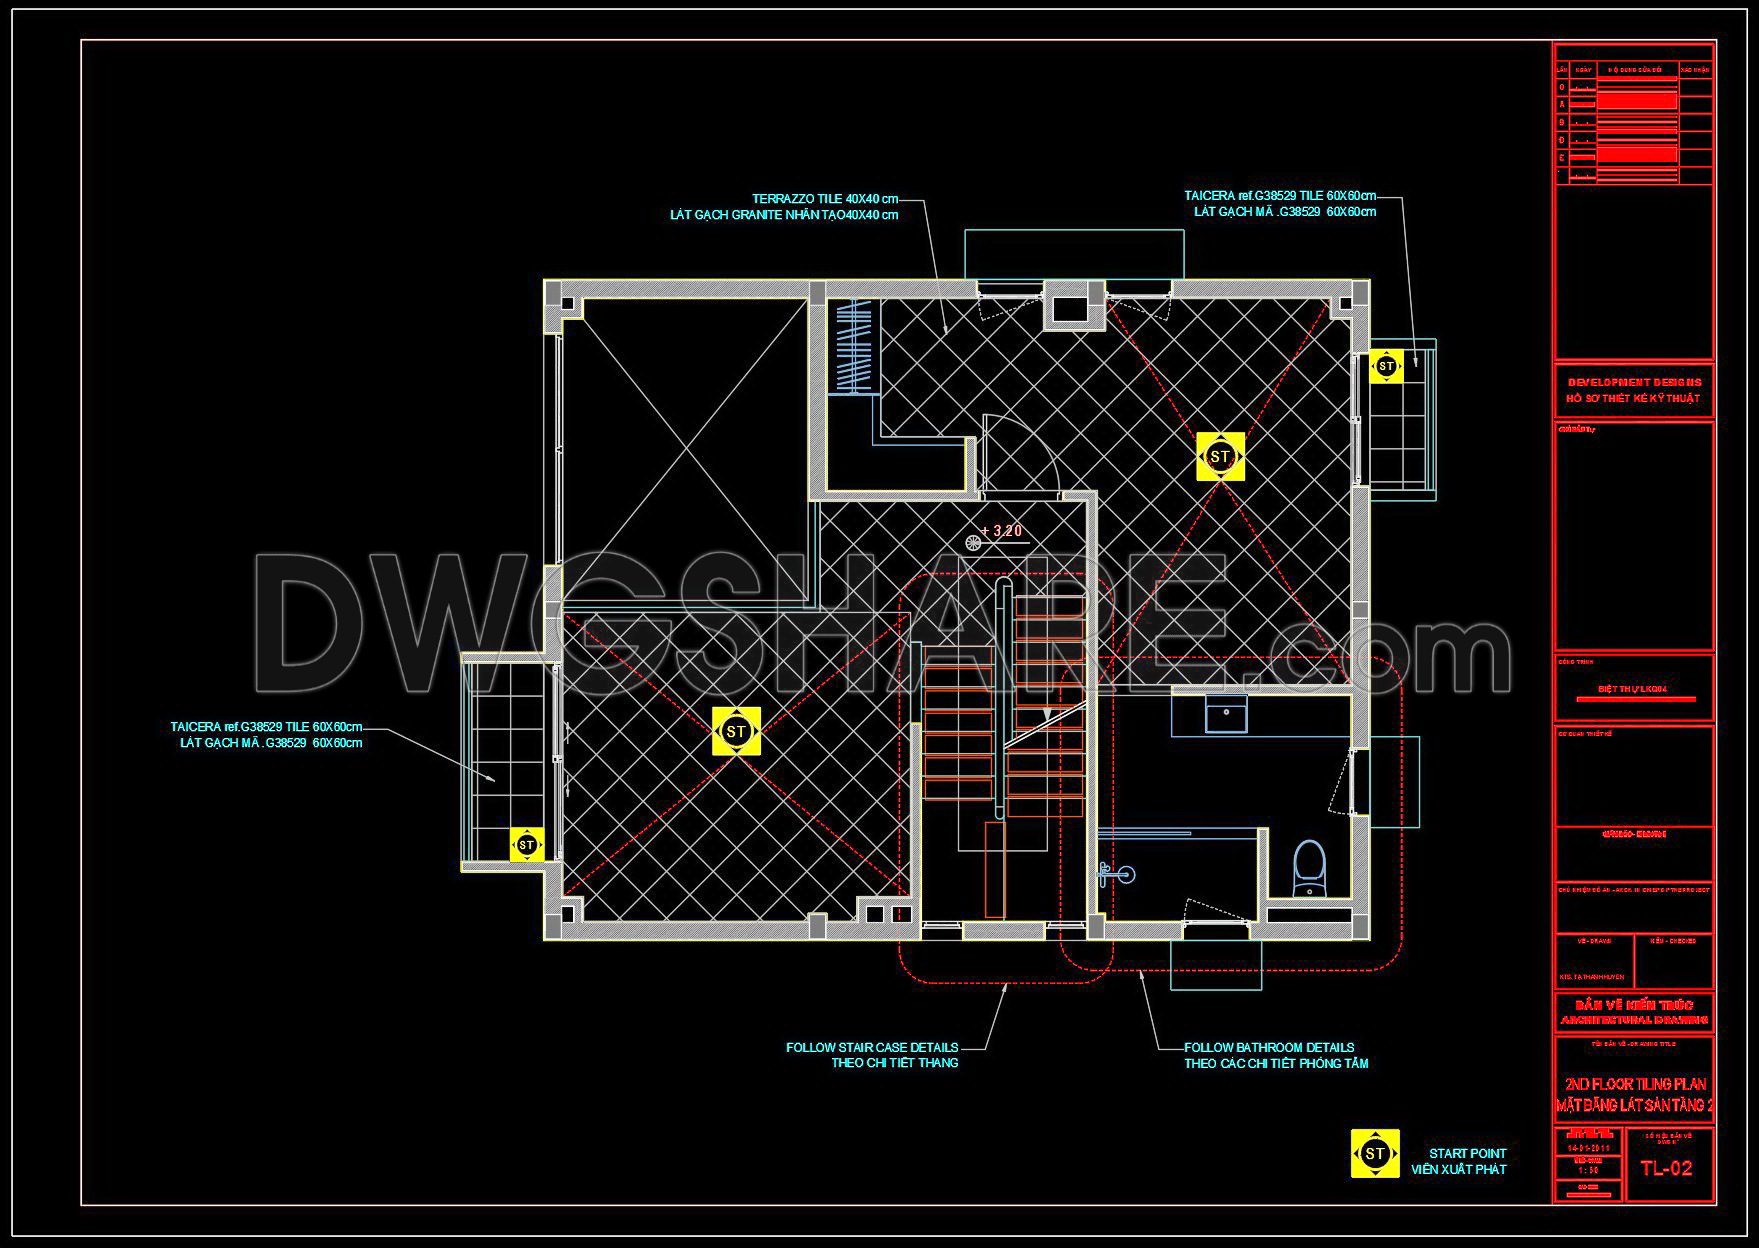
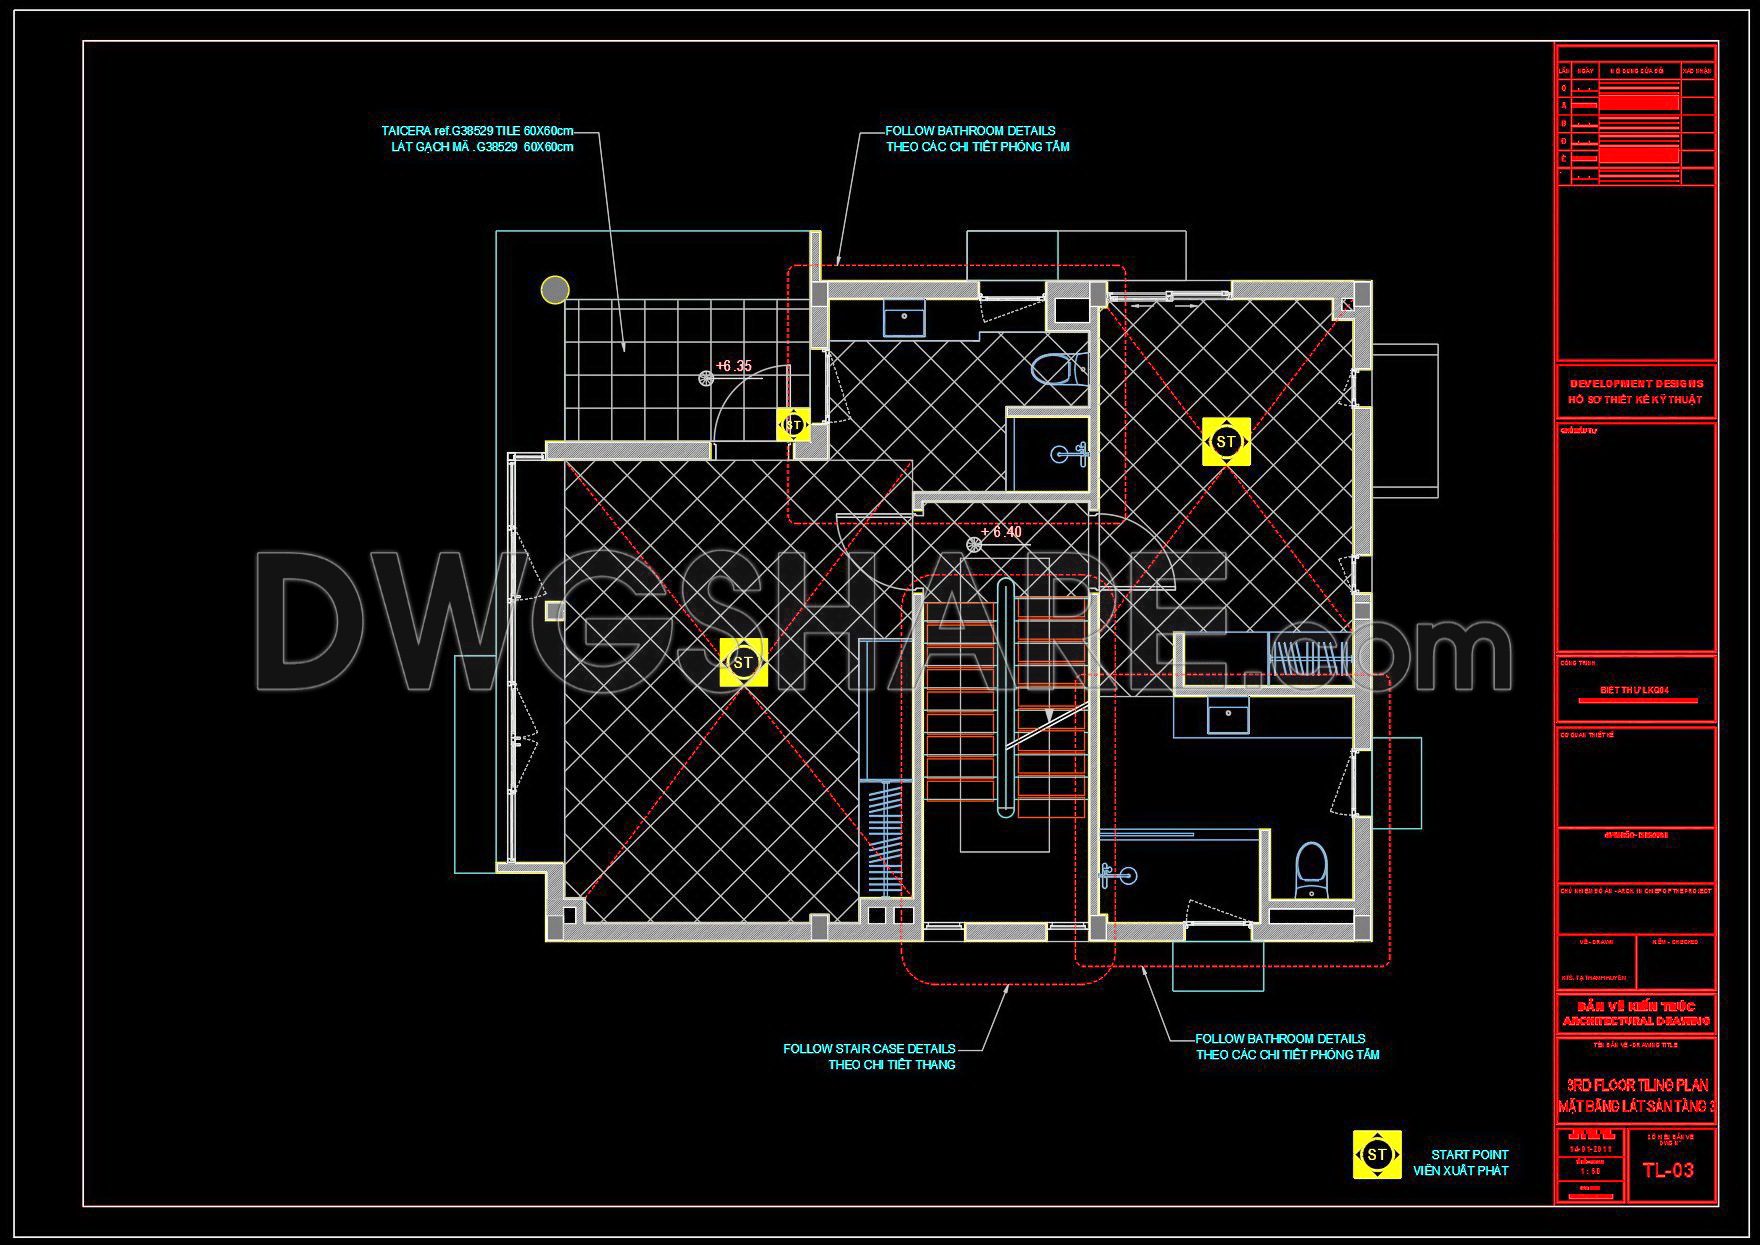
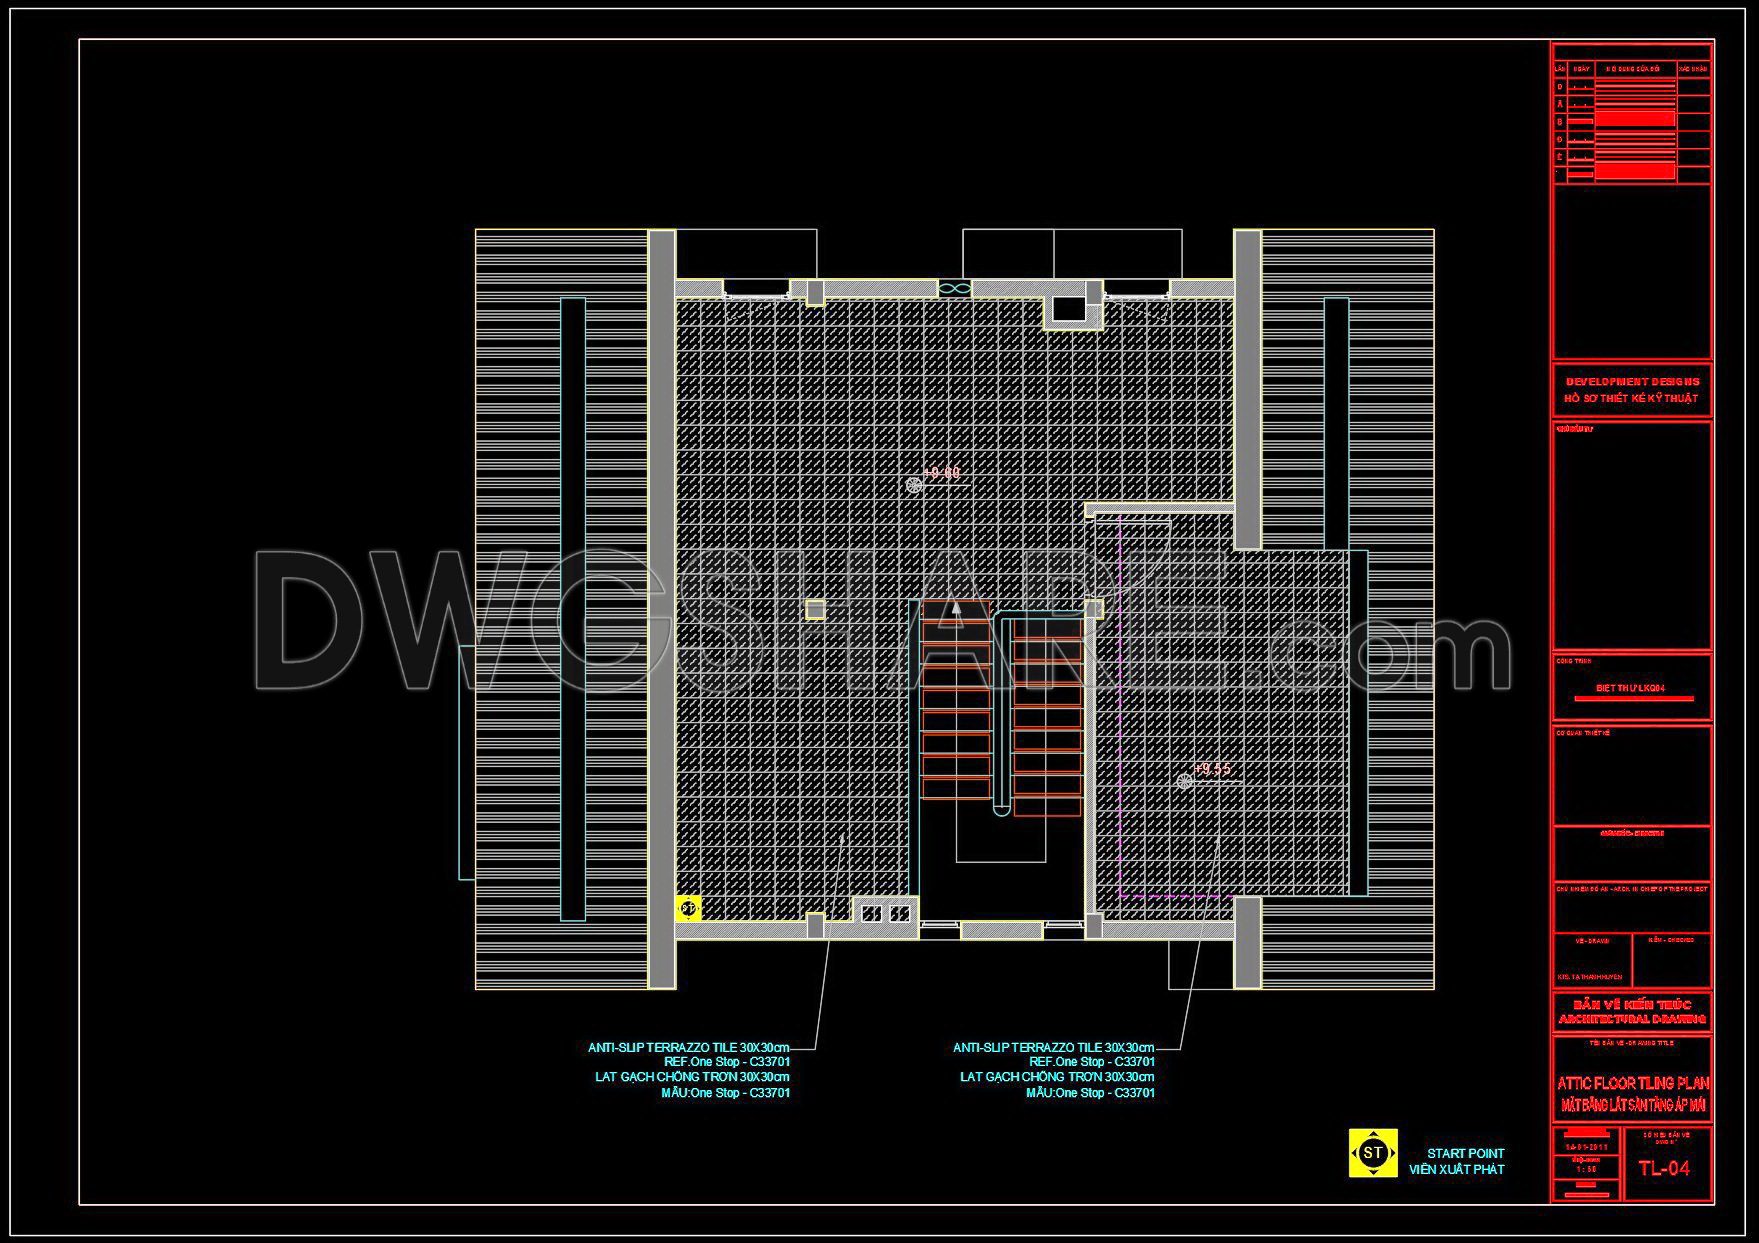
113. Download Free Detailed CAD Tile Layout Plans – 3-Story House Design
Explore our comprehensive CAD Tile Layout Plans for a 3-Story House Design. These detailed CAD drawings are a must-have for architects and designers looking to enhance their projects with accuracy and efficiency. The plans include:
- Detailed views of tile layouts.
- Various angles showcasing each floor.
- Exact dimensions for precise implementation.
- Clear labeling for easy interpretation.
These CAD DWG files are a game-changer in architecture, interior design, and construction, offering:
- Unmatched precision in planning.
- Easy modifications to suit specific needs.
- Enhanced collaboration among teams.
- Significant cost savings through optimized designs.
Best of all, these files are available as a free download. Users can simply download them for personal or professional use, ensuring seamless integration into any project. Elevate your design capabilities today with these indispensable resources.
I also recommend downloading other Flooring plan CAD drawings for your project reference.
- File format: .DWG
- Size: 425 KB
- Source: DWGshare
- AutoCAD platform 2018 and later versions. For downloading files there is no need to go through the registration process
💡Remark: You’re welcome to contribute resources to DWGshare.com by sending us your PDF, DWG, or ZIP files here or via email at [email protected]. Thank you — we truly hope that each of your contributions will help build a stronger and more connected CAD community.
If you find our work useful, your support would mean a lot and help us grow even better.DONATE
If you find our work useful, your support would mean a lot and help us grow even better.DONATE
Related posts
38. Download free detailed CAD drawings of floor plans for a 4-story townhouse
116. Free Download DWG CAD Tile Layout Drawings for 3-Story House
96. Free Download of Residential Floor Tiling CAD Plan
65. Detailed CAD drawings of the ceiling and floor tiling for a 3-story house
50. Download free detailed CAD drawings of floor plans for a 3-story townhouse
87. Download free detailed CAD drawings of floor plans for a 2-story townhouse
6. Download free detailed CAD drawings of floor plans for a 3-story townhouse
106. Download free detailed CAD drawings of floor plans for a 3-story townhouse
39. Download free detailed CAD drawings of floor plans for a 4-story townhouse