
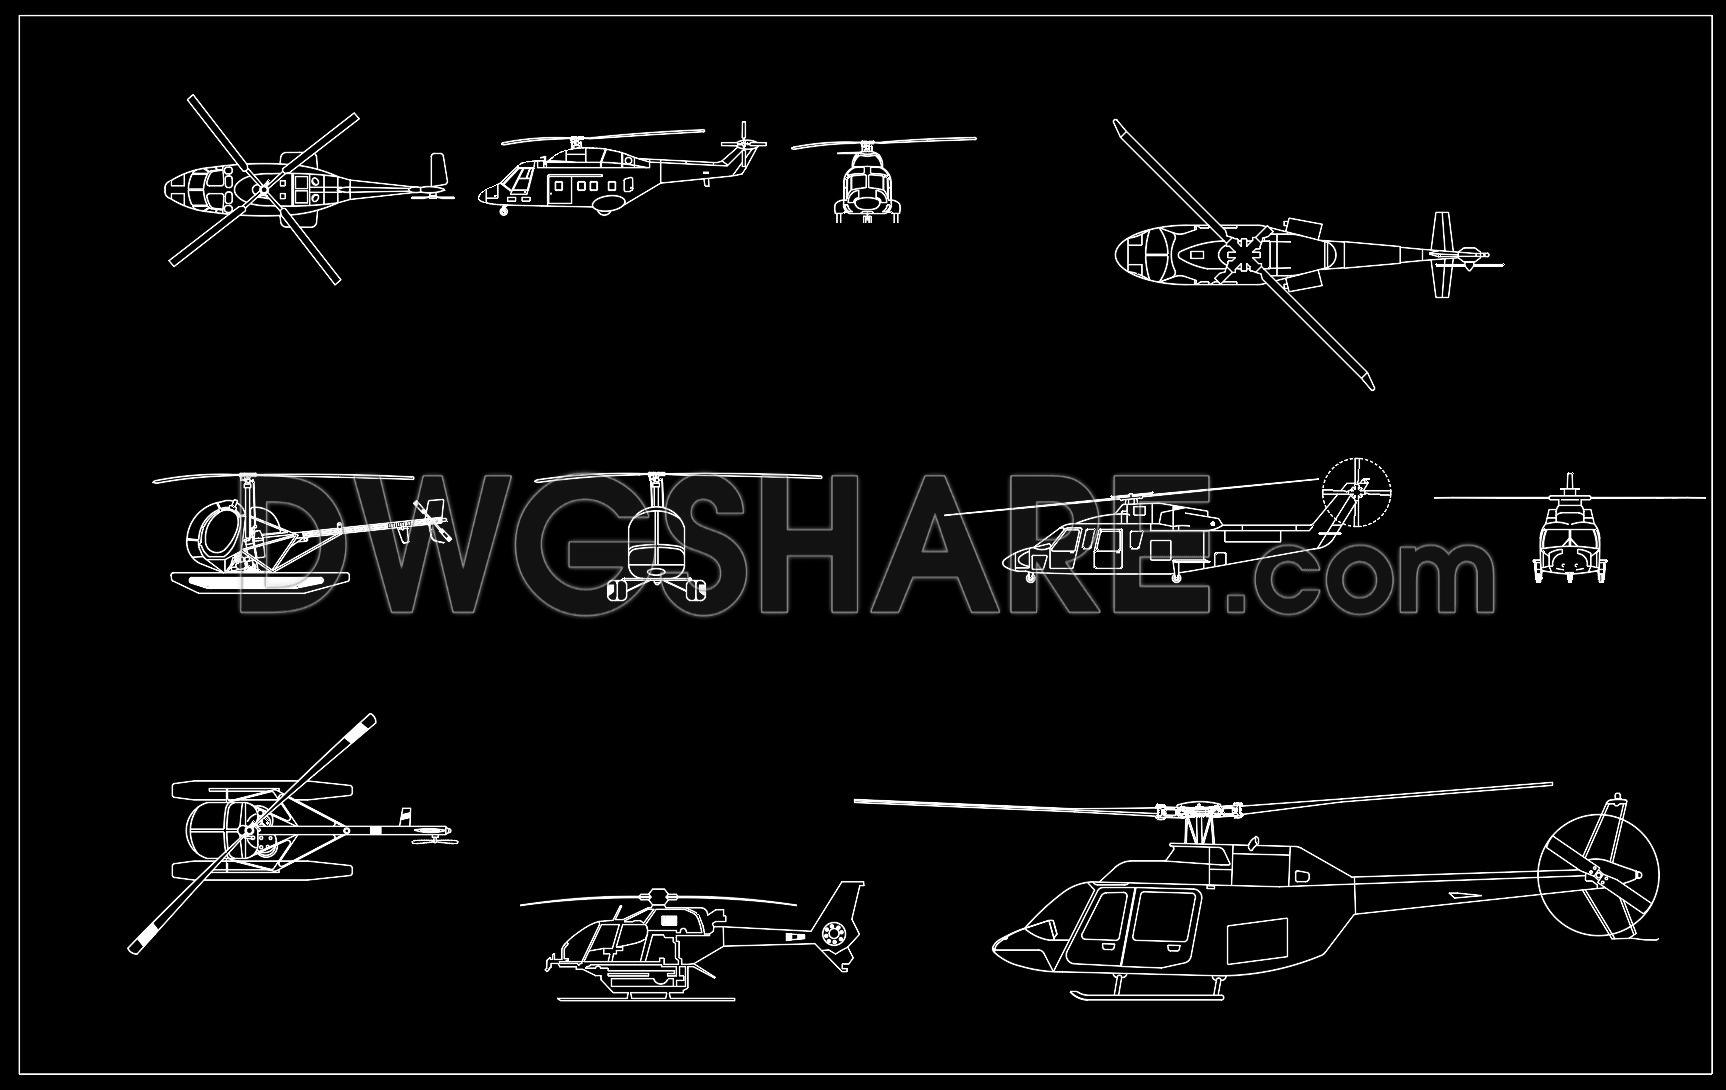
113. Free Helicopter Aircraft CAD Models and Drawings DWG
The free helicopter aircraft CAD models and drawings present an invaluable resource for professionals engaged in architecture and urban planning, offering precise technical insights into helicopter design. These CAD DWG drawings are meticulously crafted, providing detailed visual data that can be leveraged in a variety of professional applications.
At the core of these drawings is a set of elevation and plan views, offering comprehensive perspectives on helicopter structures. The elevation views are critically important to illustrate the side profiles of different helicopter models, showcasing detailed components such as rotors, tail sections, and landing gear. The plan views complement these by providing a bird’s eye perspective, allowing for an assessment of rotor diameters and body dimensions.
Key components featured in these drawings include:
Plan and elevation views
Detailed rotor and fuselage outlines
Varied perspectives for comprehensive understanding
For architects, these drawings serve not only as a baseline for design but also as an educational tool, offering a visual breakdown of helicopter mechanics that can assist in expanding design approaches for helipads or aviation facilities. Interior designers and construction professionals can utilize this high-level detail to align project specifications with aviation requirements, ensuring coordinated building systems that accommodate aircraft needs.
Moreover, the drawings provide a high degree of technical accuracy, making them easily modifiable within AutoCAD. This flexibility improves coordination in the construction process, significantly reducing scope for error and optimizing costs. The provision of these files at no cost further amplifies their value, particularly for design references and as a base for developing technical drawings.
Professionals and students alike will benefit from accessing these CAD files for free. They are ideal for use in design reference and study or even as a foundation for developing more detailed technical drawings. With a focus on enhancing practical understanding and facilitating seamless integration into existing projects, these drawings are indispensable in promoting accuracy and efficiency in design and construction engagements.
I also recommend downloading other Transport CAD drawings for your project reference.
- File format: .DWG
- Size: 220 KB
- Source: DWGshare
- AutoCAD platform 2018 and later versions. For downloading files there is no need to go through the registration process
If you find our work useful, your support would mean a lot and help us grow even better.DONATE
Related posts
68.Autocad Drawing Of Caravan Detail For Download
86.Autocad Drawings Of Reinforced Concrete Trucks For Download
107. Free Download Types of Railcars AutoCAD Drawings
109. Free Download AN-148 Airplane AutoCAD DWG Drawings
102. Free Download Passenger Train Car AutoCAD Drawings
42.Rescue Boat AutoCAD 2D
43.Rescue Boat AutoCAD 2D
52.Construction Machines Autocad Blocks Free Download
116. Free Download Space Shuttle Aircraft CAD DWG