
118. Download Architectural Drawings of a Fully Designed Hotel
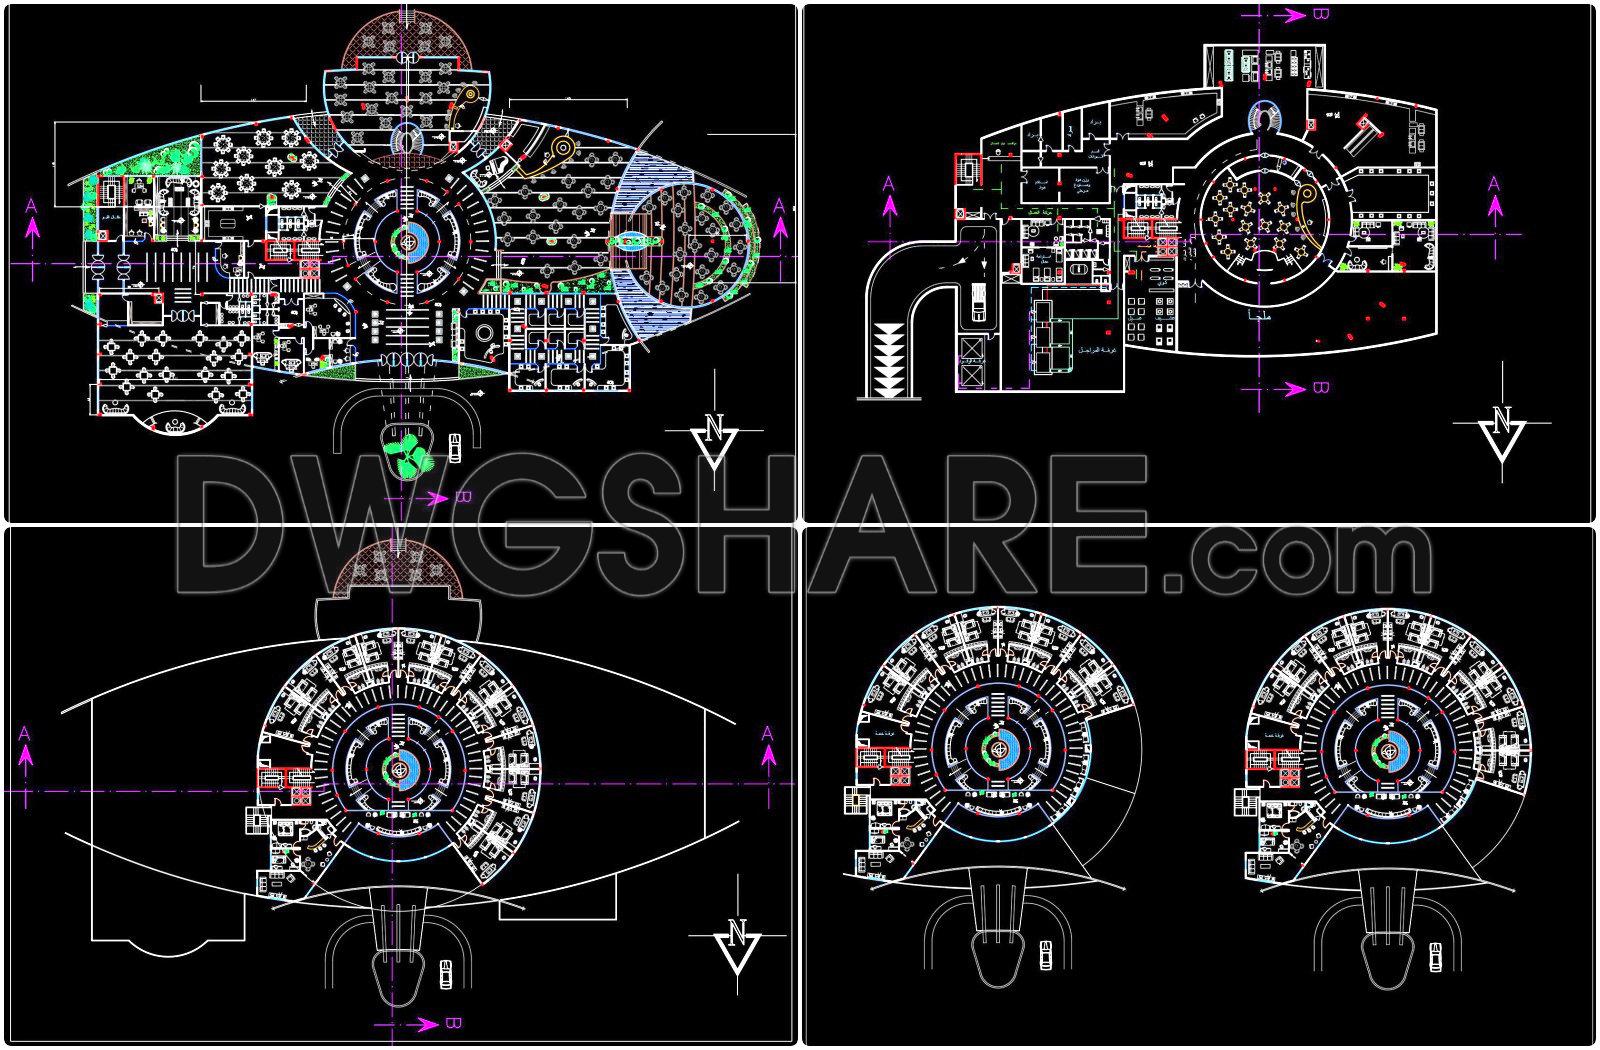
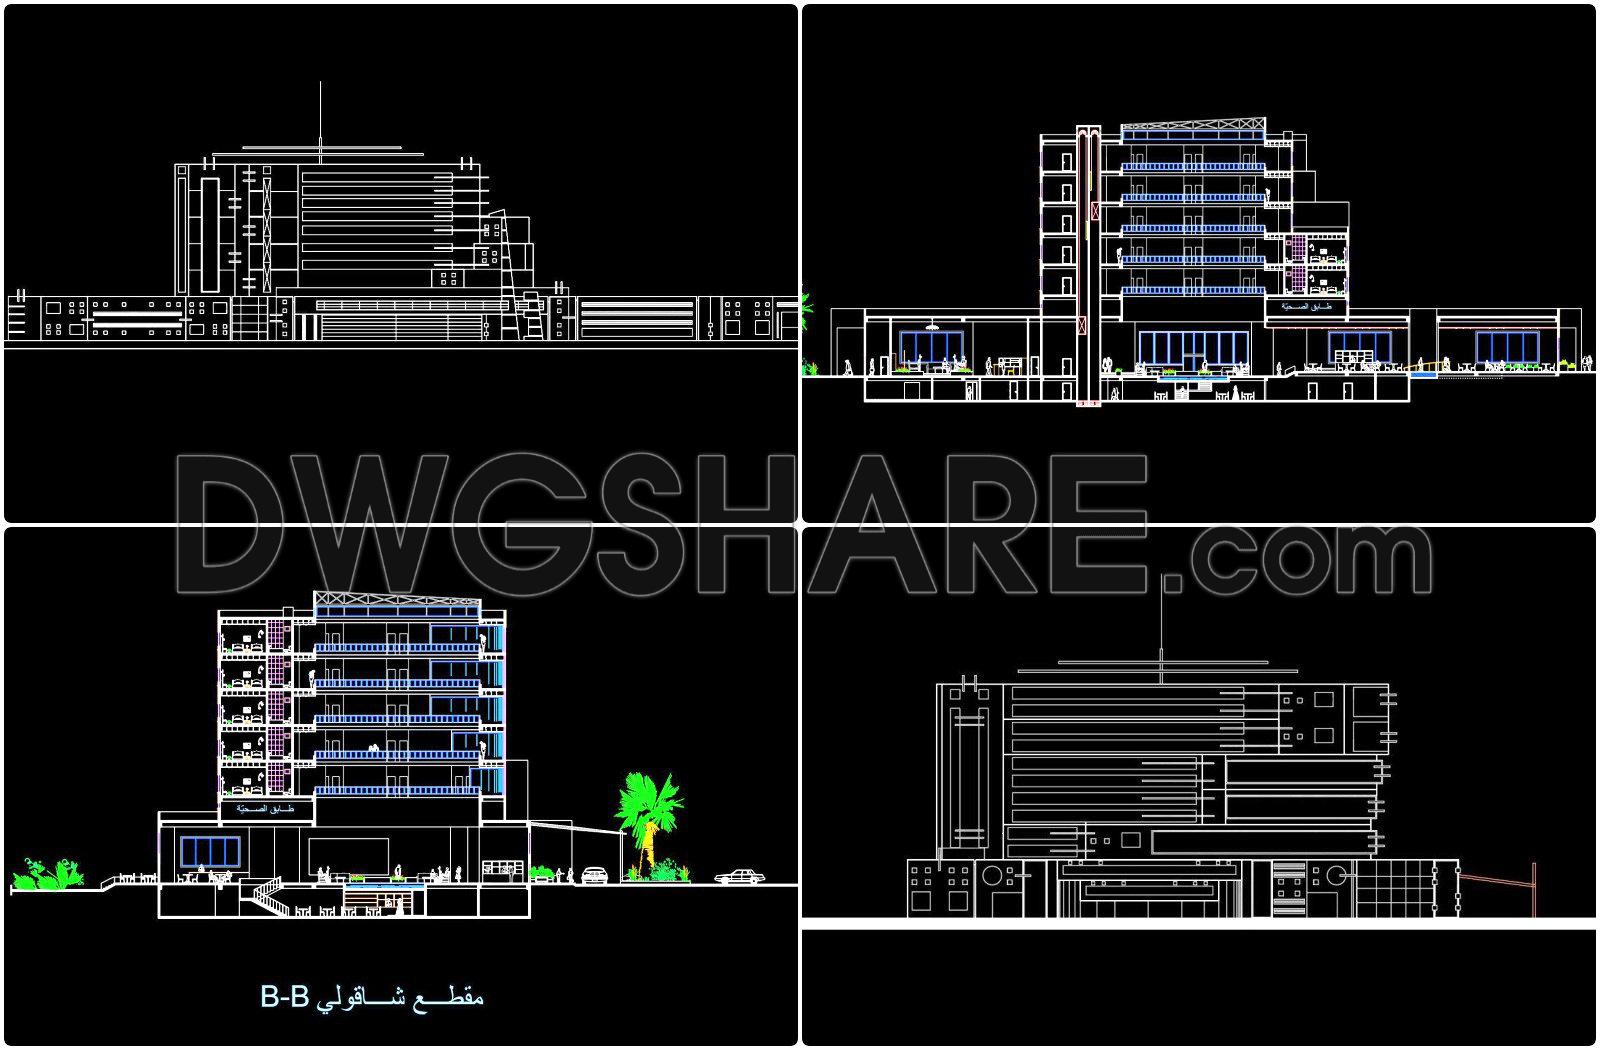
Discover the intricacies of hotel design with these detailed architectural CAD drawings. Offering multiple views, these extraordinary files present a comprehensive look into the structural blueprint of a fully designed hotel. The drawings include floor plans, sections, and elevations, each contributing to a holistic understanding of the project. Specific dimensions are carefully annotated, ensuring precision in every aspect of the design.
Key components include:
- Detailed floor layouts
- Cross-sectional views
- Exterior elevations
These CAD drawings are invaluable tools for professionals in architecture and construction, providing enhanced accuracy and the ability to easily modify designs. They facilitate smooth collaboration among architects, interior designers, and contractors, while optimizing costs through efficient planning. Best of all, these CAD DWG files are shared for free, allowing anyone to download and utilize them for educational or professional purposes.
Boost your architectural projects by integrating these CAD drawings into your workflow. Download now for a seamless design experience.
I also recommend downloading other Hotels CAD drawings for your project reference.
- File format: .DWG
- Size: 6 MB
- Source: DWGshare
- AutoCAD platform 2018 and later versions. For downloading files there is no need to go through the registration process
If you find our work useful, your support would mean a lot and help us grow even better.DONATE
Related posts
42. Download CAD drawings of the Recreation Center and Hotel
117. Free download CAD Drawing – Third Floor Spa and Wellness Center Layout Plan
Coffee Bar and Gymnasium Layout Plan AutoCAD File DWG
West Lake Hotel Full File Free Download
151. Free Download of Hotel Typical Floor Plan CAD Drawing
168. Free Download – Ground Floor Architectural CAD Plan of HACINCO Hotel & Office Complex (DWG)
127. Free download of CAD drawings for a 5-storey commercial and hotel complex project
150. Free Download CAD Drawing of Restaurant Ground Floor Plan (700 m2, 350 Seats)
167. Hotel CAD Floor Plan Drawings – Ground Floor and Typical Floors 3, 4, 5, 6