
147. Free Download Architectural Drawings of a 5-Star Hotel – AutoCAD DWG
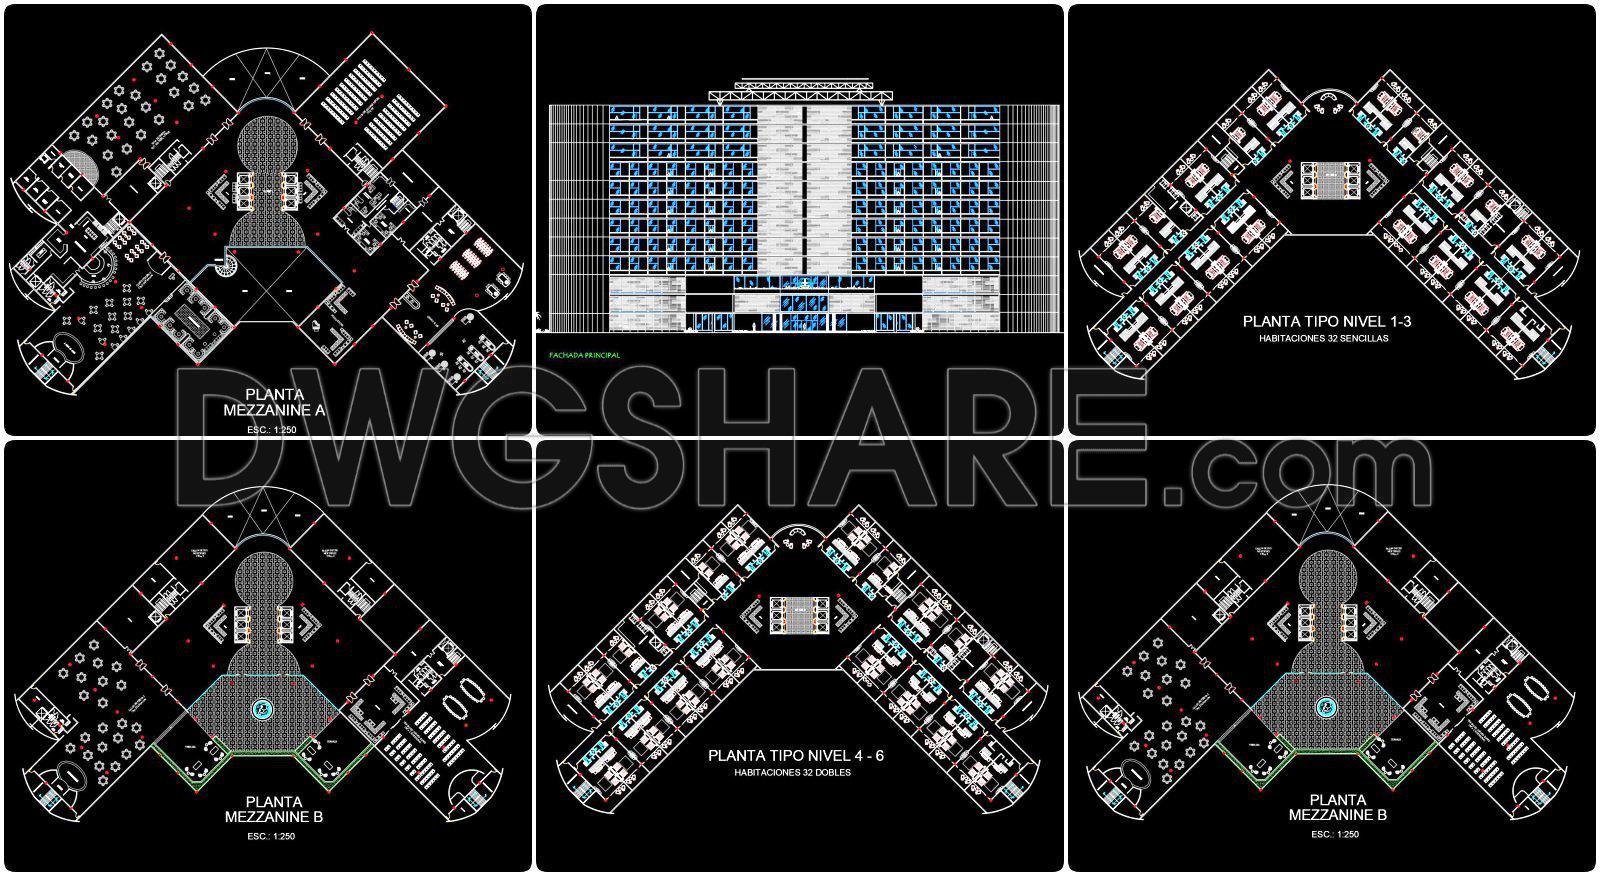
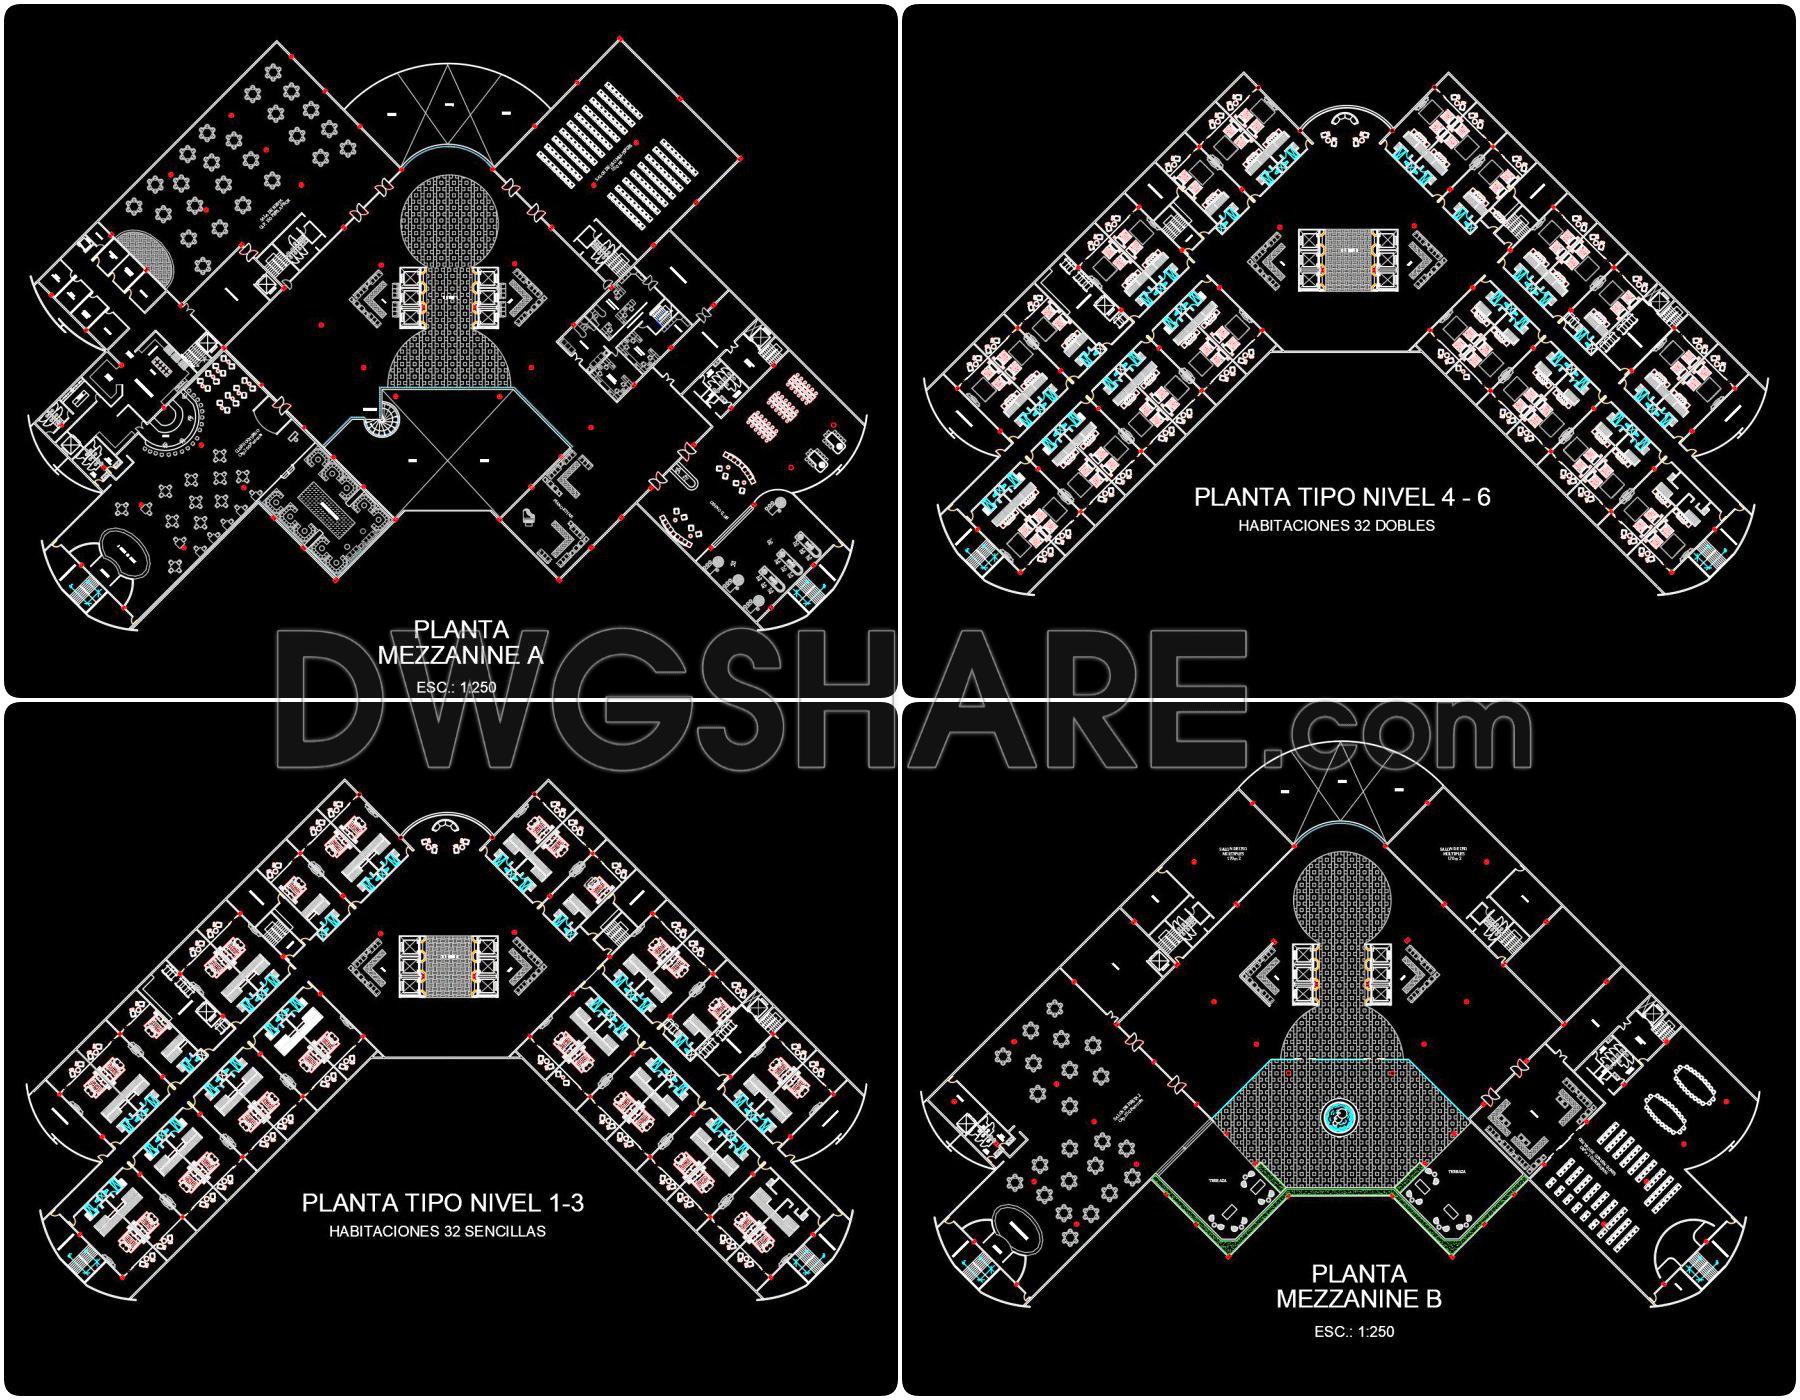
Explore this exceptional collection of architectural drawings for a luxurious 5-star hotel, available as AutoCAD DWG files. This package includes a comprehensive set of architectural floor plans, meticulously designed for precision and clarity. With these detailed technical documents, architects and designers can gain valuable insights into the layout and spatial arrangement of a sophisticated hospitality project.
The floor plans reveal multiple levels, each depicting a distinct facet of the hotel’s design. From the functional floor plan layout of the mezzanine levels, showcasing essential facilities, to the upper floors designed with guest rooms, every detail is carefully crafted to optimize space and enhance guest experience. These plans are crucial for architects during the initial phases of design development, as they establish the building’s foundational layout and interior flow.
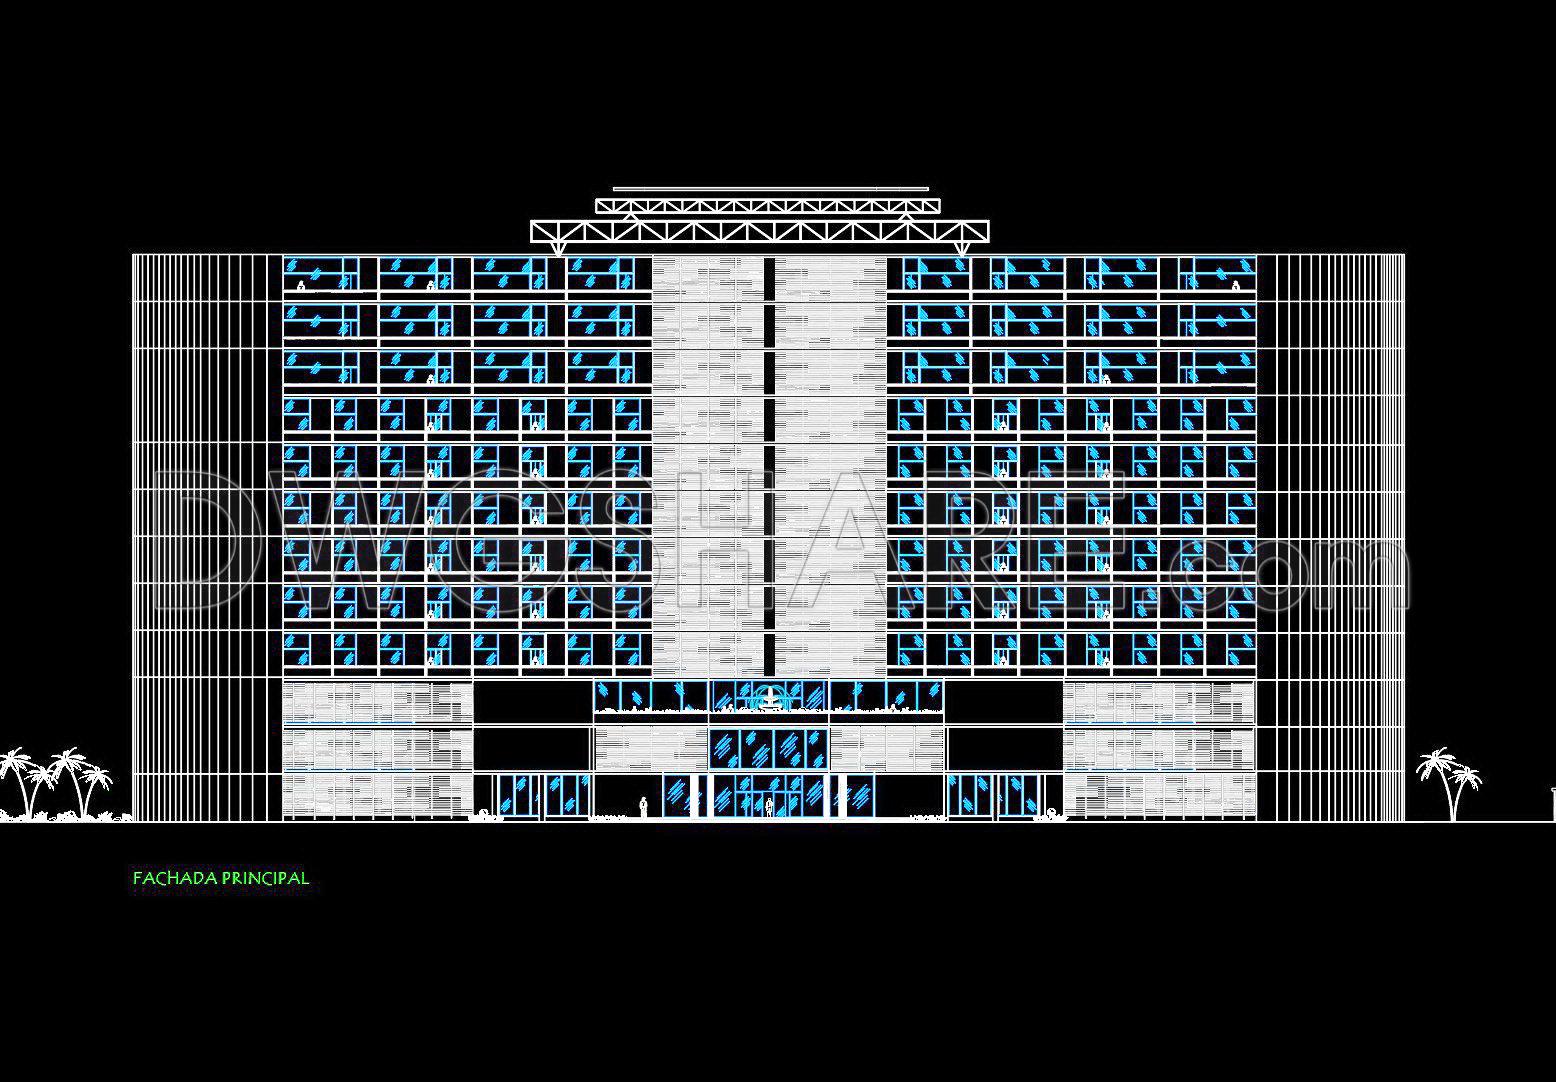
Included are detailed elevations and sections, providing a vertical perspective of the hotel’s façade and structural elements. These drawings are indispensable in understanding height relationships, external appearances, and structural detailing. The technical accuracy in these elevations and sections ensures seamless coordination during the construction process, helping to bridge the gap between design intent and execution.
Adding a layer of practical utility, the construction detail drawings offer insights into specific architectural elements and interfaces. These are highly valuable for interior designers who need precise information for detailing custom furniture and fixtures, ensuring both aesthetic alignment and functional performance.
The drawings are equipped with grid lines, dimensions, and level markers, essential for the construction team to execute the design accurately on site. This not only aids in maintaining the integrity of the design but also optimizes building efficiency and cost management by reducing potential errors during construction.
These CAD files, available for free download, represent a high degree of technical accuracy and are easily modifiable, making them a versatile resource for design professionals. They are ideal for design reference, study, and research, and can serve as a robust base for further technical drawing development.
By downloading this package, architects, students, and researchers can enhance their projects with exemplary design strategies and intricate detail work that exemplify the standards of a luxury hotel environment.
I also recommend downloading other Hotels CAD drawings for your project reference.
- File format: .DWG
- Size: 6 MB
- Source: DWGshare
- AutoCAD platform 2018 and later versions. For downloading files there is no need to go through the registration process
If you find our work useful, your support would mean a lot and help us grow even better.DONATE
Related posts
114. Download Small Hotel Architectural AutoCAD DWG Drawings
159. Free CAD Drawings of Two Service Floors in a Hotel Building
148. Free CAD Download – 5-Star Hotel Sixth Floor Guestroom Layout Plan
118. Download Architectural Drawings of a Fully Designed Hotel
Sanitary Services for Hostel AutoCAD File DWG
138. Free download of CAD drawings – Sustainable 5-Star Hotel & Spa
103. Free Download of Typical Floor Plan CAD Drawing – HANOI PLAZA Office Block
158. Download free CAD drawings of the COLORINES Hotel
2 Floors 5 Stars Hotel Elevations And Layout Plan AutoCAD File DWG