
119. Free AutoCAD DWG Interior lighting layouts for high-rise hotel buildings

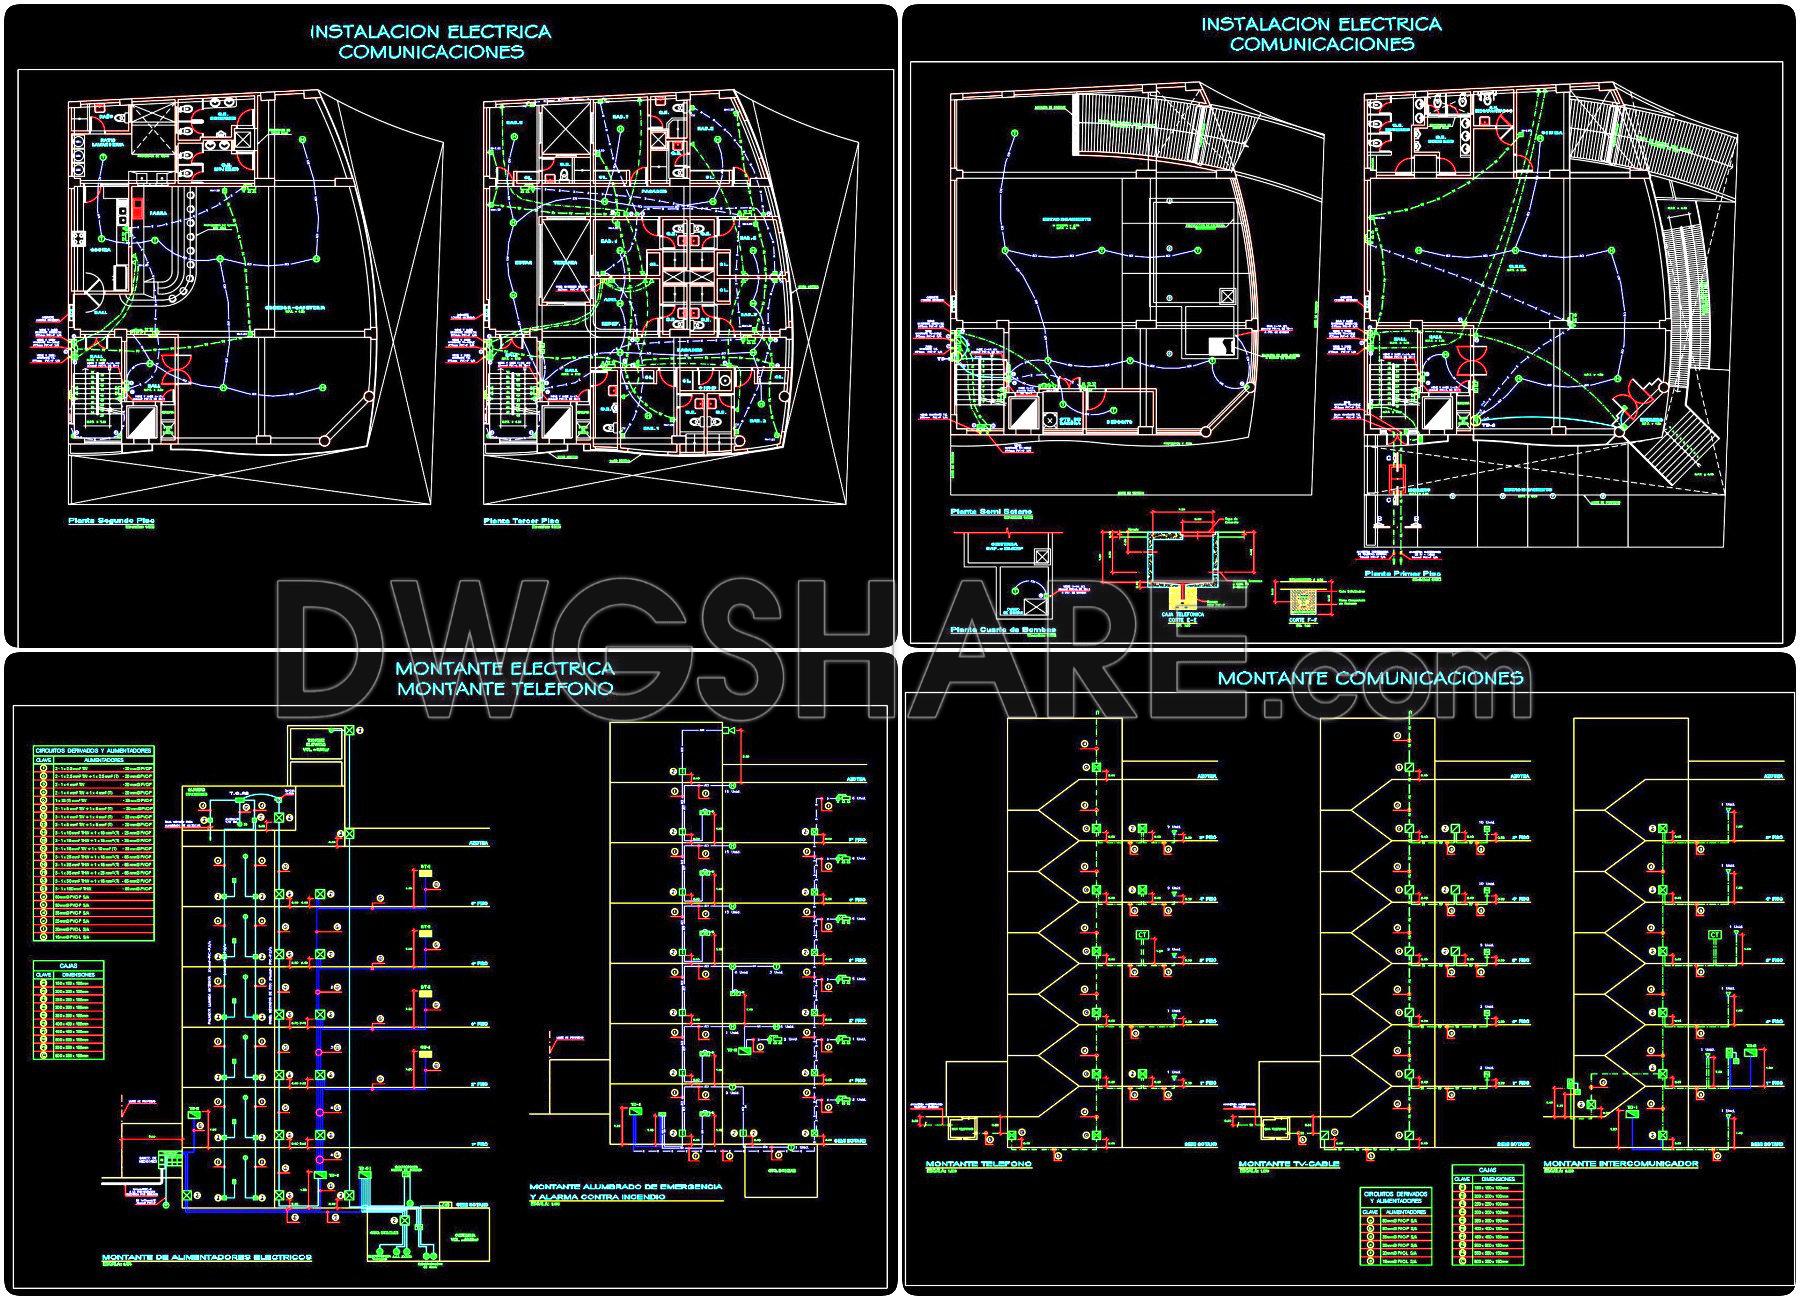
Explore the intricate AutoCAD DWG interior lighting layouts designed specifically for high-rise hotel buildings. These detailed CAD drawings provide multiple views of a sophisticated project, offering invaluable insights for architects and interior designers. The files include extensive layouts such as:
- Floor plans highlighting interior lighting circuits
- Detailed electrical installations
- Communication networks and power outlets
Each drawing meticulously details the dimensions, emphasizing clarity and precision. This level of detail enhances accuracy, supports easy editing, and promotes smooth collaboration among stakeholders, ultimately leading to cost optimization.
Professionals in architecture and construction can greatly benefit from these resources. The accuracy and detail of these drawings facilitate seamless integration into projects, ensuring adherence to industry standards and specifications. Moreover, these DWG files are shared for free, providing an excellent opportunity for designers to download, reference, and utilize them in their projects. This ensures efficiency and innovation in designing high-rise hotels.
I also recommend downloading other Buildings CAD drawings for your project reference.
- File format: .DWG
- Size: 1 MB
- Source: DWGshare
- AutoCAD platform 2018 and later versions. For downloading files there is no need to go through the registration process
If you find our work useful, your support would mean a lot and help us grow even better.DONATE
Related posts
11 Floors Luxury Polygol Hotel Full File PDF 12.5×25.3m
The Autocad drawings of a 18-story hotel design with an area of 46.3m x 87.6m
Floors plans details for 5 star hotel 2d and 3d AutoCAD File DWG
139. Download CAD DWG drawings – 5-floor hotel architectural design plans
171. Free Download of the Architectural Floor Plan – Majestic 8-Story Hotel (22,400 m2)
Two Levels Hotel Design Plan and Principal Elevation AutoCAD File DWG
304. Free Download Hotel Floor Plan CAD Drawings – 3rd, 5th, 7th, 9th Floors Modern Guest Rooms
110. Download Free CAD Floor Plan of a 5-Star Hotel with a 2600m2 Area
109. Download Free CAD Floor Plan of a 5-Star Hotel with a 1500m2 Area