

164. Free CAD Download – 10-Storey Hotel Architectural Drawings (9×19m)
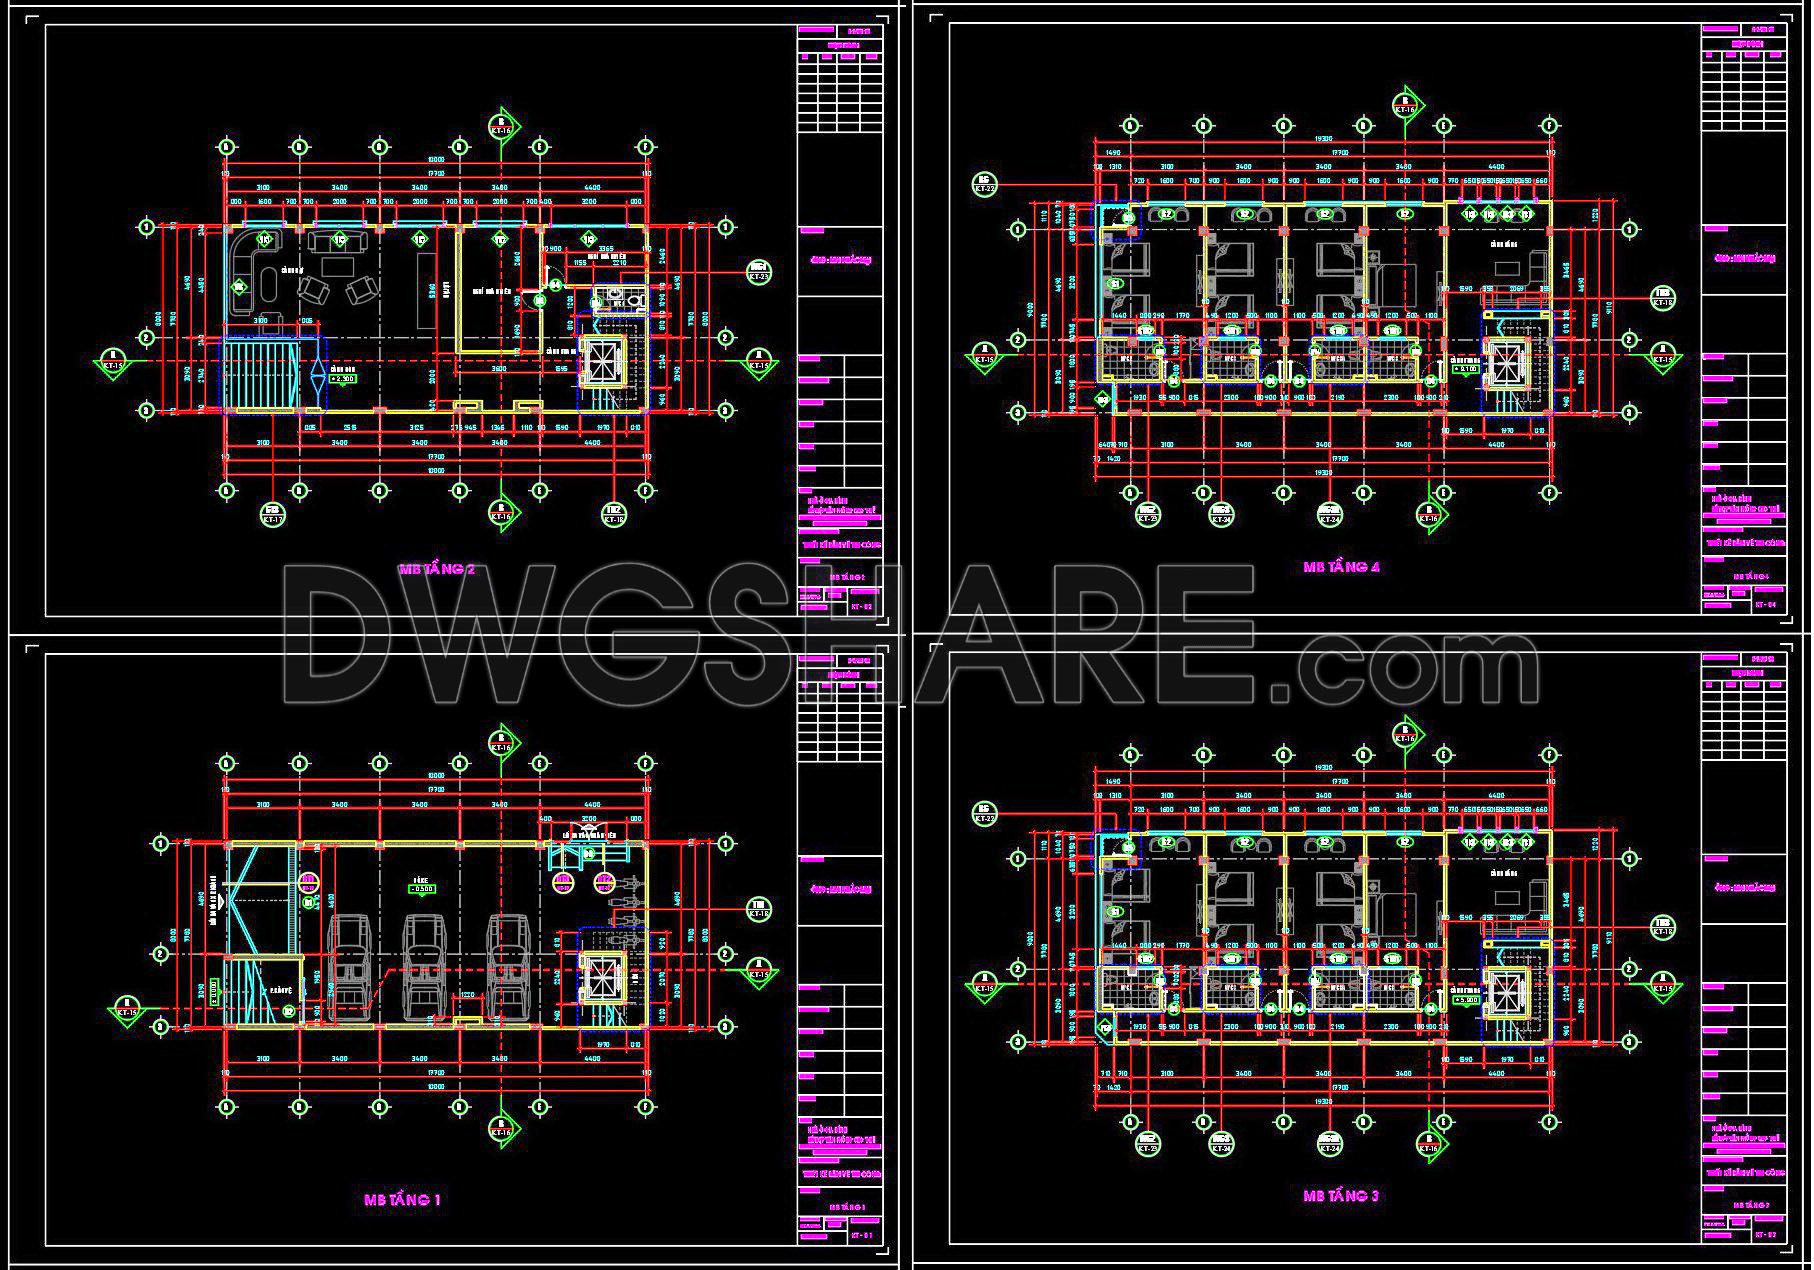

This set of architectural CAD drawings for a 10-storey hotel with dimensions 9m × 19m presents detailed floor plans of typical levels (Levels 1 to 4 shown). The drawings are developed in AutoCAD standard and include structural grids, overall dimensions, walls, columns, staircases, elevators, and corridor circulation.
The ground floor is arranged with parking areas, lobby, and technical spaces, while the upper floors are organized into hotel guest rooms with efficient and functional layouts. The drawings clearly show basic furniture layouts, bathrooms, and vertical service shafts, making them suitable for technical design development, academic reference, and real project applications.
These free CAD files are ideal for architects, engineers, and architecture or construction students.
I also recommend downloading other Hotels CAD drawings for your project reference.
- File format: .DWG
- Size: 333 KB
- Source: DWGshare
- AutoCAD platform 2018 and later versions. For downloading files there is no need to go through the registration process
Additionally, the complete set of CAD design drawings is available for free download below.
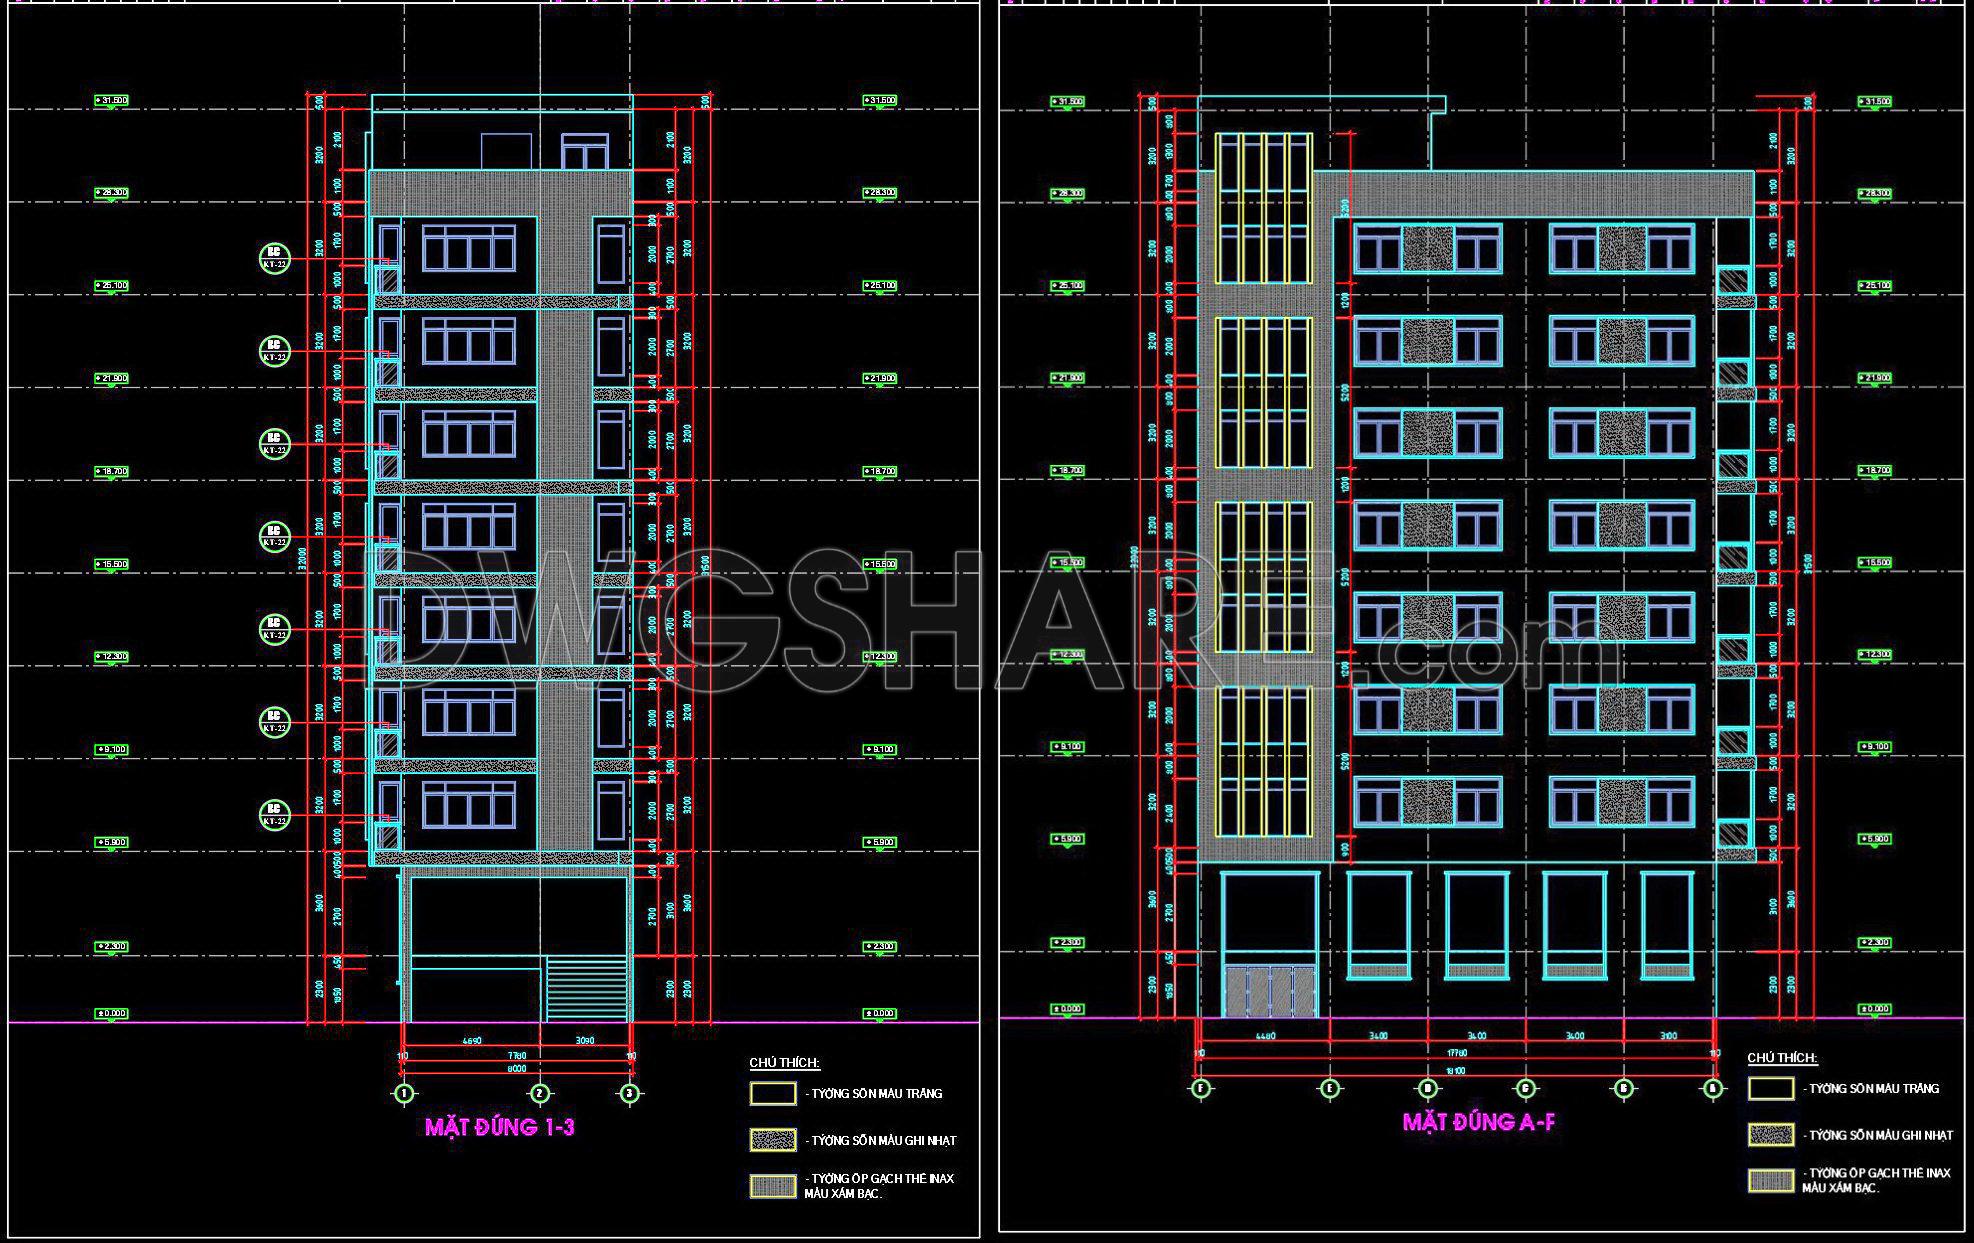
In this design dossier, the drawings include:
- Floor plan drawings

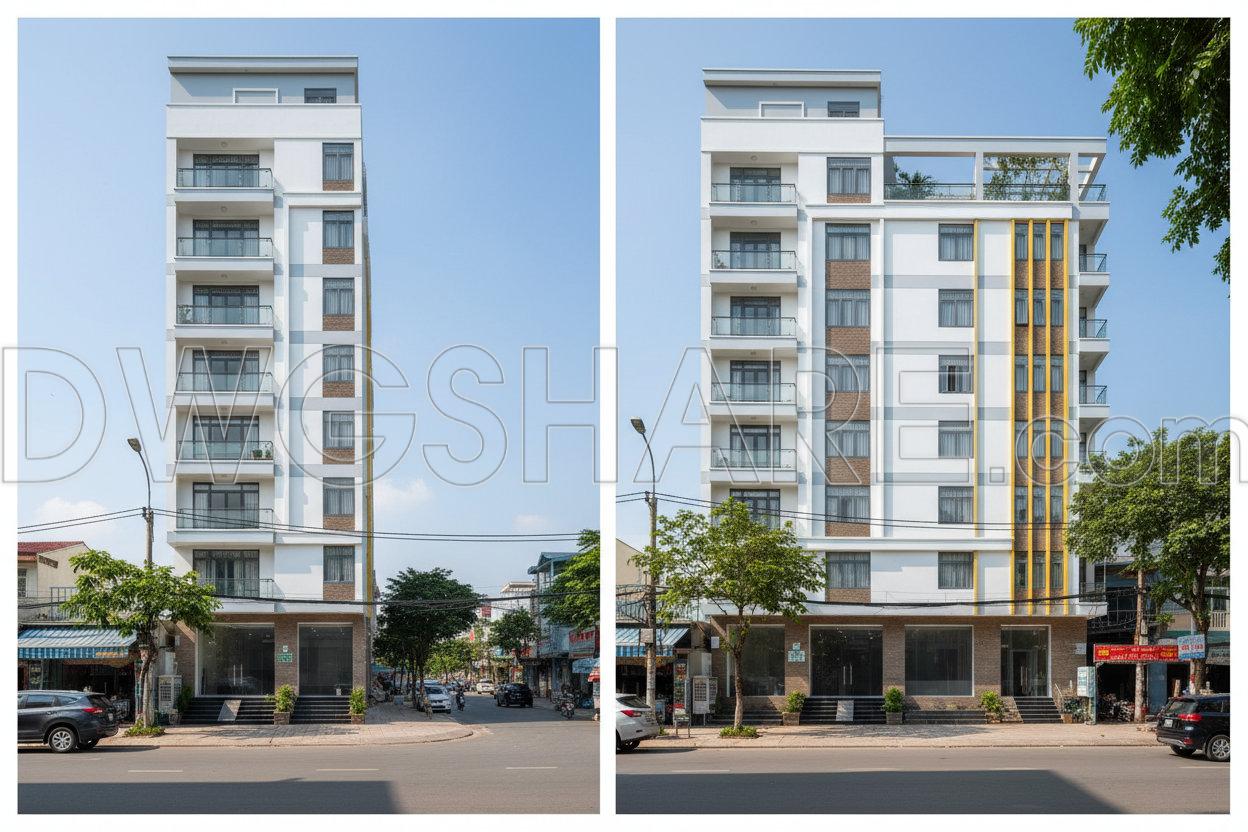
- Elevation drawings
- Section drawings
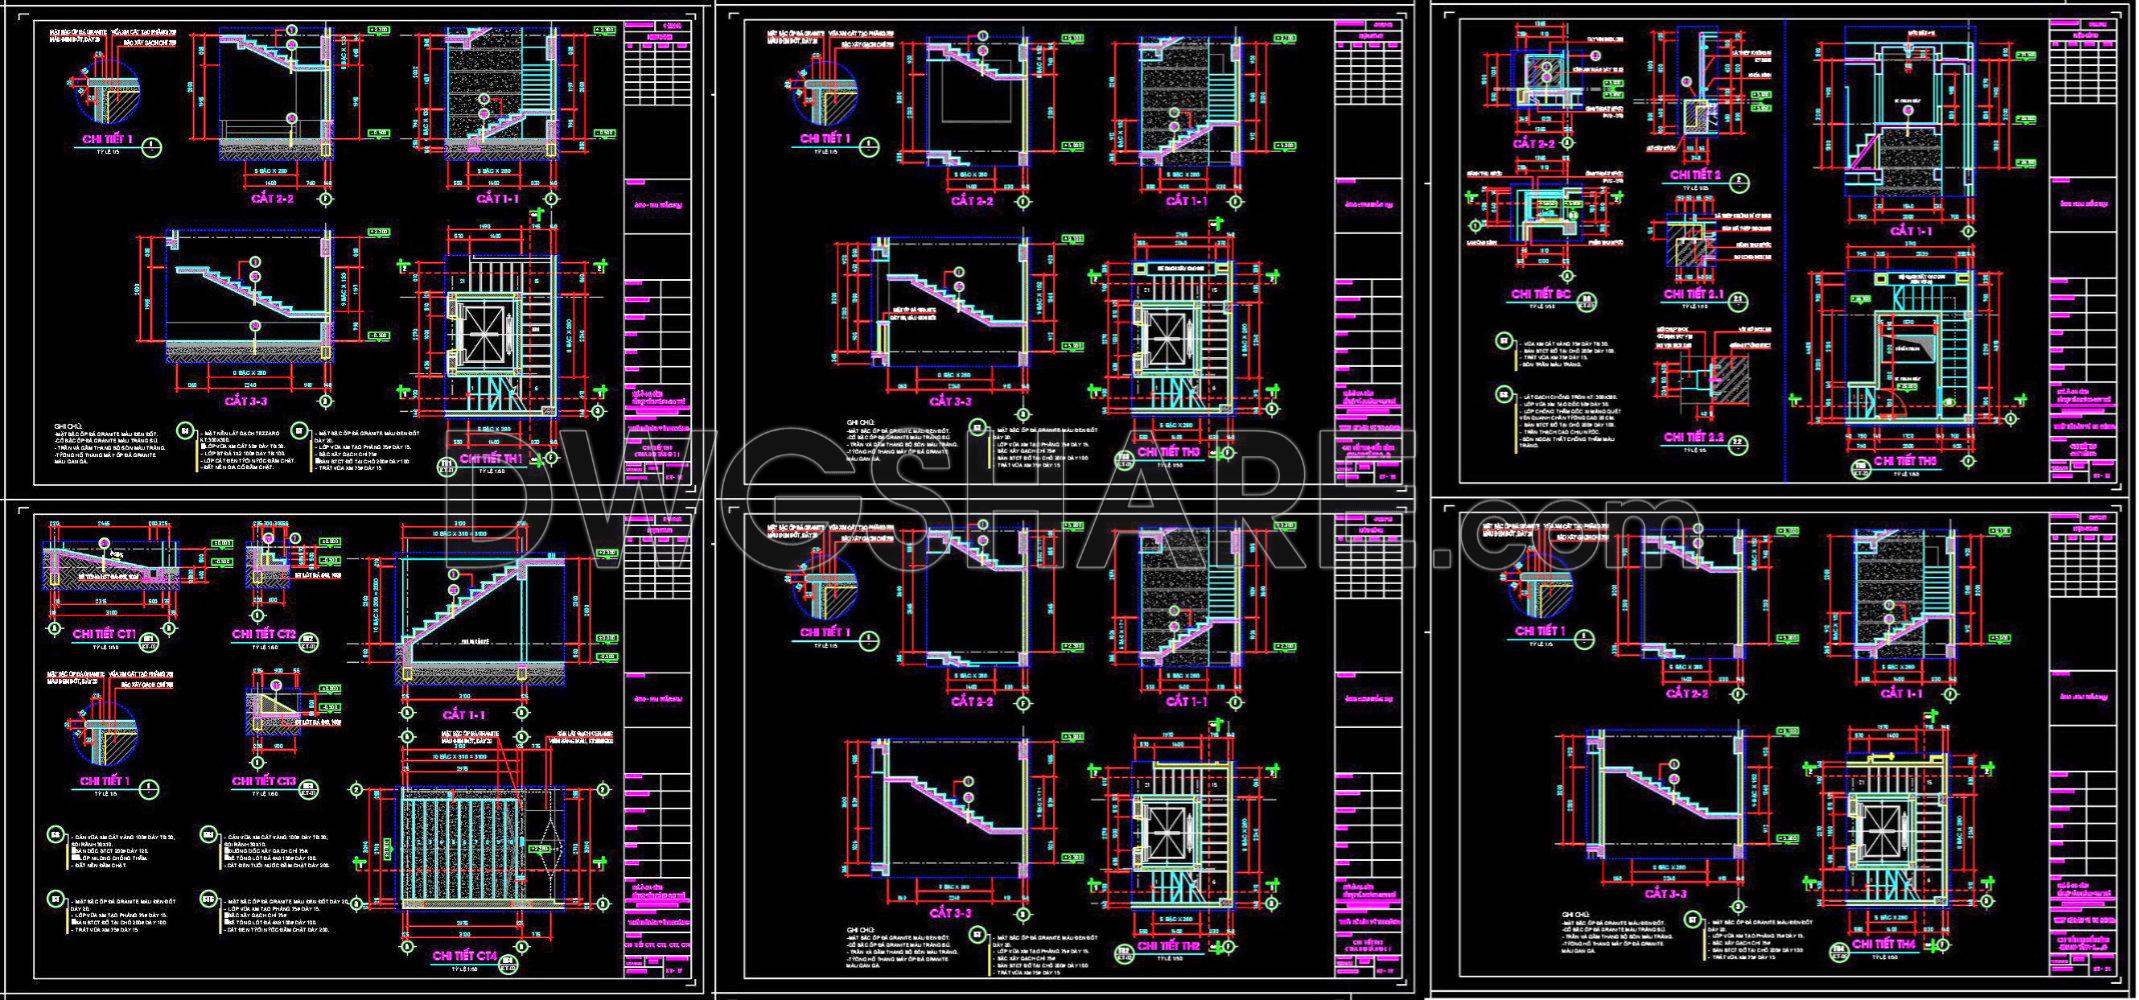
- Stair detail drawings
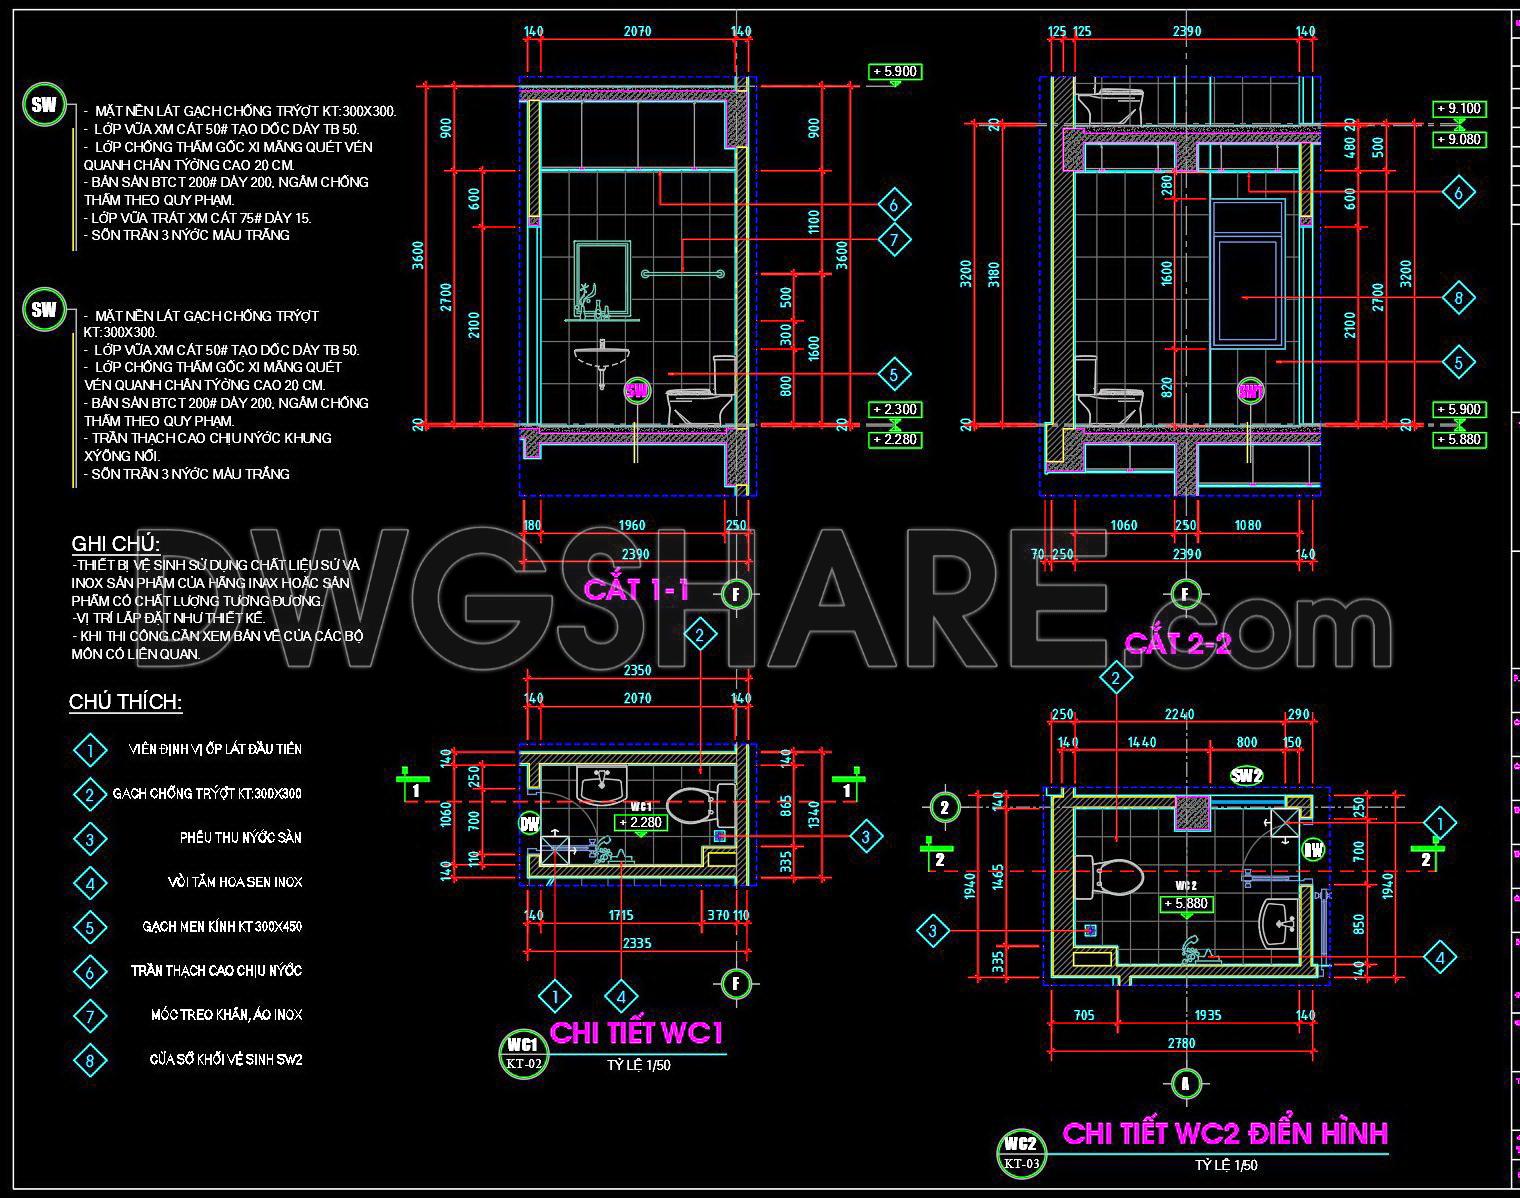
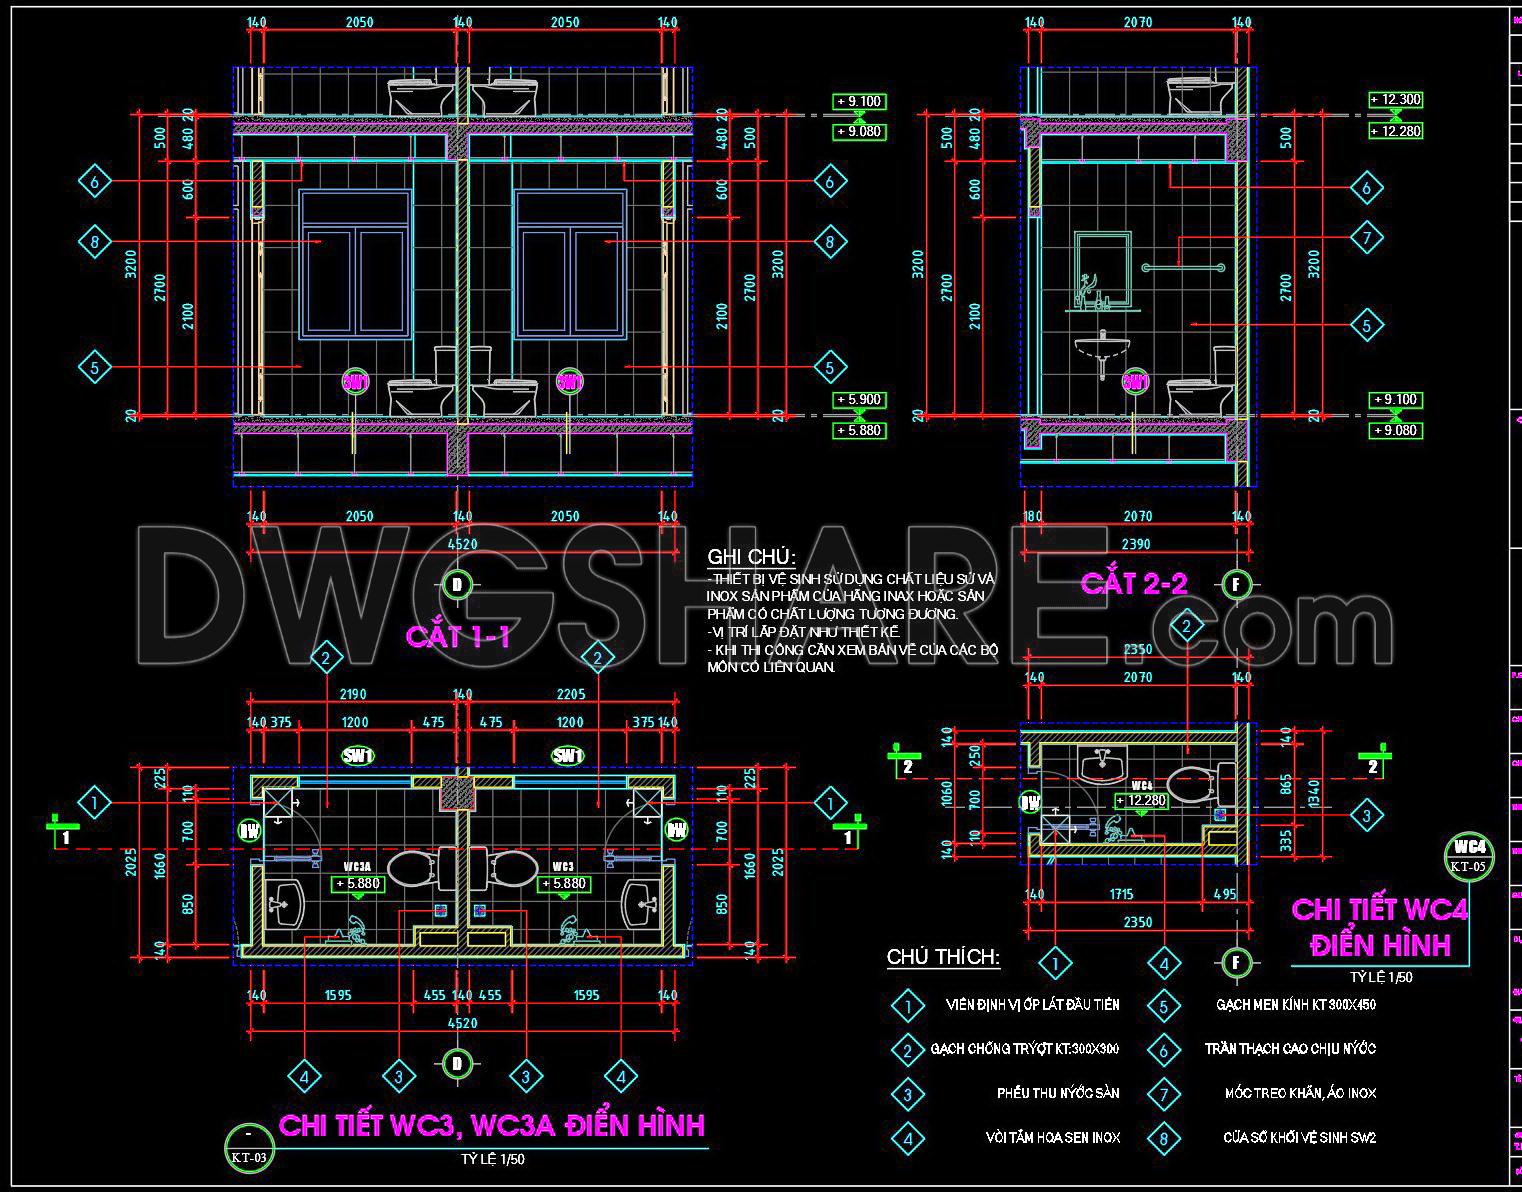
- Detailed sanitary CAD drawings
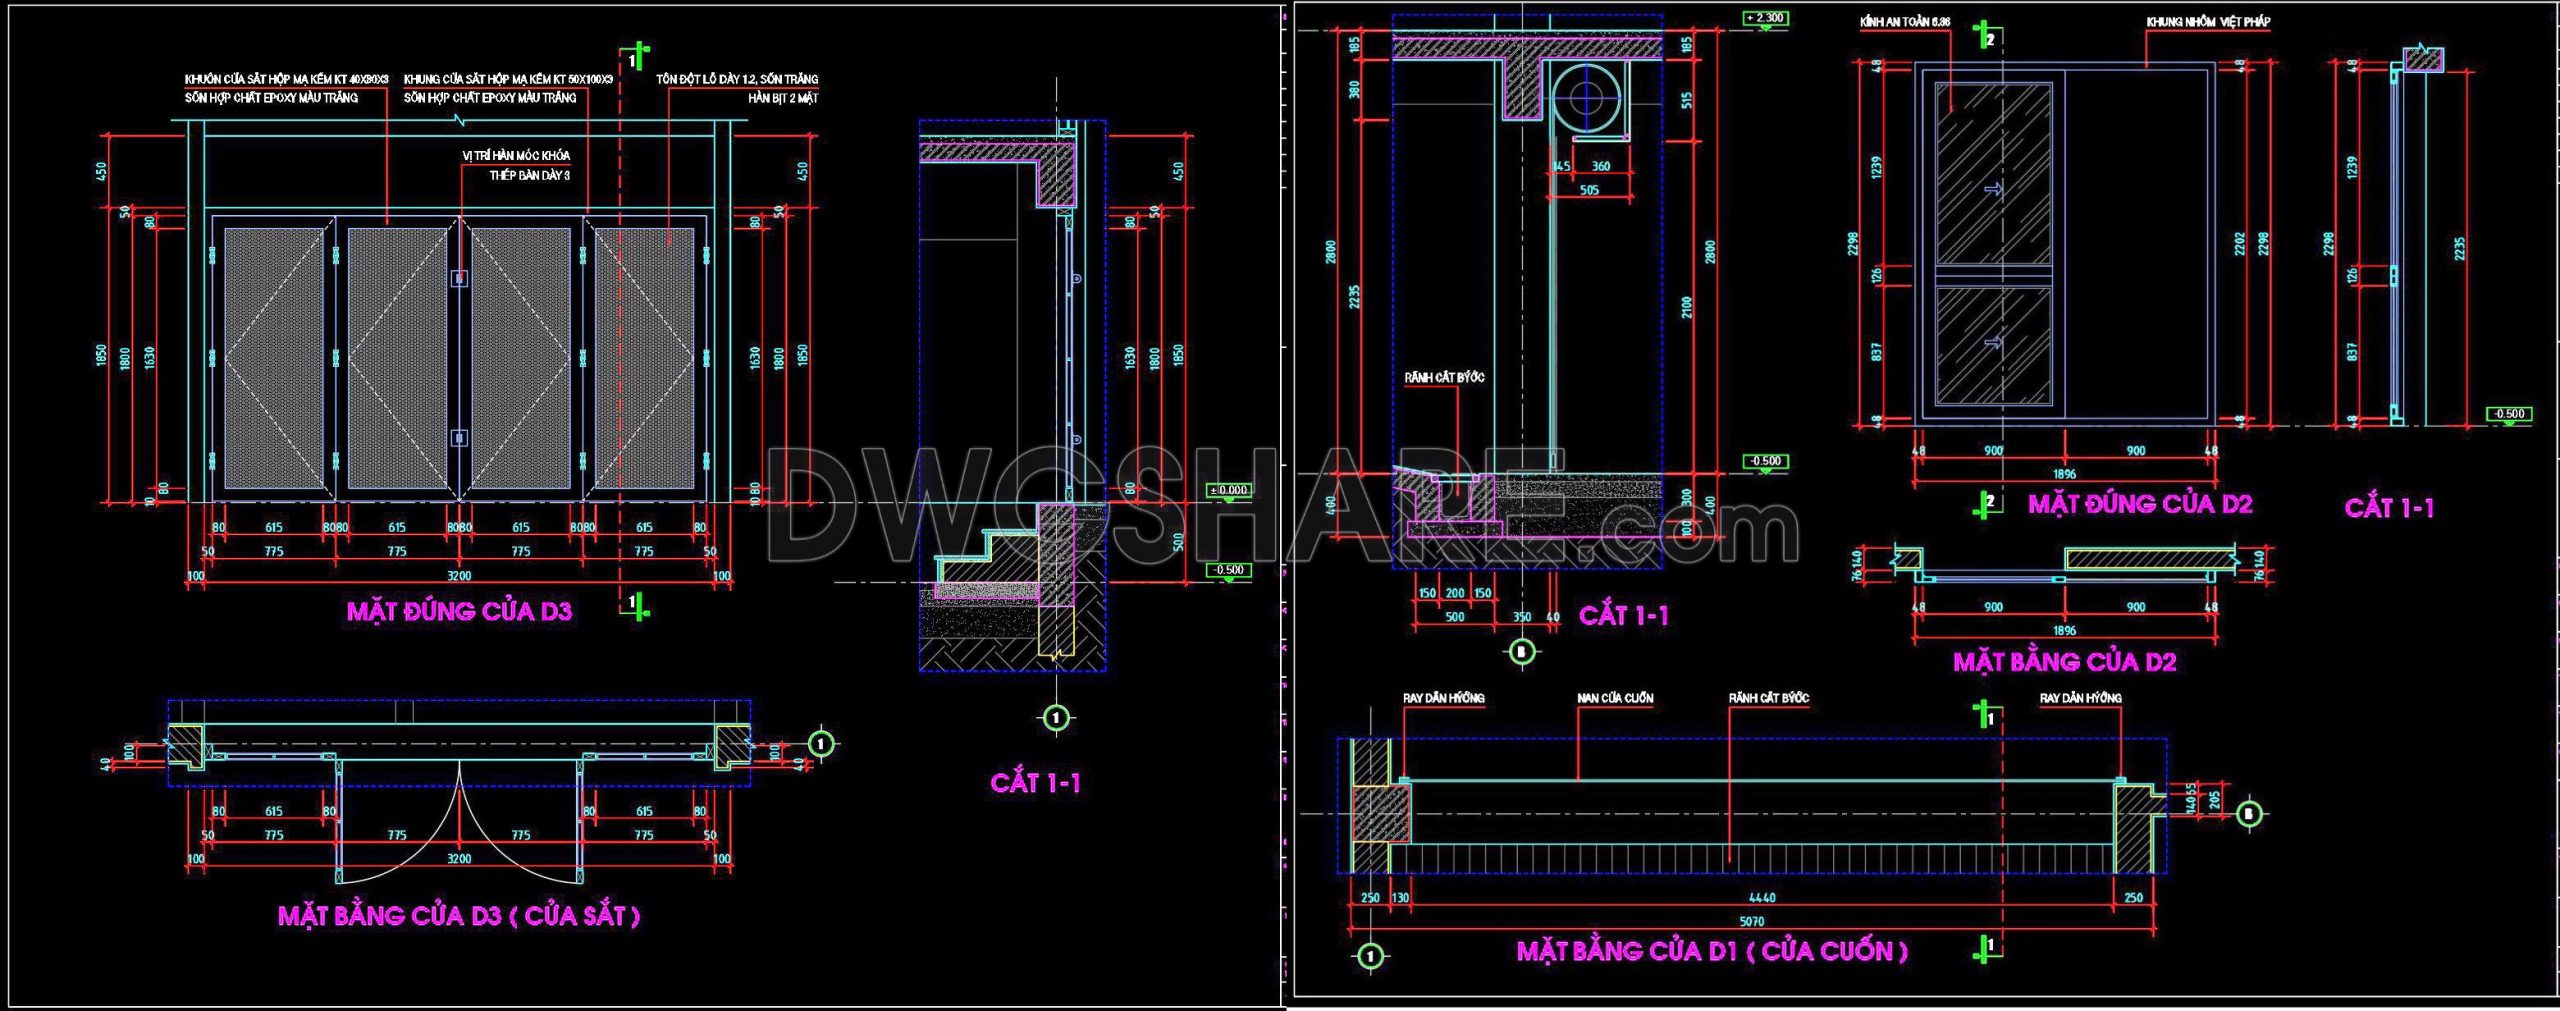
- Door detail drawings
If you find our work useful, your support would mean a lot and help us grow even better.DONATE
Related posts
160. Free download Functional layout floor plan of the 2nd floor of a 5‑star hotel with an area of 1888m2
Autocad Drawing Of Plans Air Control Tower For Download
22.Airport Antenna Site View Layout CAD
124. Free Download First Floor Tile Layout CAD Drawing 2,898m2 Detailed Plan
104. Free Download – CAD Floor Plan Layout of Dormitory for Factory Staff
Huncavelica Airport Layout Plan AutoCAD File
Airport Control Tour Layout Plan and Elevation Autocad DWG File
16. Download CAD design and construction drawings for a mini supermarket
Unit Of Botanic Formation Elevation AutoCAD File DWG