
120. Free Download CAD Tile Layout Design – Three-Story House Plans
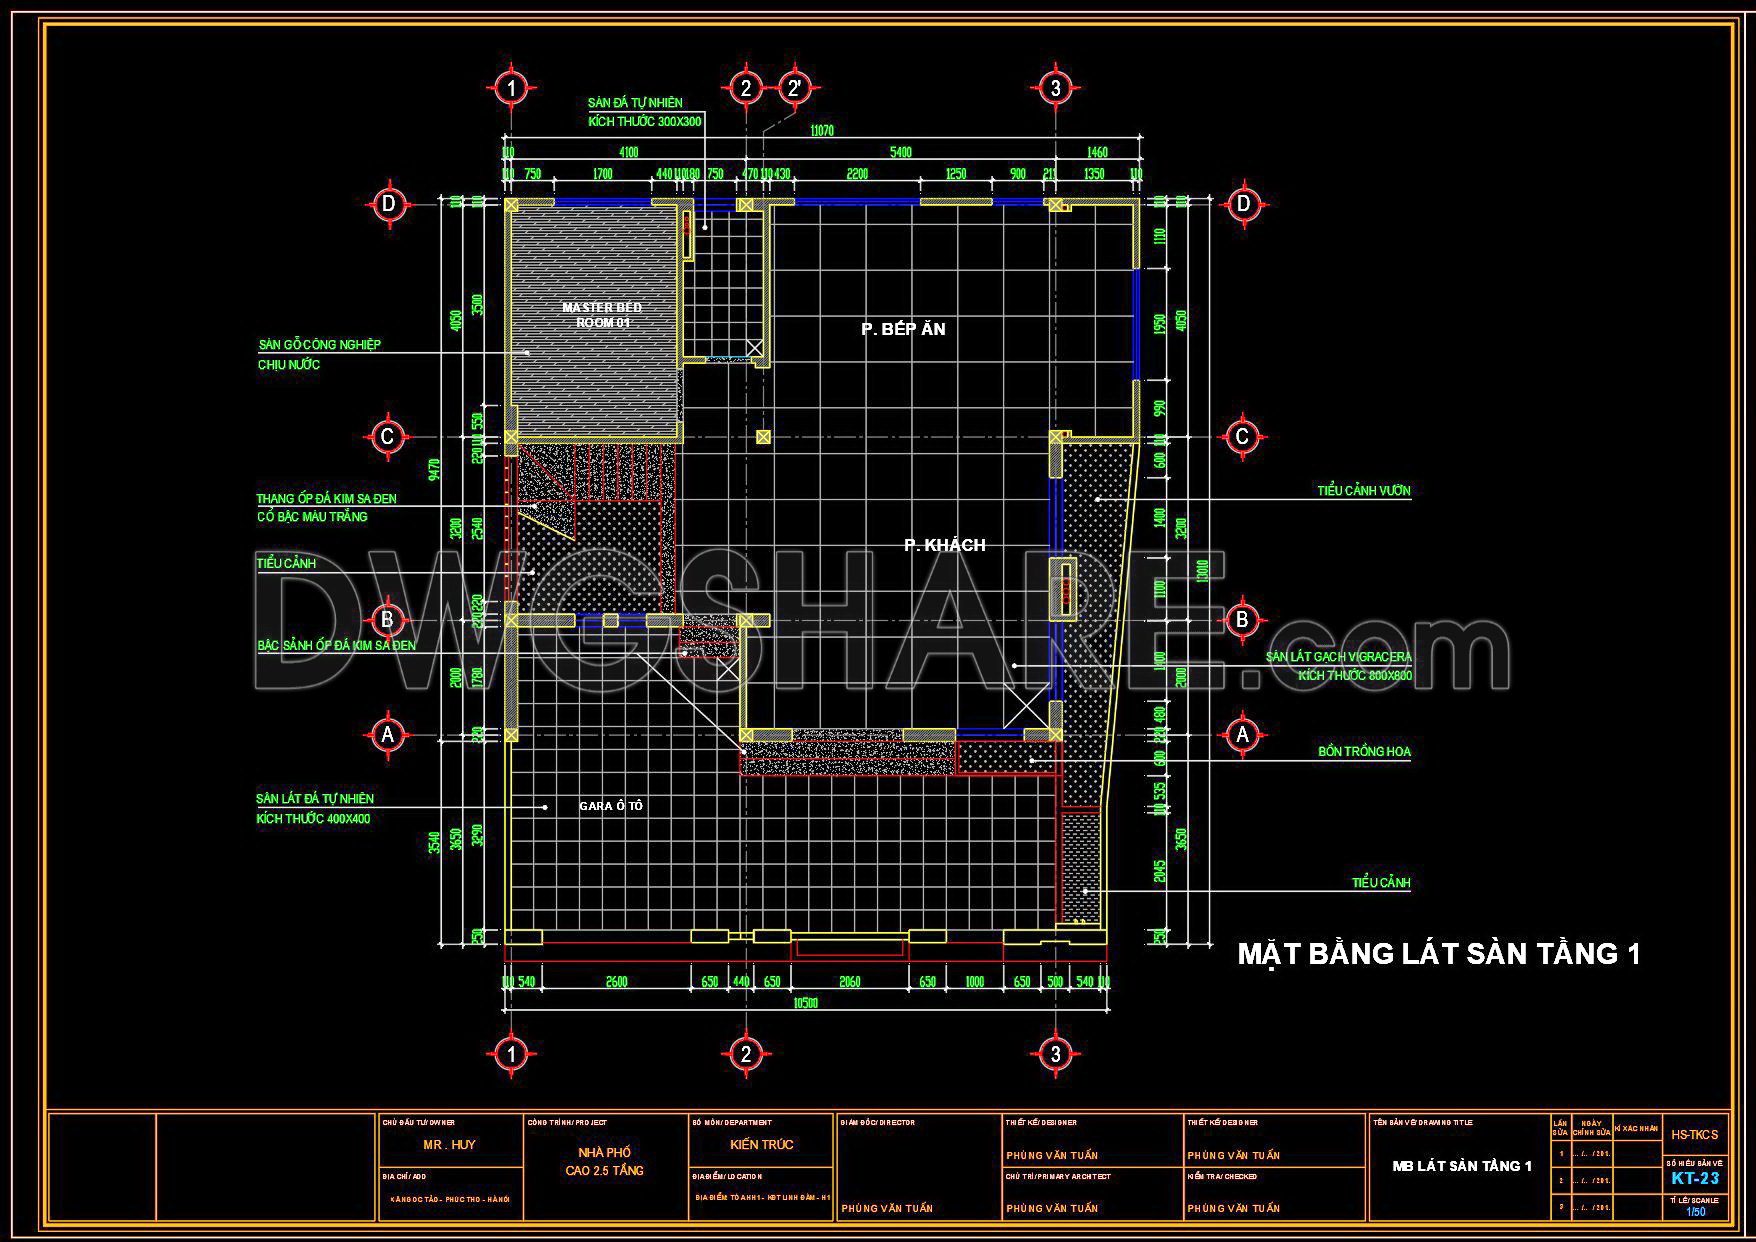
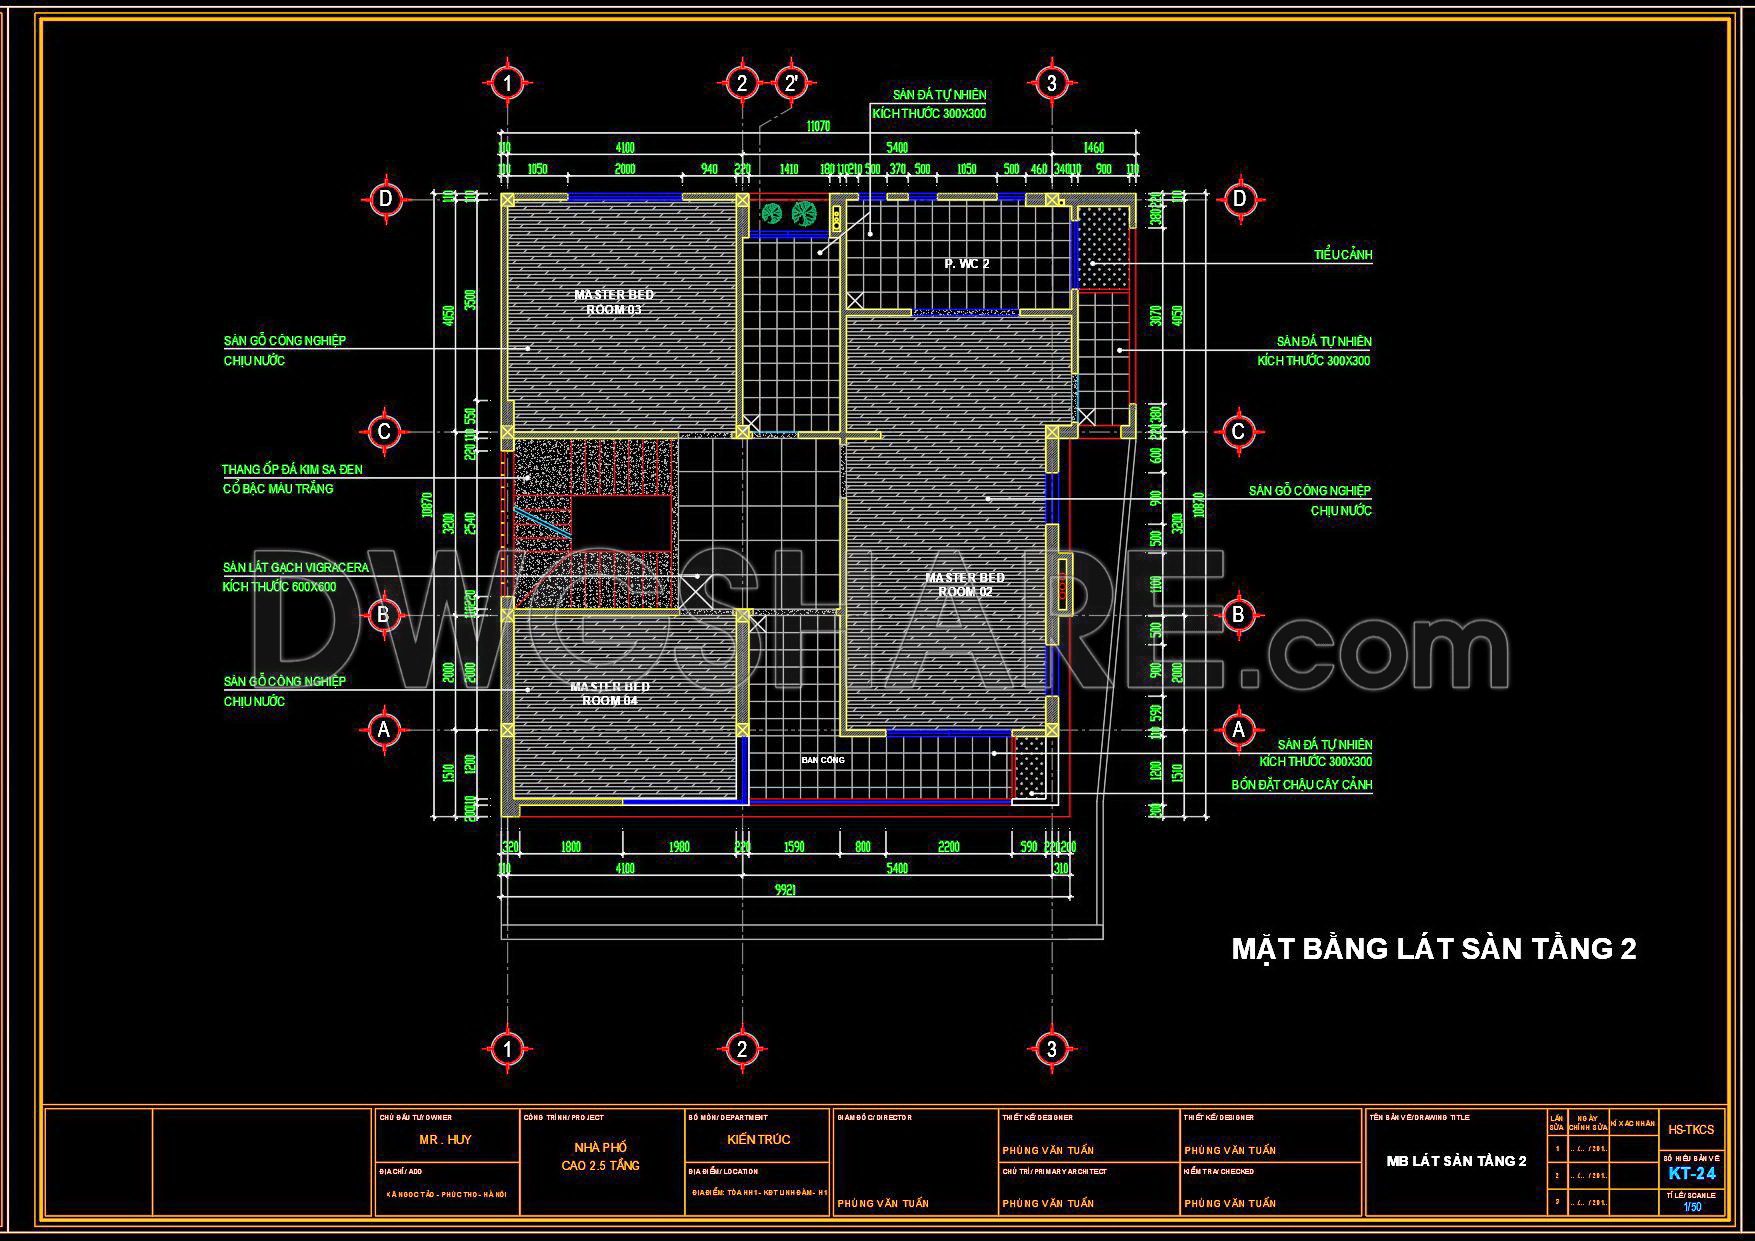
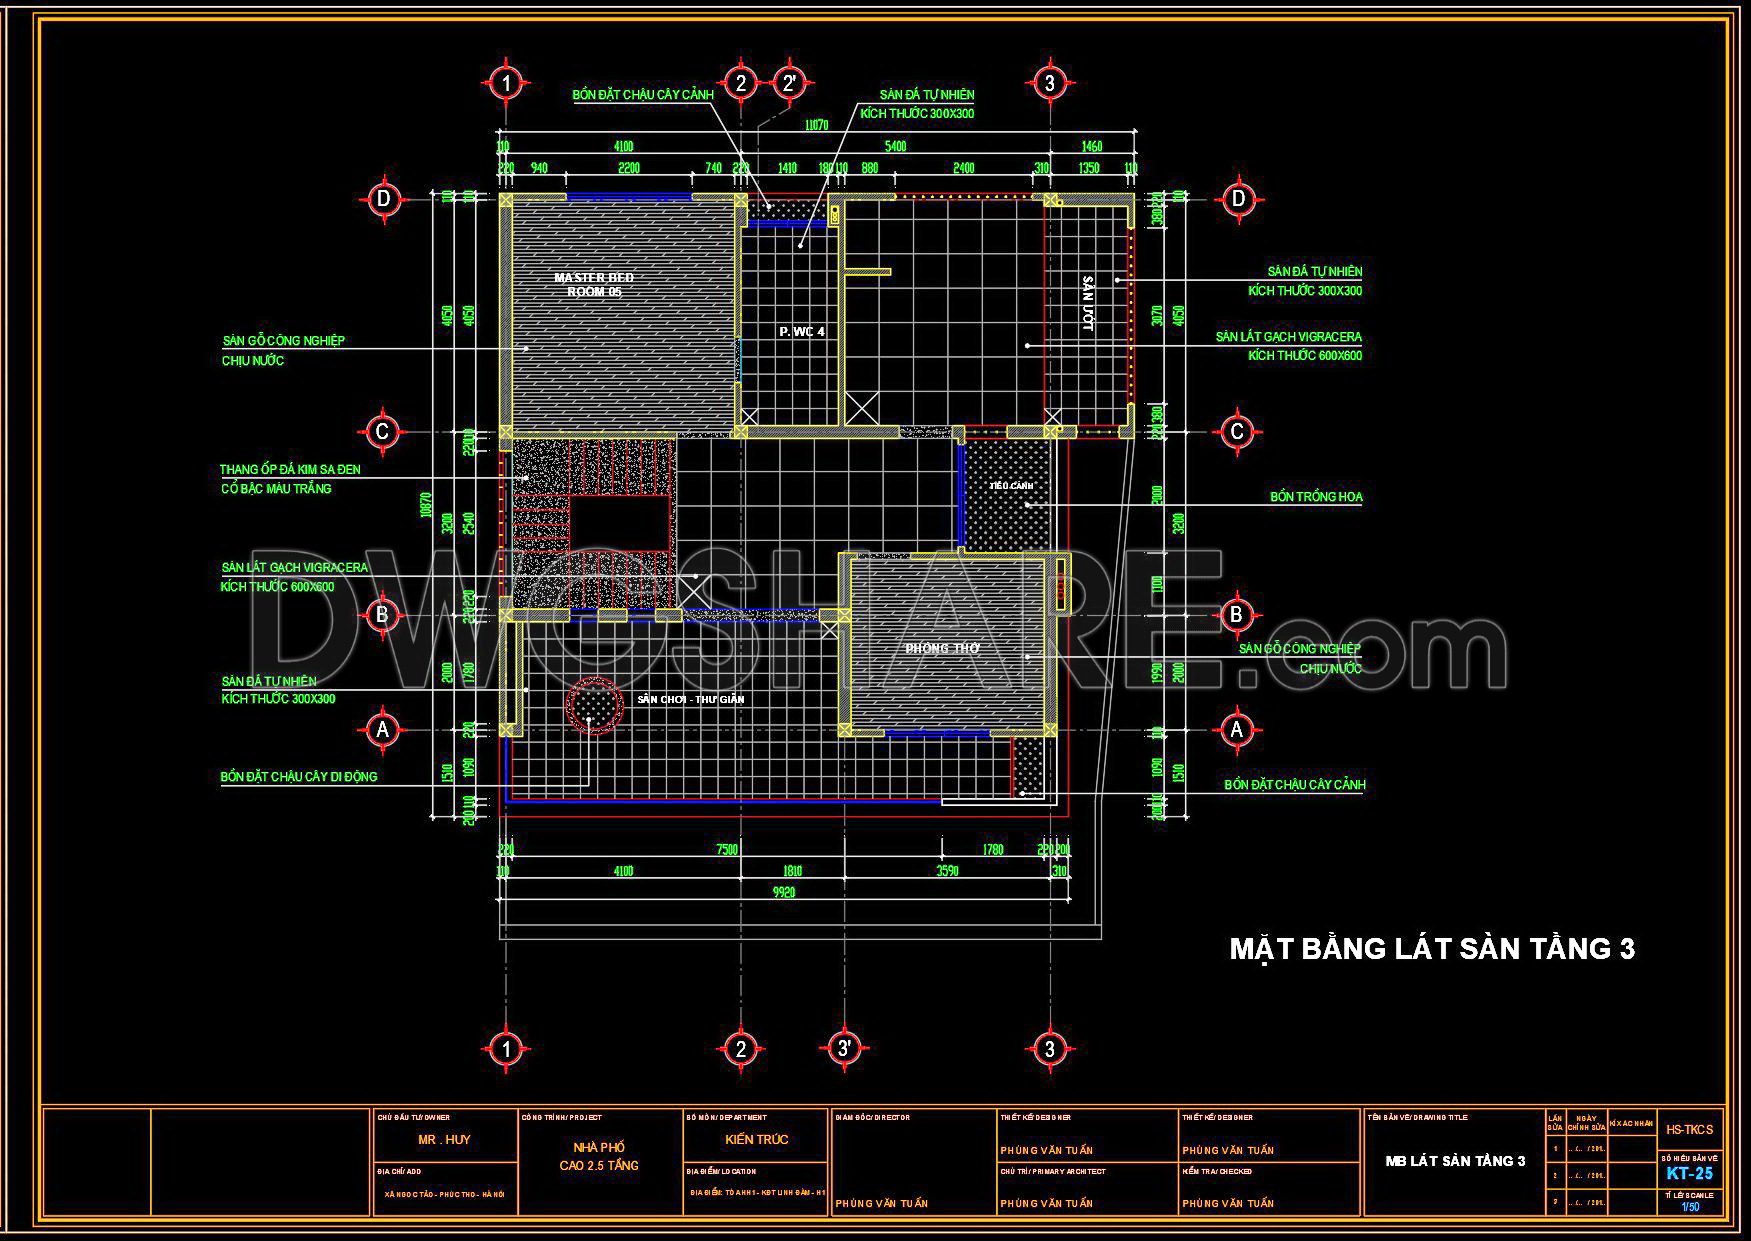
These CAD tile layout designs for a three-story house offer a versatile blueprint for architects and designers seeking precision and adaptability. The drawings provide multiple views, including detailed plans for each floor, ensuring comprehensive coverage of the project. Key components include:
- Master bedroom layouts for optimal space use
- Detailed bathroom placements for functional design
- Accurate wall and flooring specifications for precise construction
Dimensions are meticulously documented, providing exact measurements critical for effective planning and execution. Utilizing these drawings in architectural projects enhances accuracy, simplifies the editing process, and ensures smooth collaboration. The digital nature of CAD DWG files allows for easy modifications, enabling cost optimization and efficient project management.
These high-quality CAD files are available for free download, allowing architects and interior designers to integrate them seamlessly into their workflows. Gain insights and inspiration from these layouts to elevate your design concepts and construction projects.
I also recommend downloading other Flooring plan CAD drawings for your project reference.
- File format: .DWG
- Size: 222 KB
- Source: DWGshare
- AutoCAD platform 2018 and later versions. For downloading files there is no need to go through the registration process
If you find our work useful, your support would mean a lot and help us grow even better.DONATE
Related posts
73. Download free detailed CAD drawings of floor plans for a 3-story townhouse
98. Free Download Ground Floor Tiling CAD Plan for Residential Projects
69. Download free detailed CAD drawings of floor plans for a 3-story townhouse
15. Download free detailed CAD drawings of floor plans for a 3-story townhouse
78. Download free detailed CAD drawings of floor plans for a 3-story townhouse
72. Download free detailed CAD drawings of floor plans for a 2-story townhouse
88. Download free detailed CAD drawings of floor plans for a 3-story townhouse
87. Download free detailed CAD drawings of floor plans for a 2-story townhouse
134. Free Download CAD Floor Tile Layout – 4-Story Building Design