
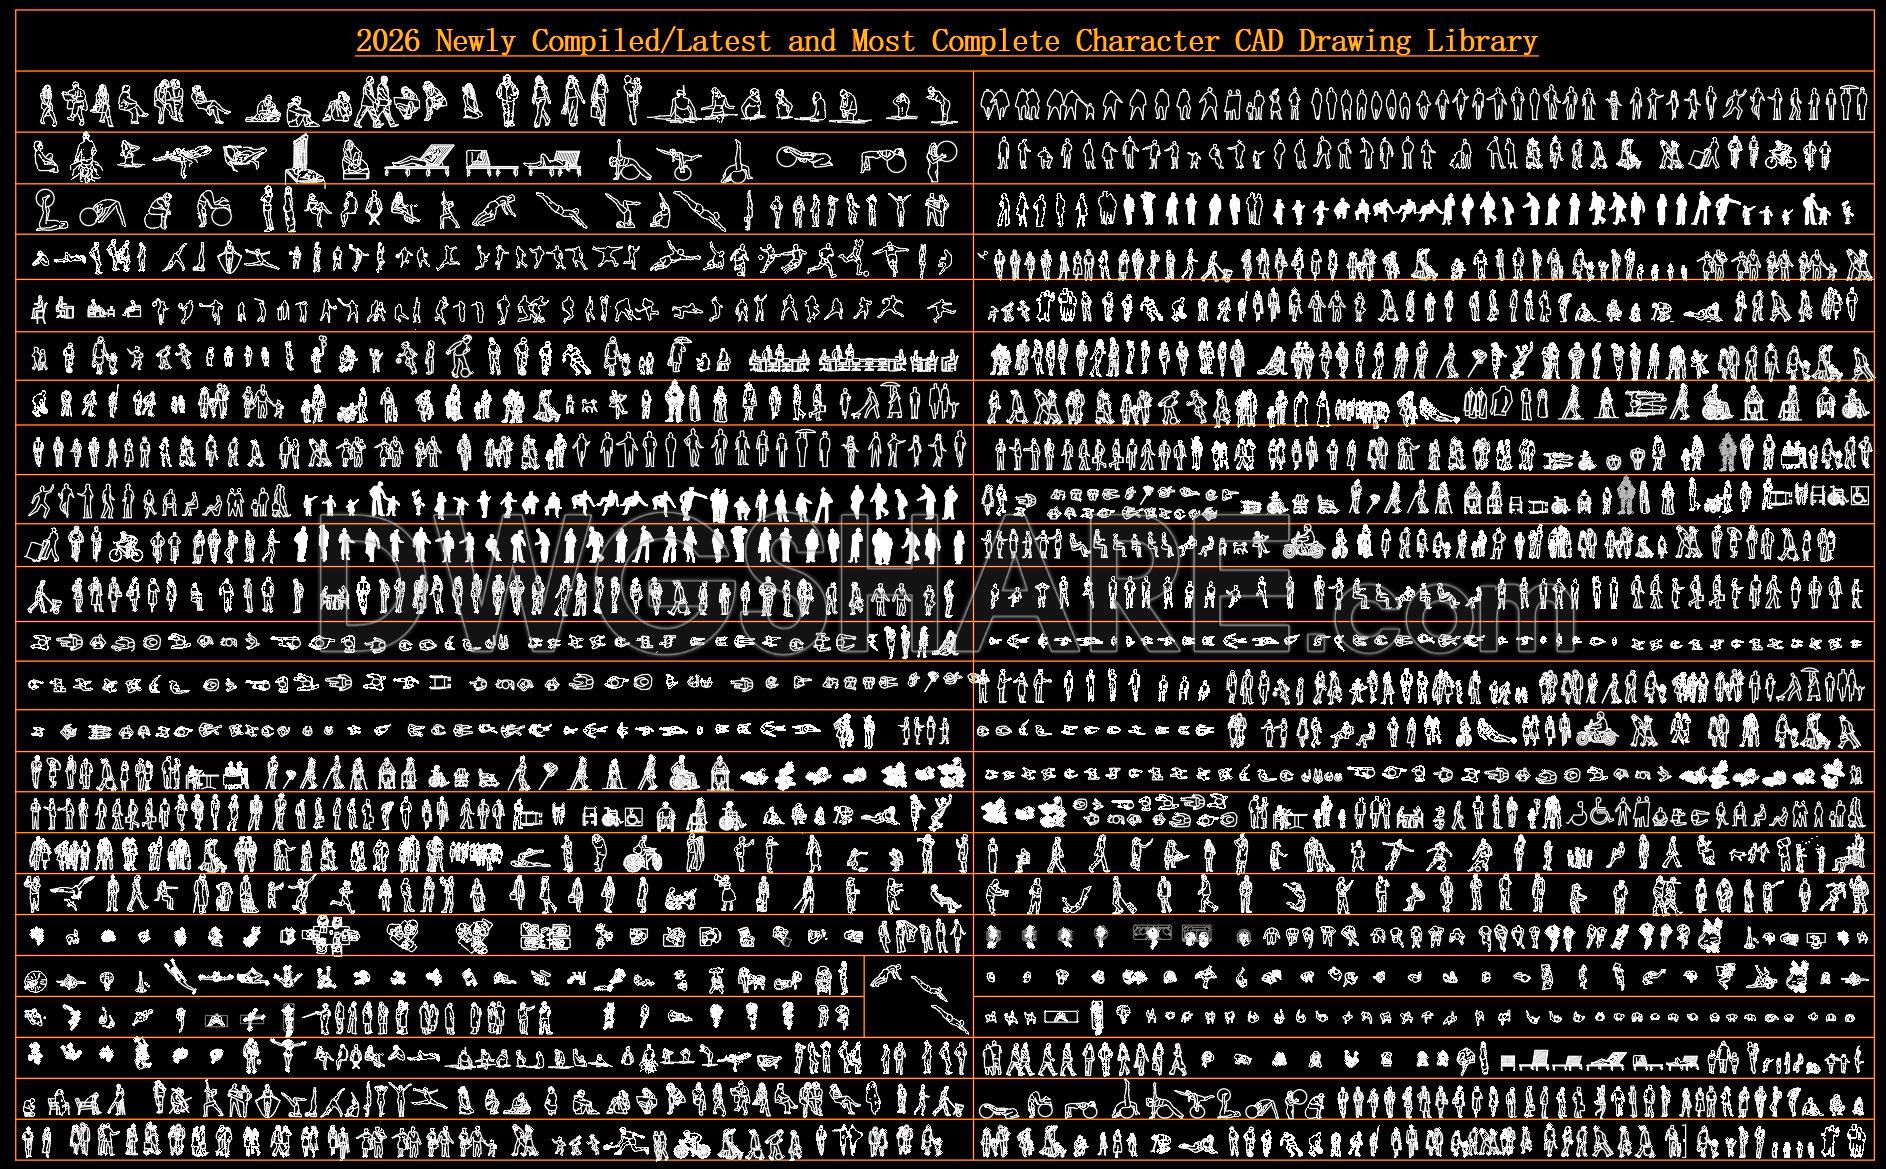
120. Full Collection of People Blocks for Architecture
This people block library is a practical resource for architects and urban planners when developing floor plans, elevations, and technical perspectives. The collection includes hundreds of human figures in various postures: walking, standing, sitting, talking, children playing, people with disabilities, service staff, and more—helping drawings feel more realistic while maintaining accurate scale.
The blocks are drafted with clean linework and well-organized layers, making them easy to scale at 1/100, 1/200, or 1/500 without losing clarity. When inserted into site plans, commercial layouts, or public buildings, these figures help communicate spatial density and the true sense of proportion much better than empty drawings.
For professionals working on construction documents or urban design projects, a comprehensive library like this saves significant drafting time. With a simple drag-and-drop, the drawing immediately gains a sense of life and real-world context.
I also recommend downloading other People CAD drawings for your project reference.
- File format: .DWG
- Size: 26.7 MB
- Source: DWGshare
- AutoCAD platform 2018 and later versions. For downloading files there is no need to go through the registration process
If you find our work useful, your support would mean a lot and help us grow even better.DONATE
Related posts
110. Free Download – People with Disabilities Sizing CAD Drawings
57.People Family free AutoCAD drawings
70.Blocks Of Different People Free AutoCAD
69.Free drawings of toilet for disabled persons in autocad
126. Complete 2D Human Figures CAD Blocks – Free DWG Library
24.Family Activities CAD Blocks
117. Free Download of People CAD Blocks
66.Blocks Of Different People Free AutoCAD
71.Construction workers DWG Drawing Free AutoCAD