
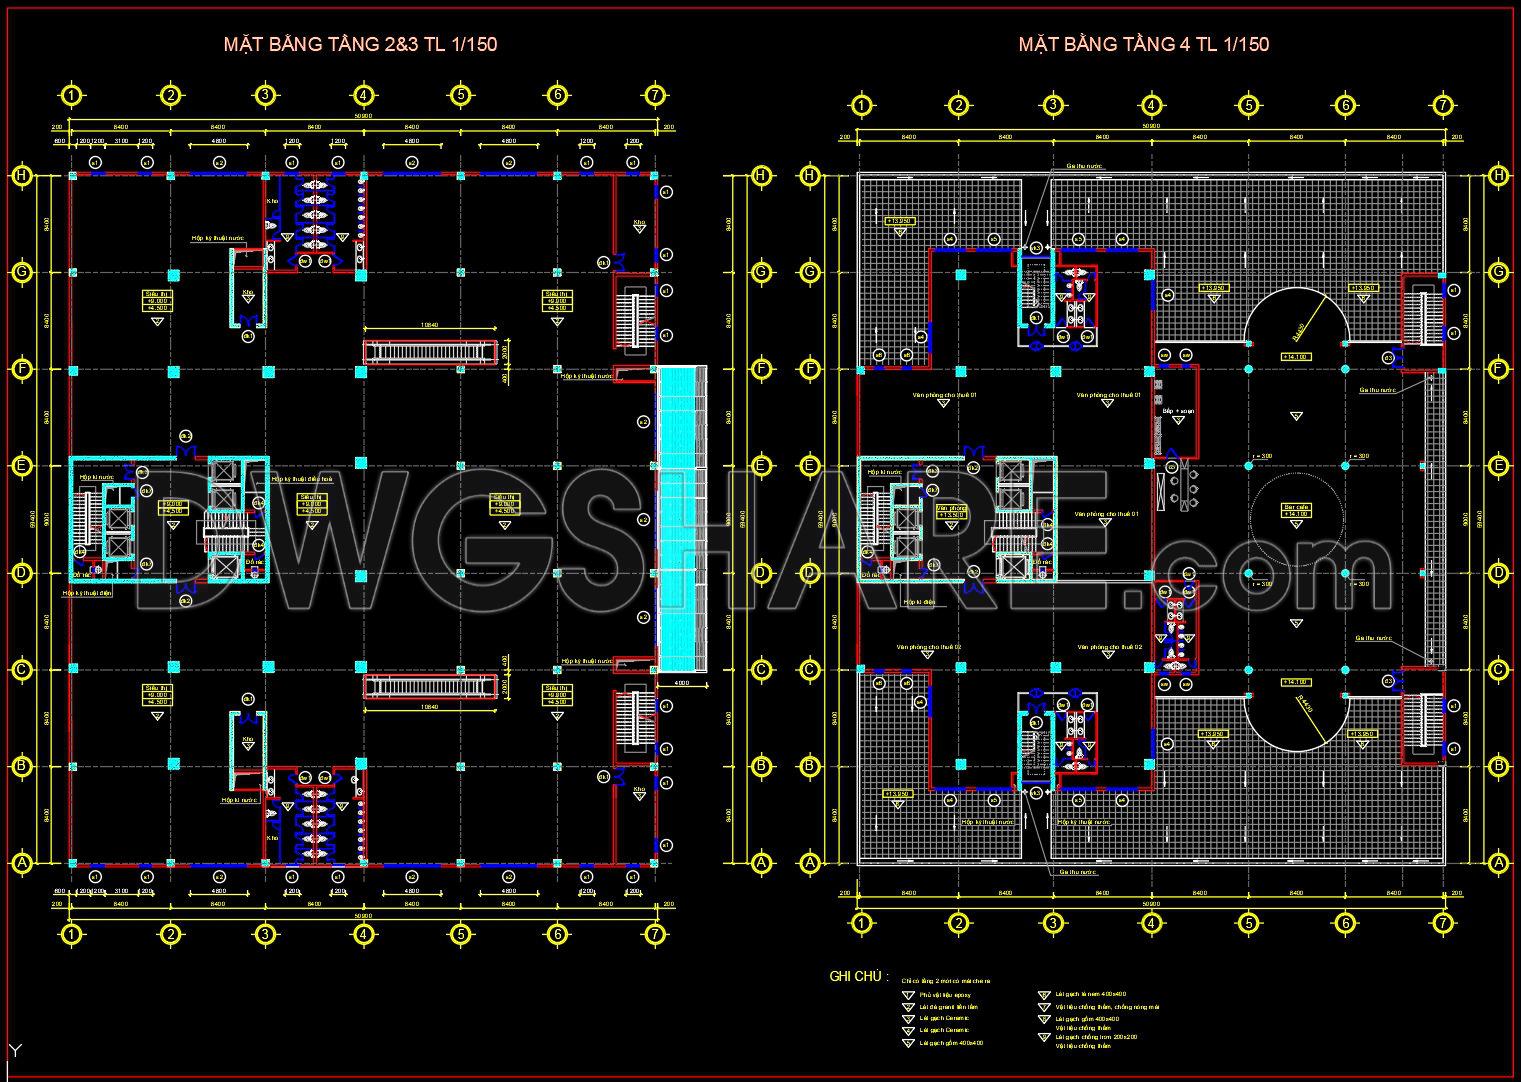
121. Free Download CAD Drawings of a 19-Storey Commercial and Office Building Floor Plan
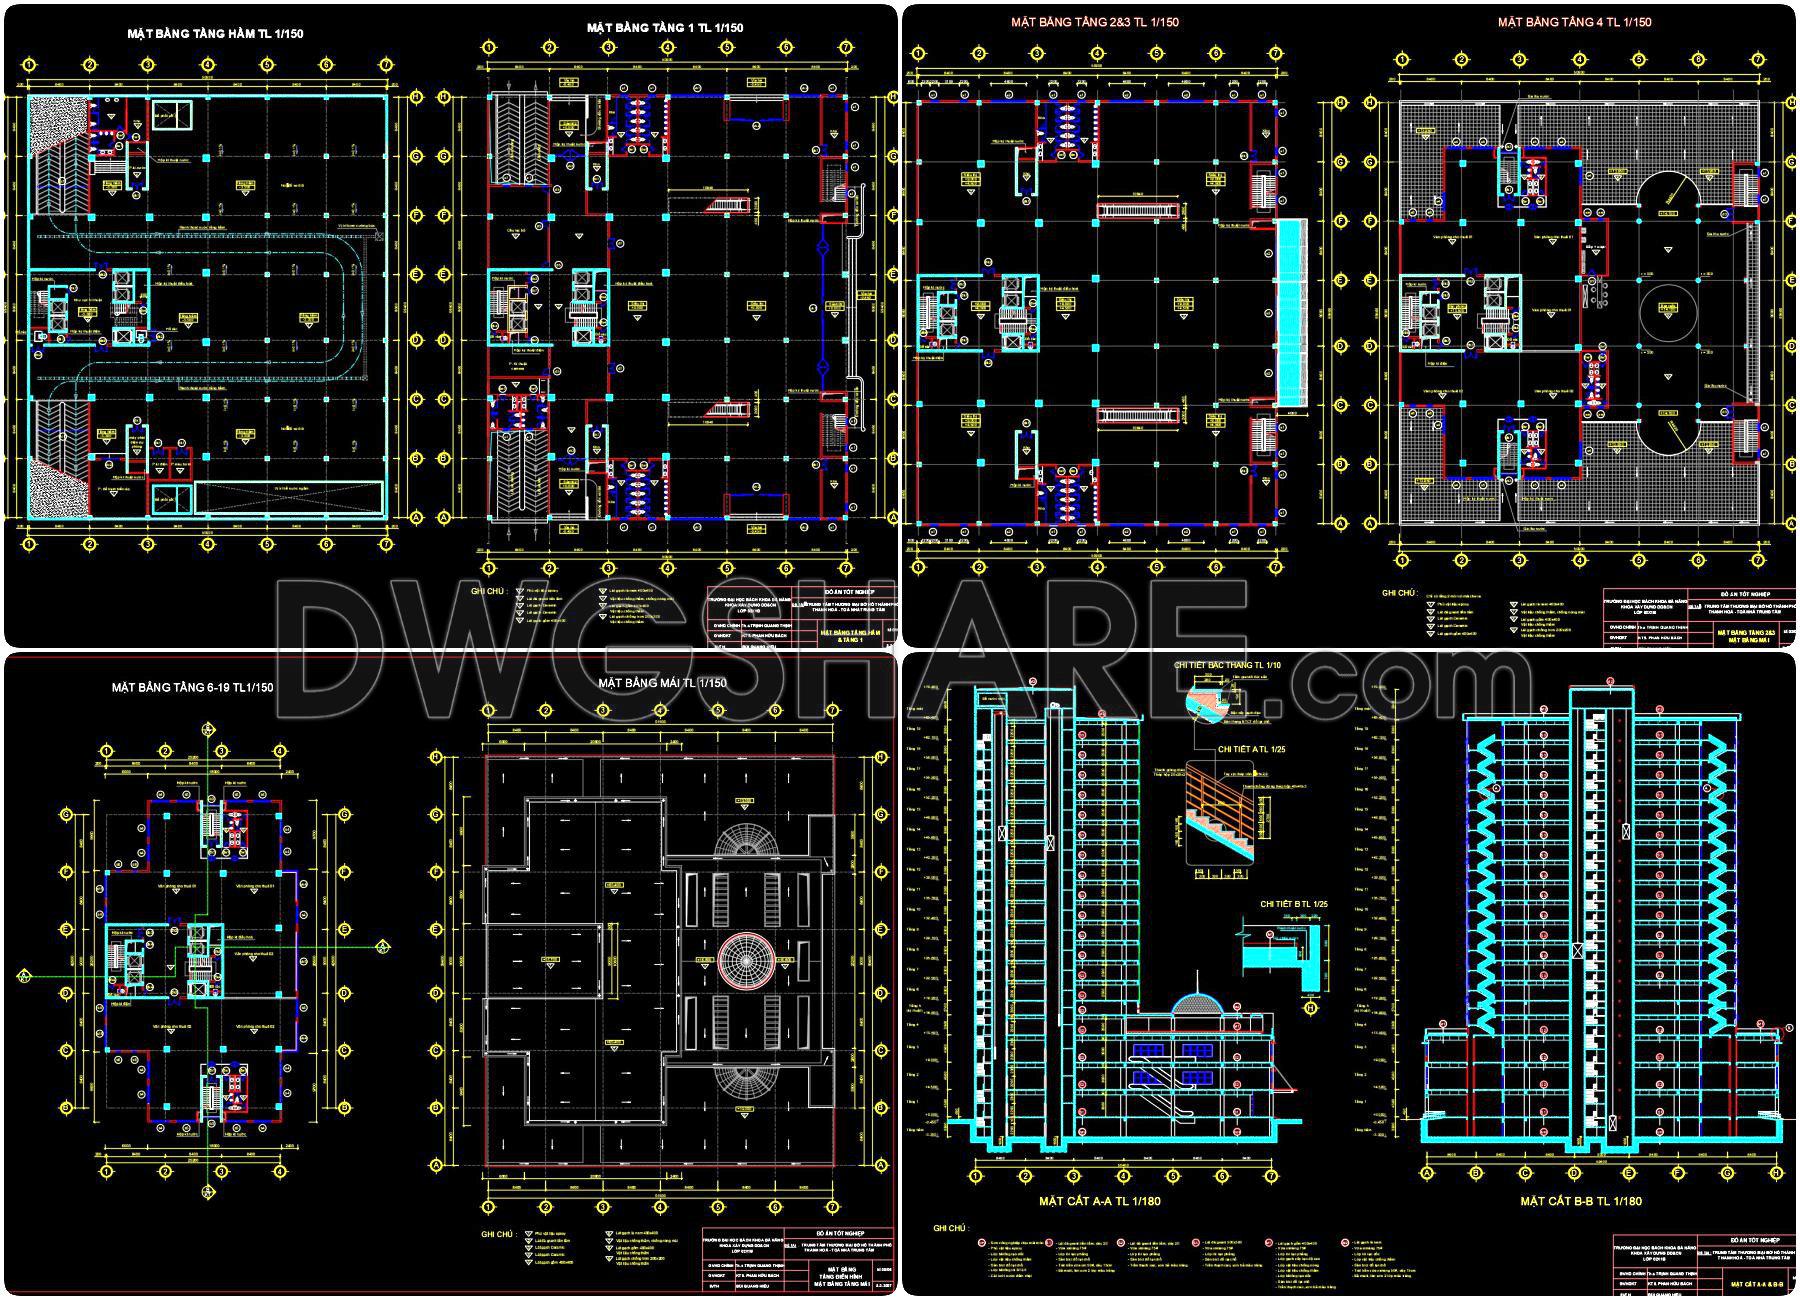
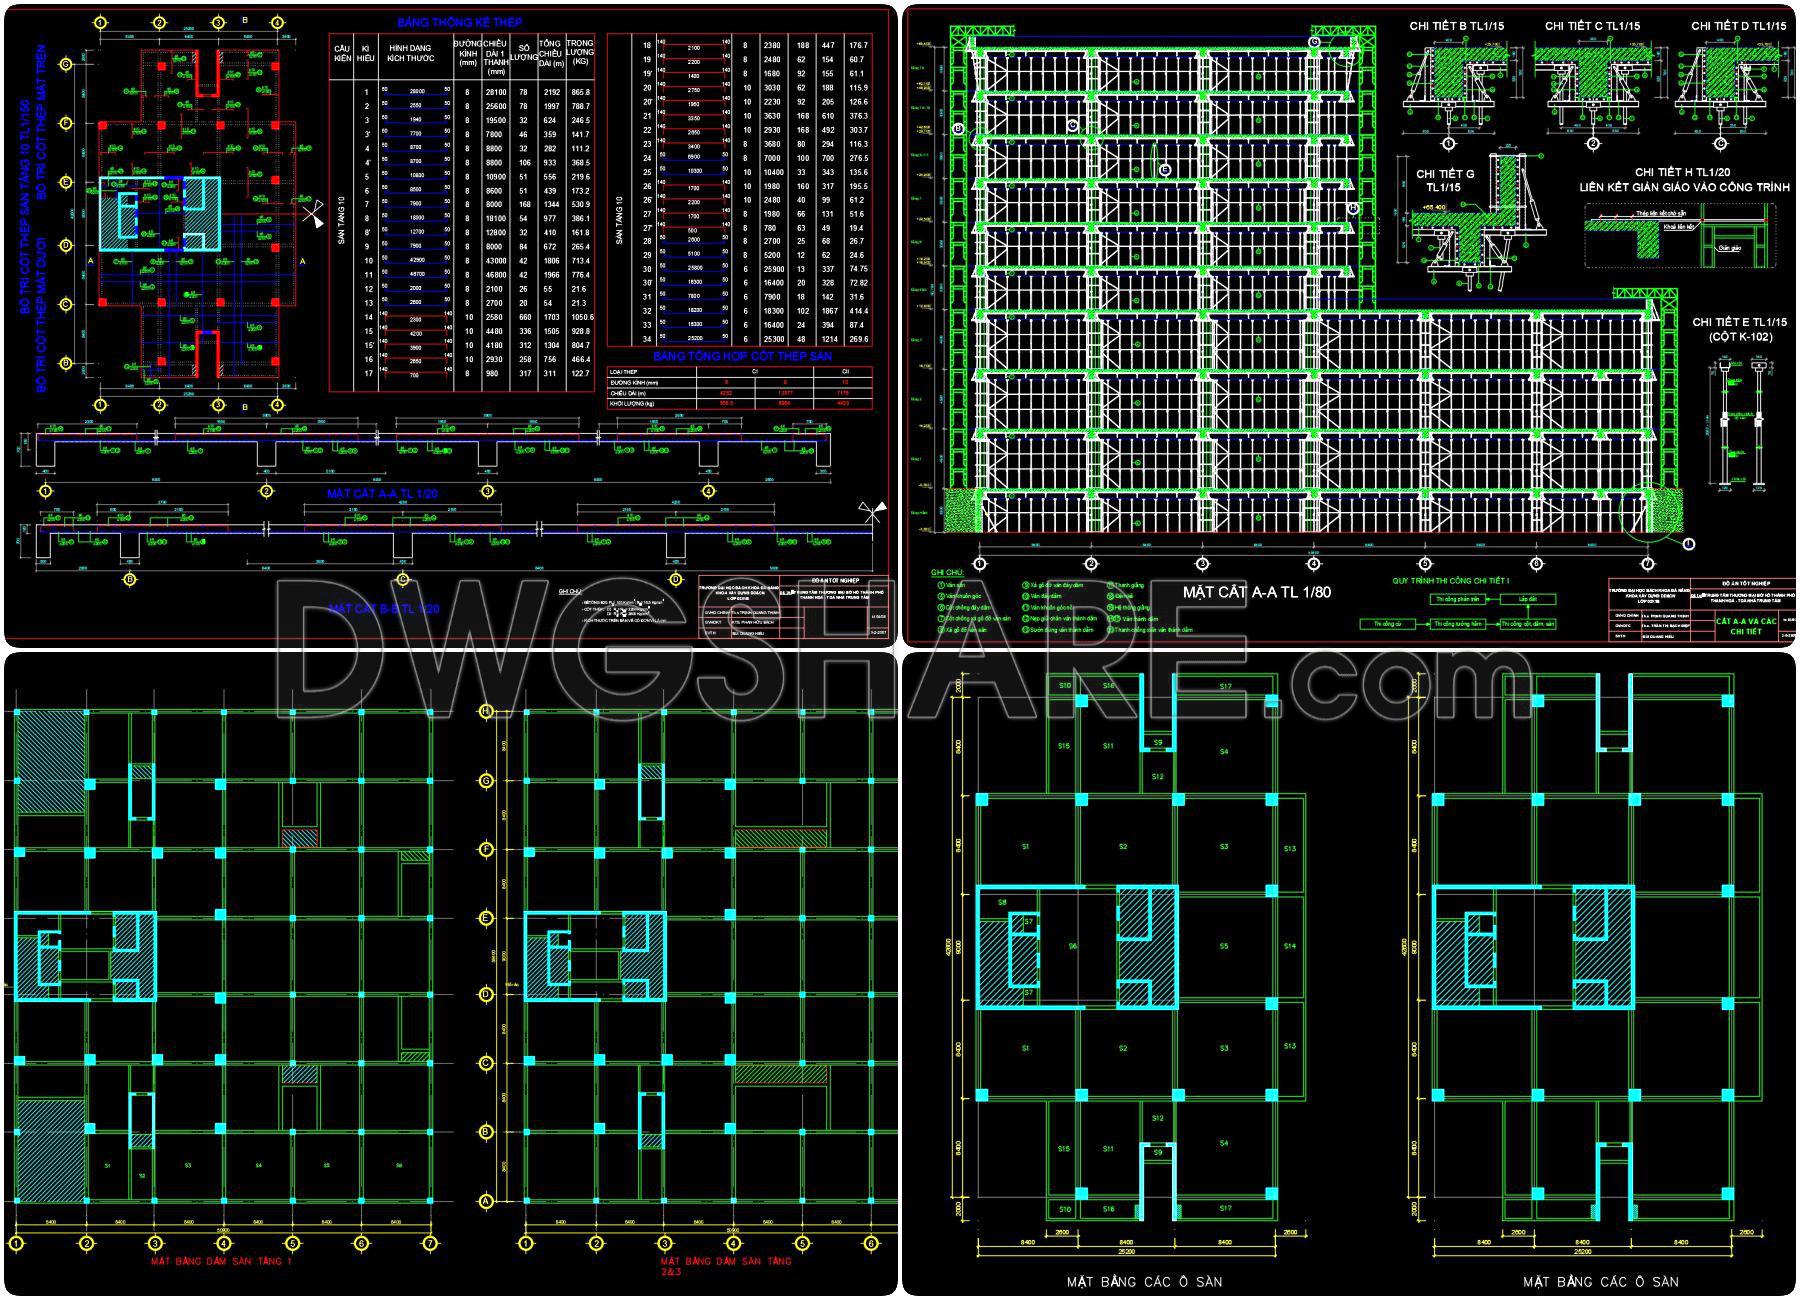
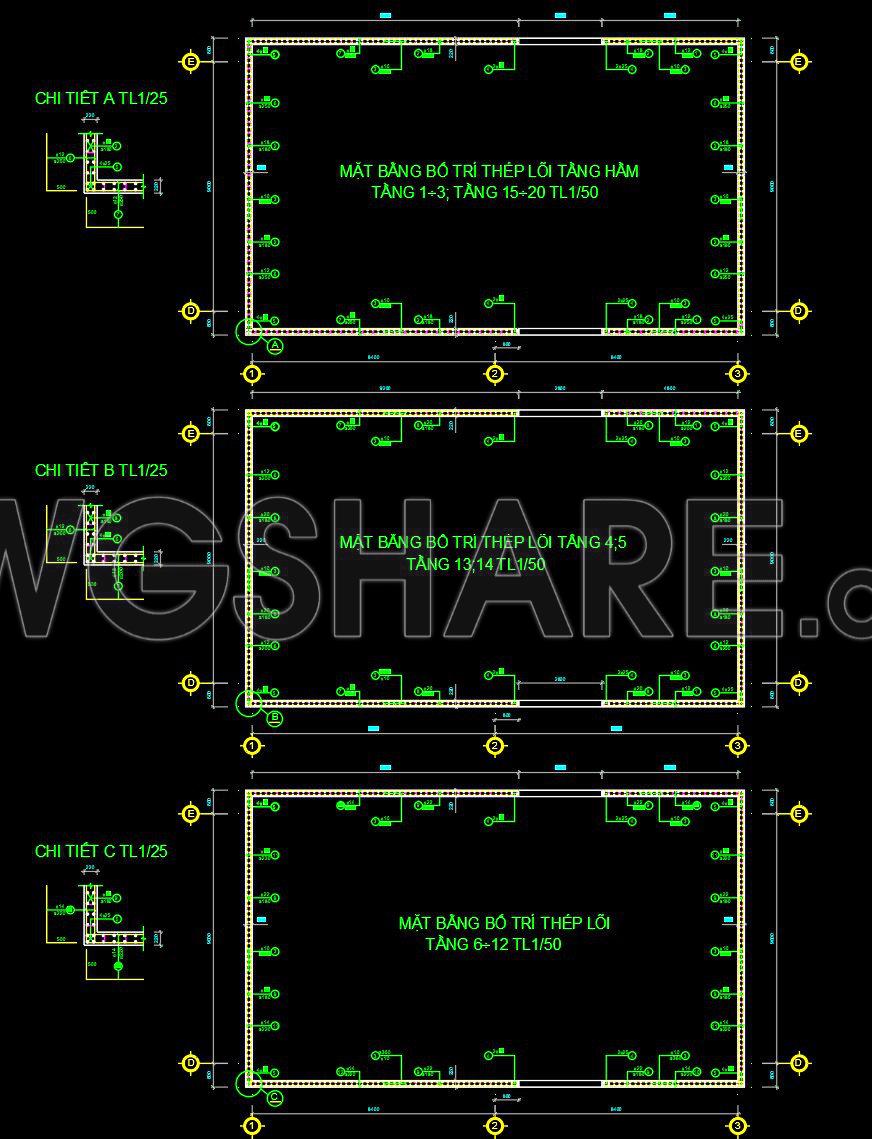
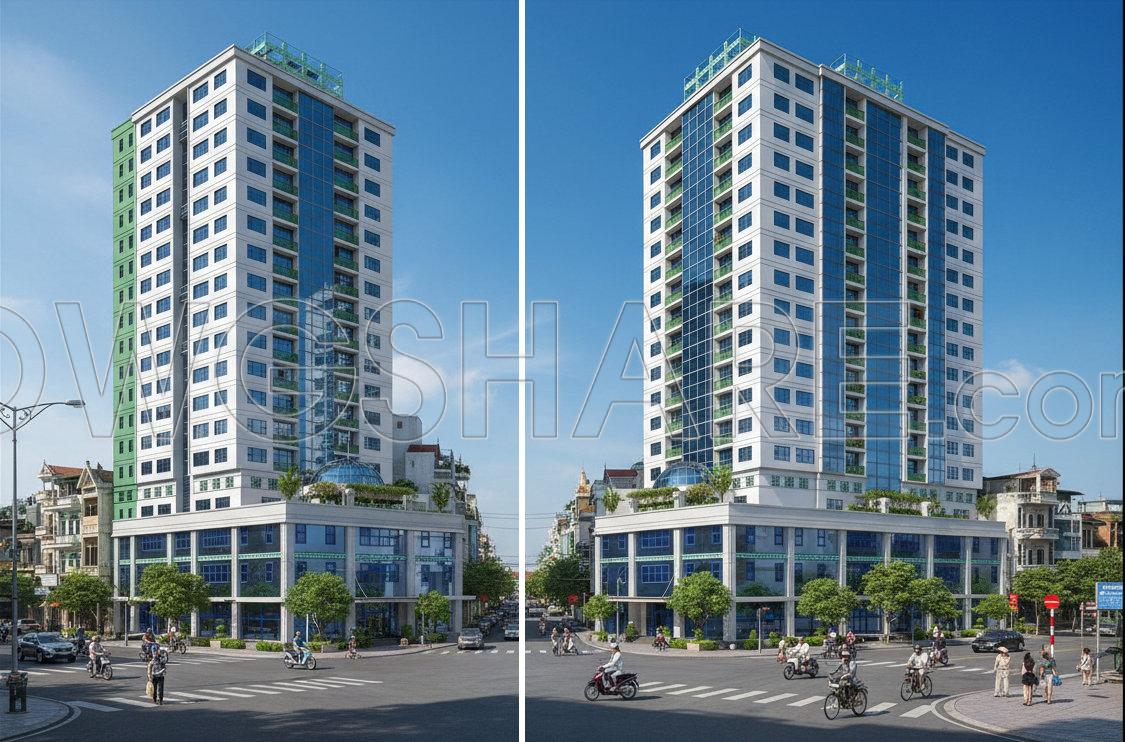
This CAD drawing illustrates the typical floor layouts of a high-rise building designed as a mixed-use commercial and office complex. At first glance, the overall organization of the plan is quite clear, with the vertical circulation core positioned near the center of the building to allow efficient movement between floors. This central core generally includes elevators, staircases, and several technical service rooms, helping the building operate efficiently while meeting safety and operational requirements.
The remaining floor area is arranged as the main functional space. Office areas are designed with an open floor plan concept, allowing flexible interior layouts depending on the needs of different tenants. This type of arrangement is common in modern office buildings because it maximizes usable space and makes it easier to adapt the layout over time.
Another important element visible in the drawing is the structural grid system. The column grid and dimensional axes are clearly defined, showing how the structural framework supports large open spaces without excessive internal divisions. This approach is particularly useful for commercial and office developments where flexibility and spatial efficiency are essential.
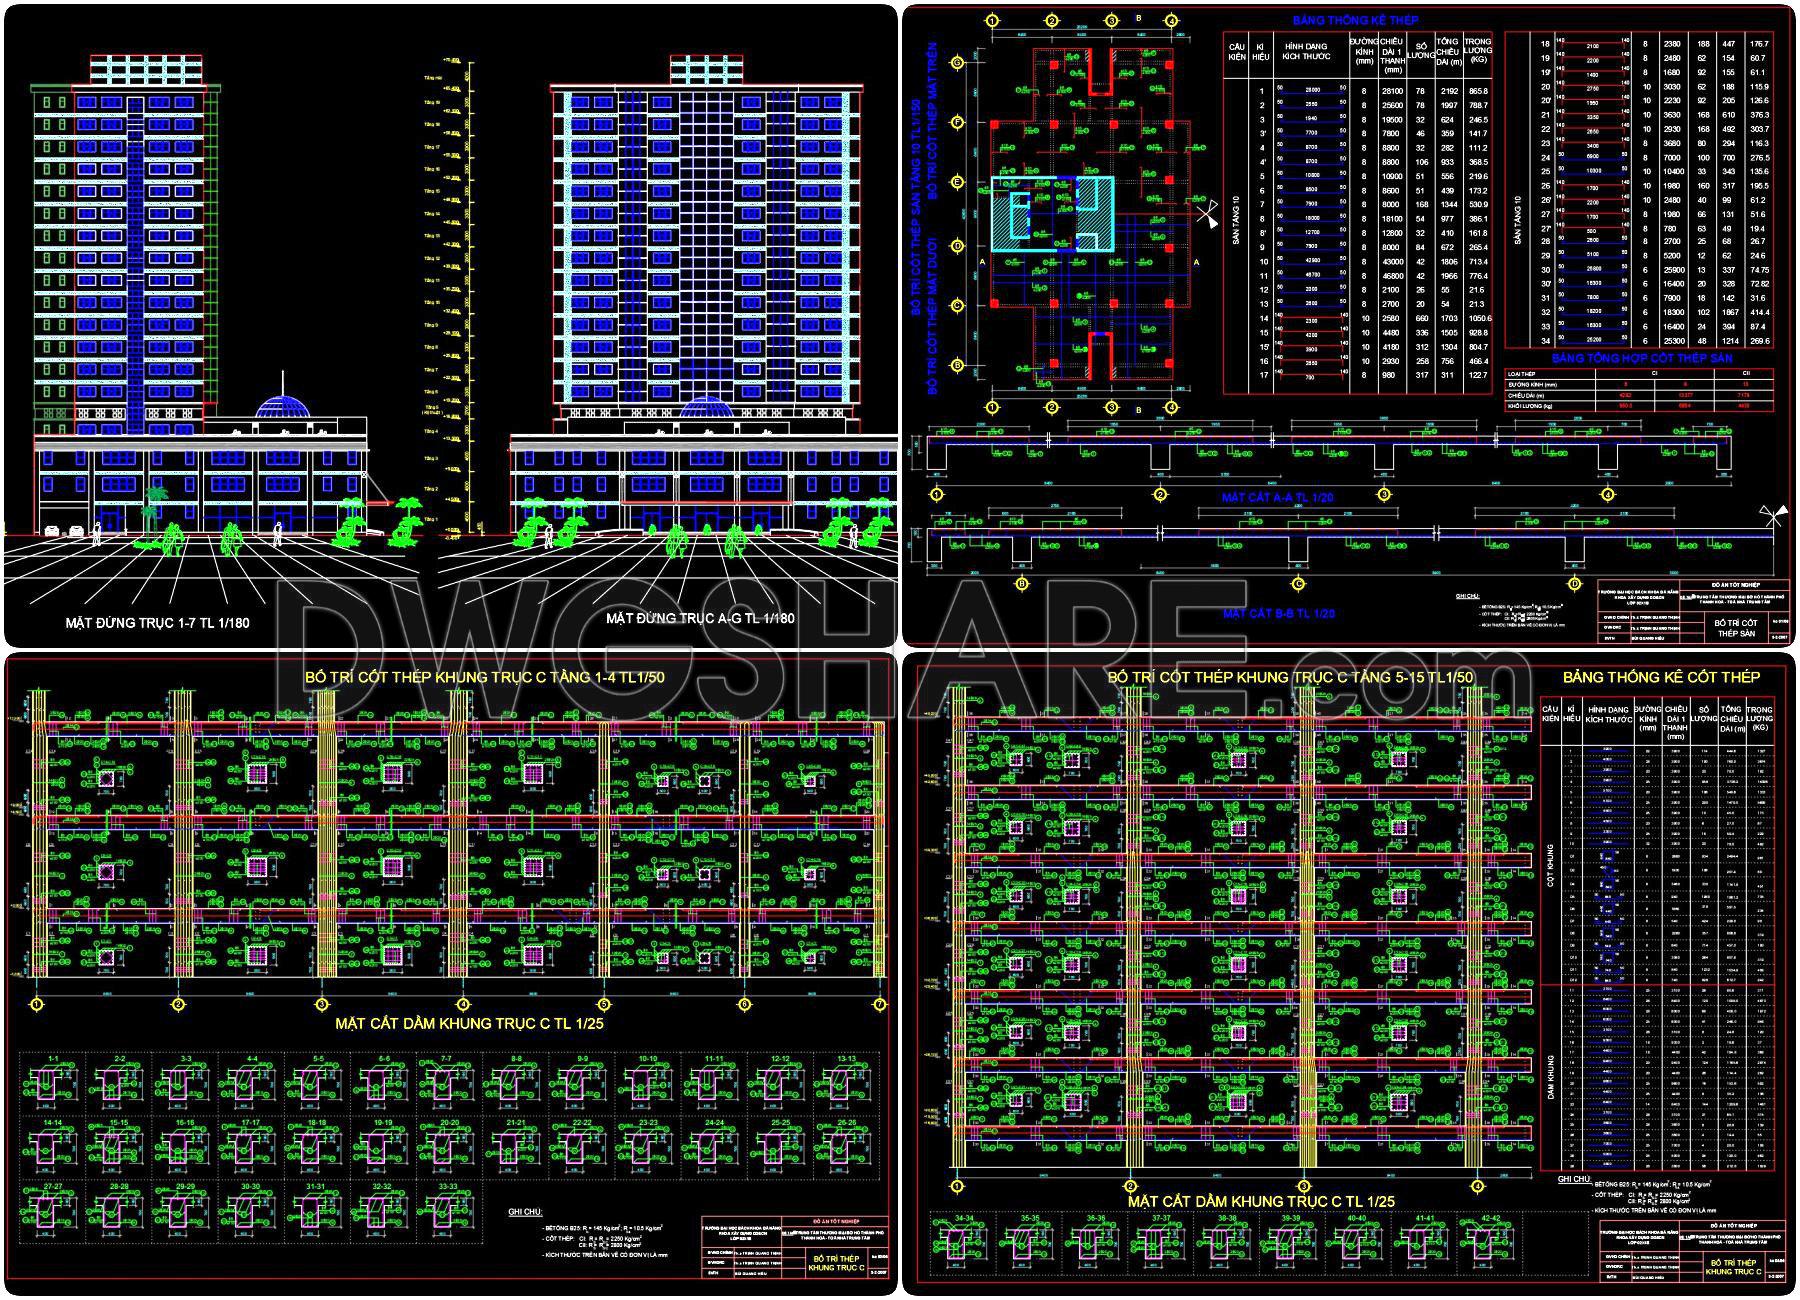
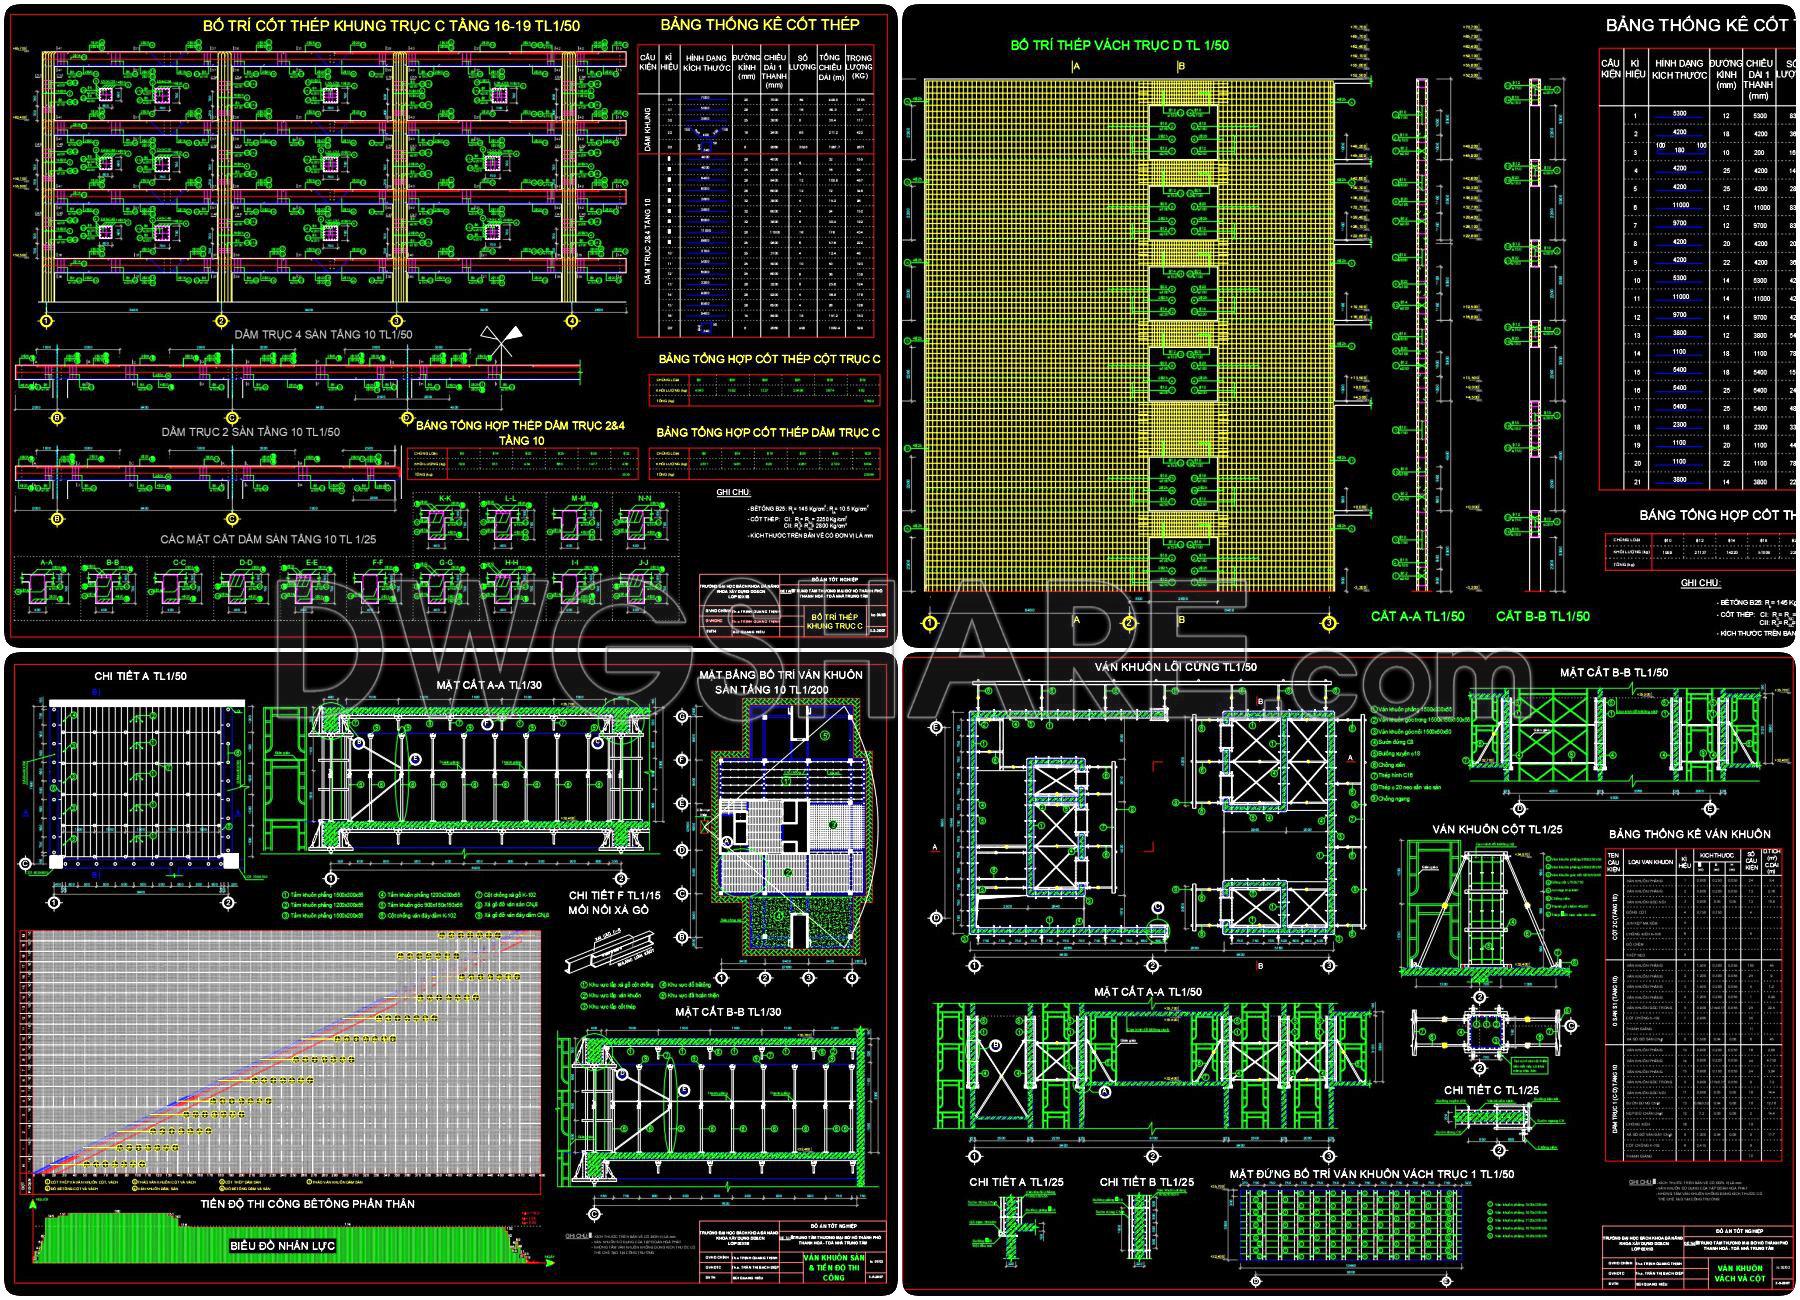
Overall, this drawing set provides a useful reference for architects, engineers, and students studying the design of high-rise office buildings combined with commercial functions.
You may also consider downloading other Apartment CAD drawings to support your project design
- File format: .DWG
- Size: 302 KB
- Source: DWGshare
- AutoCAD platform 2018 and later versions. For downloading files there is no need to go through the registration process
Additionally, you can download the complete set of construction design drawings for this project here.
The components included in this design drawing set are:
- Floor plan drawings
- Elevation drawings
- Section drawings
- Structural drawings
If you find our work useful, your support would mean a lot and help us grow even better.DONATE
Related posts
5.Church Plan, Elevation free AutoCAD drawings
15. CAD Floor Plan of Office Layout for a 638m2 Company
21. Download detailed CAD drawings of interior wall elevations for the living room and bedroom
85.Urban landscaping AutoCAD blocks free download
129. Free download floor finishing CAD drawings for a 3-story office building (6,785 m2)
08. Download of gas station design drawings with a total area of 1,400 m2
Food Market Center Layout and Elevation Details AutoCAD File DWG
Concert Hall Plan, Elevation free AutoCAD drawings
Airport design study in 2d, 3d Autocad DWG File