
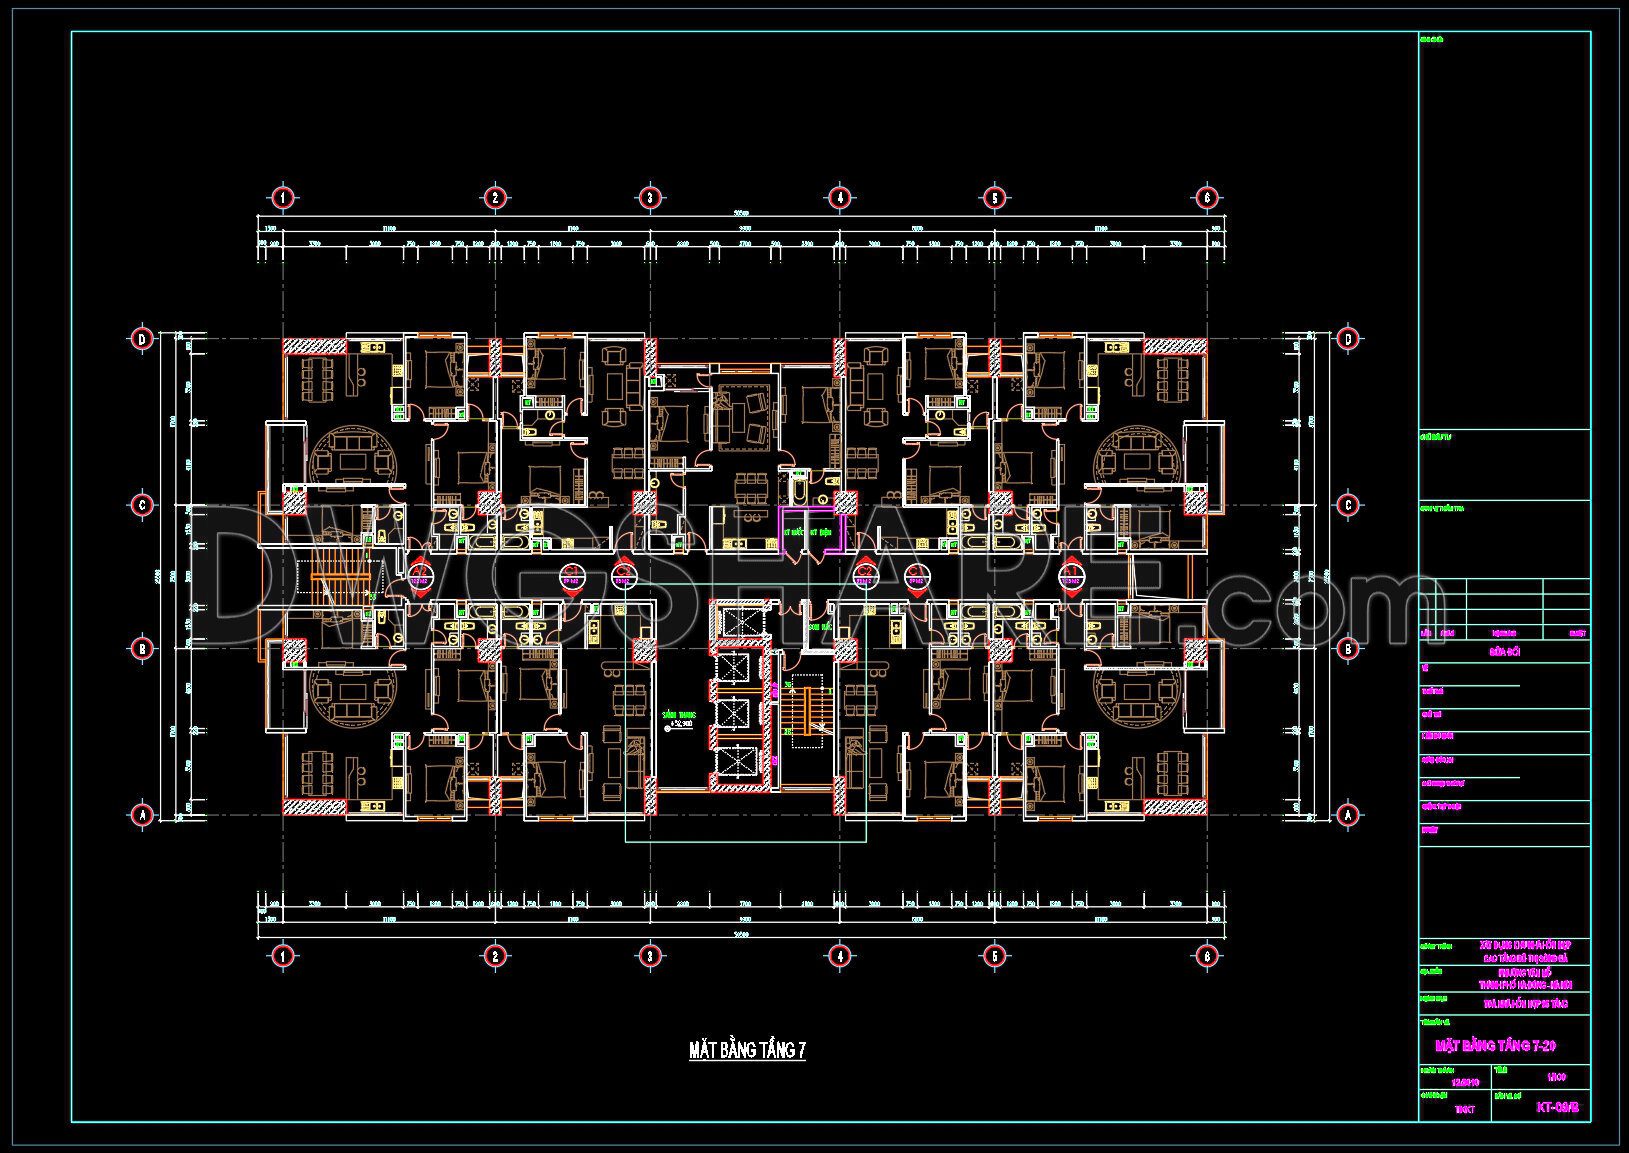
40. Free Download 7th Floor Apartment Building CAD Layout Drawing (DWG File)
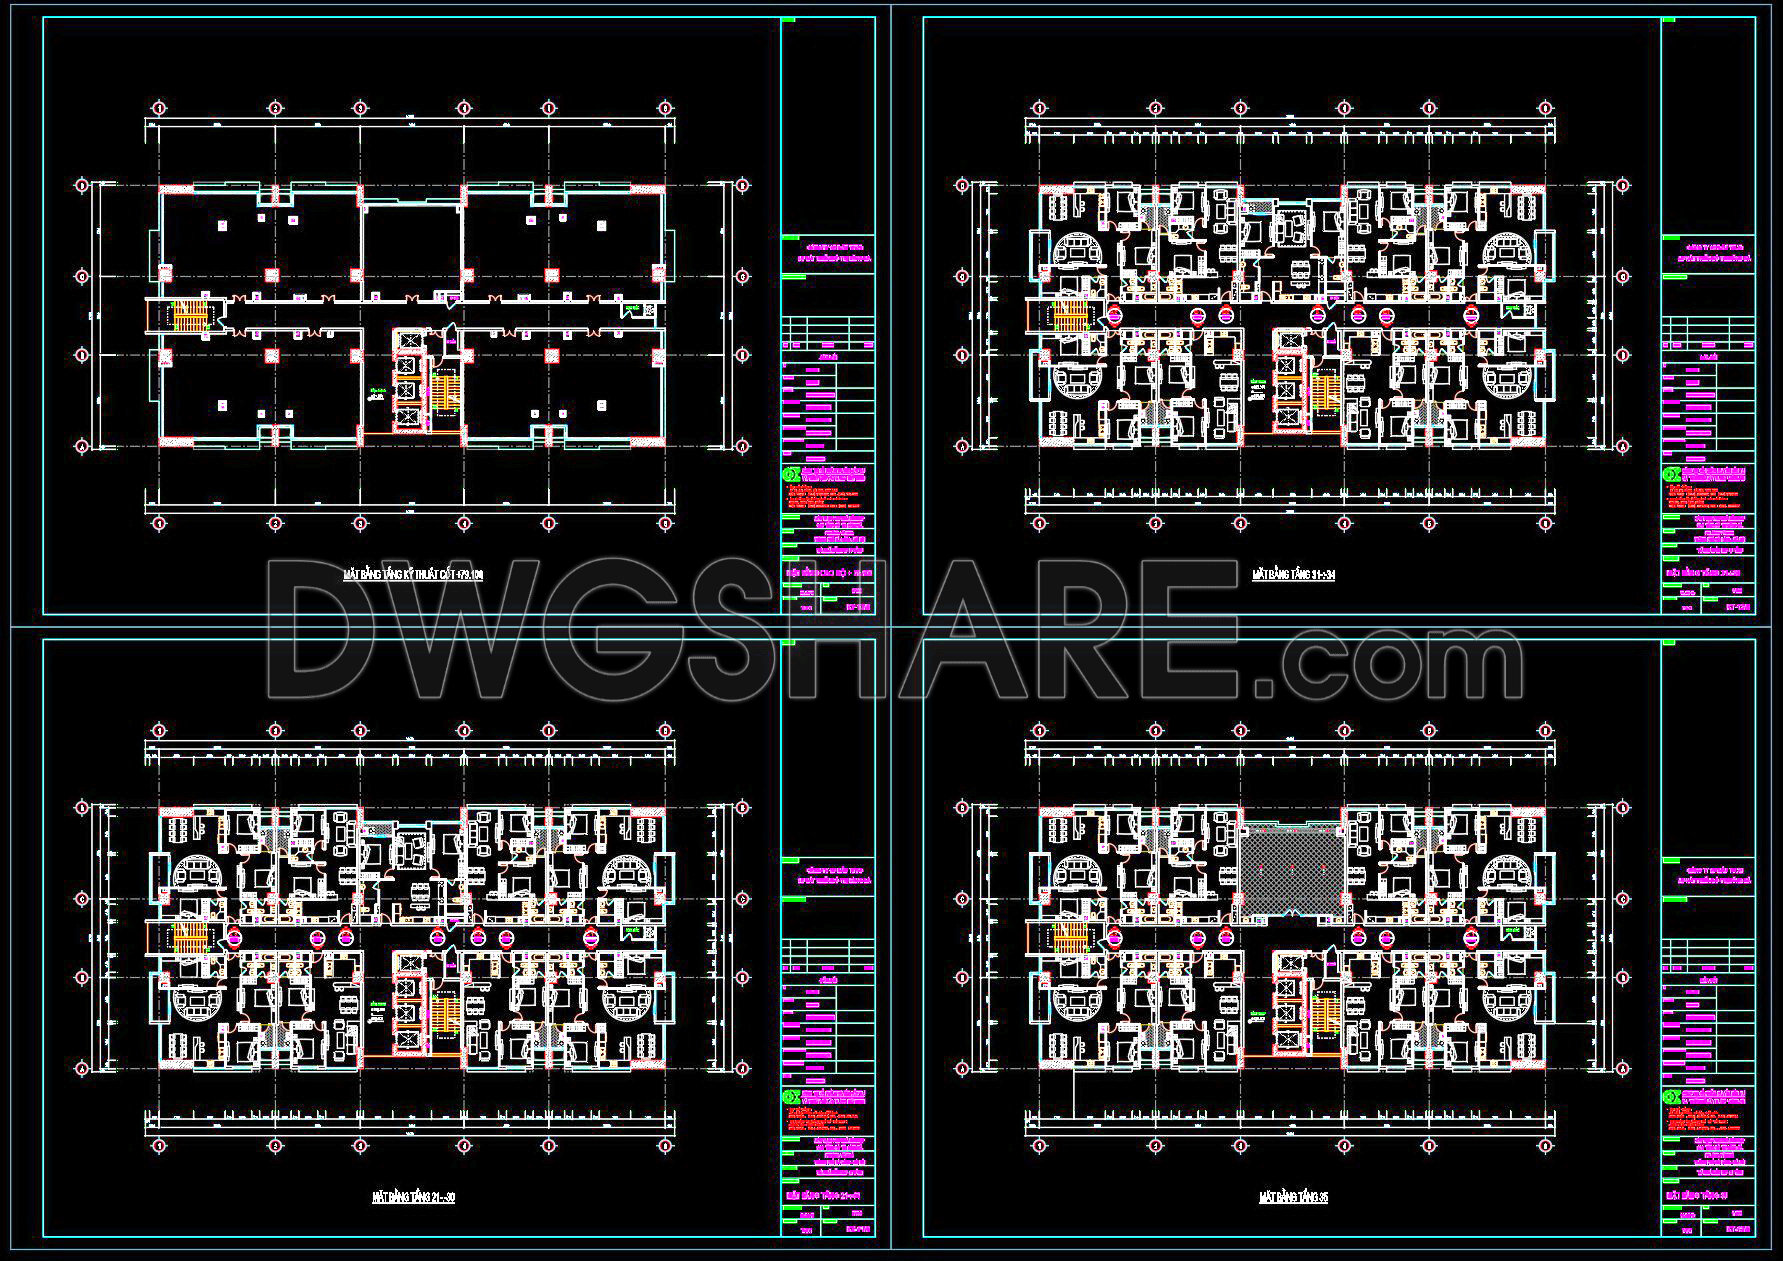
The CAD drawing illustrates the 7th floor plan of a high-rise residential building, showing the detailed layout of apartments, corridors, staircases, and elevator systems. The floor layout is symmetrically organized along the central axis, dividing the plan into two parallel apartment wings connected by a central corridor. Each apartment includes fully functional spaces such as a living room, bedrooms, kitchen, bathrooms, and balconies.
The structural grid lines are numbered from 1 to 9 horizontally and labeled from A to D vertically, ensuring accurate positioning of walls, columns, and structural elements. At the central area, a cluster of elevators, staircases, and technical rooms is arranged to provide vertical circulation and emergency escape routes. Door symbols, window openings, as well as furniture and sanitary fixtures are clearly indicated in accordance with architectural standards.
In addition, hatching patterns and cross-hatching symbols are applied to highlight load-bearing walls and reinforced structural partitions. The title block on the right side contains essential project information such as the project name, design unit, and drawing code. This floor plan serves as an important reference document for the processes of design, construction, and project management.
I also suggest downloading Shopping Centers Autocad File
- File format: .DWG
- Size: 235 KB
- Source: Collect
- AutoCAD platform 2018 and later versions. For downloading files there is no need to go through the registration process
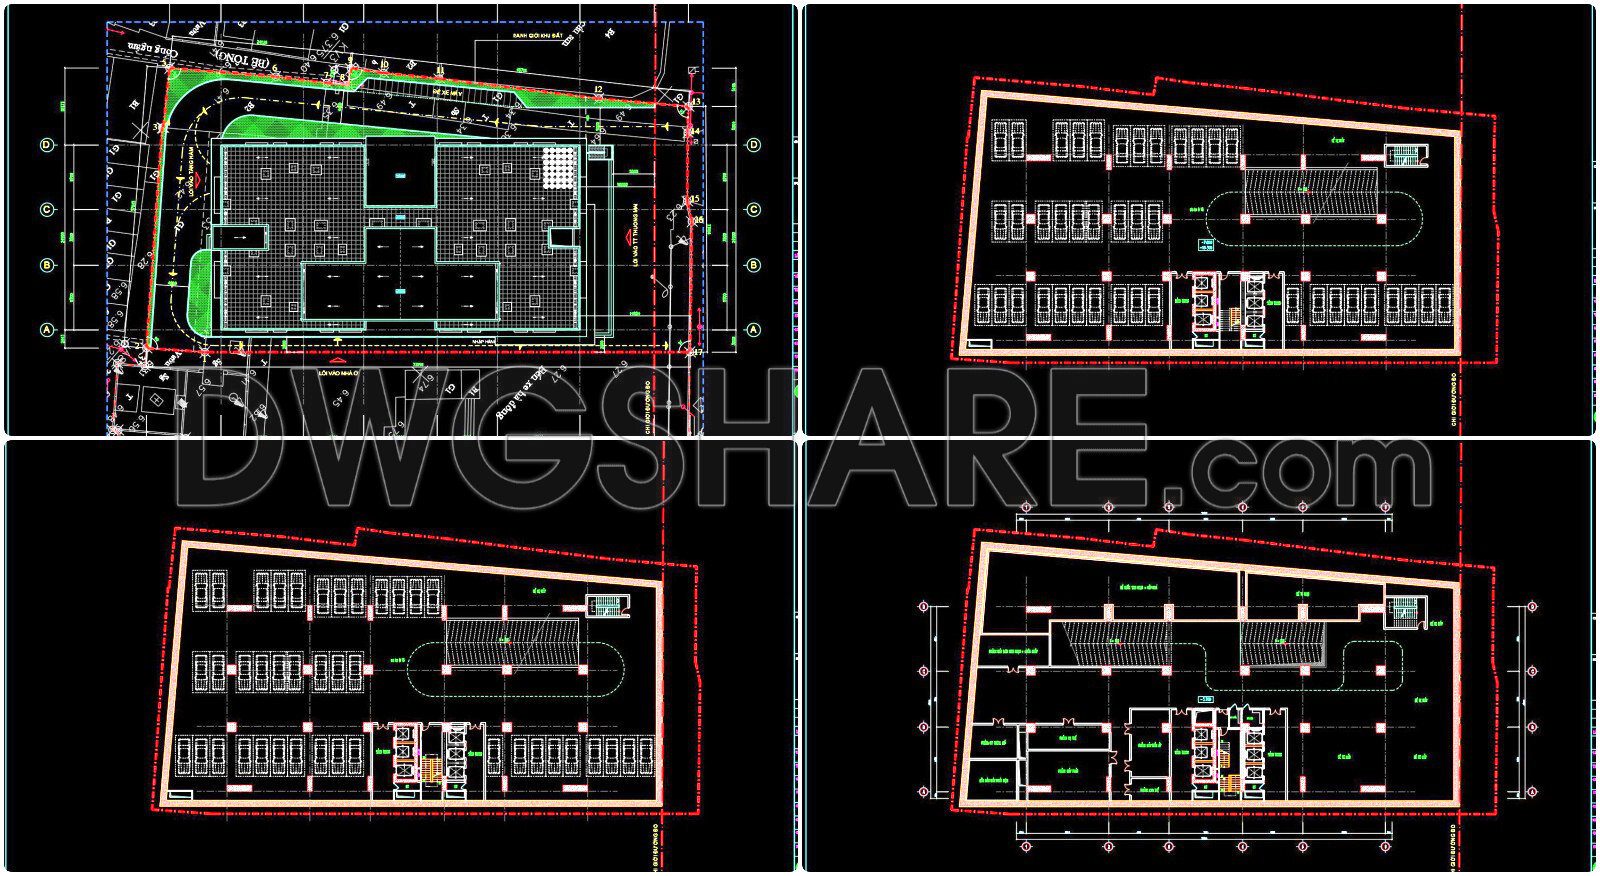
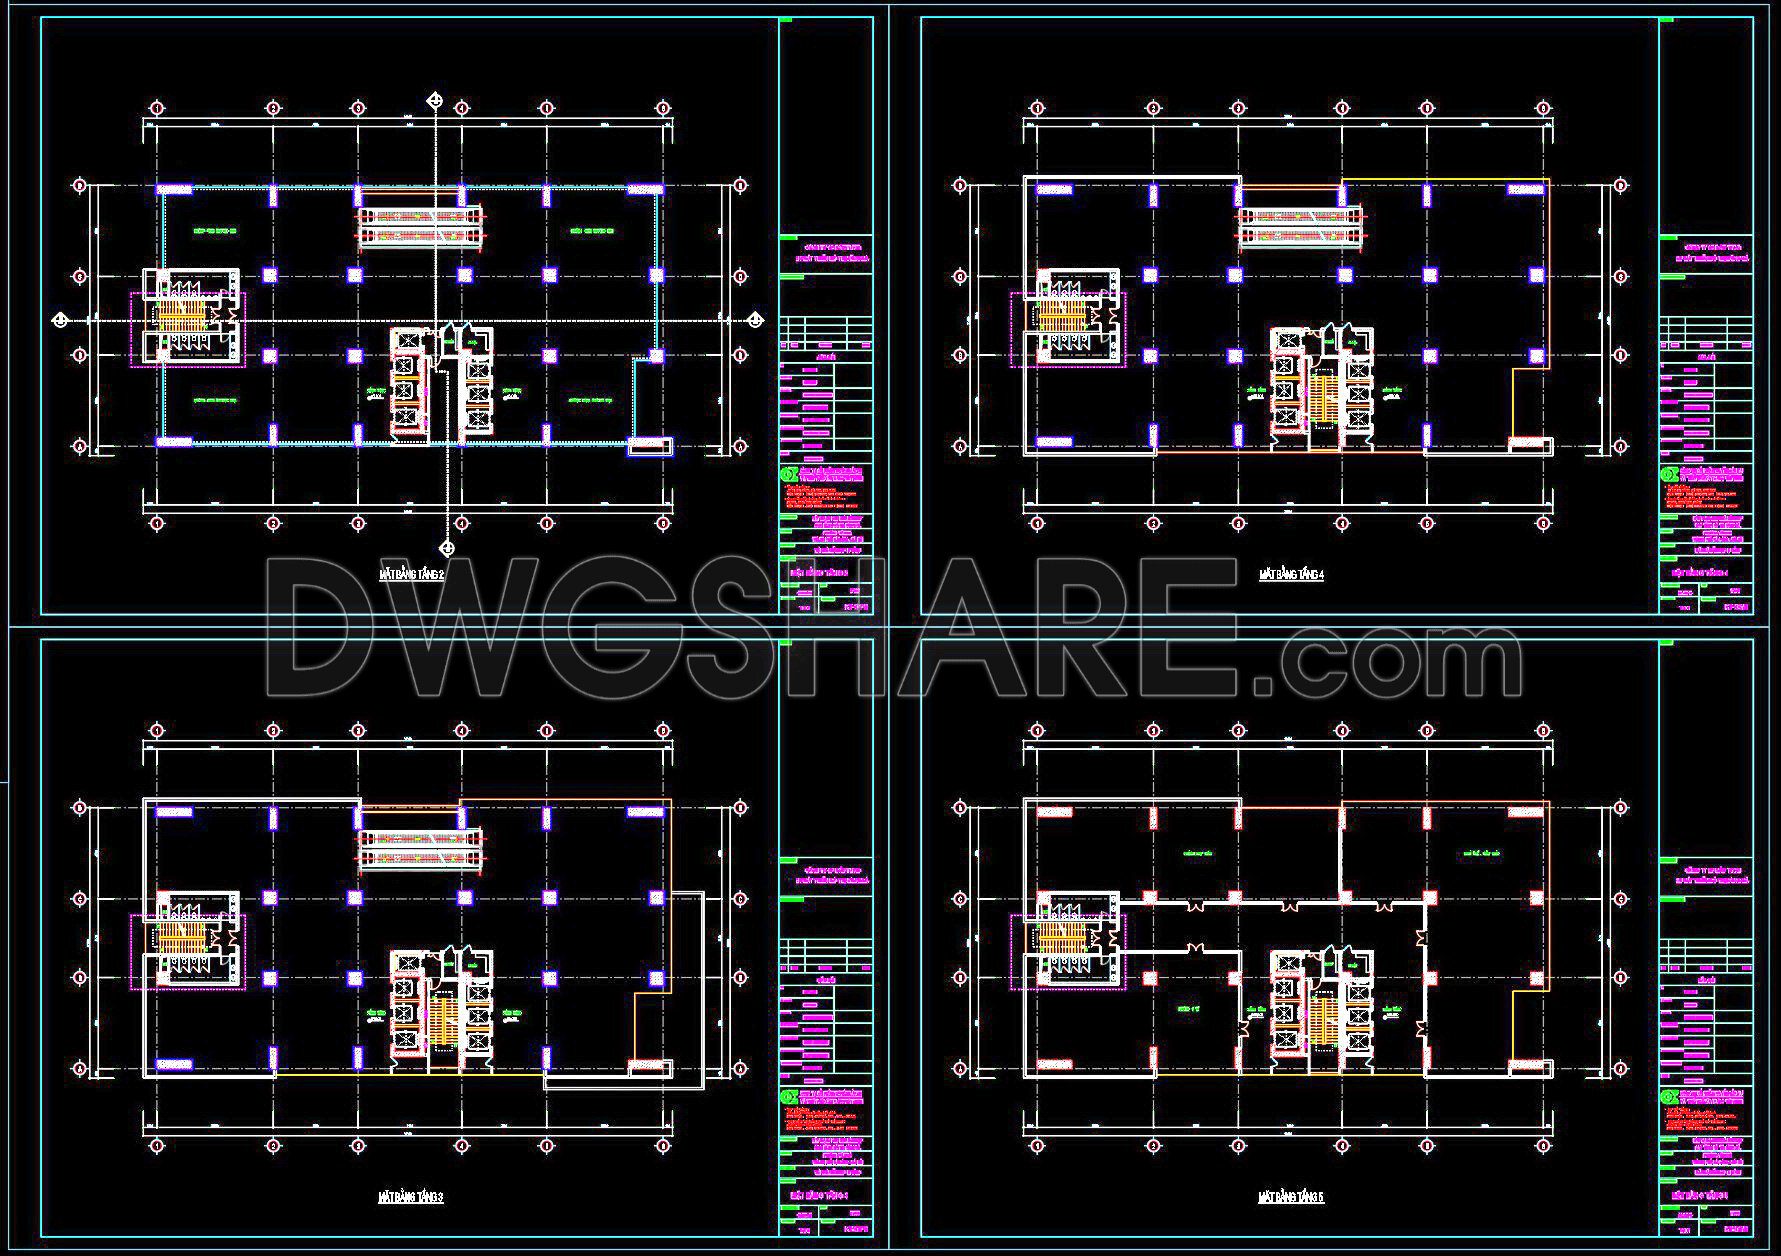
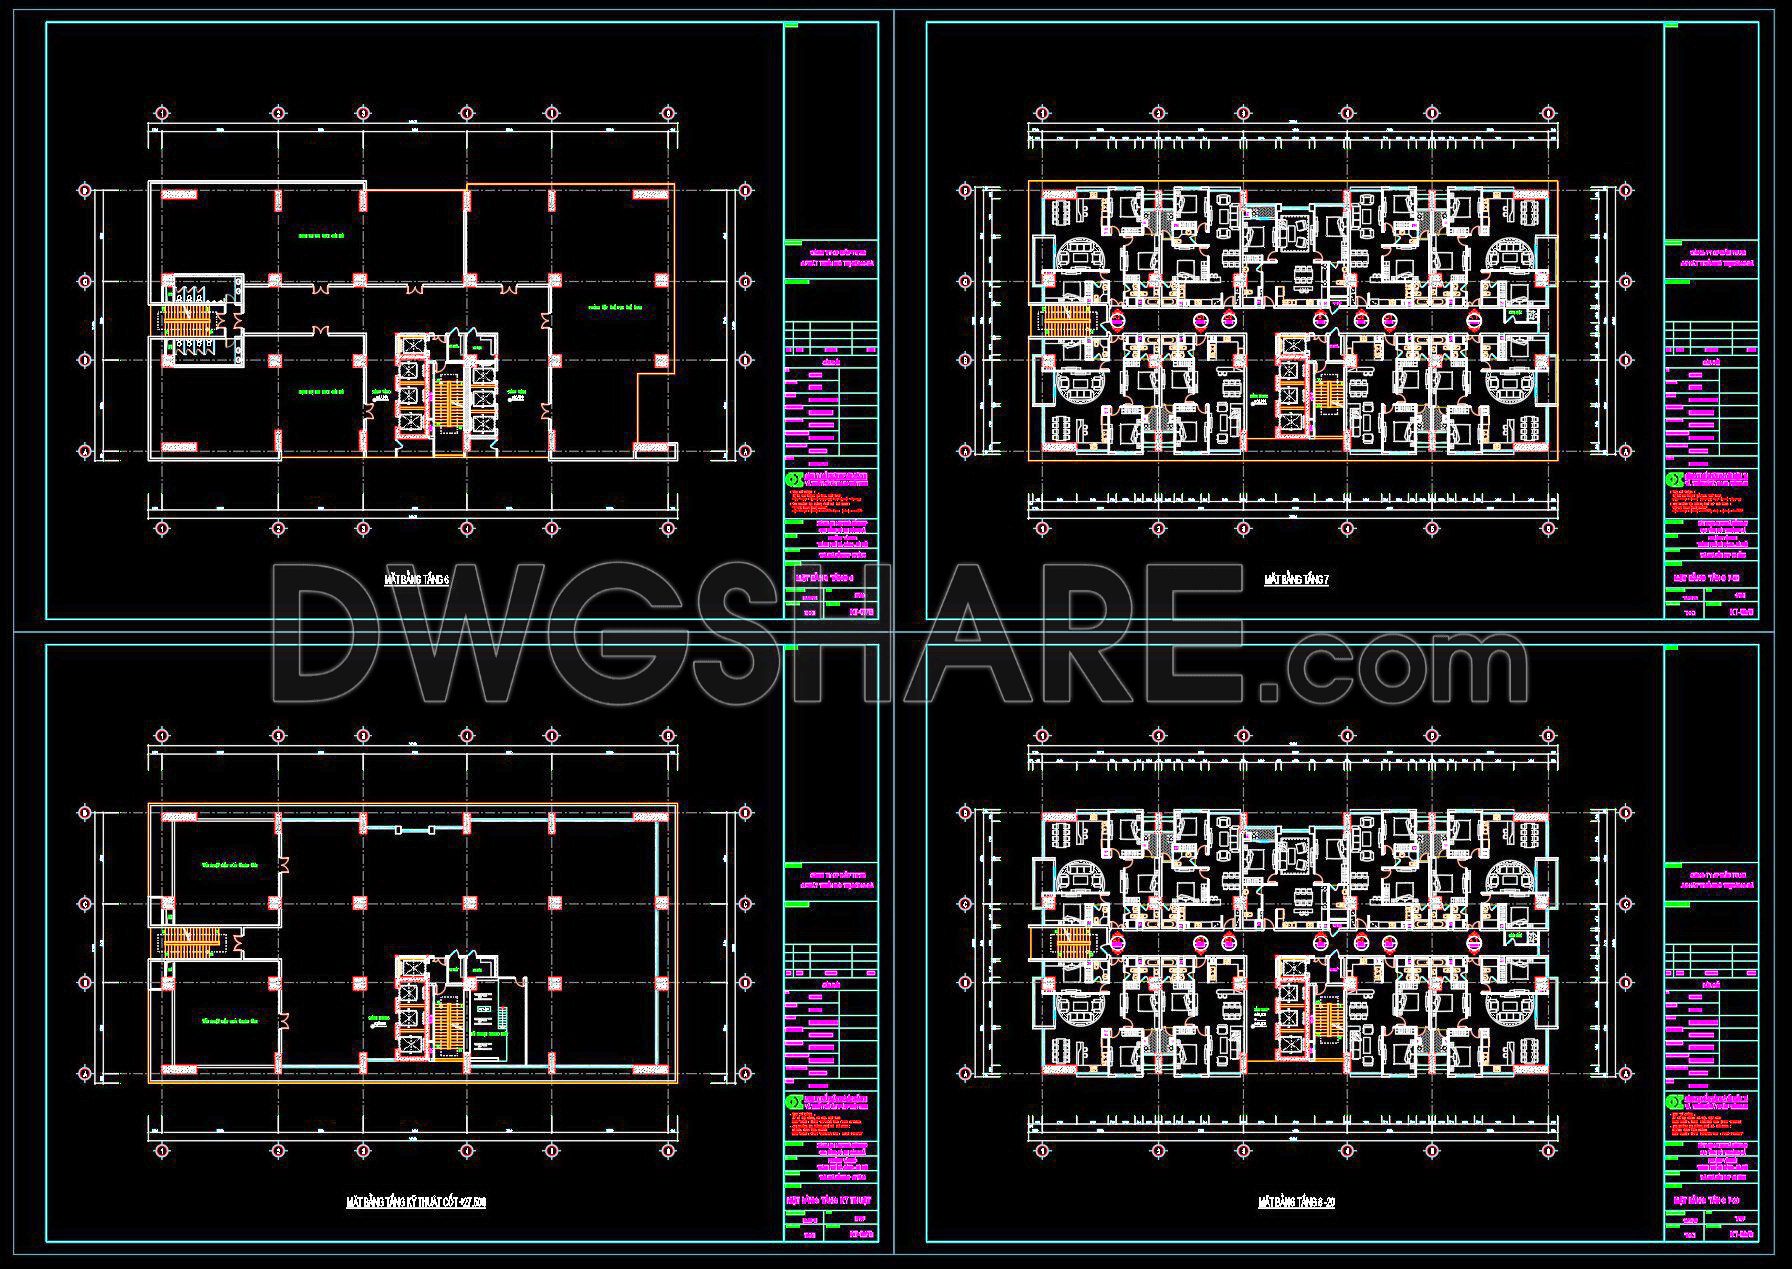
In addition, you can view and download the complete set of drawings included in this design package below.
This CAD drawing package contains the following:
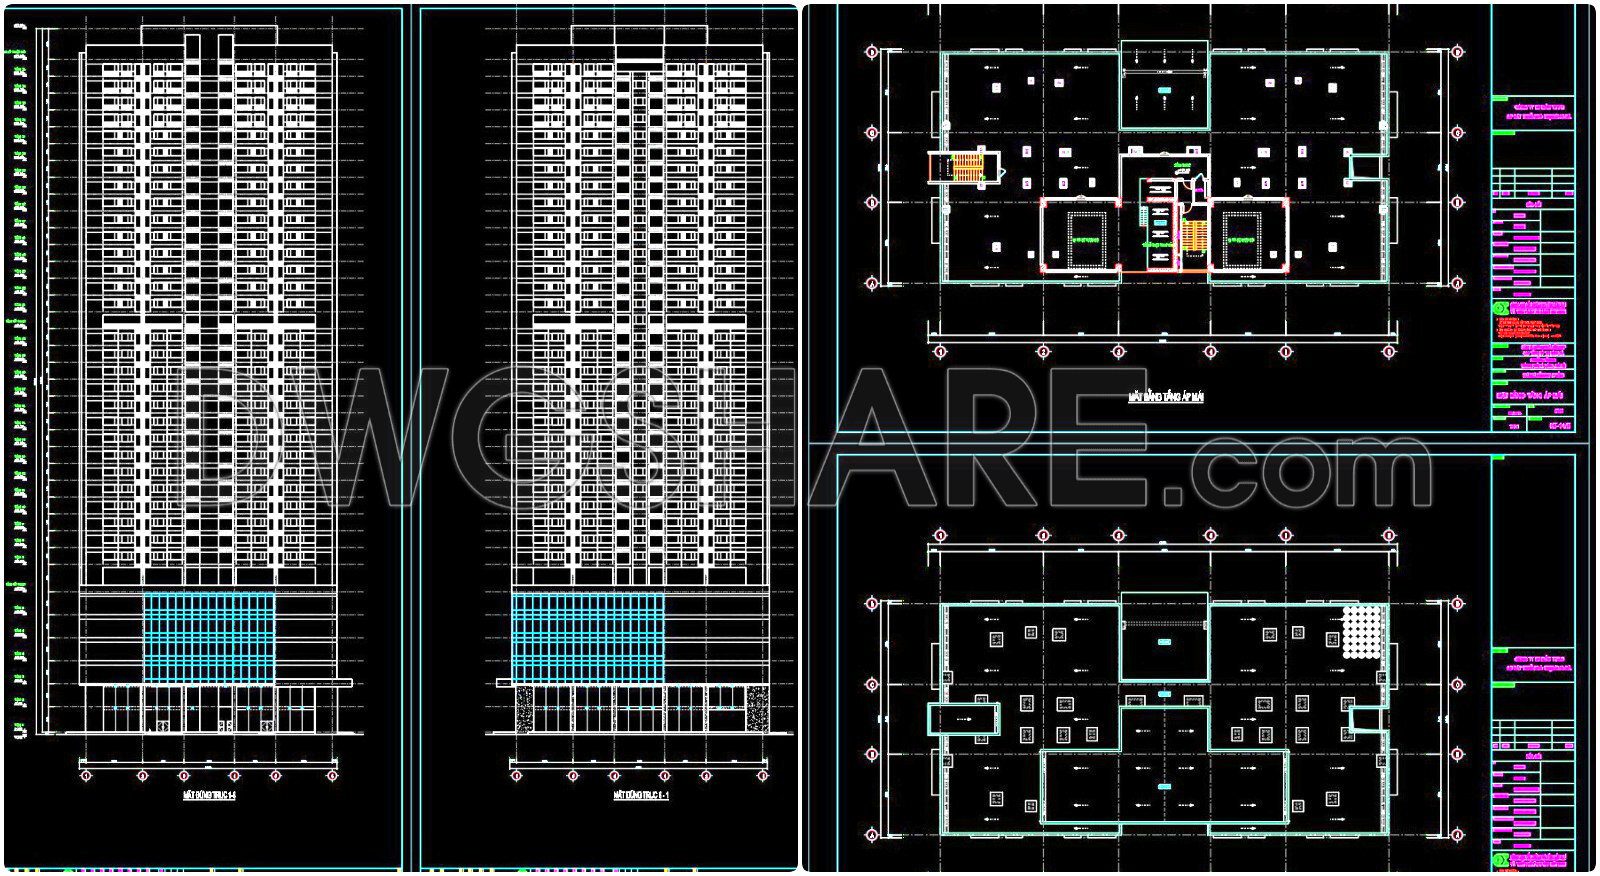
- CAD drawings of the building floor plans
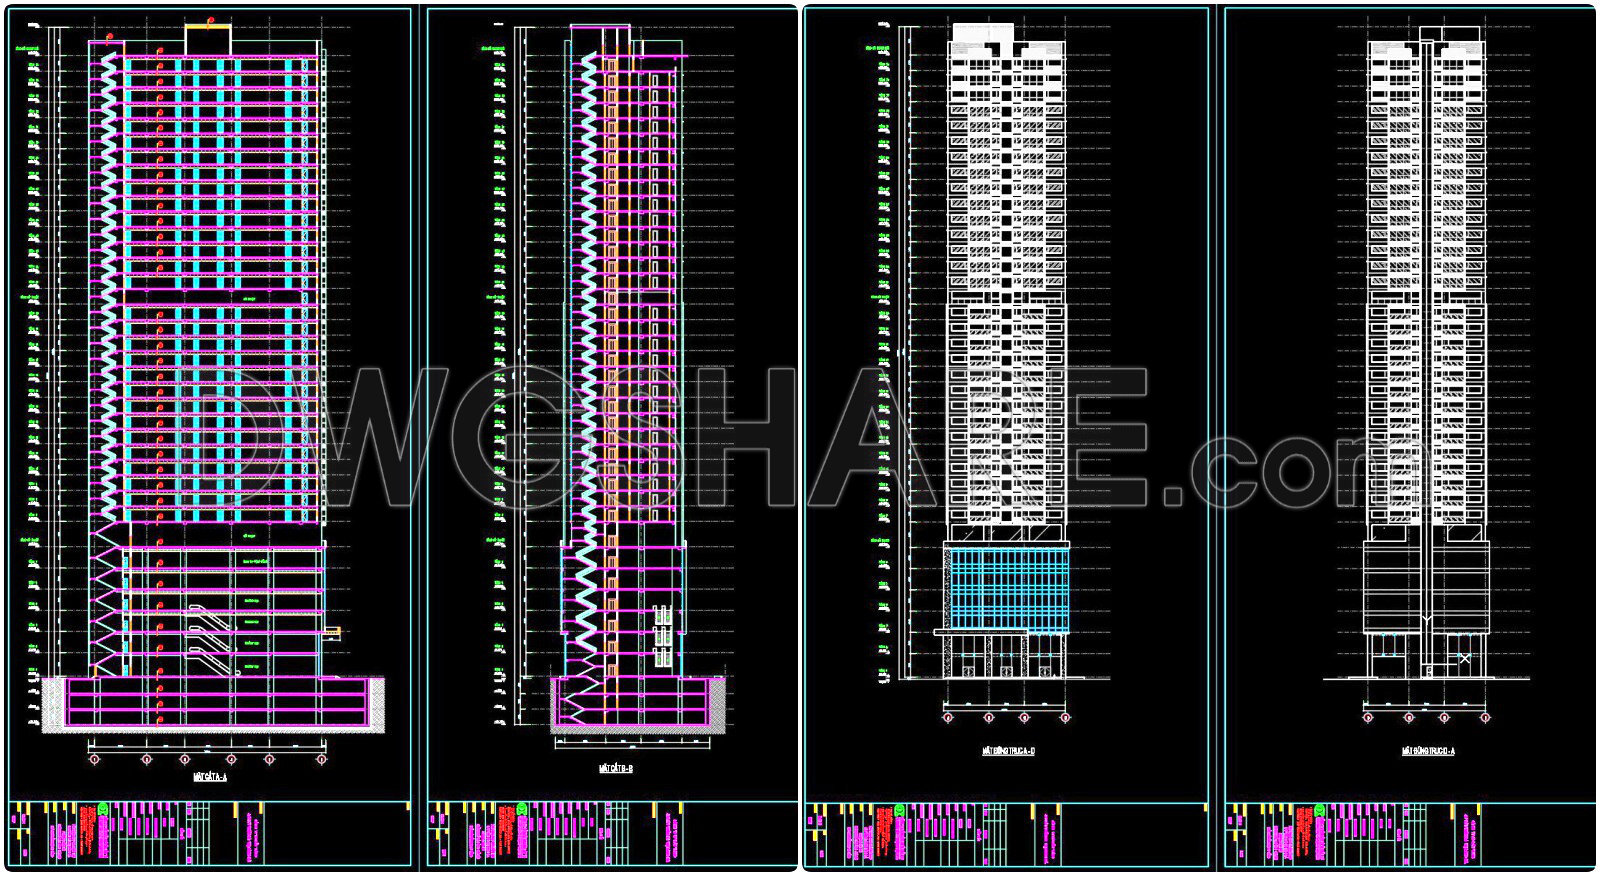
- CAD drawings of elevations and sections
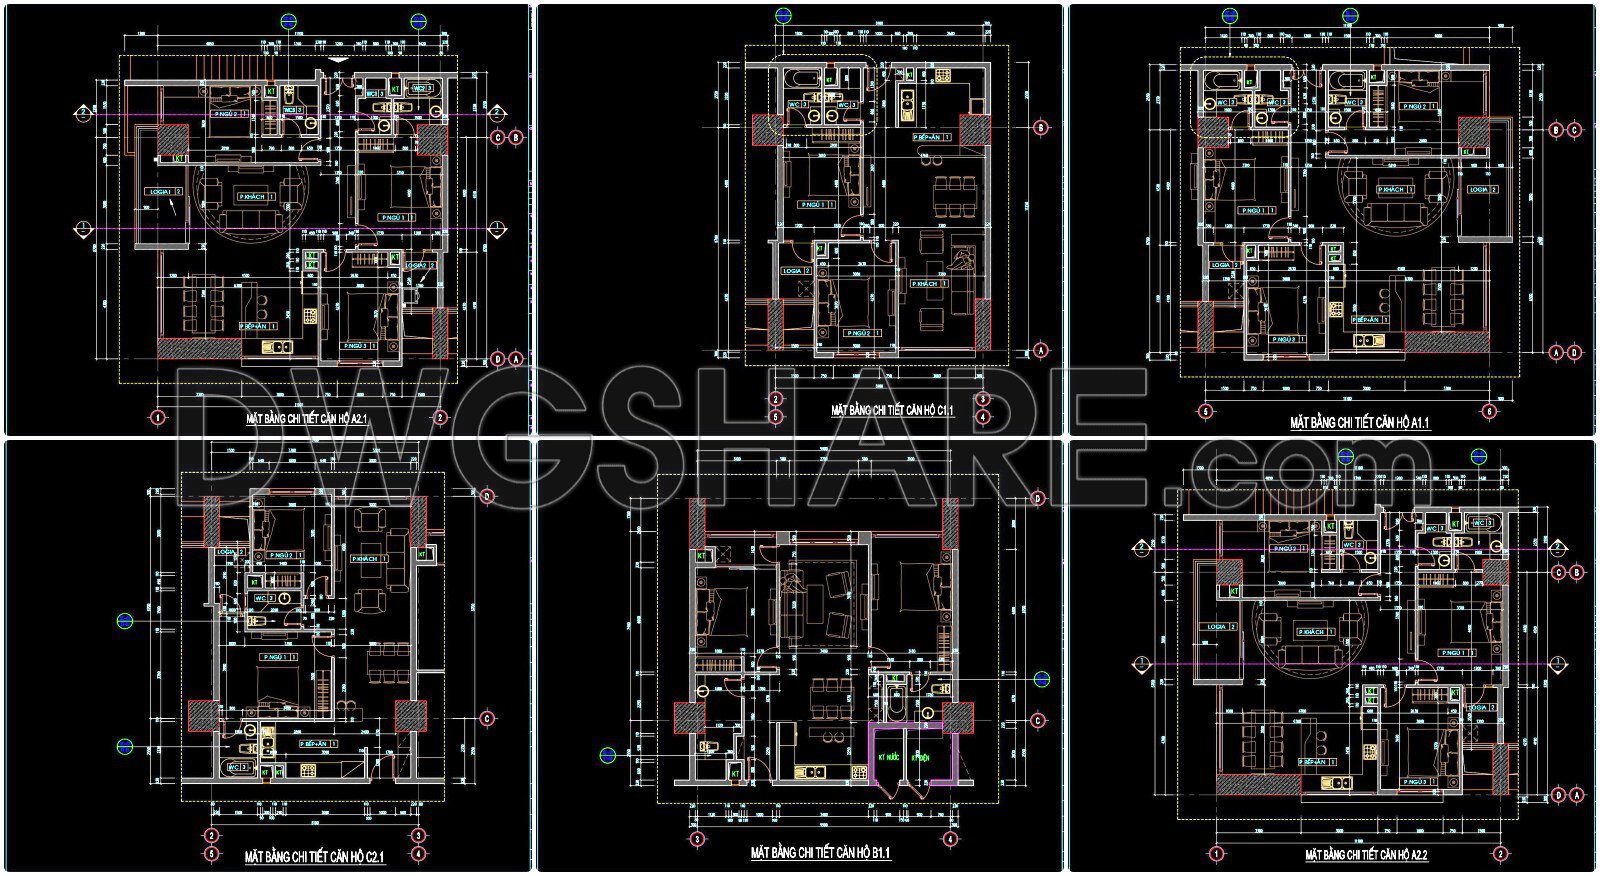
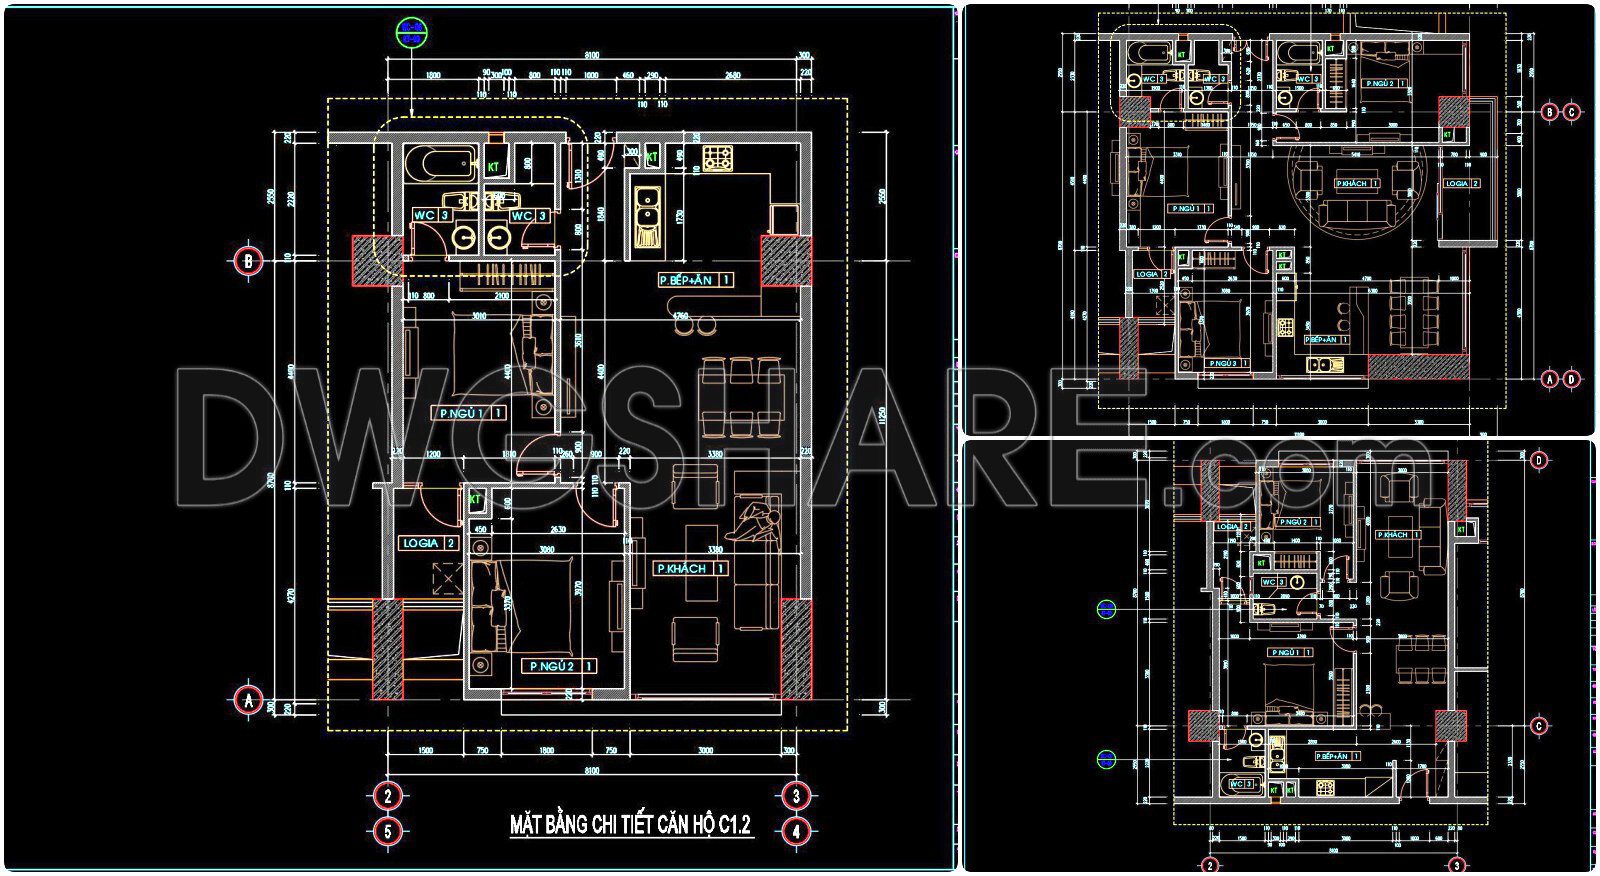
- CAD drawings of detailed layouts for sample apartments
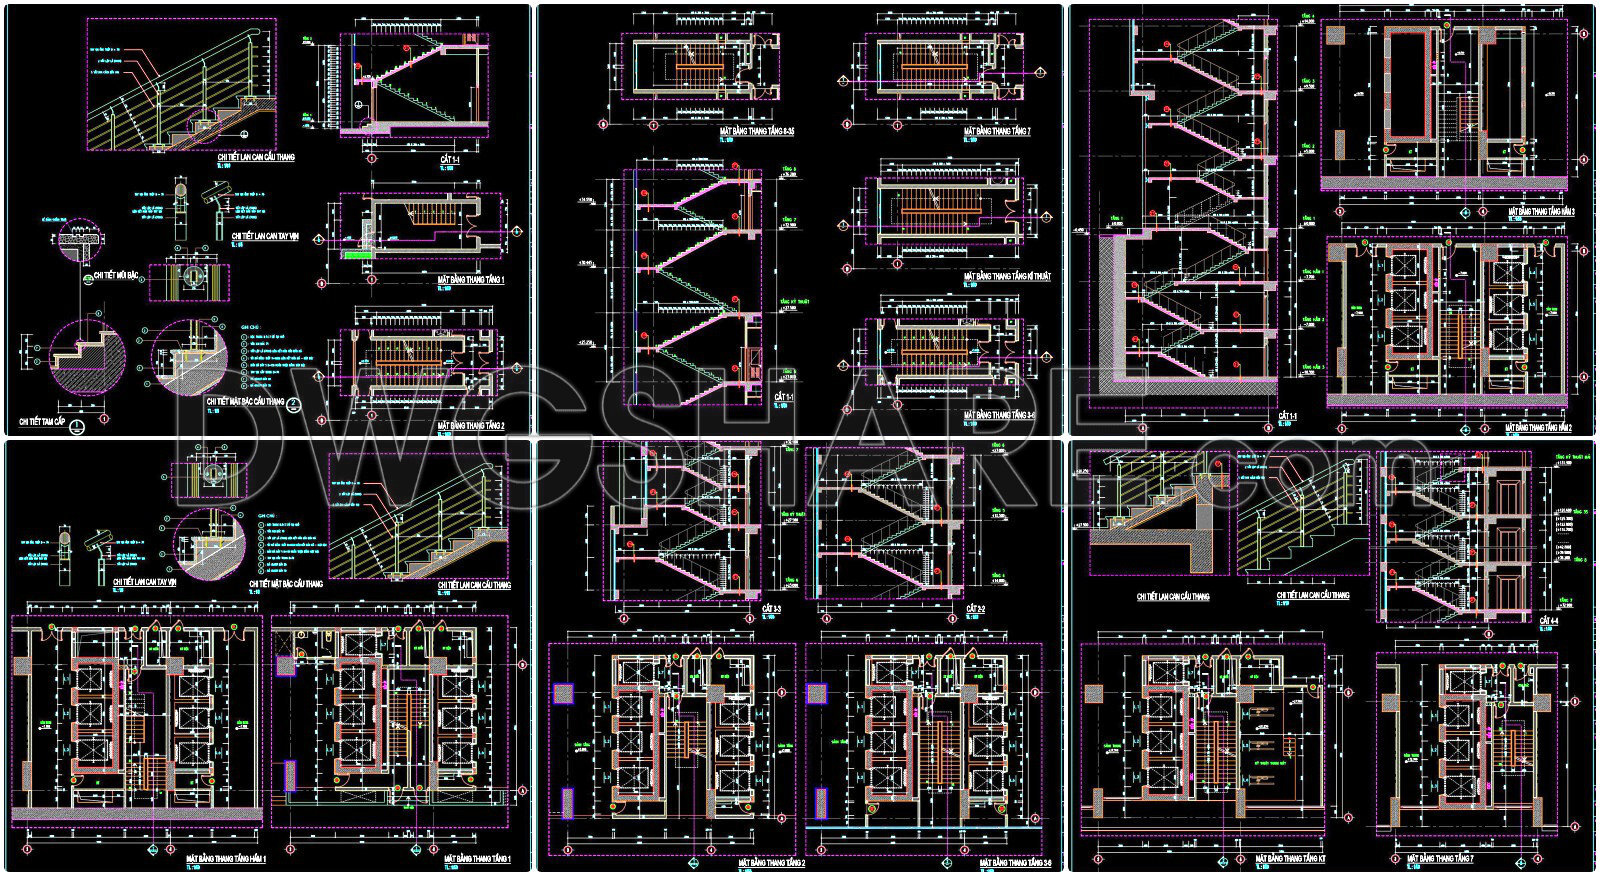
- CAD drawings of stair design
If you find our work useful, your support would mean a lot and help us grow even better.DONATE
Related posts
Theater Design Plan and Elevation AutoCAD File DWG
8.Mosque Architectural Detail in AutoCAD download
177. Download Self-Sufficient Housing Complex CAD Drawings
Coffee shop Full File Free Download
23.Autocad Drawing Of Ancestral Temple For Download
102. Free Download Typical Layout Plan of 8-Storey Hotel
Hotel Design Plan AutoCAD File DWG
183.Apartment Plan AutoCAD File Free Download
116. Free download of the typical floor layout plan for a 21-storey hotel with a floor area of 900 m2