
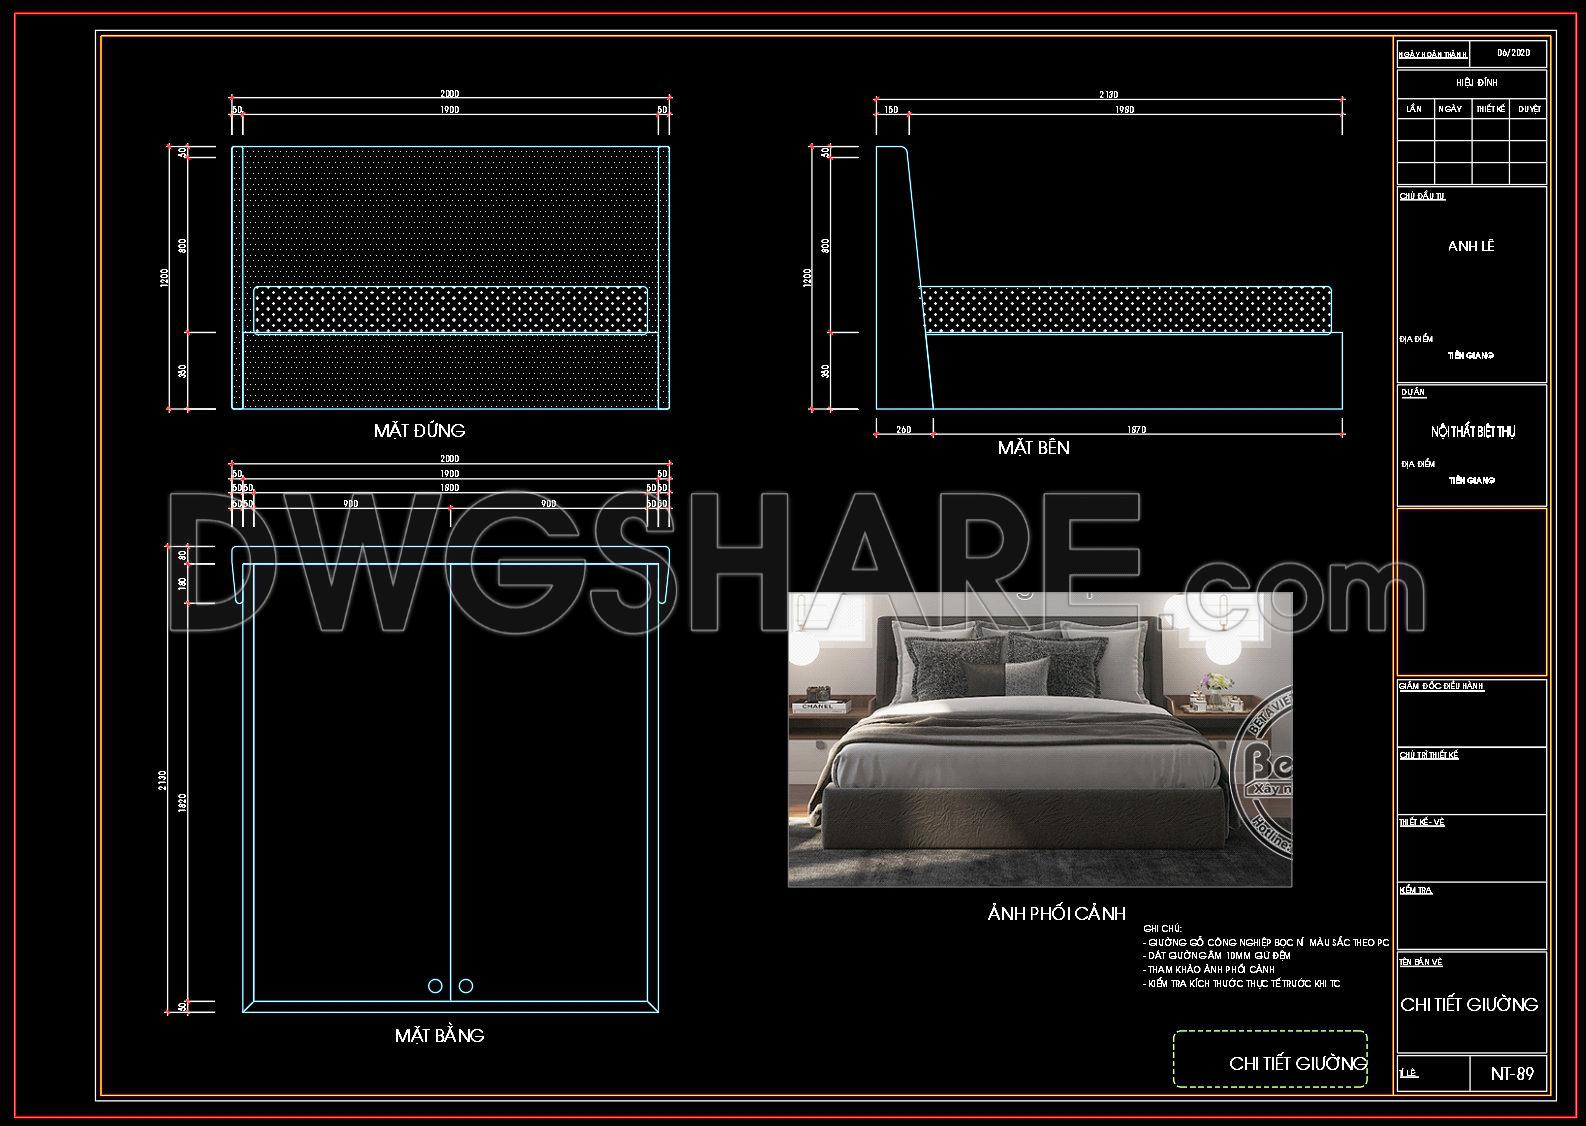
123. Free Download Bed CAD Shop Drawing
These bed CAD shop drawings provide a comprehensive look at the detailed designs necessary for modern architectural and interior design projects. The drawings offer multiple views including the front, side, and top perspectives, allowing for a complete understanding of the bed structure. Each view is meticulously detailed with dimensions, such as width and height, essential for precise planning and implementation. The CAD DWG files are perfect for architects and interior designers seeking accuracy and the ease of modern digital planning.
Key components include:
- Front view dimensions for height and frame details
- Side perspective for depth measurement
- Top view showcasing layout for spatial planning
The usability of these CAD drawings extends into various fields, promoting cost optimization and smooth collaboration. They are essential for ensuring that every element fits perfectly into a design, facilitating easy edits and adjustments. Notably, these valuable resources are available for free download, making them accessible to professionals and students aiming to refine their skills in construction and design.
I also recommend downloading other Bedroom CAD drawings for your project reference.
- File format: .DWG
- Size: 1 MB
- Source: DWGshare
- AutoCAD platform 2018 and later versions. For downloading files there is no need to go through the registration process
If you find our work useful, your support would mean a lot and help us grow even better.DONATE
Related posts
15.Wardrobe AutoCAD blocks free download
2.Beds top view and front view AutoCAD blocks free download
6.Beds front view AutoCAD blocks free download
24.Beds in top view AutoCAD blocks free download
11.Wardrobe AutoCAD blocks free download
75. Free Download Bed CAD Shop Drawing
60. Free CAD Download Modern Bed with Diamond-Tufted Headboard Design
34. Beds front view AutoCAD blocks free download
45. Download CAD drawings for interior design of bedroom