
Advertisements

69. Free Download Bed CAD Shop Drawing
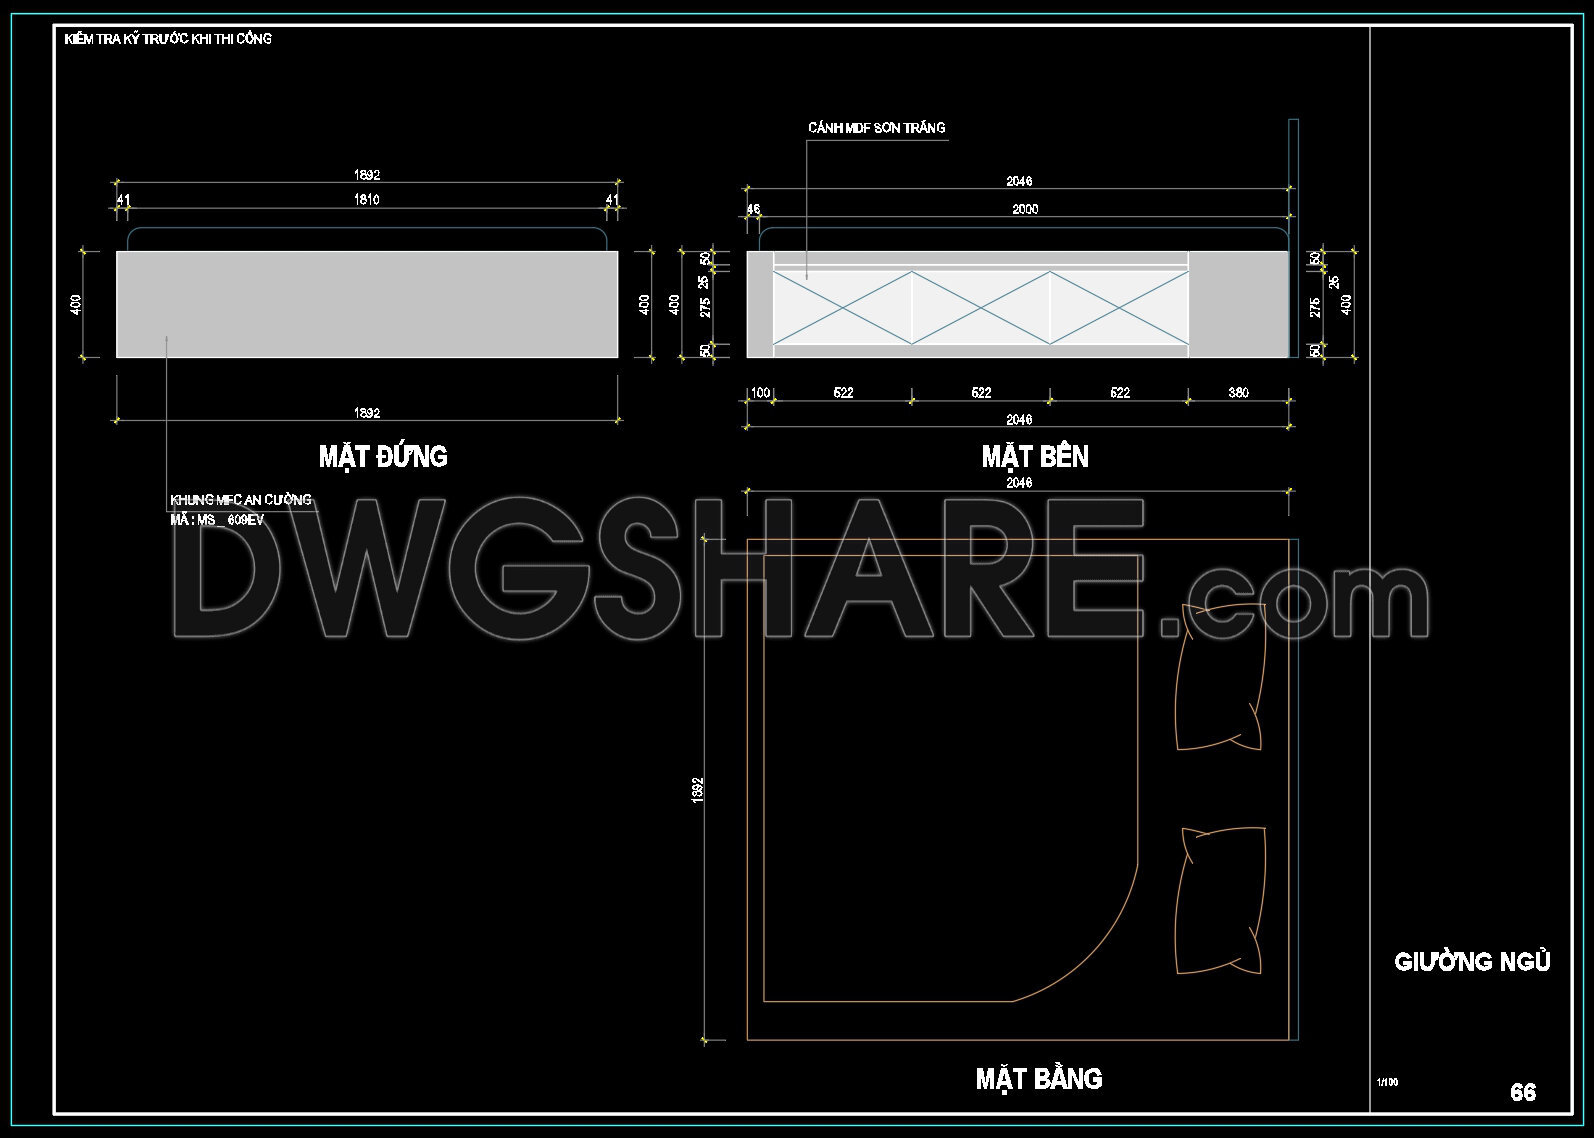
This CAD drawing illustrates the detailed structure of a modern bed frame with an integrated storage box and drawers underneath. The drawing includes:
- Front and Side Views: Shows the bed frame made from An Cuong MFC board, featuring a flat headboard and a body divided into equal compartments. The overall dimensions are 2046 mm in length and 1392 mm in width. Materials are clearly noted, including white-painted MDF edges.
- Top View: Displays the mattress and pillows arranged to scale, providing a clear view of the bed layout within an interior space.
- Detailed Side Elevation & Section 1-1: Highlights the drawer system and internal bed structure, including storage compartments, hinges, and precise drawer measurements.
- Overall Section View: Presents a cross-sectional cut of the bed, revealing internal framing, drilled holes, and under-bed cabinet construction.
This drawing is ideal for real-world manufacturing, on-site installation, and technical presentations in bedroom interior design.
Perfect for luxury or neoclassical bedroom interiors.
I also suggest downloading Bedroom Details CAD Files
- File format: .DWG
- Size: 160 KB
- Source: Collect
- AutoCAD platform 2018 and later versions. For downloading files there is no need to go through the registration process
💡Remark: You’re welcome to contribute resources to DWGshare.com by sending us your PDF, DWG, or ZIP files here or via email at [email protected]. Thank you — we truly hope that each of your contributions will help build a stronger and more connected CAD community.
If you find our work useful, your support would mean a lot and help us grow even better.DONATE
If you find our work useful, your support would mean a lot and help us grow even better.DONATE
Related posts
2.Beds top view and front view AutoCAD blocks free download
323. Detailed architectural CAD drawings of the balcony, railing, and skylight roof of the townhouse
550. Free Download CAD Details for Balcony & Stair Railing Designs
173. Free Download CAD Kitchen Design Drawings – Apartment Floor Plan and Elevations
10.Construction details AutoCAD Drawings
595. Full Set of Wall CAD Drawings – Plan, Elevation, Section Details (DWG Free)
27.Autocad Vietnam office proposal detail Blocks free download
47. Download CAD drawings for interior design of bedroom
292. Detailed architectural CAD drawings of the balcony townhouse