
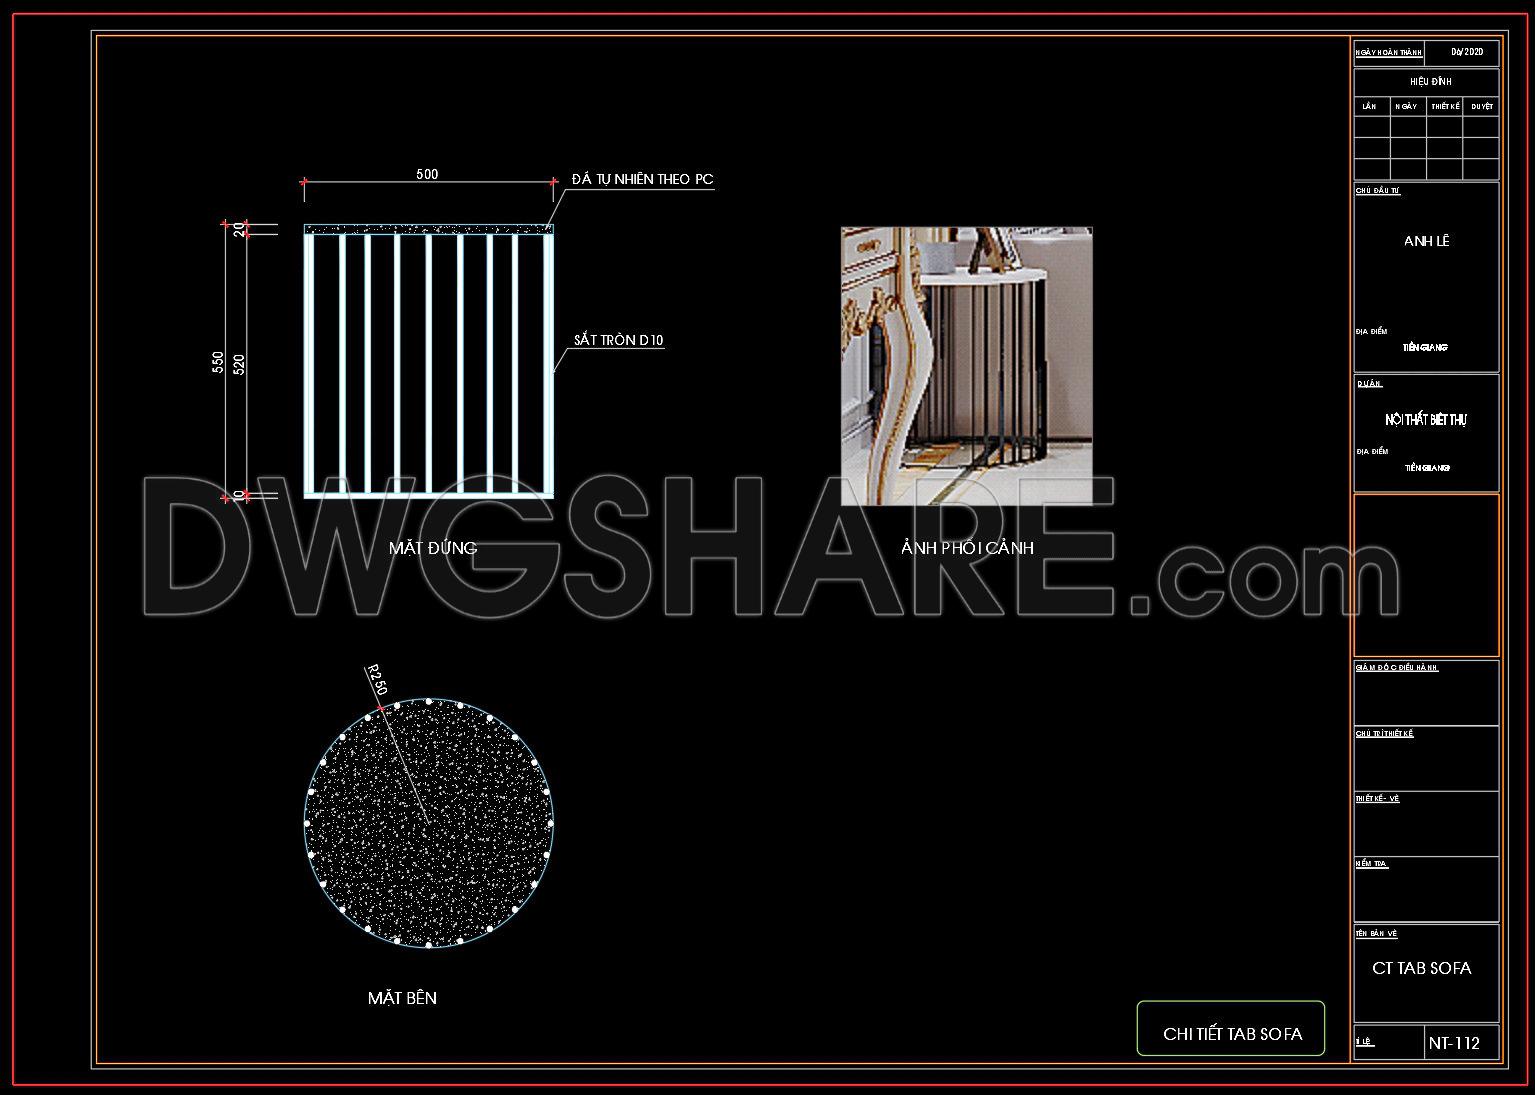
131. Free Download – CAD Shop Drawing of Bedside Table
The CAD Shop Drawing of a Bedside Table offers comprehensive visualizations crucial for precision in design and construction projects. This collection features detailed CAD drawings showcasing multiple views of a beautifully structured bedside table. With a dimension of 500mm in width and a height of 550mm, it offers the perfect blend of style and functionality. These drawings include essential components like:
- Stand elevation
- Plan view
- Detailed cross-sections
Such precise delineations ensure accuracy and ease of modification, promoting efficient collaboration among architects, interior designers, and builders. By integrating these free CAD files, users benefit from cost optimization and seamless editing capabilities, making project adjustments straightforward. Uniquely crafted and shared for free download, these files serve as an invaluable resource for professionals seeking to enhance their craftsmanship. This free availability ensures that the DWG files can be easily accessed and utilized for a variety of construction and design needs, promoting a greater sense of innovation and creativity in your projects. Download now to elevate your design possibilities.
I also recommend downloading other Bedroom CAD drawings for your project reference.
- File format: .DWG
- Size: 294 KB
- Source: DWGshare
- AutoCAD platform 2018 and later versions. For downloading files there is no need to go through the registration process
If you find our work useful, your support would mean a lot and help us grow even better.DONATE
Related posts
18. Download detailed CAD drawings of interior wall elevations for the living room and bedroom
132. Free Download – CAD Shop Drawing of Bedside Table
41. Download CAD drawings for interior design of bedroom
5.Beds front view AutoCAD blocks free download
84. Free CAD Drawing – Modern Working Desk
63. Free Download Bed CAD Shop Drawing
60. Free CAD Download Modern Bed with Diamond-Tufted Headboard Design
9.Wardrobe AutoCAD blocks free download
120. Free Download Bed CAD Shop Drawing