
131. Free download of 4-star hotel design drawings in AutoCAD DWG

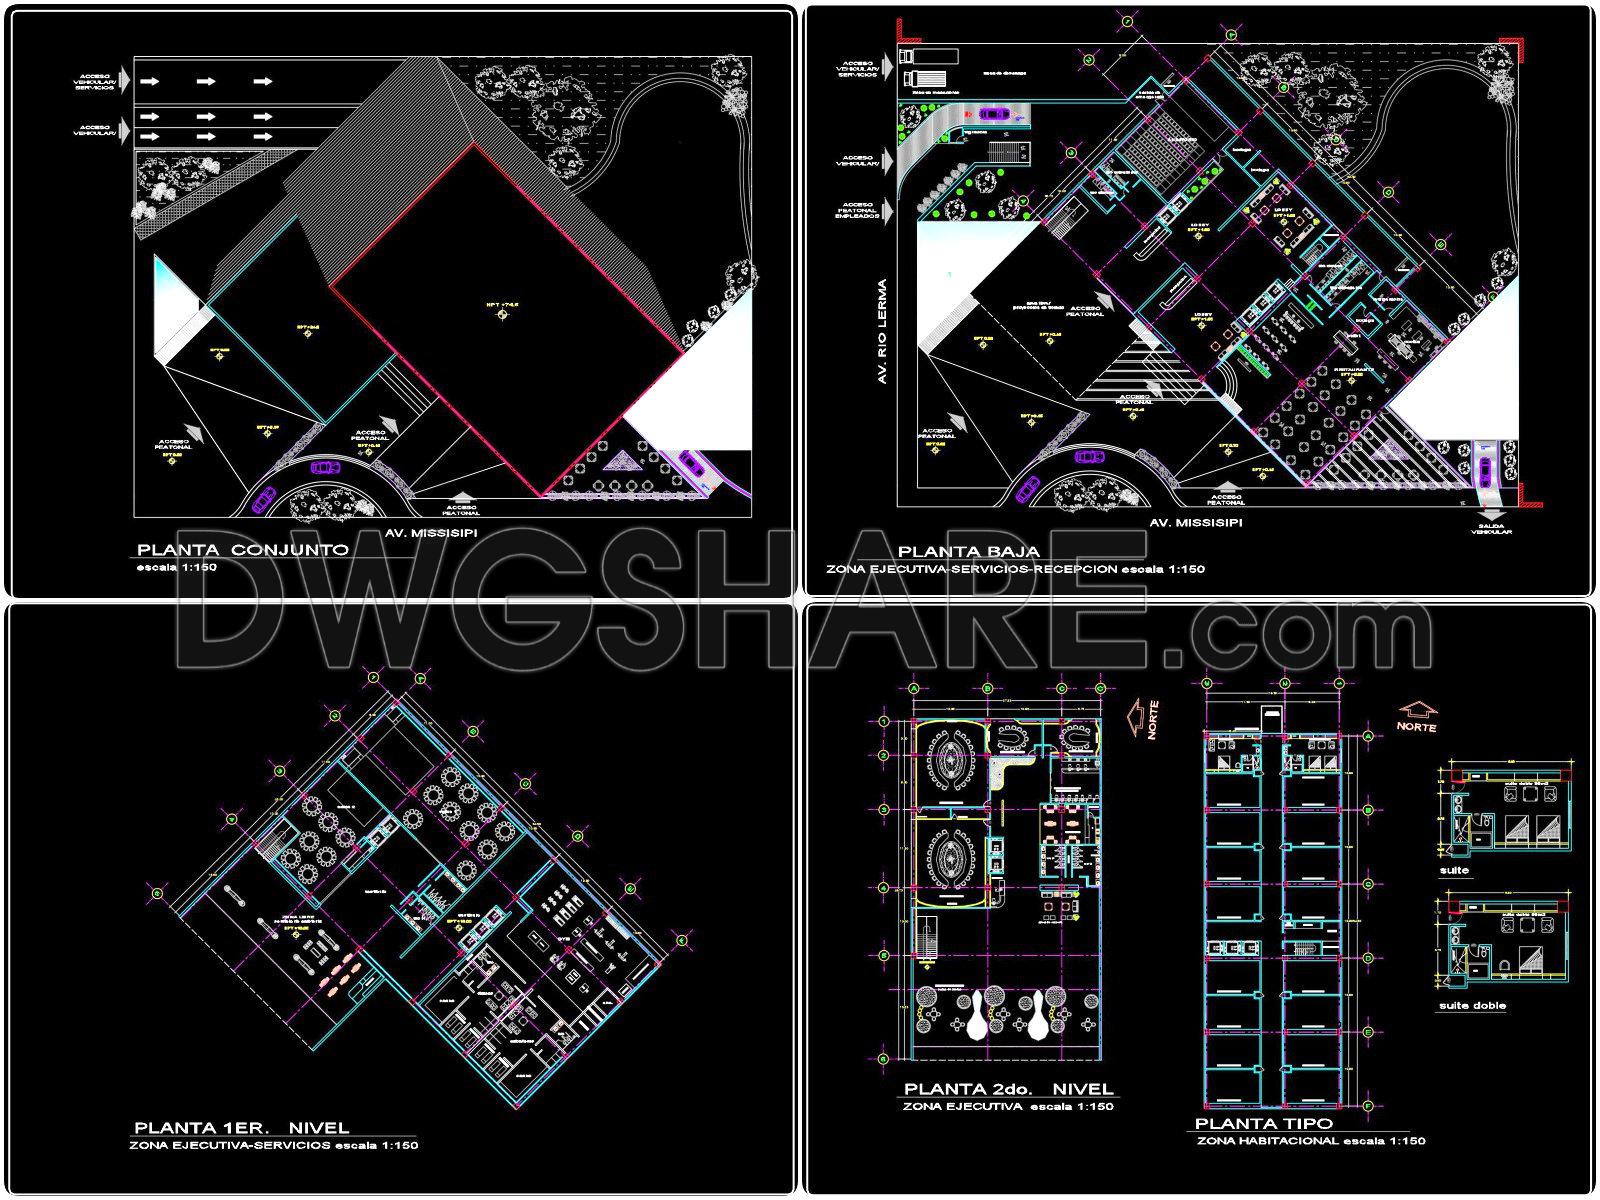
Explore the intricate 4-star hotel design drawings available for free download in AutoCAD DWG format. These comprehensive CAD drawings offer multiple views, serving as essential resources for architects and designers. The collection includes:
- Floor plans for different levels
- Detailed elevations
- Cross-sections
Each drawing dimension is precisely scaled to improve accuracy and facilitate easy editing. These resources are invaluable for ensuring smooth collaboration and optimizing construction costs. Whether for architecture, interior design, or construction projects, these files allow professionals to deliver quality and efficiency.
By accessing these detailed CAD DWG files for free, you’ll gain insights and inspiration for your next project. Download them now to enhance your design portfolio.
I also recommend downloading other Hotels CAD drawings for your project reference.
- File format: .DWG
- Size: 2 MB
- Source: DWGshare
- AutoCAD platform 2018 and later versions. For downloading files there is no need to go through the registration process
If you find our work useful, your support would mean a lot and help us grow even better.DONATE
Related posts
Hotel Ground Floor Lighting and Power Layout Plan AutoCAD File DWG
157. Download free layout floor plan drawings of a business-class hotel
123. Free CAD DWG drawings – Architectural design of a 10-storey hotel
7 Floors 5 stars Hotel Elevations and Layout Plan AutoCAD File DWG
149. Free Download 5-star hotel architectural drawings in AutoCAD DWG
Mountain Luxury Hotel free AutoCAD File DWG
Facades of hotel free AutoCAD drawings
Six Levels Hotel Design AutoCAD File DWG
98. Free Download of Typical Floor Layout CAD Drawing for 5-Star Hotel