
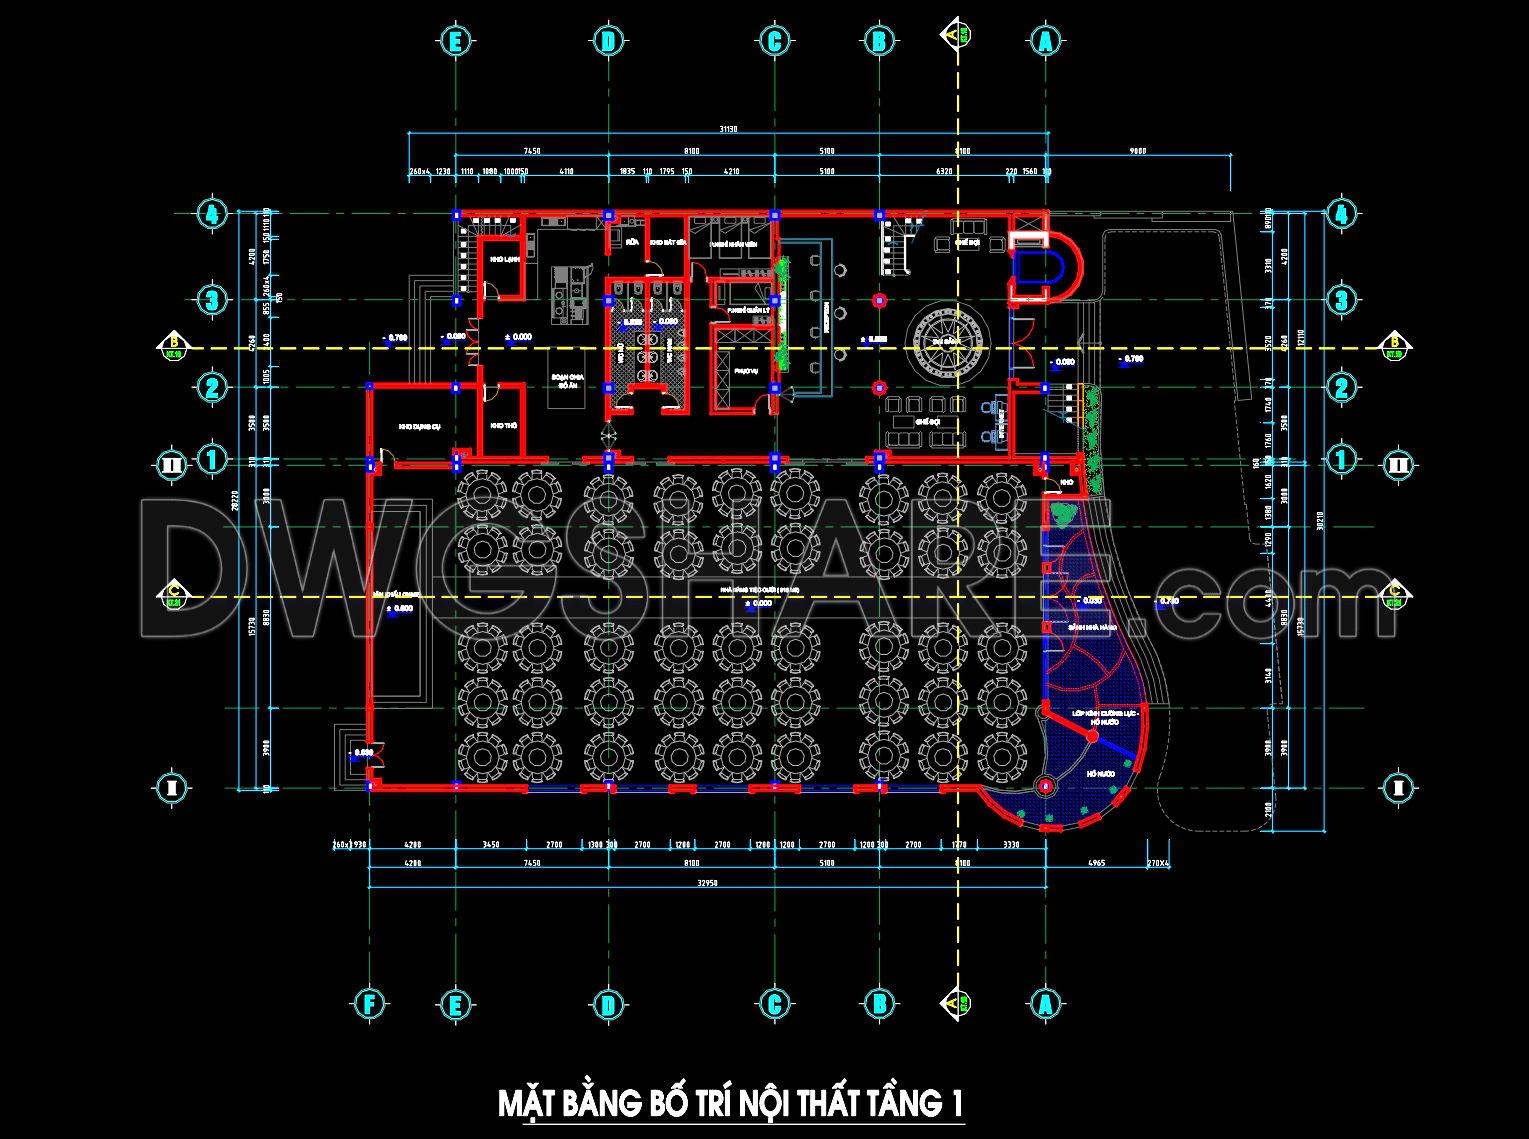
152. Download Restaurant First Floor Interior Layout CAD Drawing (DWG)
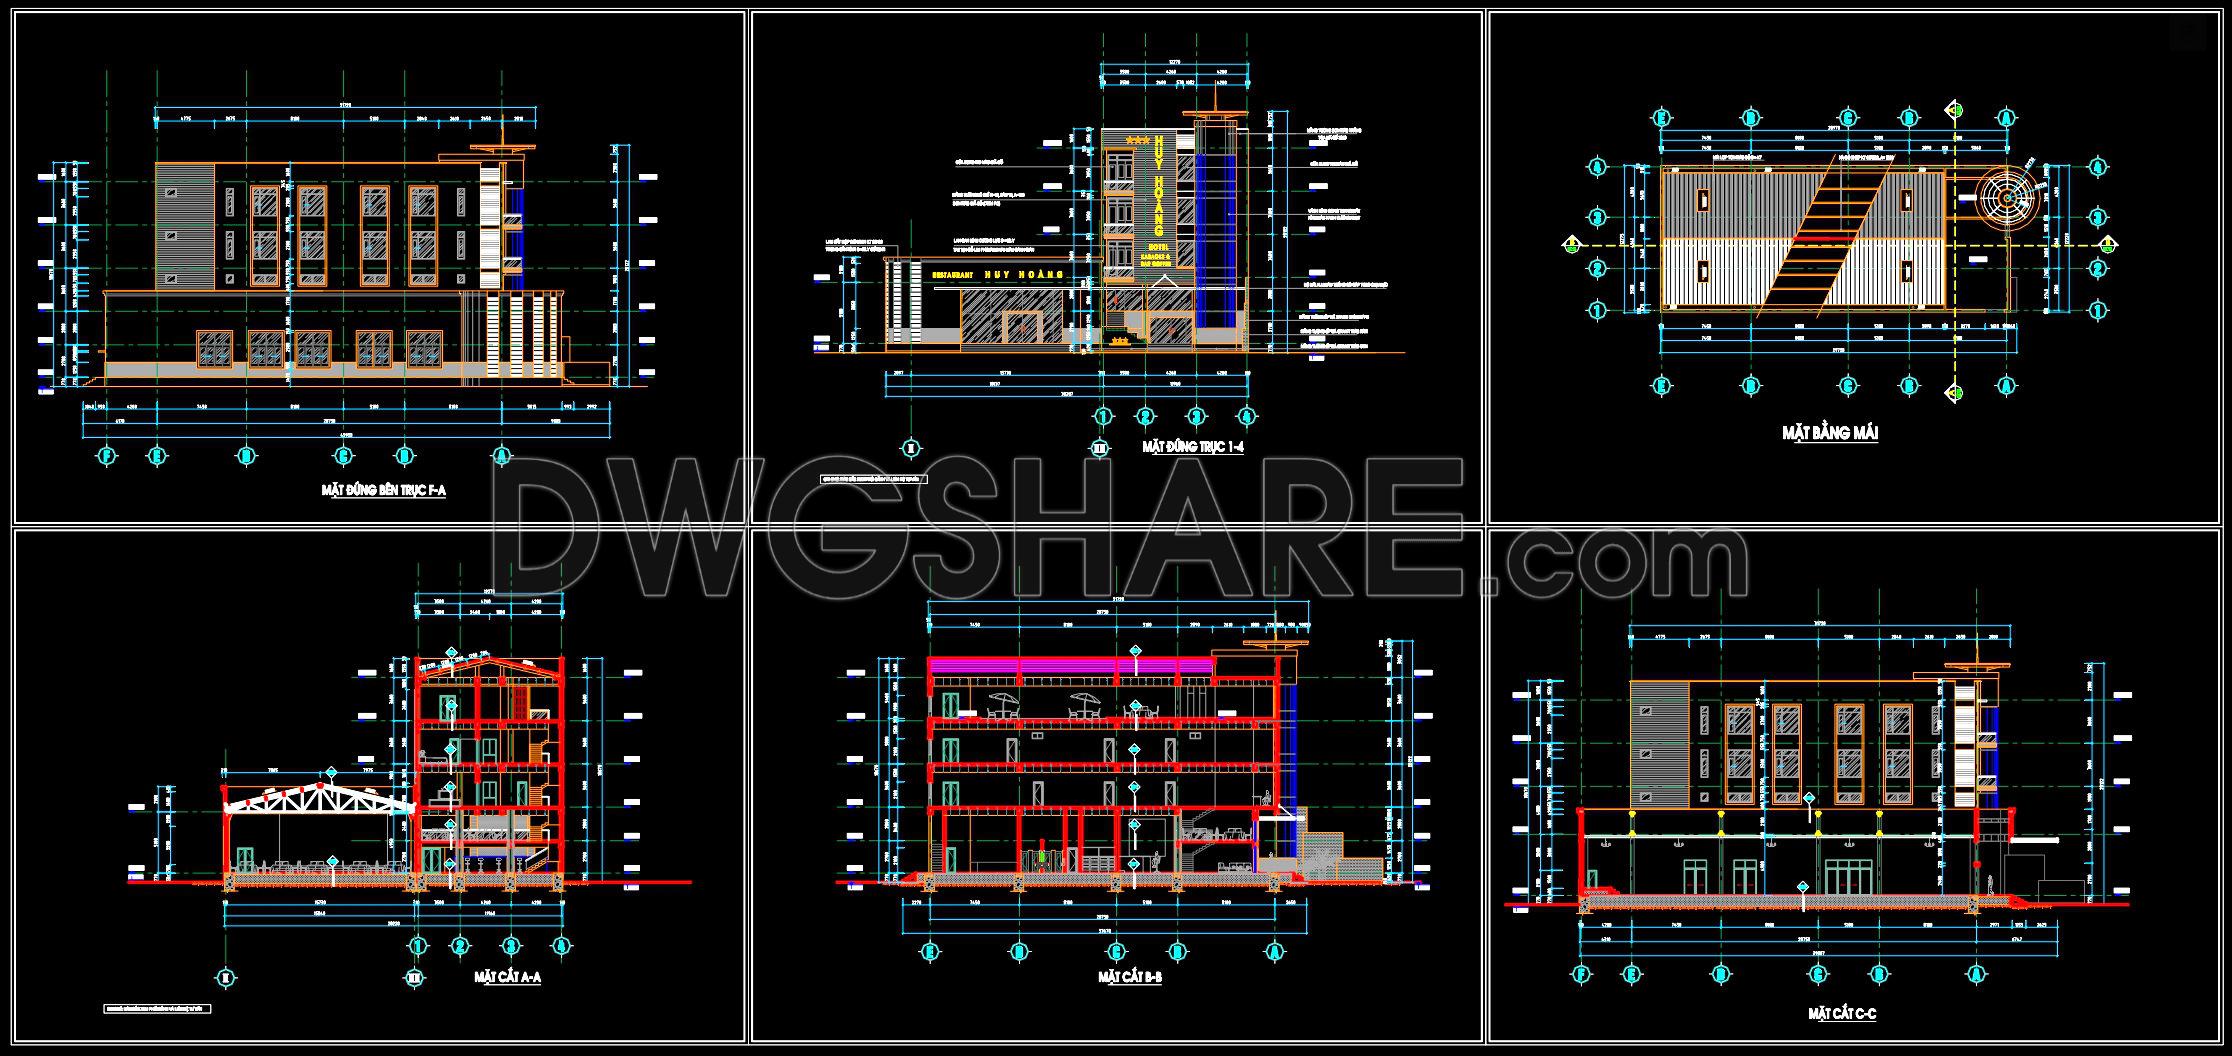
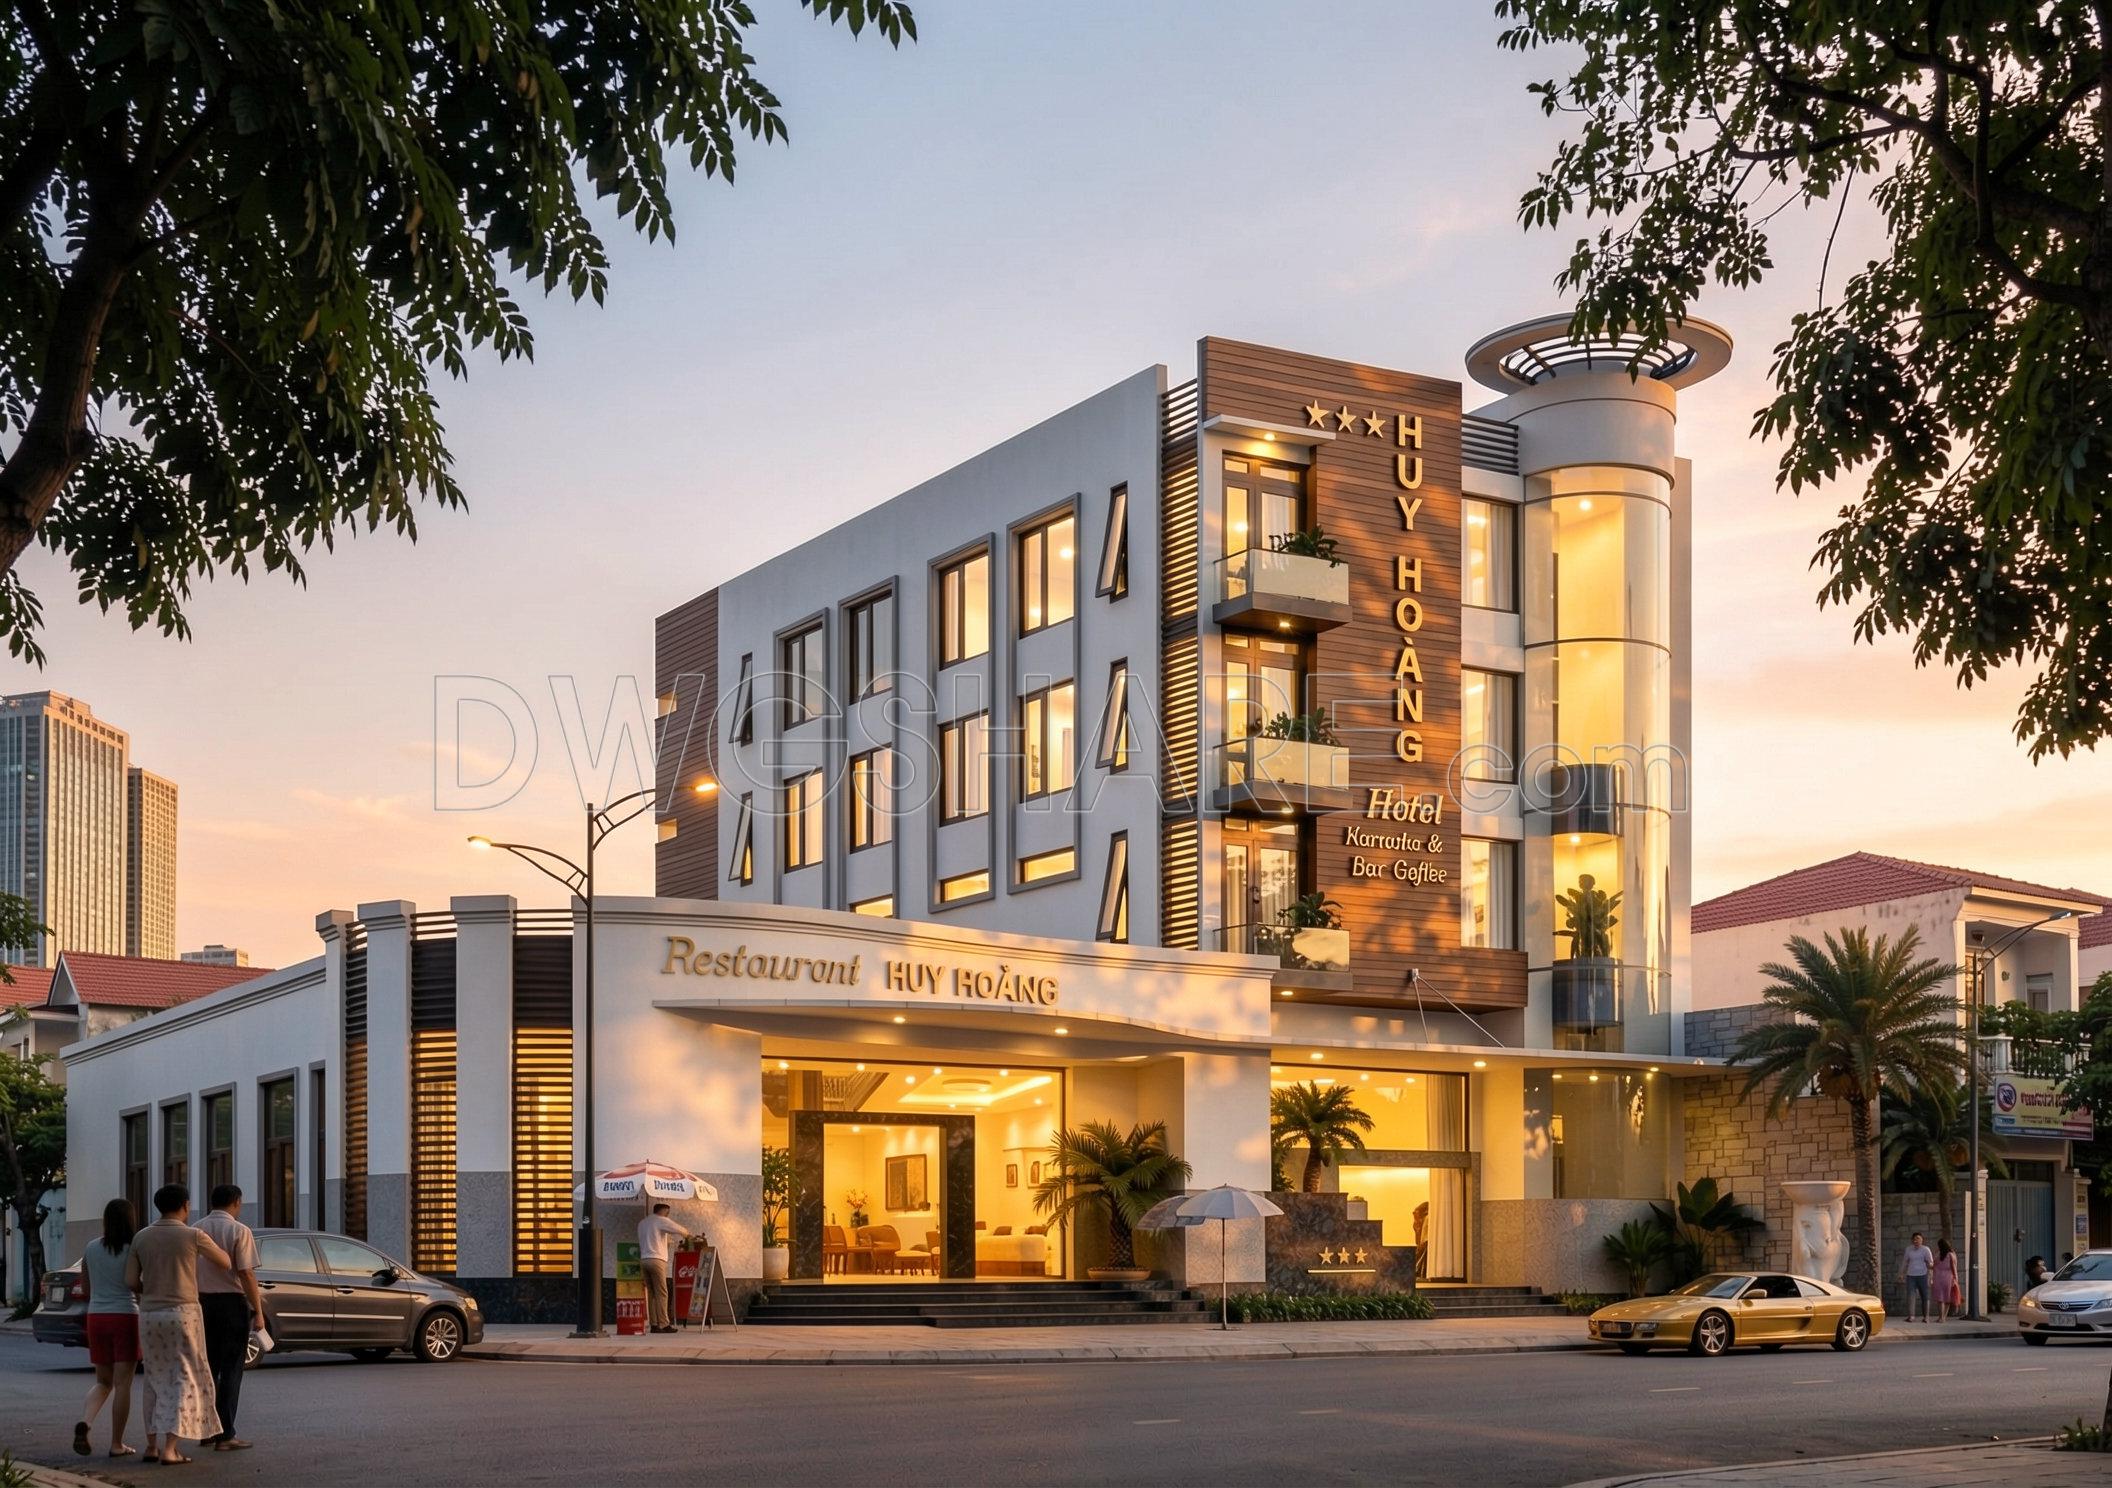
A functional restaurant interior layout is essential for maximizing operational efficiency and creating an enjoyable dining experience. This CAD drawing represents the first-floor interior layout from a complete mini hotel design drawing set, where the ground floor is designed as a restaurant serving hotel guests and visitors. The layout includes a spacious dining hall, reception area, kitchen, food preparation rooms, restrooms, circulation paths, and service spaces. Furniture arrangements, structural gridlines, dimensions, and room organization are clearly illustrated, providing an excellent reference for architectural planning and interior design.
This Restaurant First Floor Interior Layout CAD Drawing is an ideal resource for architects, interior designers, civil engineers, students, and construction professionals. By studying this DWG file, users can better understand restaurant space planning, guest circulation, kitchen organization, and functional zoning within a hospitality project. Whether you are designing a boutique hotel, renovating a restaurant, or searching for professional CAD references, this drawing offers practical design solutions, technical accuracy, and valuable inspiration for your next architectural project.
I also recommend downloading other Hotels CAD drawings for your project reference.
- File format: .DWG
- Size: 554 KB
- Source: DWGshare
- AutoCAD platform 2018 and later versions. For downloading files there is no need to go through the registration process
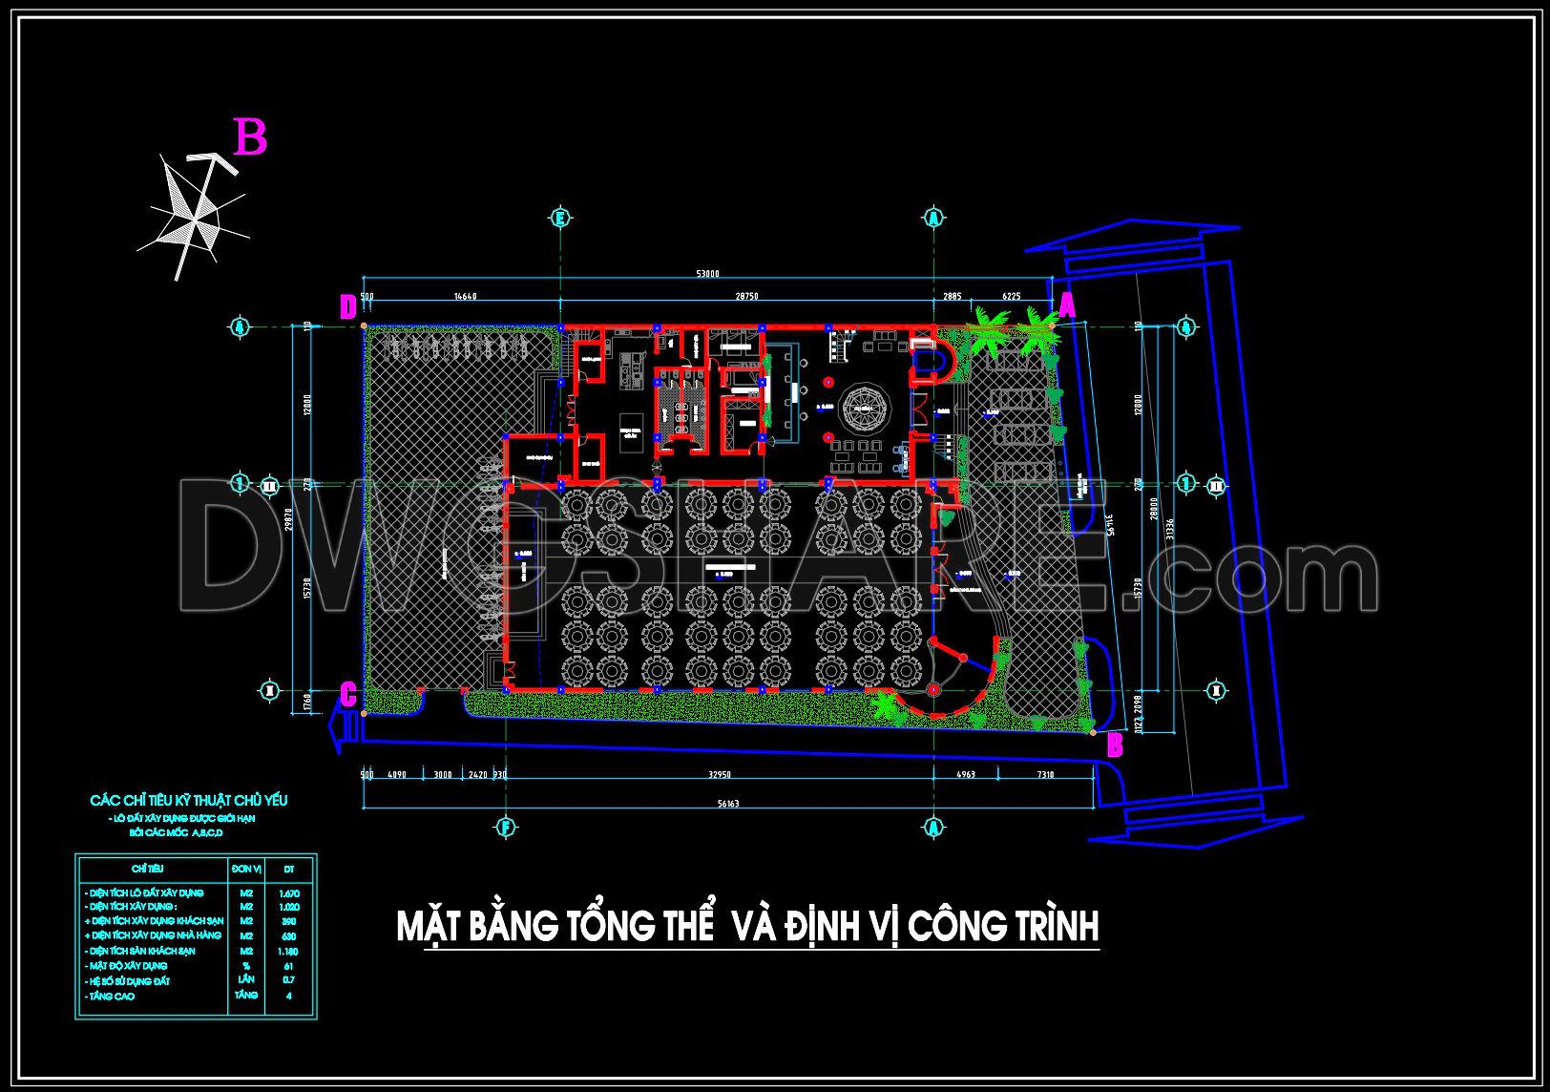
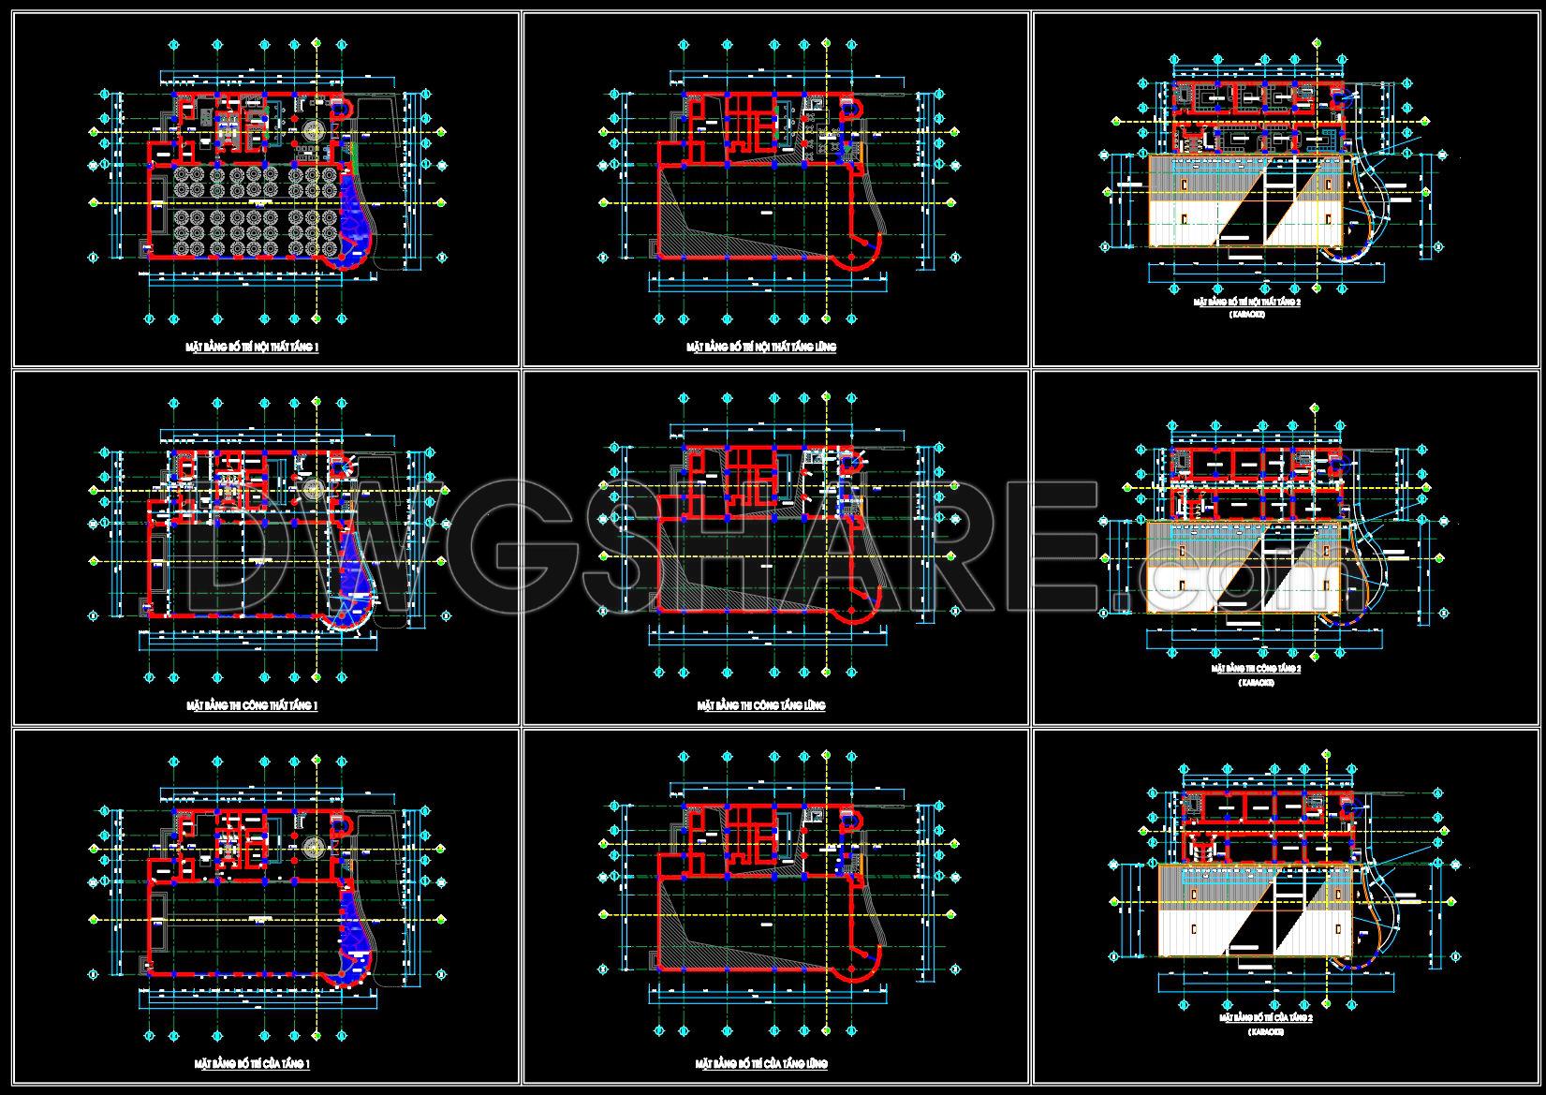
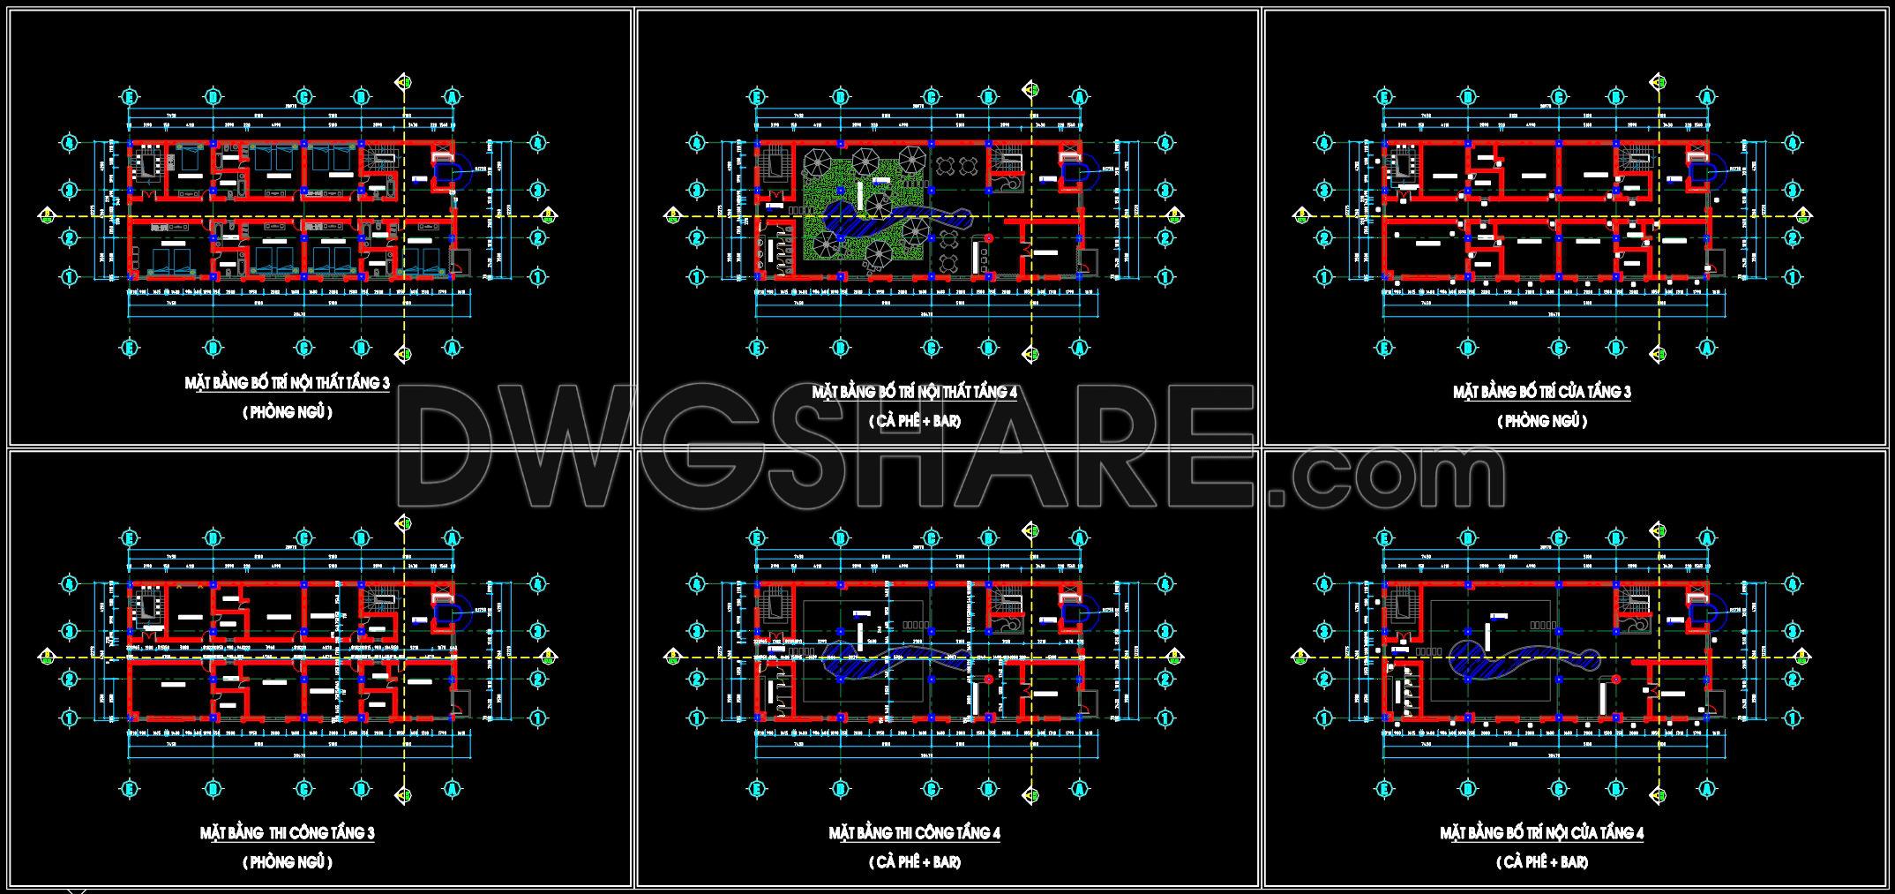
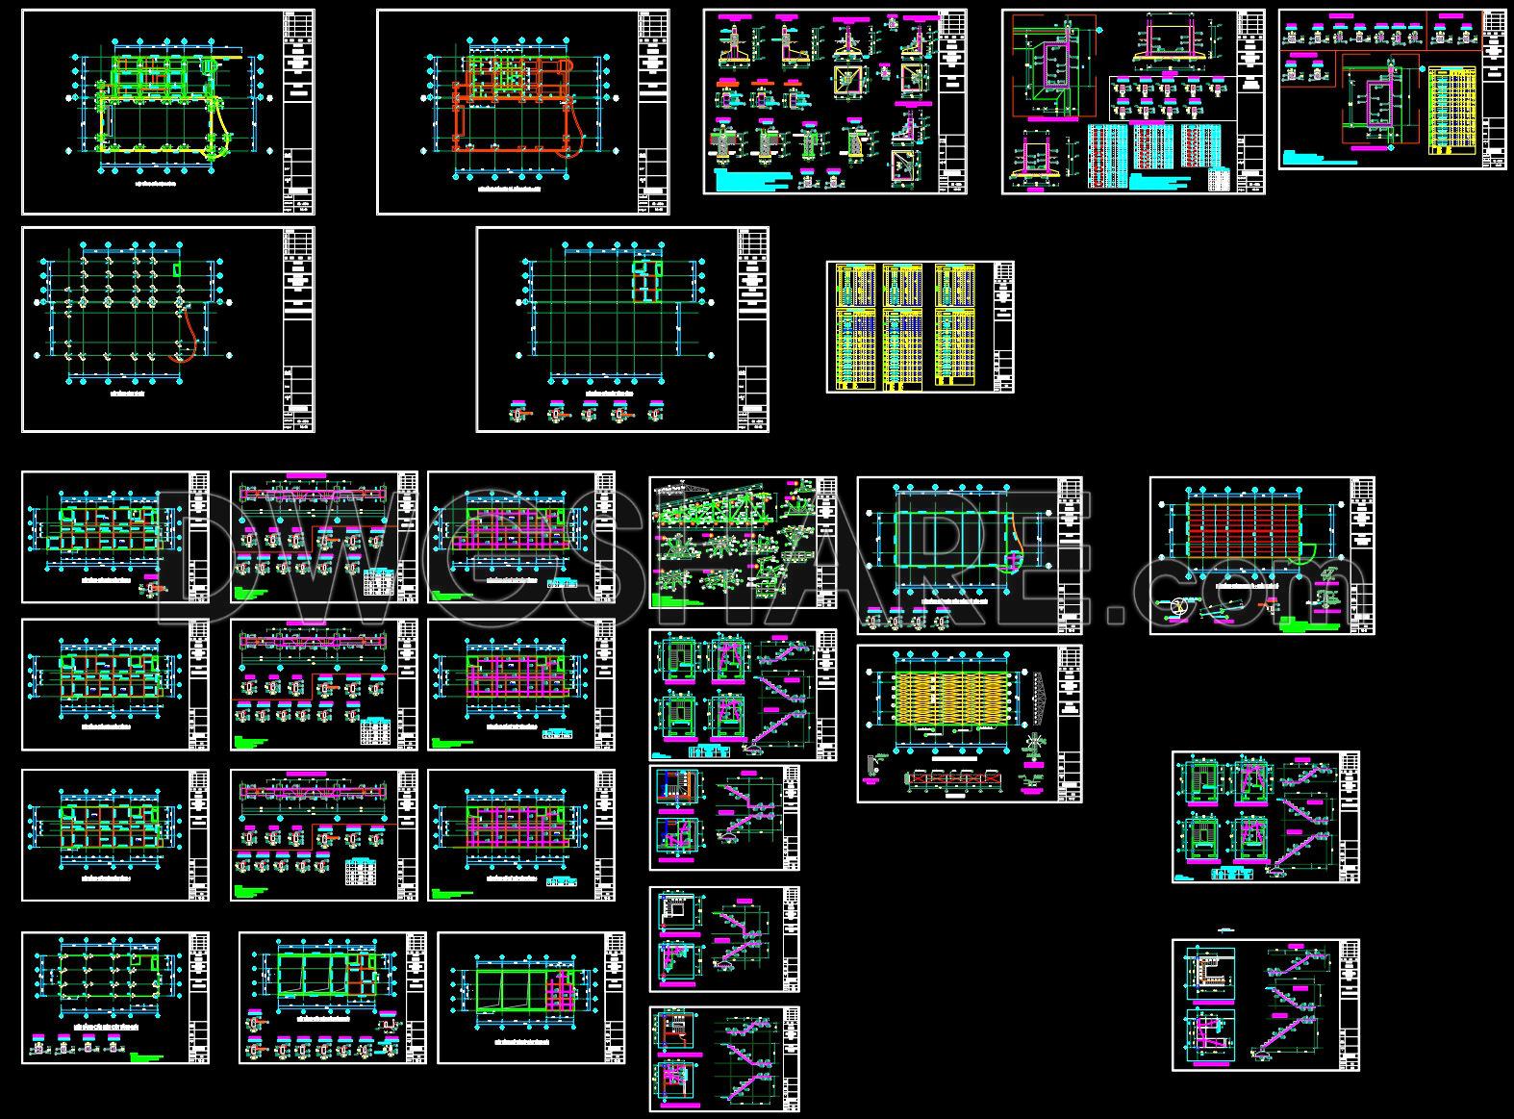
Additionally, you can download the complete set of construction design drawings for this project here.
The components included in this design drawing set are:
- Architectural drawings
- Structural drawings
If you find our work useful, your support would mean a lot and help us grow even better.DONATE
Related posts
156. Download free layout floor plan drawings of a restaurant and hotel complex
129. Free download CAD architectural layout of a 4-storey hotel building
Rustic Hotel General Plan AutoCAD File DWG
304. Free Download Hotel Floor Plan CAD Drawings – 3rd, 5th, 7th, 9th Floors Modern Guest Rooms
169. Free Mini Hotel CAD Drawings Download – Detailed Multi-Storey Architectural Floor Plans (Scale 1/100)
Mountain Luxury Hotel free AutoCAD File DWG
101. Download CAD Drawings of a 2-Story Resort Building Design with 11 Apartments
High Rise Four Stars Hotel Plans and Elevation AutoCAD File DWG
147. Free Download Architectural Drawings of a 5-Star Hotel – AutoCAD DWG