
These two CAD drawings depict detailed technical plans of dining tables from different perspectives: front elevation, side view, and top view.
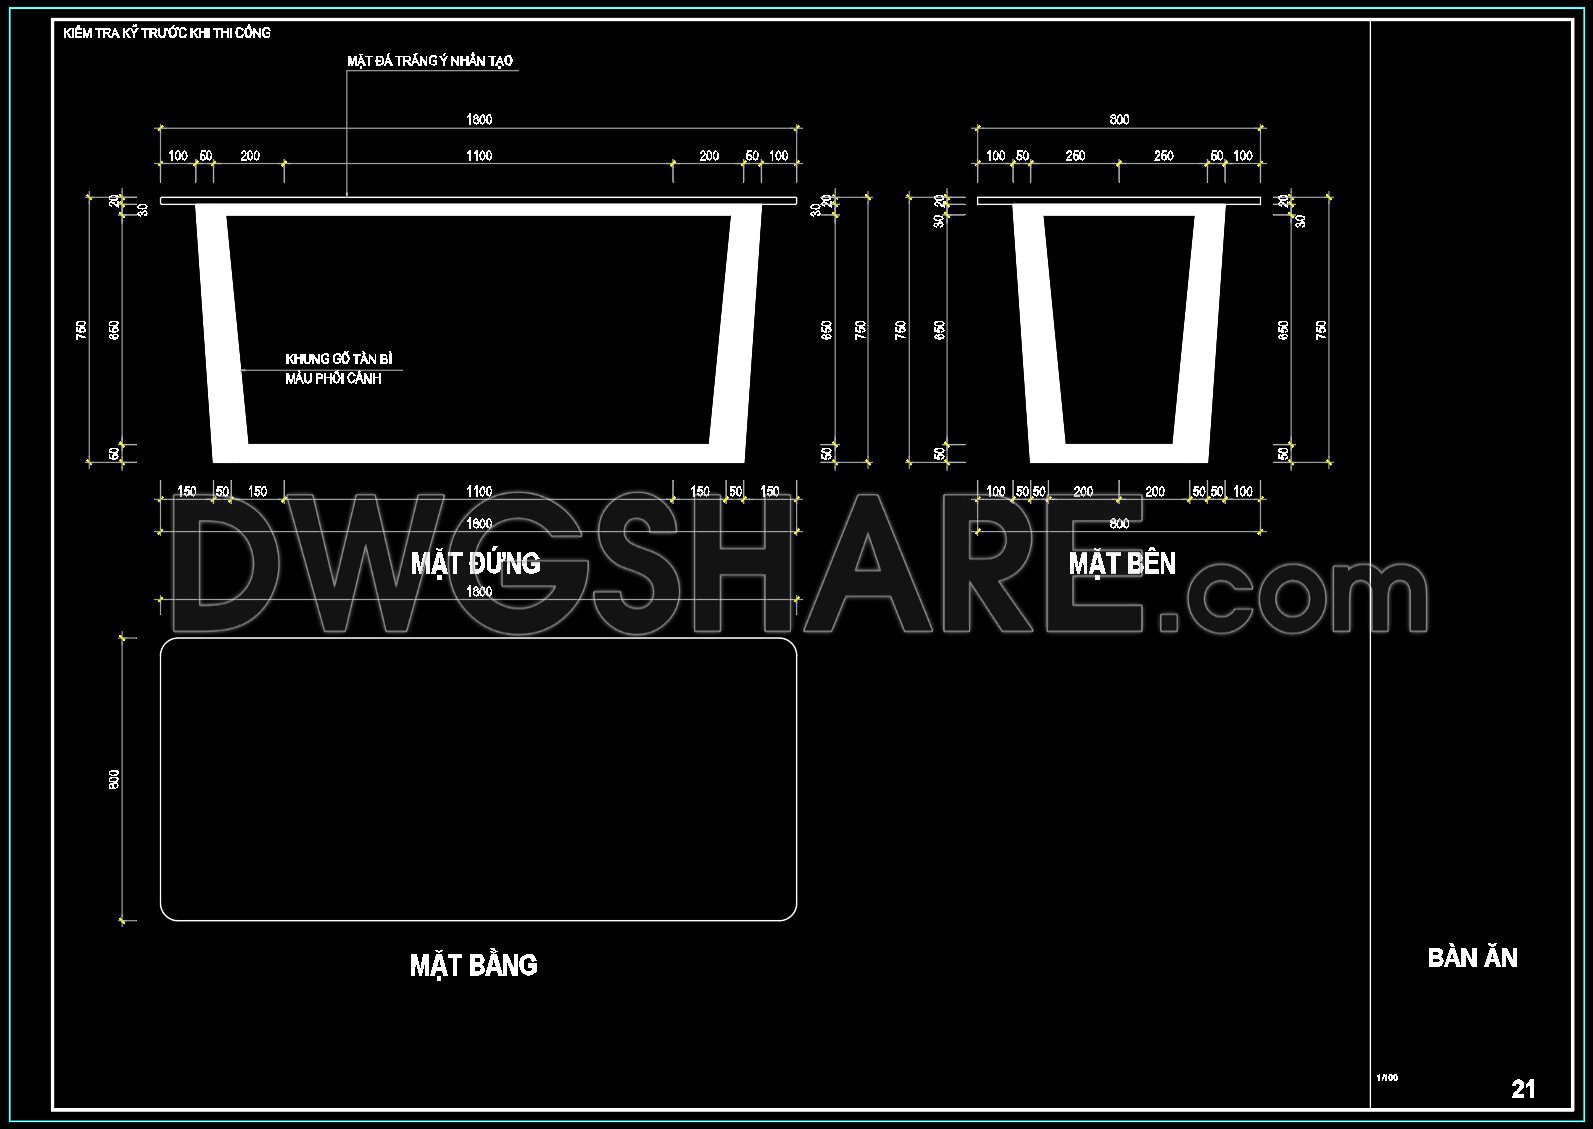
This drawing presents a more stylized table with a white artificial stone top and slanted wooden legs. The front elevation shows the table is 1800 mm wide and 750 mm high. The legs form a trapezoidal shape for a modern aesthetic. The side view highlights the tapering leg frame. The tabletop slightly overhangs the leg frame for design and functionality. The top view also shows a rectangle, measuring 900 mm in depth.
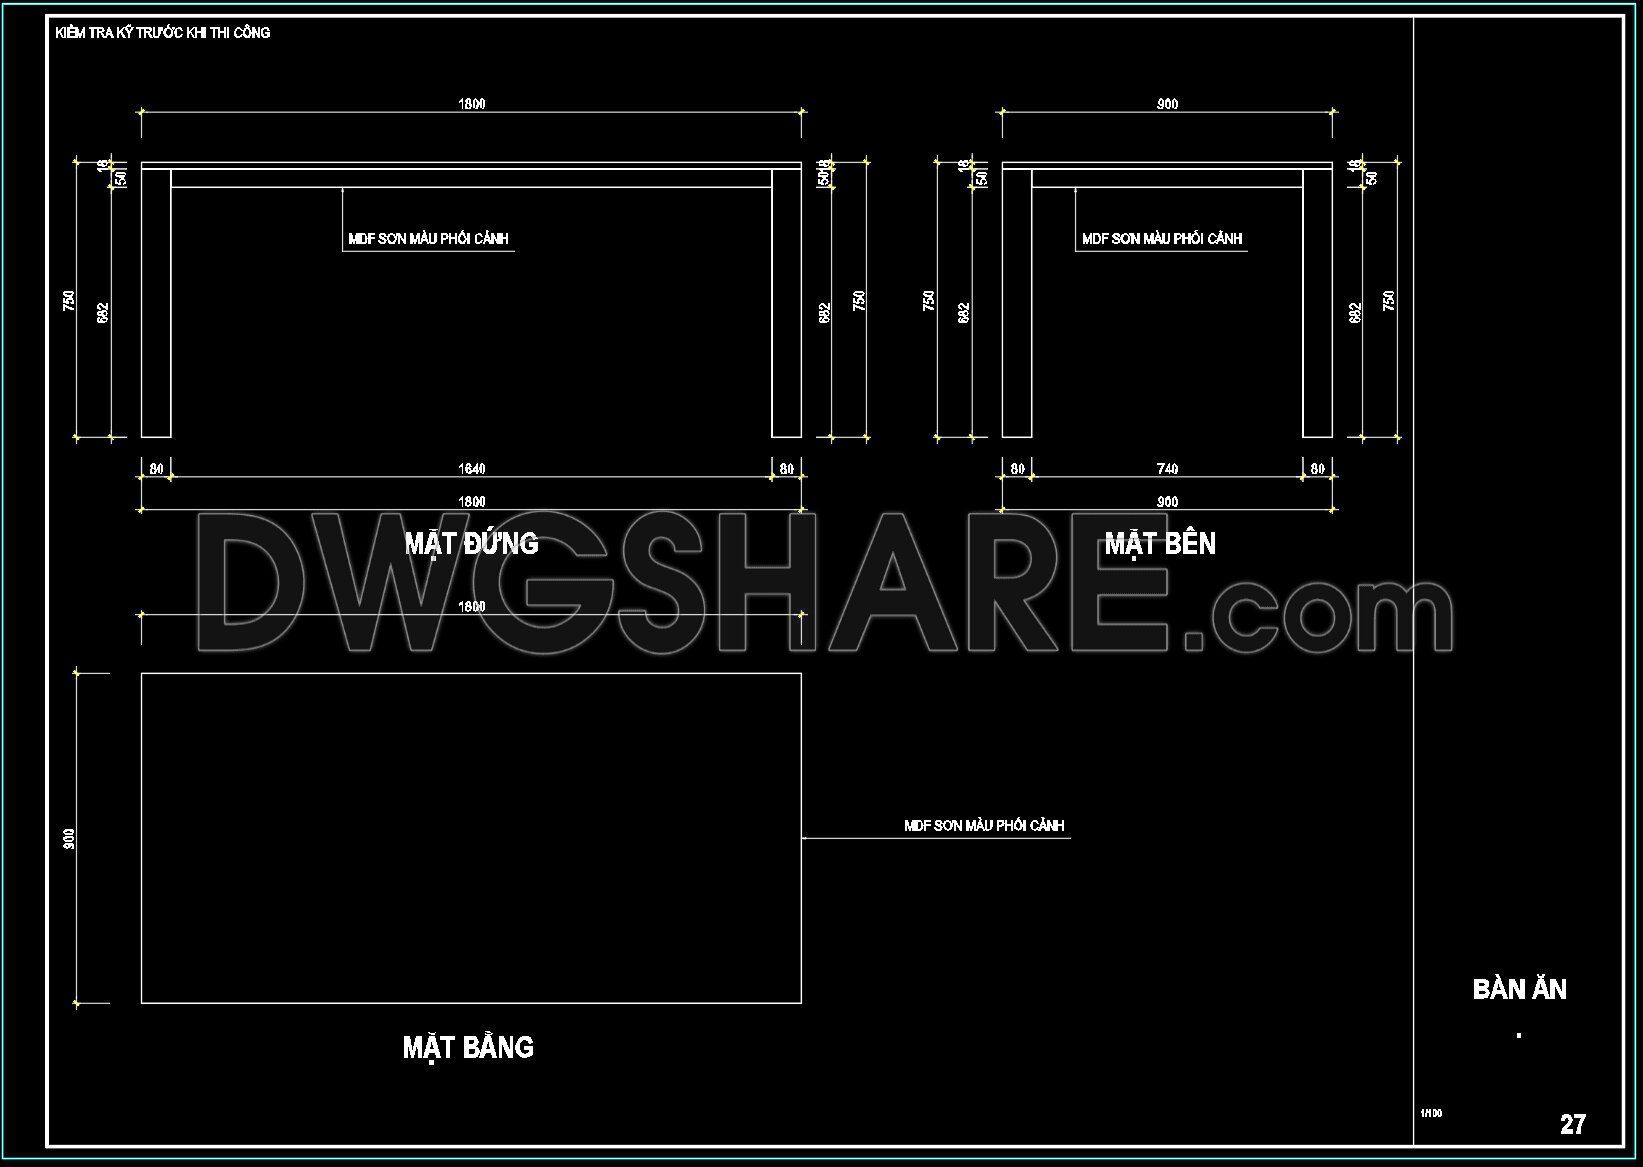
This is a rectangular dining table constructed with MDF panels painted in a scenic color. The front elevation shows the table width as 1600 mm and height as 750 mm. The side view confirms a depth of 800 mm. The tabletop appears to be supported by vertical panels on both ends. The top view confirms a clean rectangular surface with no overhang.
Let’s view and download all the detailed CAD drawings of these two dining tables for free as reference.
132. Free CAD Drawing Modern Dining Table Design
I also suggest downloading Dining Room Details CAD Files
- File format: .DWG
- Size: 144 KB
- Source: Collect
- AutoCAD platform 2018 and later versions. For downloading files there is no need to go through the registration process
If you find our work useful, your support would mean a lot and help us grow even better.DONATE
Related posts
29.Traditional kitchen cupboard, kitchen cabinets autocad drawing
60.Kitchen and Publics Bathroom Project AutoCAD File Free Download
5.Kitchen furniture AutoCAD blocks free download
208. Free DWG Files of Modern Kitchen Cabinet Technical Details
191. Detailed Dining Chair CAD Drawing – Free Download with Dimensions
249. Free DWG Files of Modern Kitchen Cabinet Technical Details
86.Kitchen furniture AutoCAD blocks free download
261. Comprehensive Commercial Kitchen CAD Library (Asian Ranges, Western Ranges, Rice Steamers)
34.Traditional kitchen cupboard, kitchen cabinets autocad drawing