
135. Architectural design drawings of a 4-star hotel in AutoCAD DWG
This CAD drawing set presents the complete architectural design documentation of a 4-star hotel project, fully developed from the overall site layout to detailed floor plans and building elevations. The drawings are provided in AutoCAD DWG format, using standardized layers, symbols, and architectural scales.
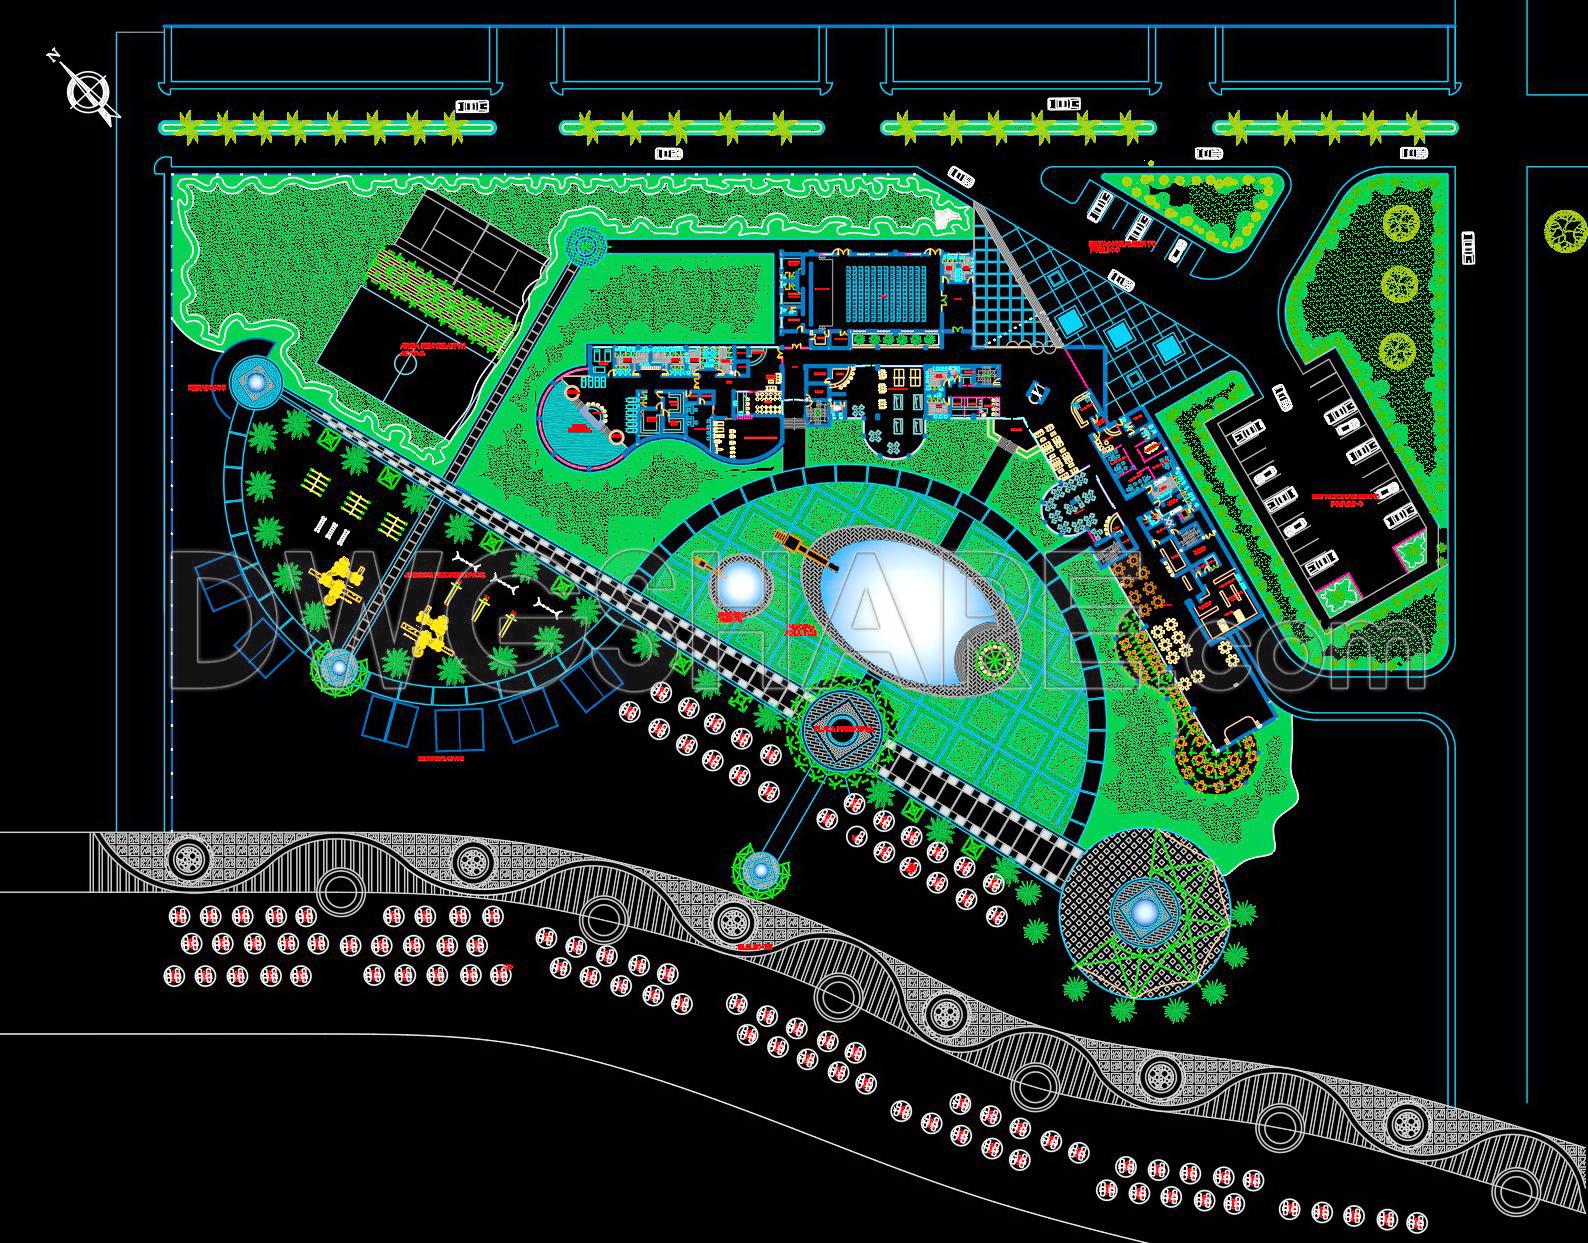
The master plan clearly illustrates the spatial organization of the site, including landscape areas, internal circulation, drop-off zones, parking areas, green spaces, and outdoor public zones such as plazas, decorative water features, and pedestrian pathways. Functional zones are logically arranged to ensure efficient traffic flow and attractive visual connections throughout the project.
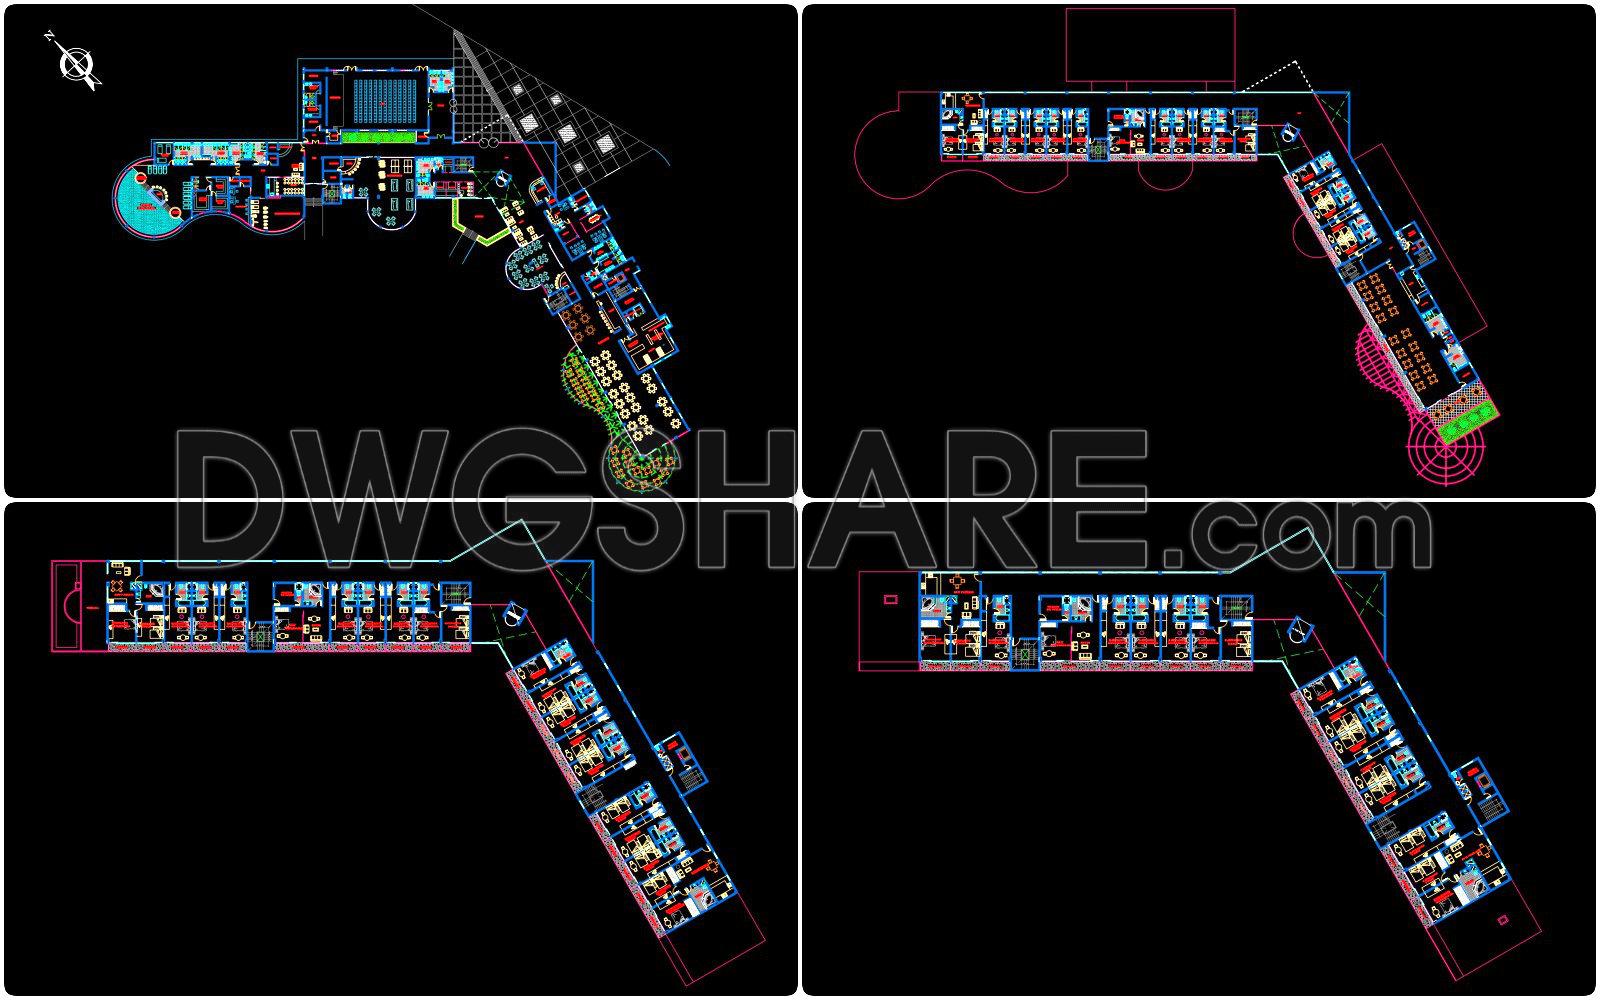
The typical floor plans show detailed layouts of guest rooms, corridors, vertical circulation cores (elevators and staircases), technical rooms, and supporting service areas. Each guest room is carefully designed with clear dimensions, basic furniture layouts, and en-suite bathrooms, meeting the operational standards of a high-quality hotel.
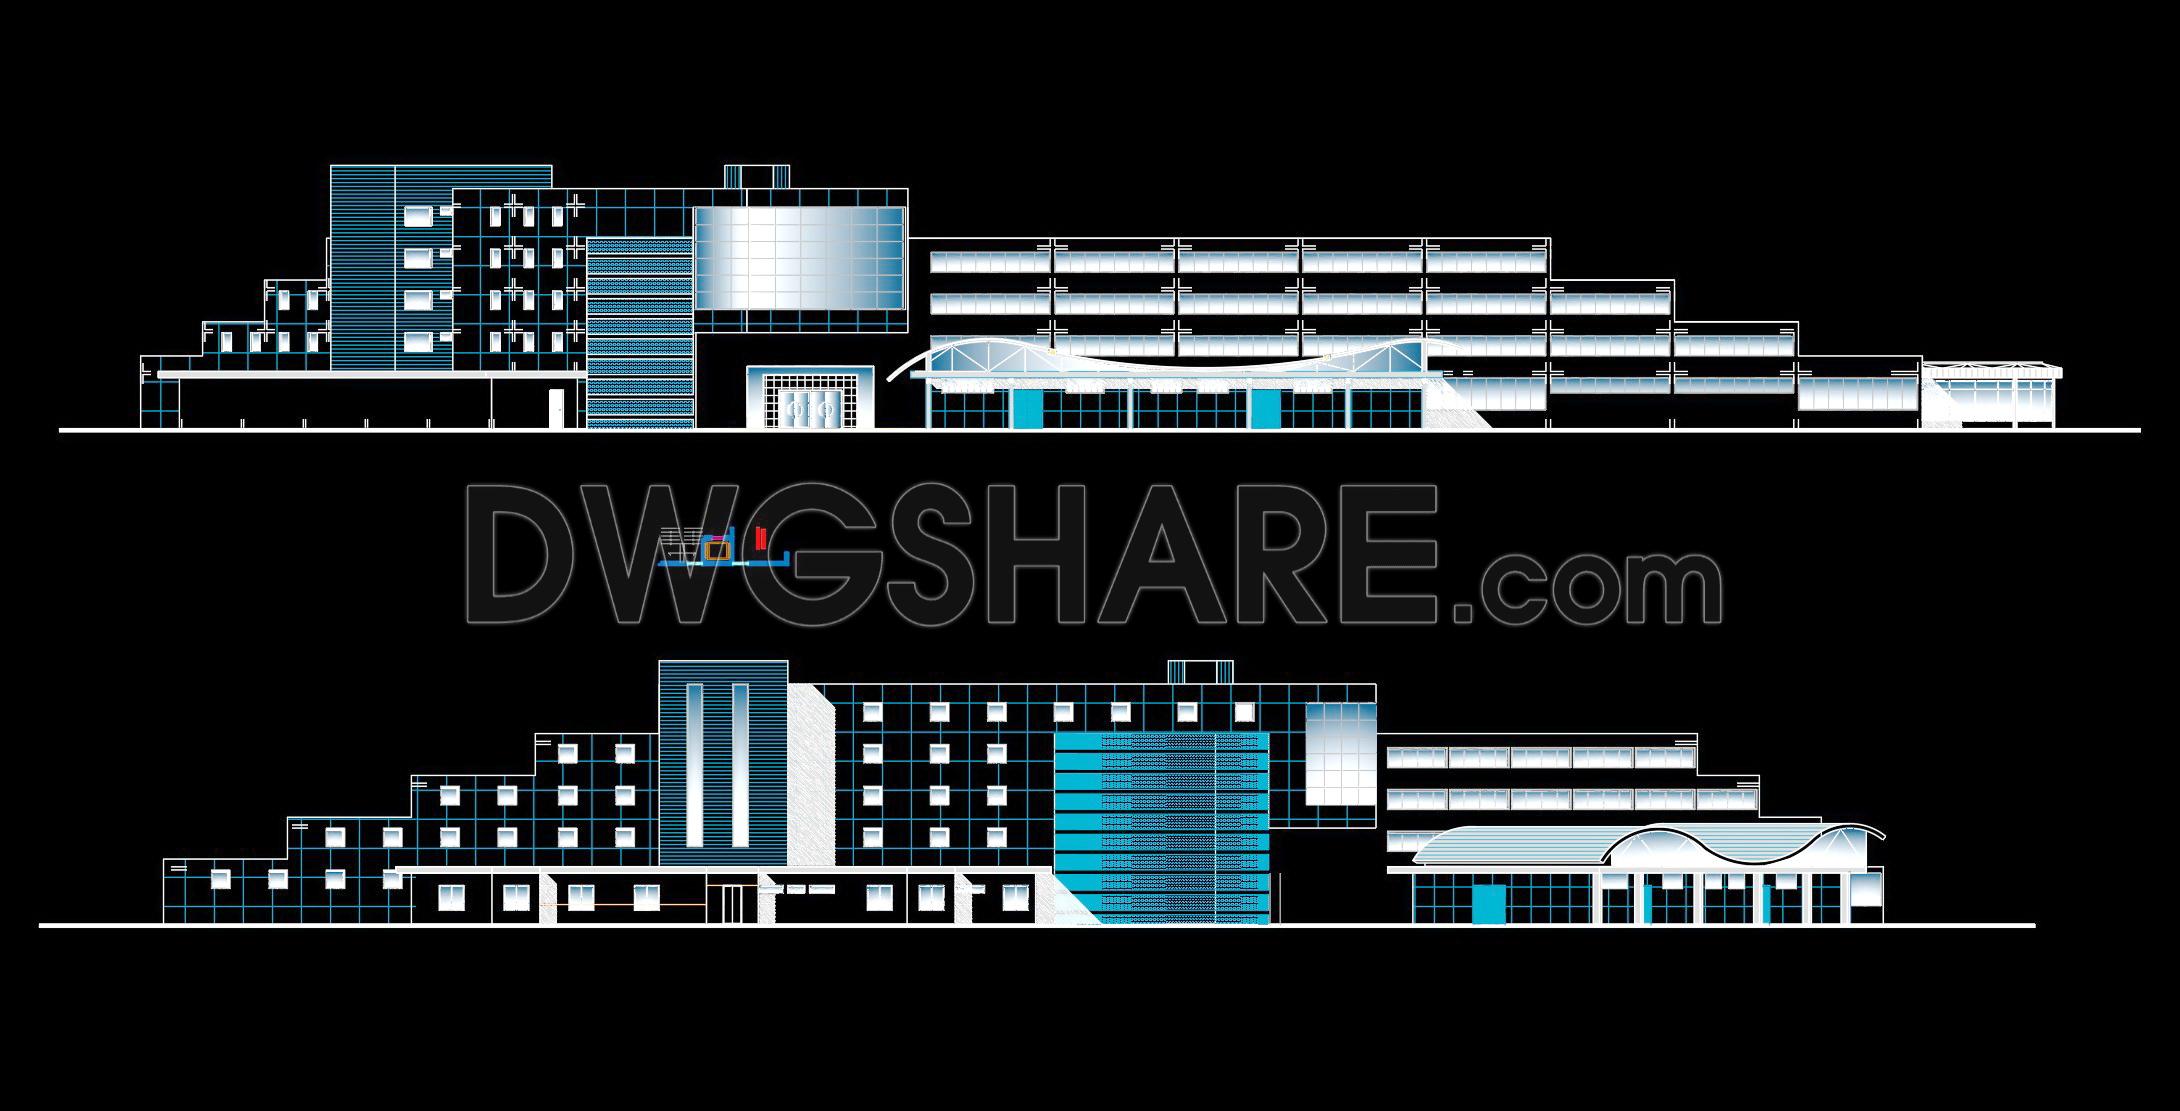
The building elevations highlight a modern architectural expression with clear massing, rhythmic façade composition, and the use of glass façades, sun-shading elements, and balconies. The podium and roof forms are smoothly integrated, enhancing both aesthetic value and energy efficiency.
Overall, this CAD drawing package serves as a valuable reference for architects, engineers, and construction students involved in the design, study, and technical documentation of large-scale hotel projects.
I also recommend downloading other Hotels CAD drawings for your project reference.
- File format: .DWG
- Size: 2.37 MB
- Source: DWGshare
- AutoCAD platform 2018 and later versions. For downloading files there is no need to go through the registration process
If you find our work useful, your support would mean a lot and help us grow even better.DONATE
Related posts
Beach Small Hotel AutoCAD File DWG
Included are AutoCAD drawings of the functional layouts for the hotel
Hotel 5 estrellas Design Plan AutoCAD File DWG
93. Download the free CAD drawing of the Plano General Hotel Libertador Urubamba
Hotel Design Plan AutoCAD File Free Download
116. Free download of the typical floor layout plan for a 21-storey hotel with a floor area of 900 m2
127. Free download of CAD drawings for a 5-storey commercial and hotel complex project
Autocad Drawings Of Hotel Typical Level Plan For Download
CAD drawing of the floor plan for the multifunctional Panimetria hotel complex