
115. Free Download CAD Elevation Drawings of 5-Star Hotel
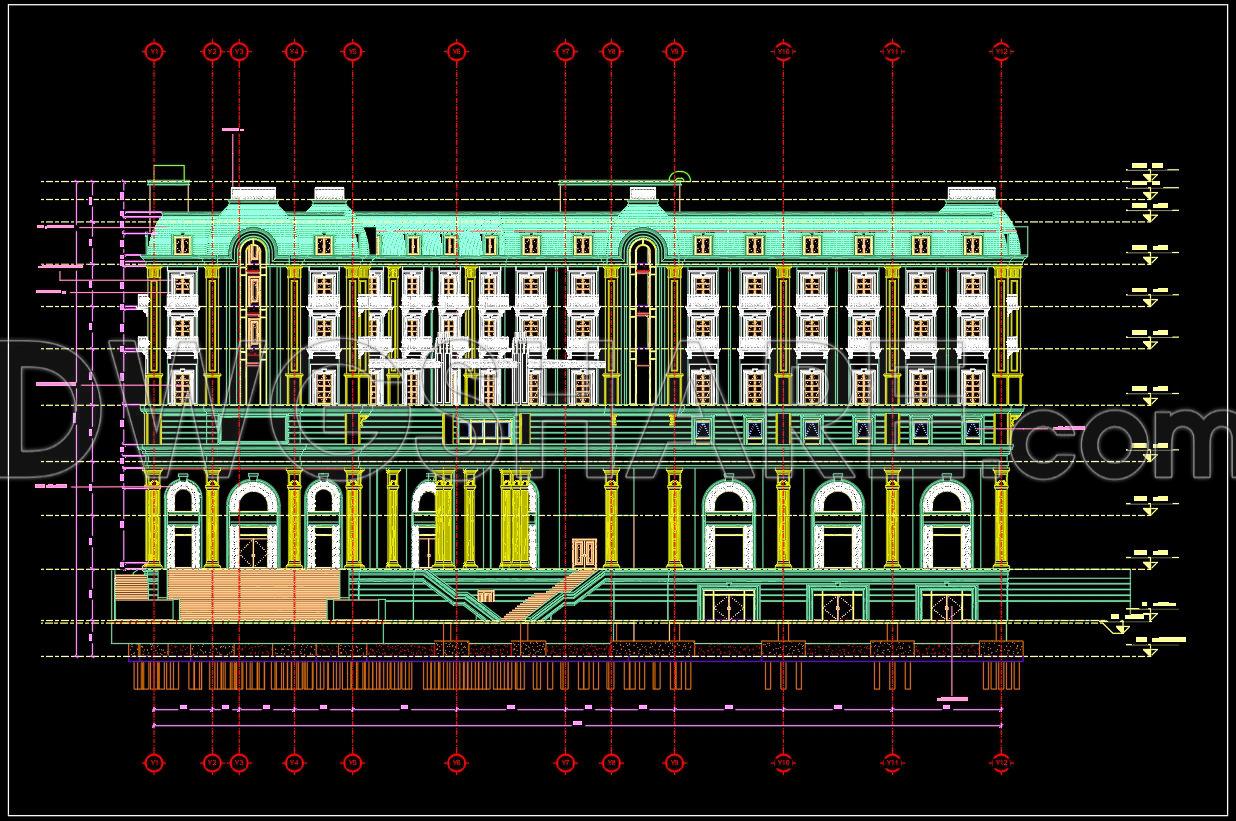
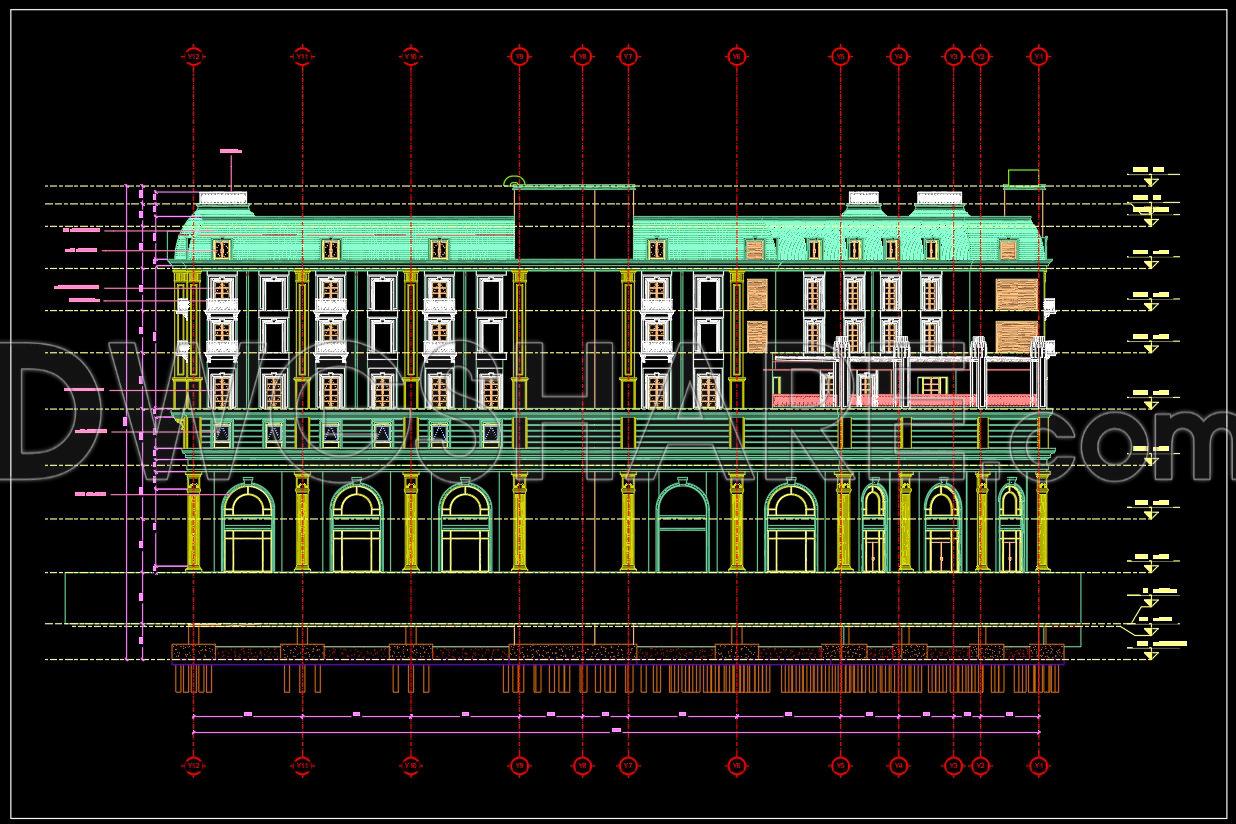
These two CAD drawings clearly illustrate the architectural and structural aspects of a classical-style building. The first drawing presents longitudinal and cross sections, highlighting the curved roof system, supporting frames, staircases, and floor connections. Grid lines and elevation markers are included to help visualize the internal layout and the relationship between structural components, making it a crucial technical reference for construction accuracy. The second drawing shows the main elevation of a multi-story building, featuring arched doors and windows on the ground floor, rectangular windows with decorative moldings on the upper levels, and a mansard roof with dormer windows that create balance and elegance. Material annotations, elevation indicators, and axis grids are thoroughly detailed, supporting design, construction, and restoration processes. Together, these drawings provide a comprehensive view that ensures both aesthetic appeal and technical precision, serving as valuable resources for architects, engineers, and planners.
I also recommend downloading other hotels CAD drawings for your project reference.
- File format: .DWG
- Size: 5.6 MB
- Source: DWGshare
- AutoCAD platform 2018 and later versions. For downloading files there is no need to go through the registration process
Additionally, the complete set of CAD design drawings is available for free download below.
The sections included in the drawings of this 5-story hotel with a total area of 1,700m² are as follows:
- Architectural design drawings
- Structural design drawings
- MEP design drawings
- HVAC design drawings
- 3D perspective rendering of the project


If you find our work useful, your support would mean a lot and help us grow even better.DONATE
Related posts
Hospital Landscaping Layout Plan AutoCAD File DWG
Shopping Center Plan AutoCAD File DWG
Airport design study in 3d Autocad DWG File
Airpot Runway Signaling Plan Autocad Drawing DWG
43. Free Download CAD Drawing of Floor Plan (8th–20th Floors) – High-Rise Apartment Building
Tennis Court Layout Plan and Sections Details Autocad
22.Autocad Drawings Of Asian Temple For Download
12. Download of gas station design drawings with a total area of 2,940 m2
23.Project Bottling Plant Bottled Water CAD