
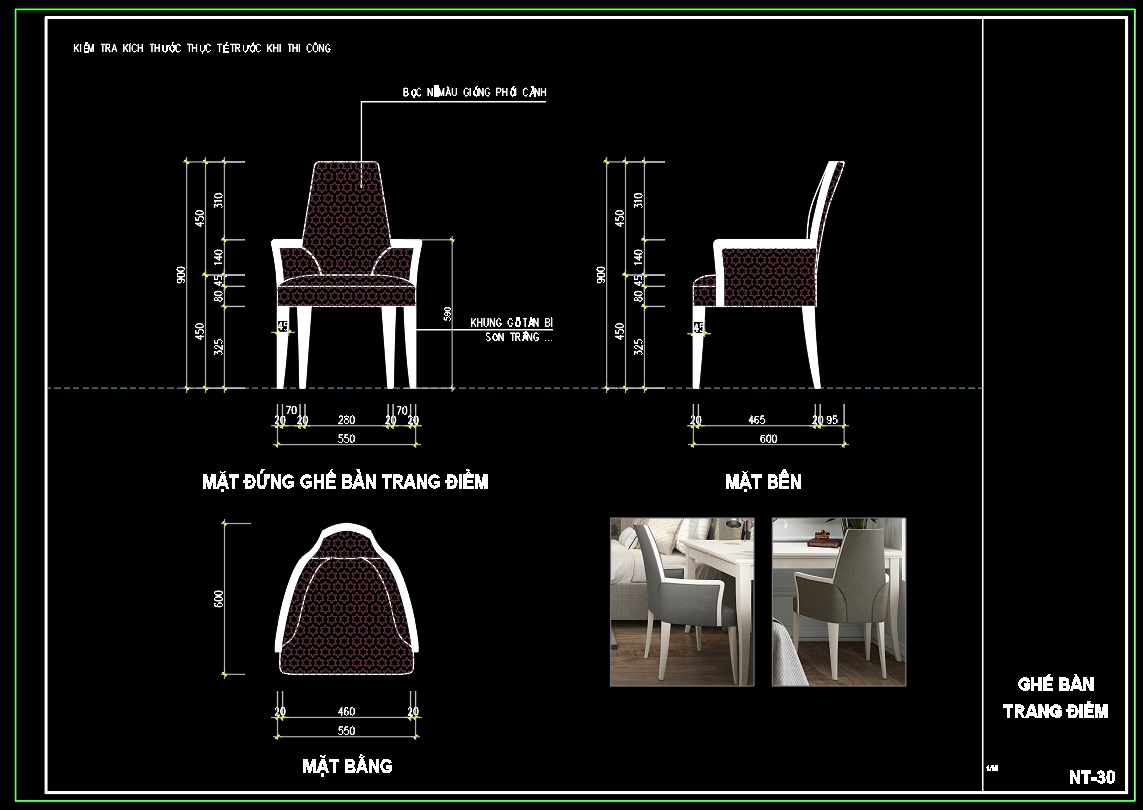
146. Free Download CAD Design of Dining Chair with Full Dimensions
The CAD design of a dining chair with full dimensions offers a complete blueprint for architects and designers aiming for precision in their projects. These drawings provide multiple views, each serving a critical purpose in visualizing and constructing the elegant dining chair. The design features comprehensive dimensions: a total height of 900 mm, a seat height of 450 mm, and a width of 550 mm, ensuring that every detail is meticulously planned.
Utilizing these CAD drawings can significantly enhance accuracy and efficiency in architecture and interior design. Benefits include:
- Quick adjustments and modifications
- Improved collaboration with team members
- Enhanced cost management by reducing material waste
These CAD DWG files are available for free download, making them an invaluable resource for professionals seeking top-tier design templates. The ability to download for free not only eases access but also encourages experimentation and innovation in design. Leverage these detailed drawings to optimize your construction projects and achieve superior results.
I also recommend downloading other Kitchen CAD drawings for your project reference.
- File format: .DWG
- Size: 2 MB
- Source: DWGshare
- AutoCAD platform 2018 and later versions. For downloading files there is no need to go through the registration process
If you find our work useful, your support would mean a lot and help us grow even better.DONATE
Related posts
176. Free Download CAD Kitchen Design Drawings – Apartment Floor Plan and Elevations
214. Free DWG Files of Modern Kitchen Cabinet Technical Details
145. Free CAD Dining Table Detailed Drawing
60.Traditional kitchen cupboard, kitchen cabinets autocad drawing
123. CAD technical drawings of kitchen cabinets for the house
88.Kitchen furniture AutoCAD blocks free download
134. Free CAD Drawing Modern Dining Table Design
30.Traditional kitchen cupboard, kitchen cabinets autocad drawing
34.Traditional kitchen cupboard, kitchen cabinets autocad drawing