
148. Download Bed CAD Shop Drawing Collection
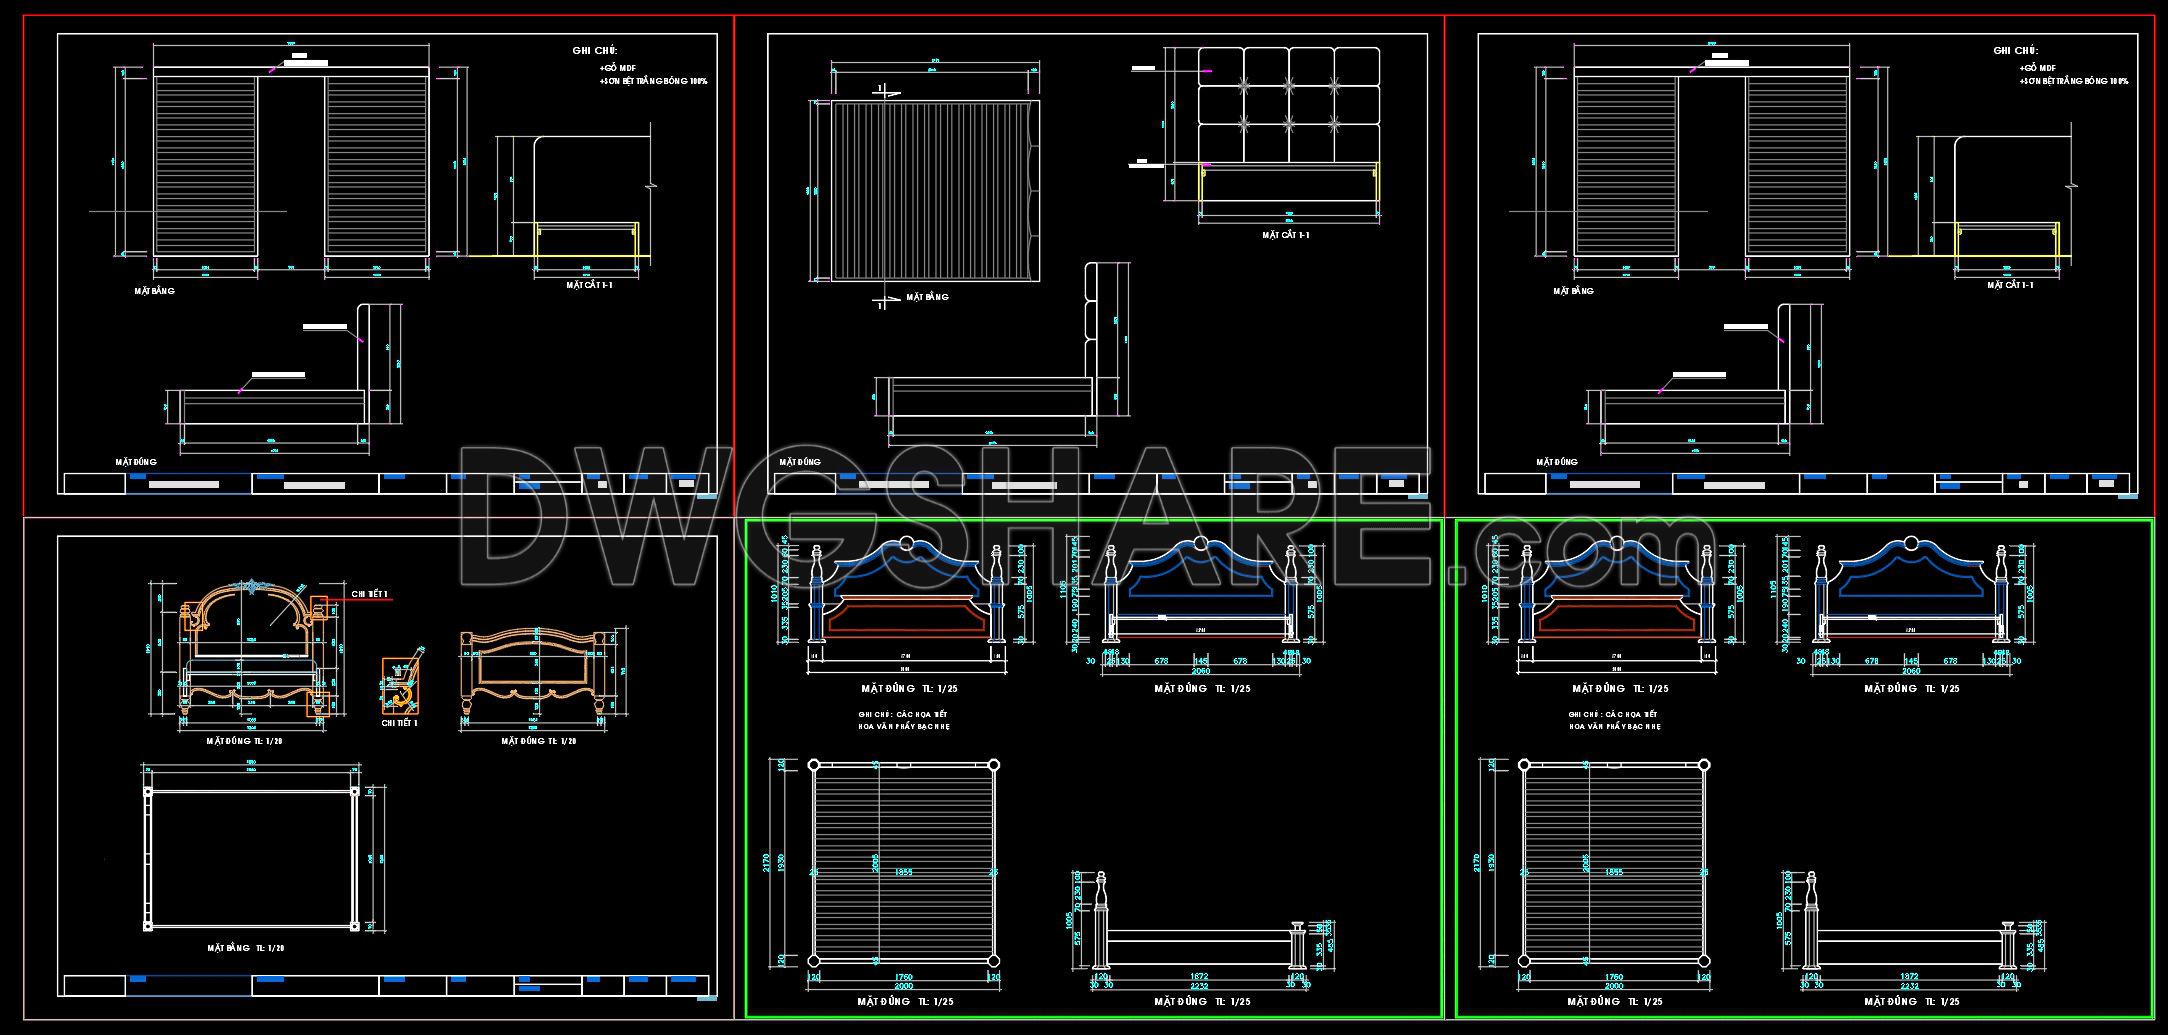
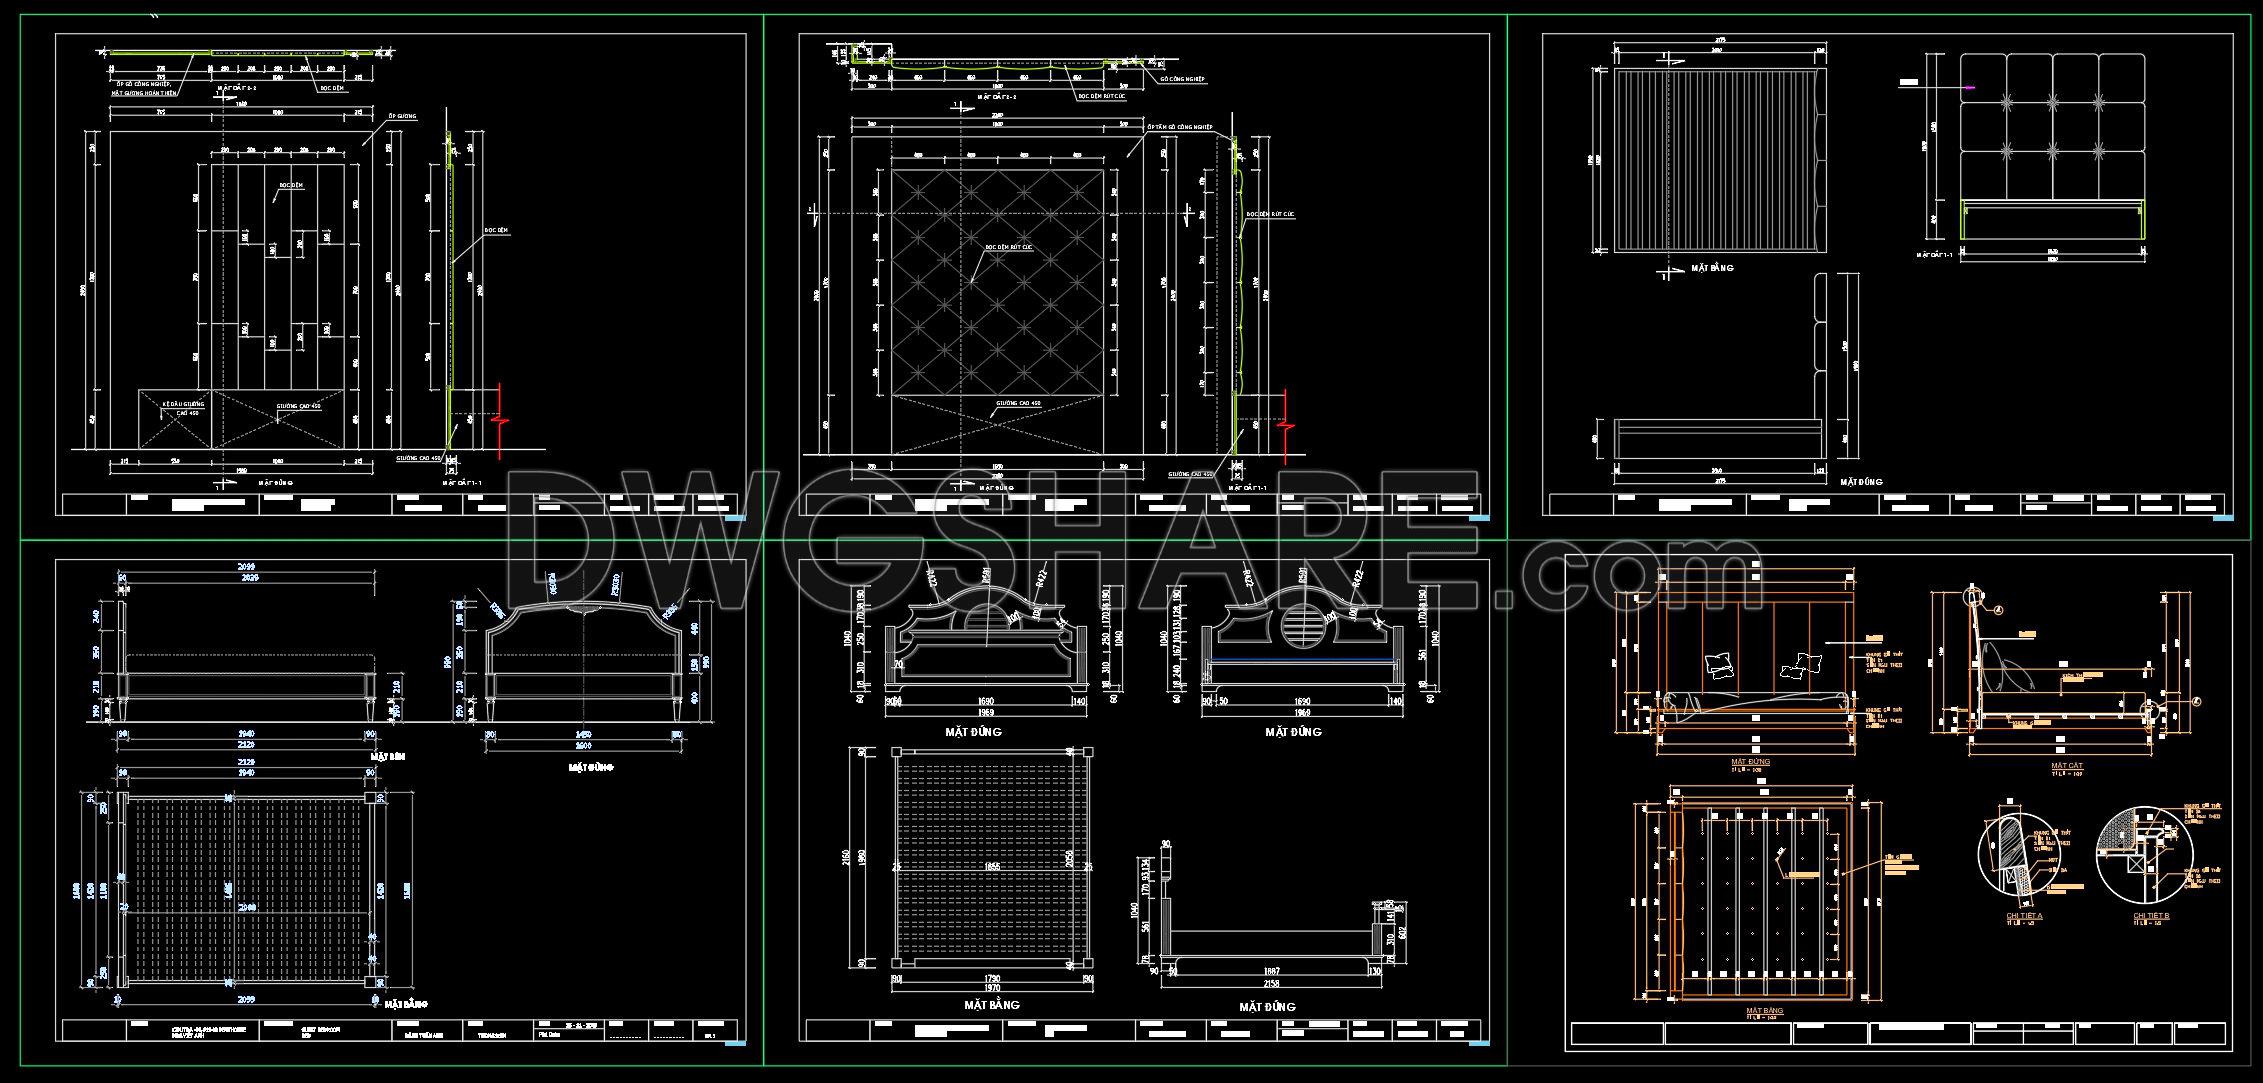

This CAD drawing set presents detailed shop drawings of bedroom beds, including plan views, elevations, side views, and technical sections. The documentation clearly illustrates the upholstered headboard structure, load-bearing frame, slat support system, and bed base platform, ensuring proper connections and structural stability for on-site fabrication. Dimensions are fully annotated, showing overall height, material thickness, base setback, and proportional relationships. Several designs feature neoclassical styling with curved profiles, decorative moldings, and CNC-cut details, suitable for high-end bedroom interiors. The drawings are organized with a logical layer system and standard title blocks, making them easy to edit, extract quantities, and integrate into construction documentation. This is a practical technical reference for architects, interior designers, and furniture manufacturers when developing detailed bed shop drawings for real-world production.
I also recommend downloading other Bedroom CAD drawings for your project reference.
- File format: .DWG
- Size: 0.56 MB
- Source: DWGshare
- AutoCAD platform 2018 and later versions. For downloading files there is no need to go through the registration process
If you find our work useful, your support would mean a lot and help us grow even better.DONATE
Related posts
162. Dressing Room Bench CAD Details – Free Download
21.Free Wardrobe CAD Blocks
87. Free Download CAD Technical Drawing of Bunk Bed Design for Children
19.Wardrobe AutoCAD blocks free download
37.Beds front view AutoCAD blocks free download
126. Free Download – Dressing Table CAD Shop Drawing for Bedroom
58. Free Download Luxury Upholstered Bed CAD Drawing
121. Free Download Bed CAD Shop Drawing
489. Free CAD Drawings of a 3-Storey House (5×16m) with 3 Bedrooms