
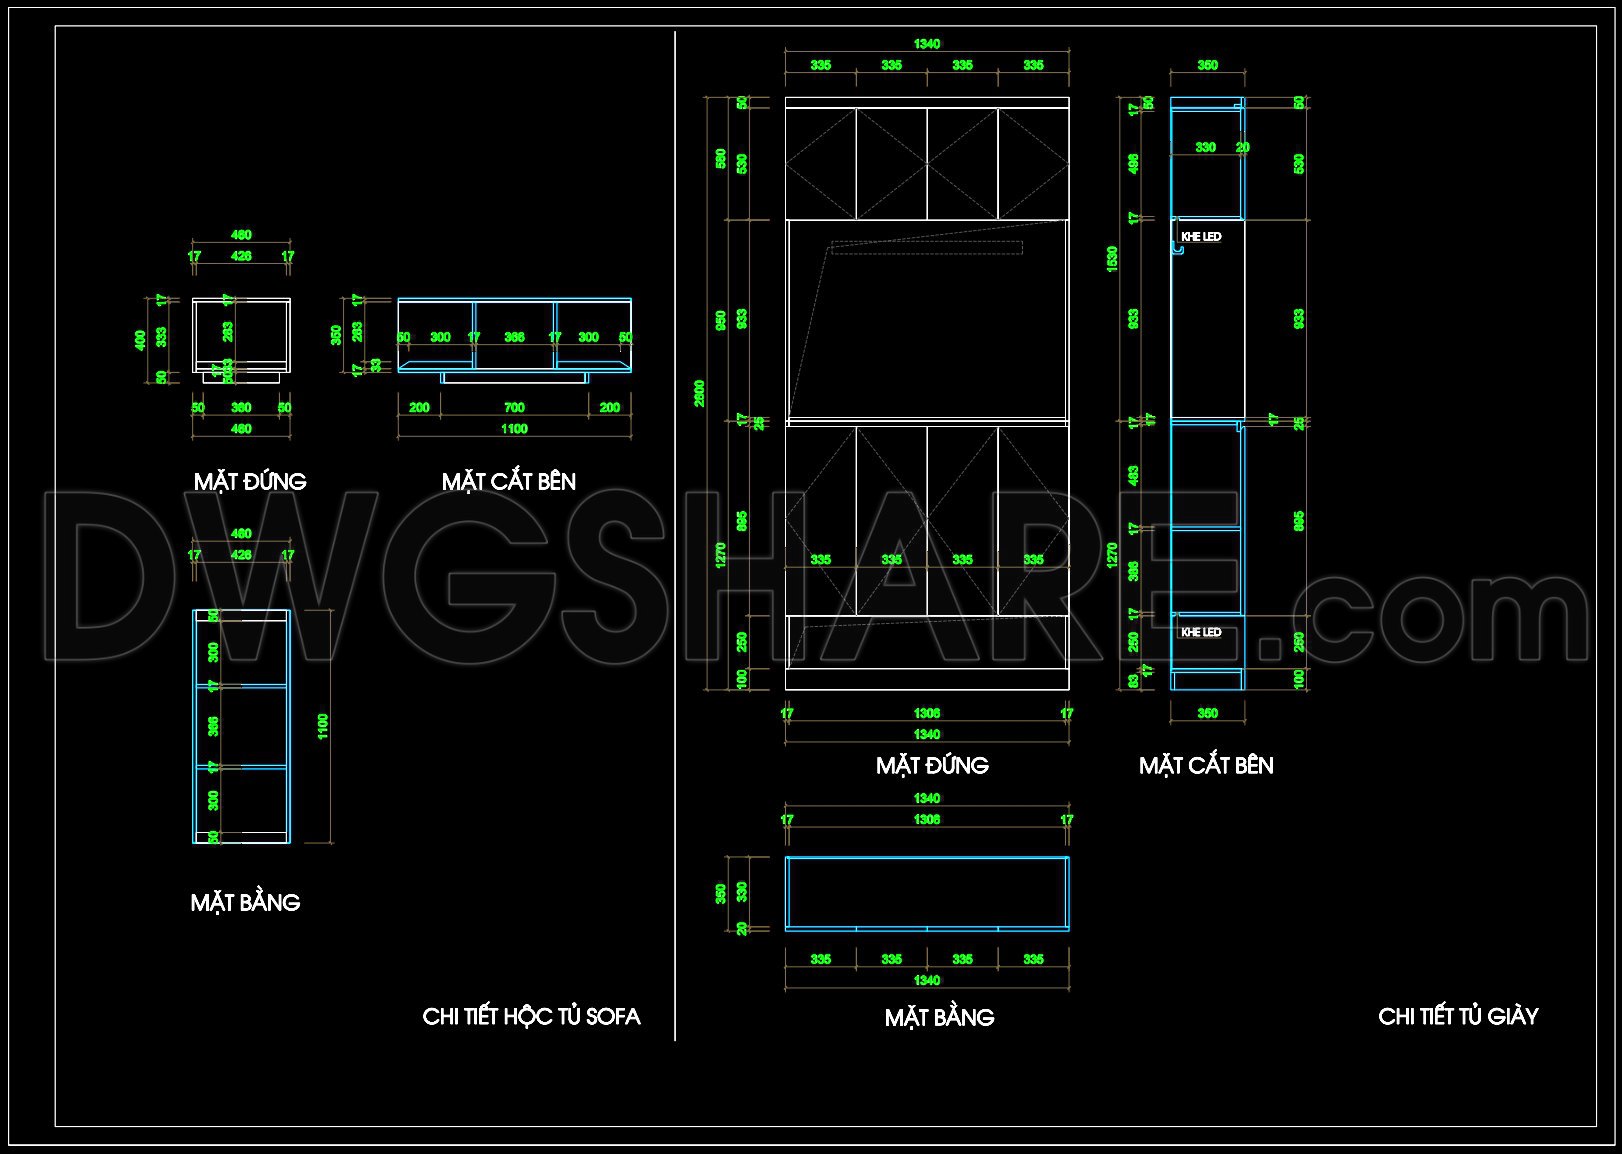
148. Modern Shoe Cabinet & Sofa Storage CAD Drawing DWG – Detailed Furniture Plans
These detailed furniture plans for a modern shoe cabinet and sofa storage unit offer comprehensive insights into the design and construction of these functional pieces. The furniture drawings provided in the CAD DWG files exhibit multiple views essential for precise fabrication and installation.
The drawings present a meticulous architectural floor plan layout that showcases the shoe cabinet’s and sofa storage’s dimensions, allowing for adequate space planning within interior projects. Each component is clearly outlined, with major emphasis on practical usage and efficient space management within a modern living environment.
- Functional floor plan layout:: Detailed placement and spatial relationships are evident, ensuring optimal utility without compromising on style.
- Elevations and sections:: These drawings provide a vertical perspective that highlights the height, depth, and intricate details, crucial for visualizing the furniture in a 3D space.
- Construction or furniture detail drawings:: Specifics such as LED shelf placements and sectional cuts are highlighted, important for both manufacturing precision and functionality.
- Grid lines, dimensions, and level markers:: These ensure every component aligns perfectly with designated measurements, minimizing errors during construction.
The technical accuracy of these drawings serves as a valuable asset for architects and interior designers, promoting easy modification and reuse in AutoCAD. Architects can rely on these plans during the design development phase, while interior designers can utilize them to prepare detailed technical specifications that ensure every dimension is accounted for. For construction teams, these drawings act as a solid reference framework, enabling coordinated efforts that reduce errors and optimize costs effectively.
The CAD DWG files are freely available and are a beneficial resource for anyone preparing design reference materials, engaging in study and research, or needing a base for technical drawing development. With their high technical precision, these plans provide improved coordination between design and construction, making them an essential tool for both creative and practical applications.
I also recommend downloading other Furniture CAD drawings for your project reference.
- File format: .DWG
- Size: 125 KB
- Source: DWGshare
- AutoCAD platform 2018 and later versions. For downloading files there is no need to go through the registration process
If you find our work useful, your support would mean a lot and help us grow even better.DONATE
Related posts
115.Furniture Cad Blocks free download
351. Free CAD Blocks – Chinese Chairs Collection
288. Free download the luxurious Italian Reflex sofa CAD block library
34. Free Download Living Room TV Cabinet 2D CAD Drawing
252. CAD blocks of coffee tables and tea tables
93. Free CAD Coffee Table Detail Drawings for Living Room Use
27.Furniture Cad Blocks free download
271. Blocks CAD for interior, lighting, sculpture, musical instruments, sports equipment, garden and greenery
26. Free CAD Drawing Modern Sectional Sofa