
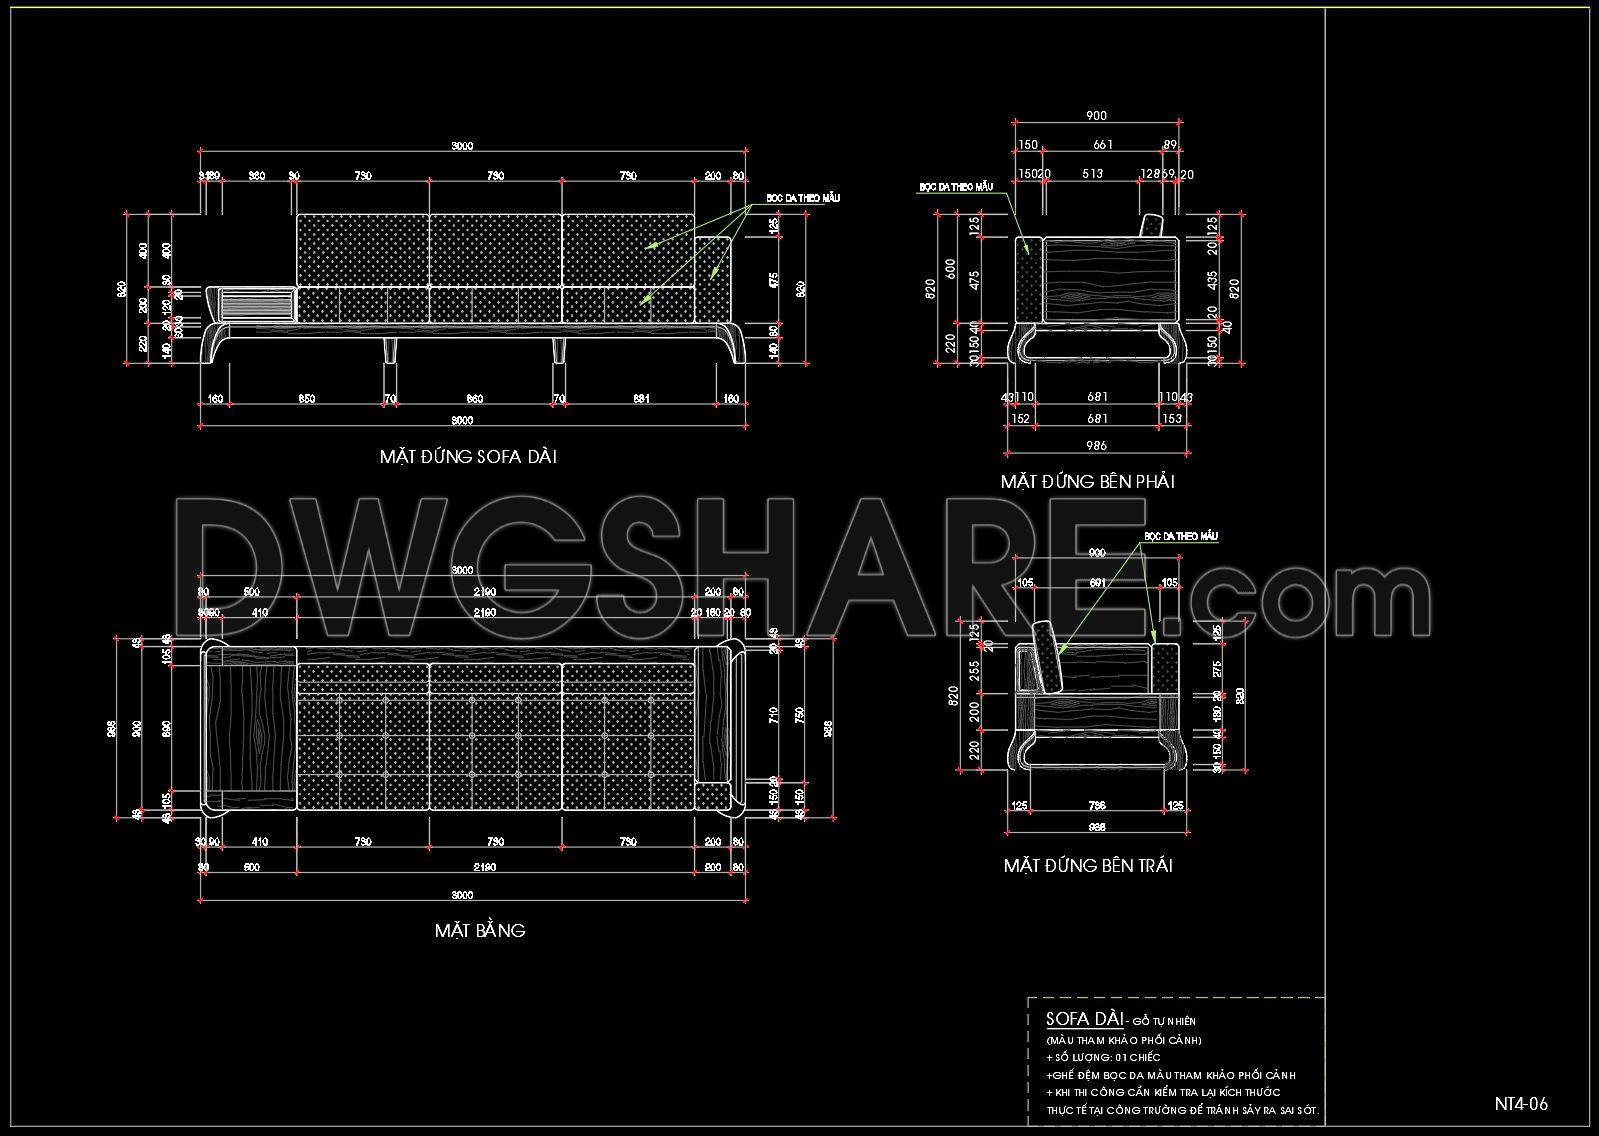
122. Free CAD Drawing of Modern 4-Seater Sofa
The CAD drawing of a modern 4-seater sofa presents a highly detailed representation essential for architects and interior designers. These furniture drawings are invaluable in conveying precise design details and dimensional information necessary for both design conceptualization and construction execution.
This set of drawings includes various views and dimensions to ensure a comprehensive understanding of the sofa’s structure. The main components visible in this CAD file are:
A side elevation showing the sofa’s profile, providing insights into its height and arm structure.
A front elevation detailing the length and design of the backrest and seat cushions.
A detailed top view illustrating the overall configuration, including cushion placement and spacing.
Dimensions for each view, ensuring accuracy and ease of integration into larger projects.
These drawings function as fundamental tools for interior designers when specifying furniture layouts in residential or commercial spaces. The detailed dimensions assist in verifying that the sofa fits within a particular design scheme, reinforcing spatial planning decisions. Additionally, architects can utilize these plans during the design development phase to ensure that furniture selections align with architectural themes and building constraints.
Practical applications extend to construction teams and furniture manufacturers. With technical accuracy and precise measurements, this CAD file facilitates effective communication between design and fabrication teams. This synchronization minimizes errors and optimizes costs, promoting seamless implementation from design to actualization.
The high quality of these drawings allows for easy modification and reuse in AutoCAD, catering to varying design needs. These free CAD DWG files serve as excellent references for those studying design methods or as foundational templates for developing technical drawings. By offering such detailed and accurate representations without cost, users gain advanced tools for improving design coordination and final outcomes.
I also recommend downloading other Furniture CAD drawings for your project reference.
- File format: .DWG
- Size: 202 KB
- Source: DWGshare
- AutoCAD platform 2018 and later versions. For downloading files there is no need to go through the registration process
If you find our work useful, your support would mean a lot and help us grow even better.DONATE
Related posts
125. Rectangular Wooden Coffee Table CAD Drawing
143. Elegant Console Desk CAD Drawing Free Download in DWG Format
132. Classic Armchair CAD Drawing with Dimensions – Free DWG File
92. Free CAD Coffee Table Detail Drawings for Living Room Use
111. Classic Coffee Table CAD Details DWG Download
355. Free CAD Drawing Modern Tea Table Design
185.CAD Blocks Furniture for Living room
21. Download detailed CAD drawings of interior wall elevations for the living room and bedroom
27. Free CAD Drawing Modern Sectional Sofa