
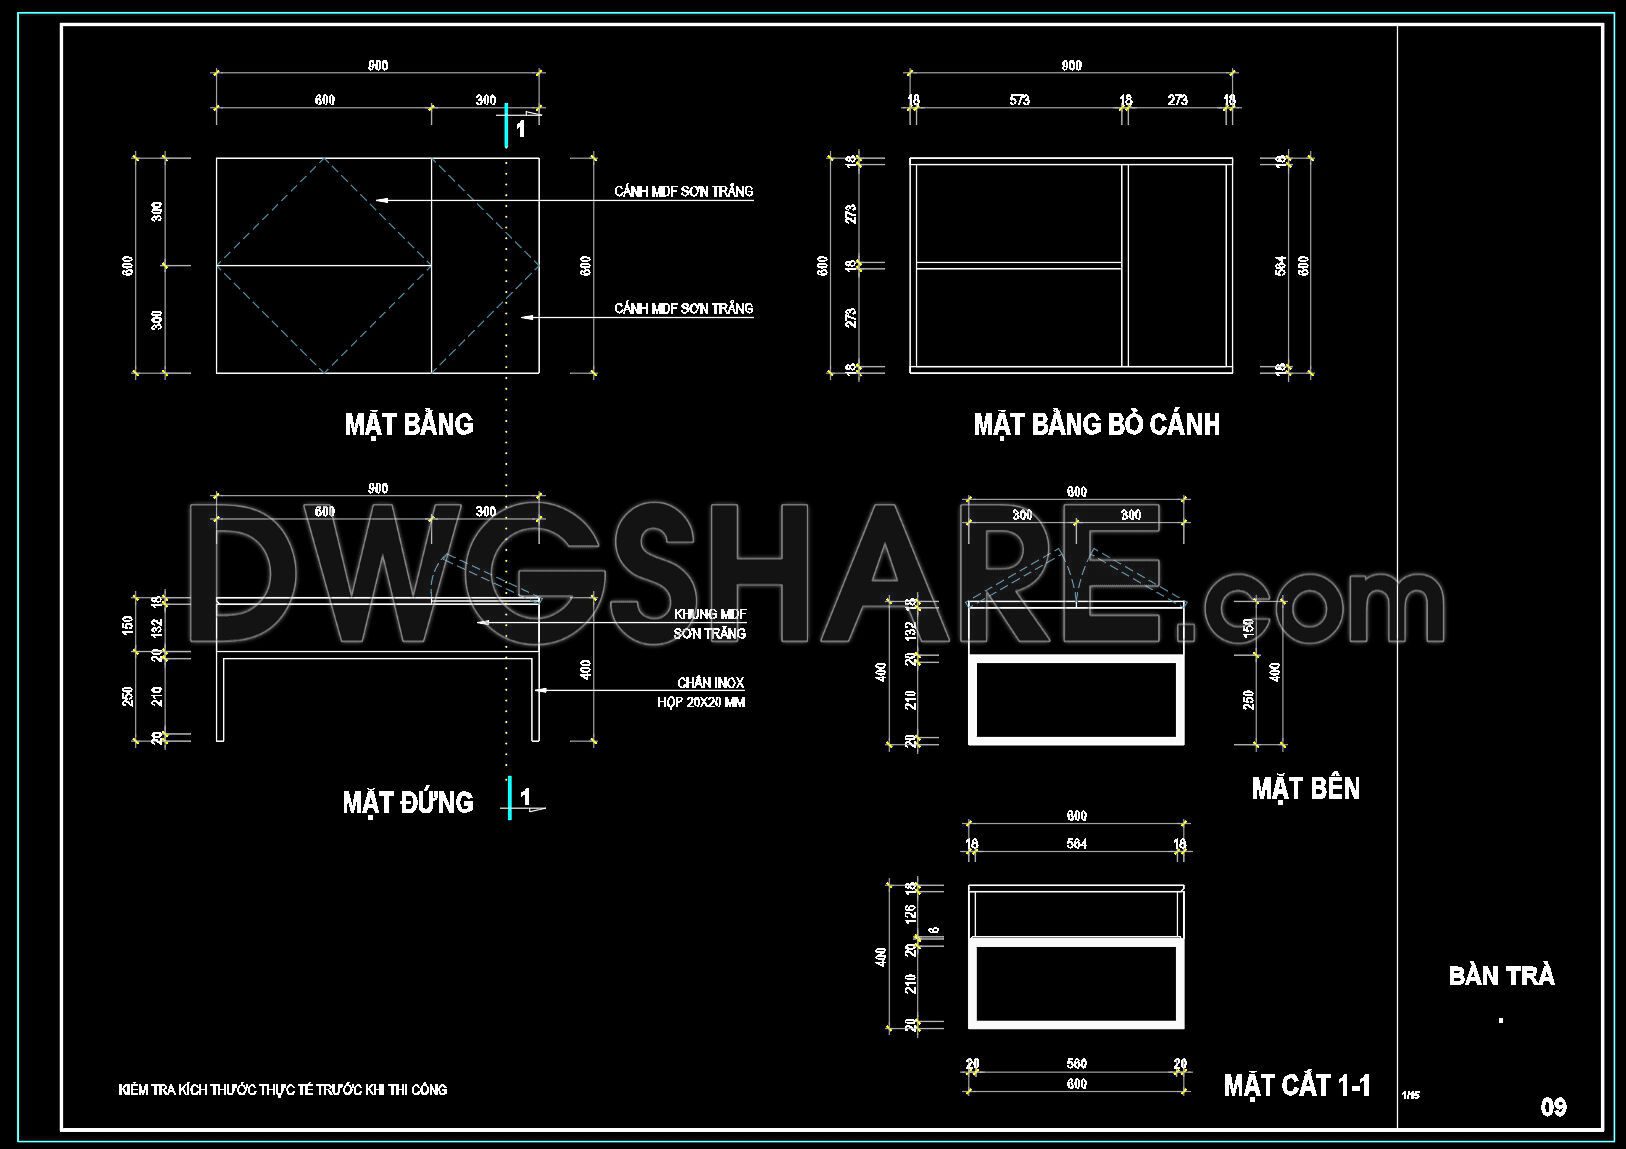
43. Free download of CAD drawings for living room coffee table details
Access a comprehensive collection of CAD drawings for living room coffee table details with our free download offer. These expertly crafted plans provide multiple views of a modern coffee table, meticulously detailed for architectural use. Key components include:
- Top view and exploded view for assembly clarity
- Elevations showcasing height and leg structure
- Detailed section cuts for material specs
Dimensions are clearly labeled, offering versatility in customization and fabrication processes. Utilizing these drawings in architecture or interior design ensures high precision, easy editing, and seamless collaboration. This optimization leads to cost-effective solutions and streamlined project execution. The CAD DWG files are shared for free, making them an invaluable resource for designers and builders alike.
I also recommend downloading other Furniture CAD drawings for your project reference.
- File format: .DWG
- Size: 124 KB
- Source: DWGshare
- AutoCAD platform 2018 and later versions. For downloading files there is no need to go through the registration process
If you find our work useful, your support would mean a lot and help us grow even better.DONATE
Related posts
35.Sofa in Plan Cad Blocks free download
117.Furniture Cad Blocks free download
46. Free Download CAD Drawings of Coffee Table and Side Table Production Details (DWG File)
78. Free Download CAD Bed Design Drawings – Bedroom Furniture Plans
99.Shoe Storage Cabinet Cad Blocks free download
84. Free Download Living Room TV Cabinet 2D CAD Drawing
239. CAD blocks for spatial layout of living room and kitchen area
36.Sofa in Plan Cad Blocks free download
288. Free download the luxurious Italian Reflex sofa CAD block library