
House plans
Free Drawing in Autocad: House plans CAD Blocks for format DWG.
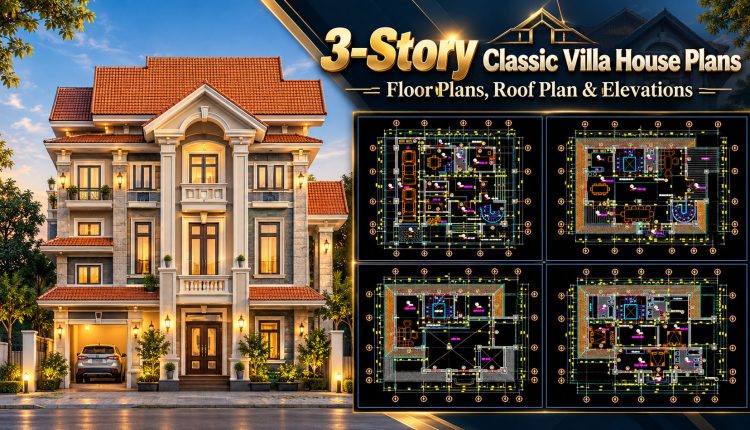
587. 3-Story Classic Villa House Plans – Floor Plans, Roof Plan
587. 3-Story Classic Villa House Plans – Floor Plans, Roof Plan (2) 587. 3-Story Classic...
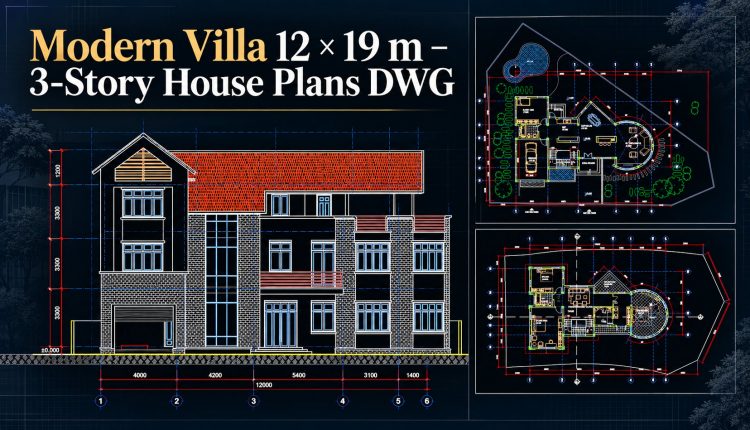
575. Modern Villa 12 × 19 m – 3-Story House Plans DWG
575. Modern Villa 12 × 19 m – 3-Story House Plans DWG (2) 575. Modern...
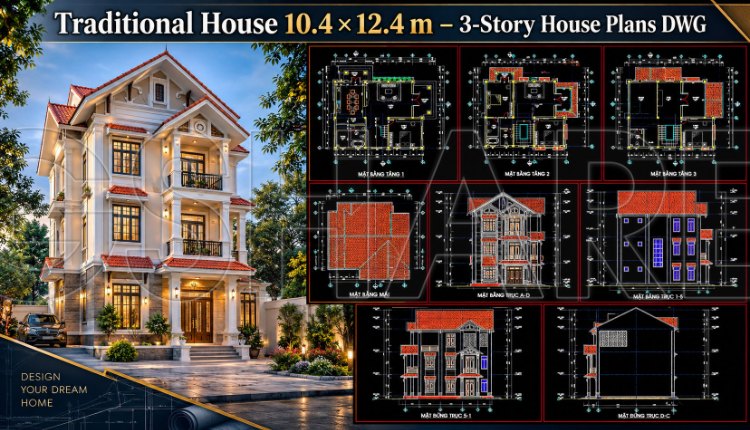
560. Traditional House 10.4 × 12.4 m – 3-Story House Plans DWG
560. Traditional House 10.4 × 12.4 m – 3-Story House Plans DWG (2) 560. Traditional...
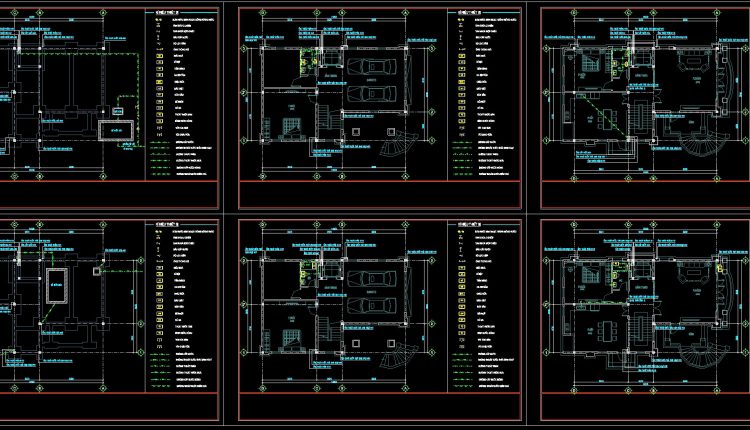
228. Complete House Floor Plans & Plumbing CAD Drawings
228. Complete House Floor Plans & Plumbing CAD Drawings (1) 228. Complete House Floor Plans...
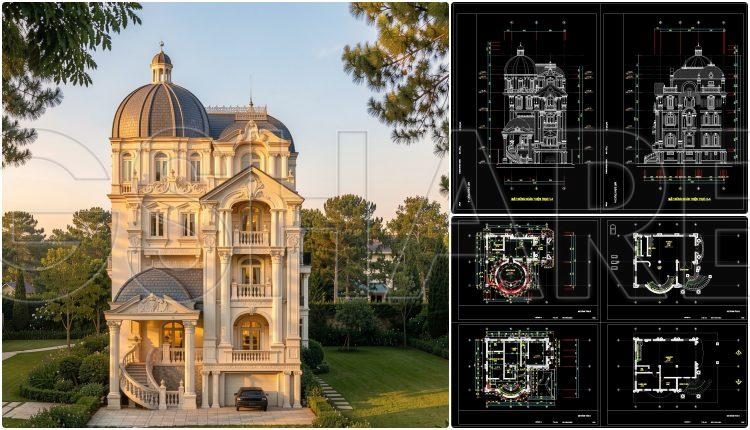
561. Classic Villa 13 × 11.9 m – 3-Story House Plans DWG
561. Classic Villa 13 × 11.9 m – 3-Story House Plans DWG (2) 561. Classic...
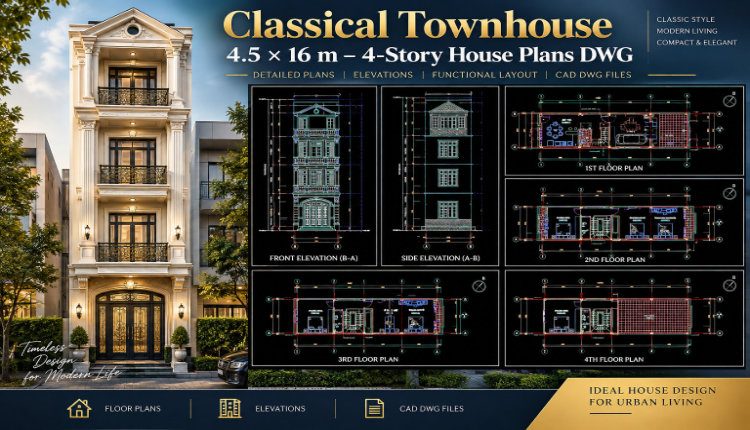
529. Classical Townhouse 4.5 × 16 m – 4-Story House Plans DWG
529. Classical Townhouse 4.5 × 16 m – 4-Story House Plans DWG (2) 529. Classical...
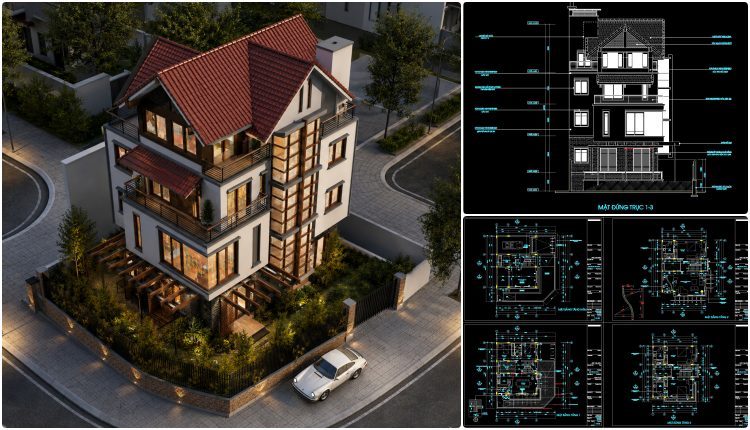
537. Modern European Villa 10 × 16 m – 4-Story House Plans DWG
537. Modern European Villa 10 × 16 m – 4-Story House Plans DWG (2) 537....
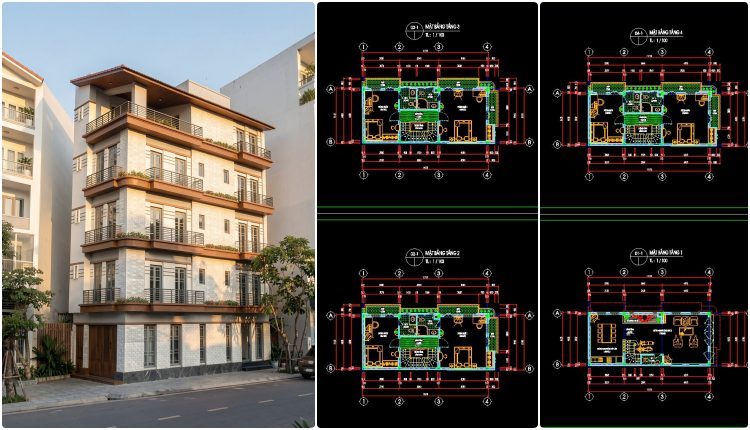
521. 11.7m x 6m 5-Story House Floor Plans & Elevations CAD DWG
521. 11.7m x 6m 5-Story House Floor Plans & Elevations CAD DWG (2) 521. 11.7m...
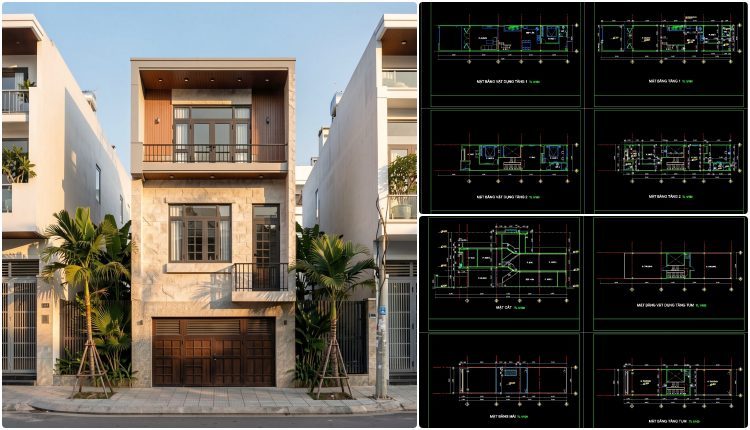
459. 5m x 24.8m 3-Story Townhouse Floor Plans & Elevations CAD DWG
459. 5m x 24.8m 3-Story Townhouse Floor Plans & Elevations CAD DWG (2) 459. 5m...
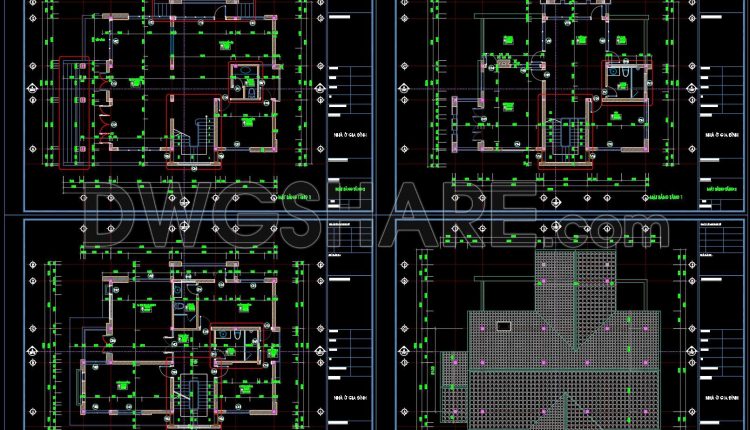
316. Download Complete House Floor Plan CAD Drawings in AutoCAD DWG
316. Download Complete House Floor Plan CAD Drawings in AutoCAD DWG (1) 316. Download Complete...
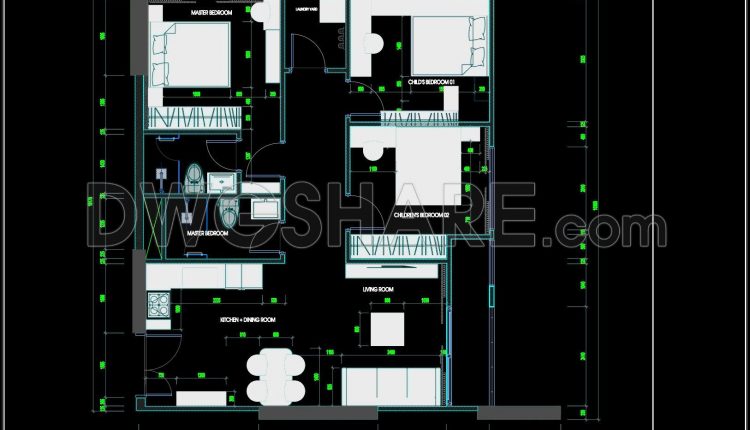
315. Modern Apartment Interior Layout Plan CAD Drawing
315. Modern Apartment Interior Layout Plan CAD Drawing (1) 315. Modern Apartment Interior Layout Plan...
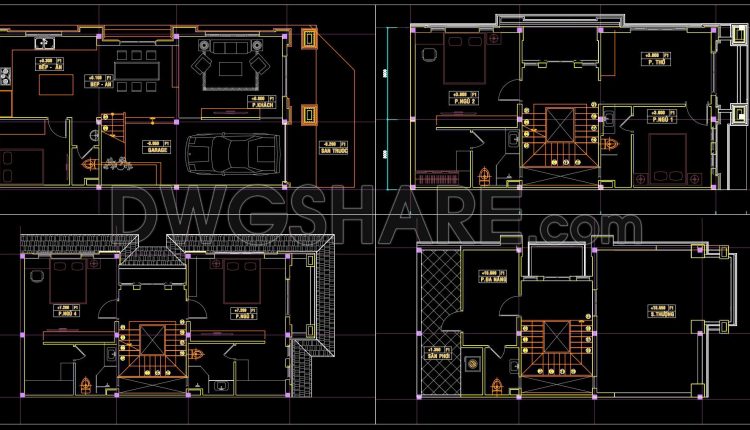
314. Modern 4-Story Townhouse Functional Floor Plan CAD Drawing
314. Modern 4-Story Townhouse Functional Floor Plan CAD Drawing (1) 314. Modern 4-Story Townhouse Functional...
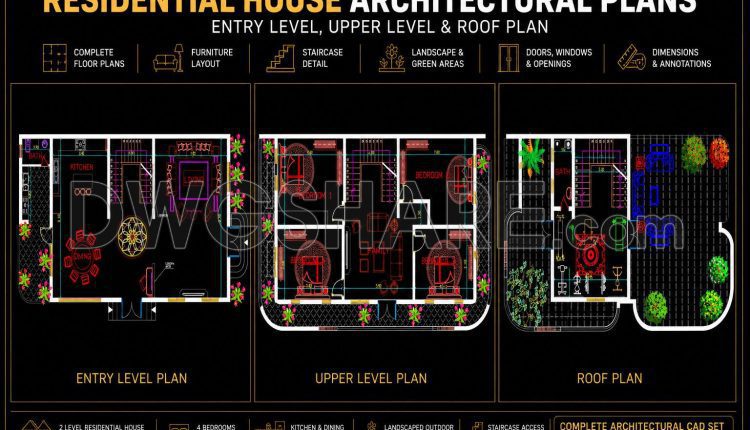
313. Free CAD Plans – Spacious Villa Layout with 3 Bedrooms & Family Area
313. Free CAD Plans – Spacious Villa Layout with 3 Bedrooms & Family Area (1)...
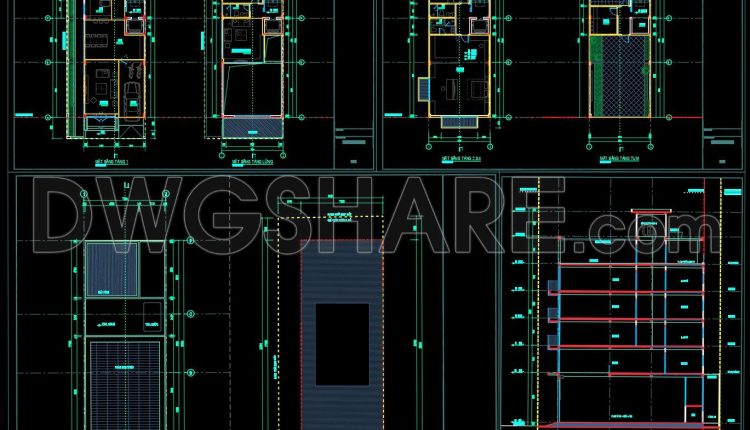
312. Free 7.1×17.6m Townhouse CAD Drawings – Full Floor Plans & Layouts
312. Free 7.1×17.6m Townhouse CAD Drawings – Full Floor Plans & Layouts (1) 312. Free...
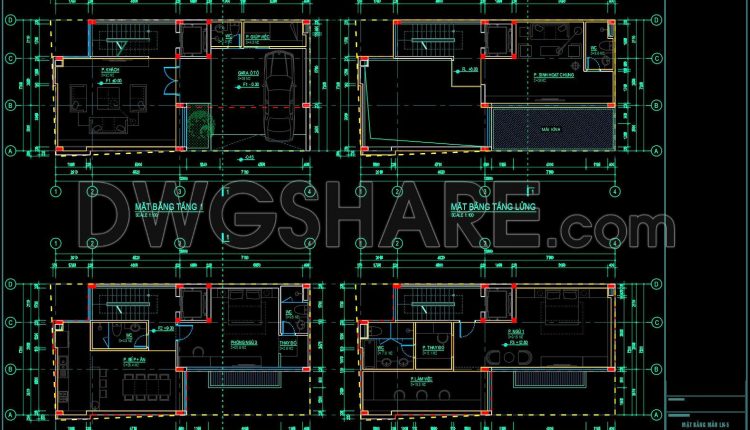
310. Free 13.9×7.2m Townhouse CAD Drawings – Full Floor Plans & Layouts
310. Free 13.9×7.2m Townhouse CAD Drawings – Full Floor Plans & Layouts (1) 310. Free...
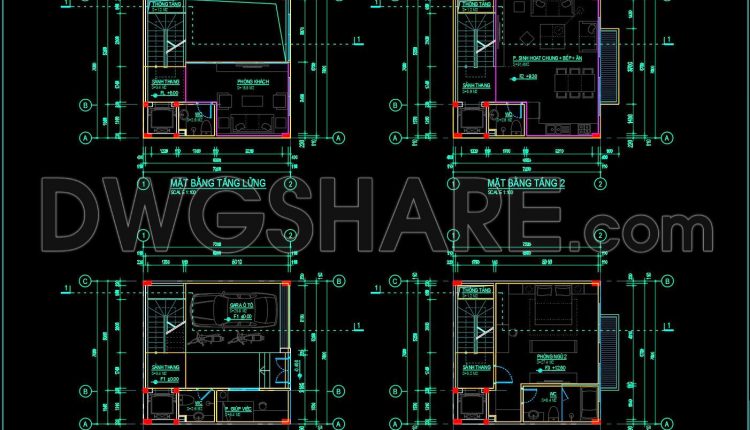
309. Free 7×7.2m Townhouse CAD Drawings – Full Floor Plans & Layouts
309. Free 7×7.2m Townhouse CAD Drawings – Full Floor Plans & Layouts (1) 309. Free...
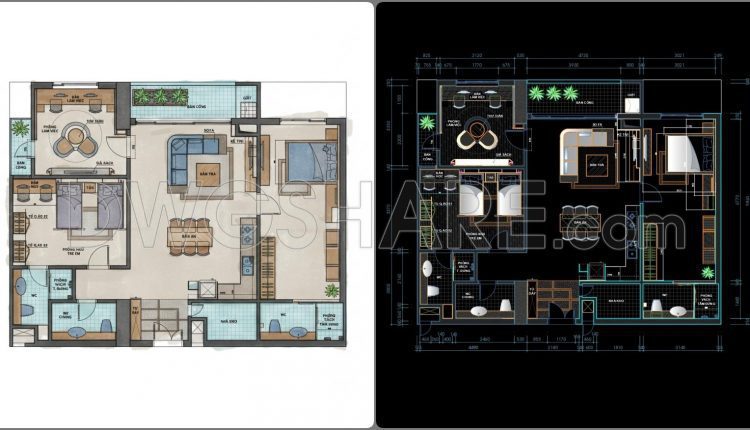
308. Free Download Apartment Floor Plan CAD Drawing (Fully Furnished Layout)
308. Free Download Apartment Floor Plan CAD Drawing (Fully Furnished Layout) (1) 308. Free Download...
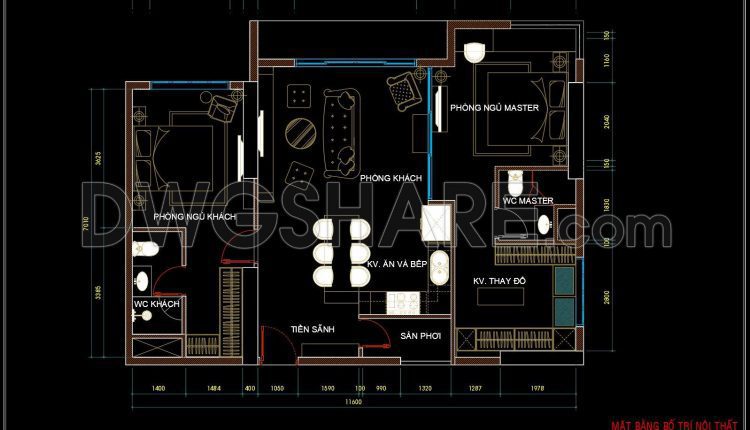
307. Free CAD Apartment Plan – Living Room, Kitchen & Bedrooms Layout
307. Free CAD Apartment Plan – Living Room, Kitchen & Bedrooms Layout (1) 307. Free...
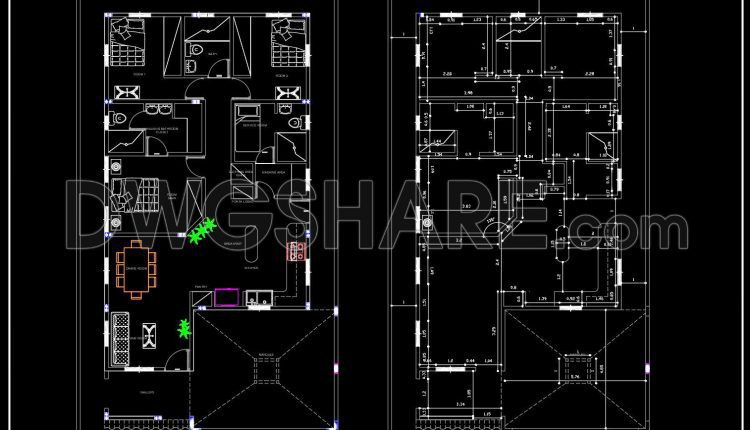
306. Free Download CAD Floor Plan Layout for a 110m2 Residential House
306. Free Download CAD Floor Plan Layout for a 110m2 Residential House (1) 306. Free...
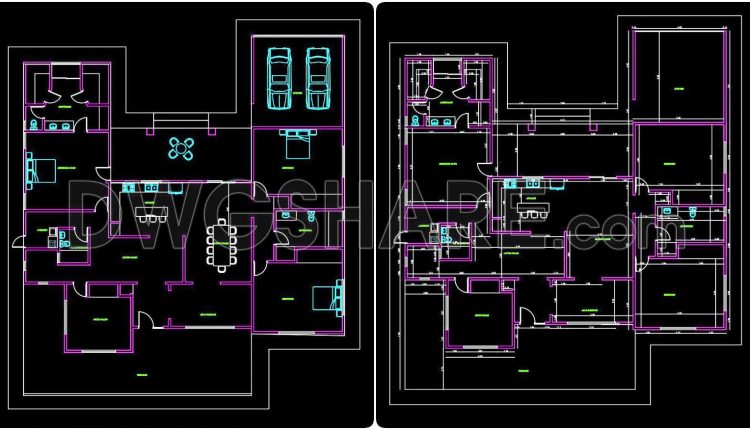
305. Free Download CAD Floor Plan of a Large Family House with Patio
305. Free Download CAD Floor Plan of a Large Family House with Patio (1) 305....