

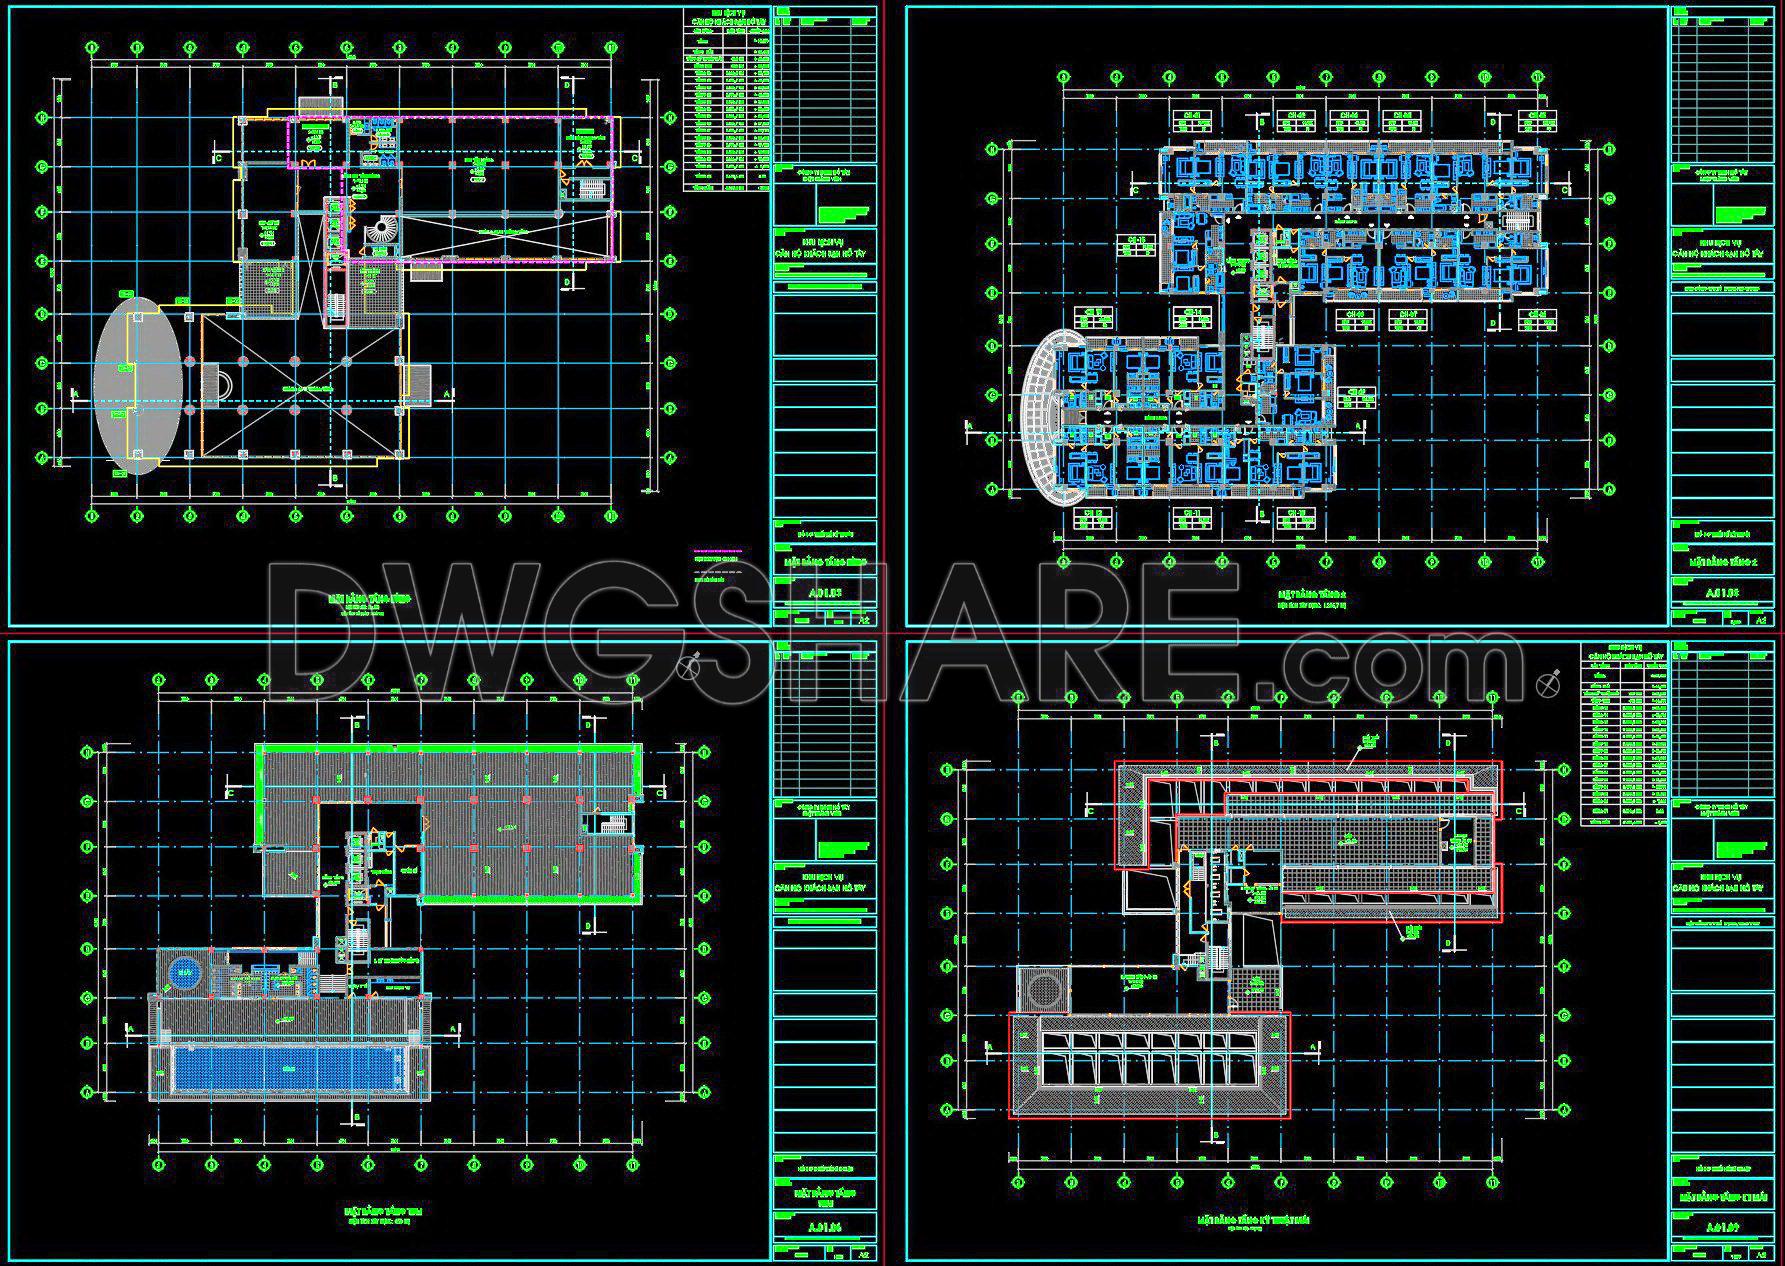
160. Free download Functional layout floor plan of the 2nd floor of a 5‑star hotel with an area of 1888m2
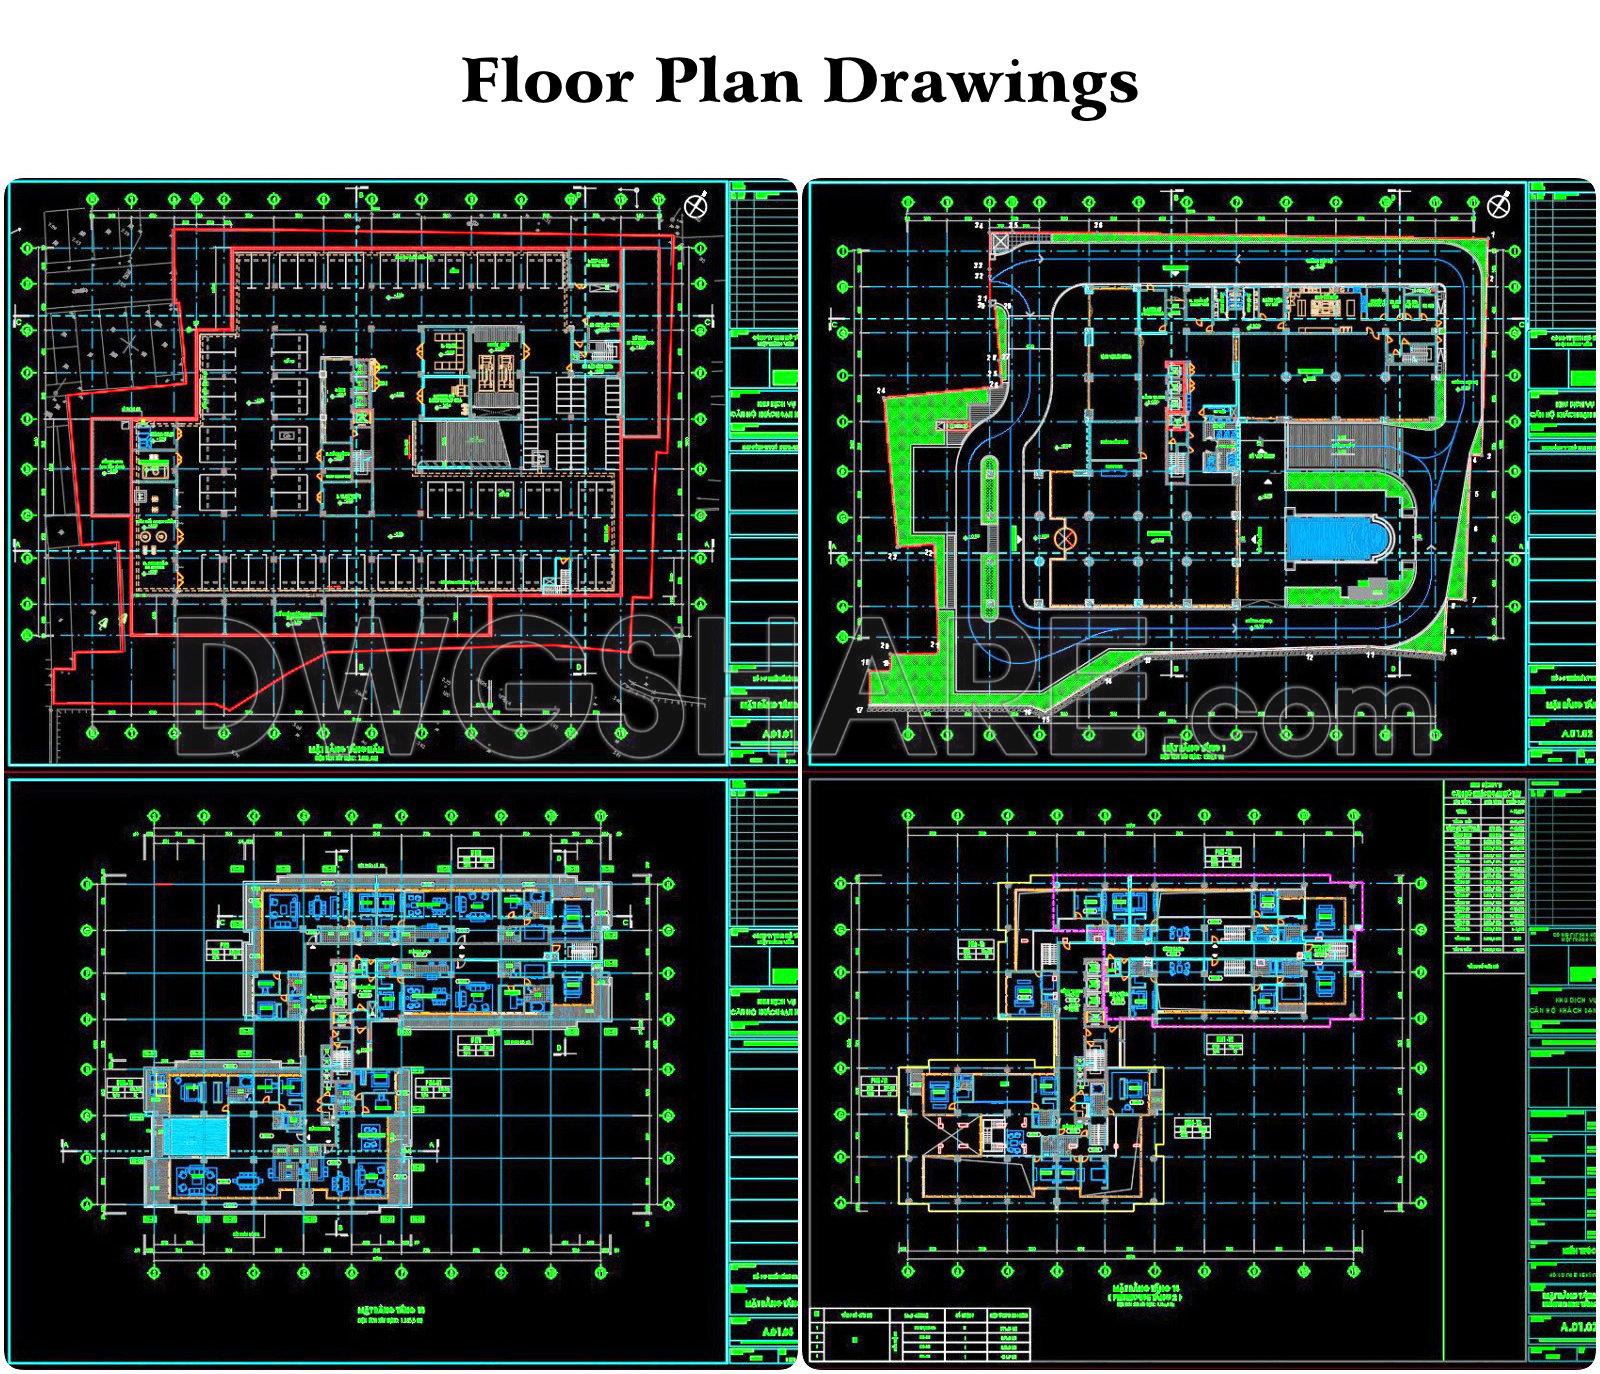
This CAD drawing illustrates the typical floor plan of a building at a 1/100 scale. The plan uses a grid system labeled A–D and 1–4 to define spatial organization, with detailed dimensions provided in millimeters. Rooms, doors, staircases, and the terrace are clearly arranged, with standardized symbols for windows and doors. The notes in the lower corner specify technical requirements, including concrete grade B20 (equivalent to M250), steel strength according to diameter, and a 20mm protective concrete layer for reinforcement. This document is an essential resource for architectural design, construction, and quality control.
I also recommend downloading other hotels CAD drawings for your project reference.
- File format: .DWG
- Size: 772 KB
- Source: DWGshare
- AutoCAD platform 2018 and later versions. For downloading files there is no need to go through the registration process
Additionally, the complete set of CAD design drawings is available for free download below.
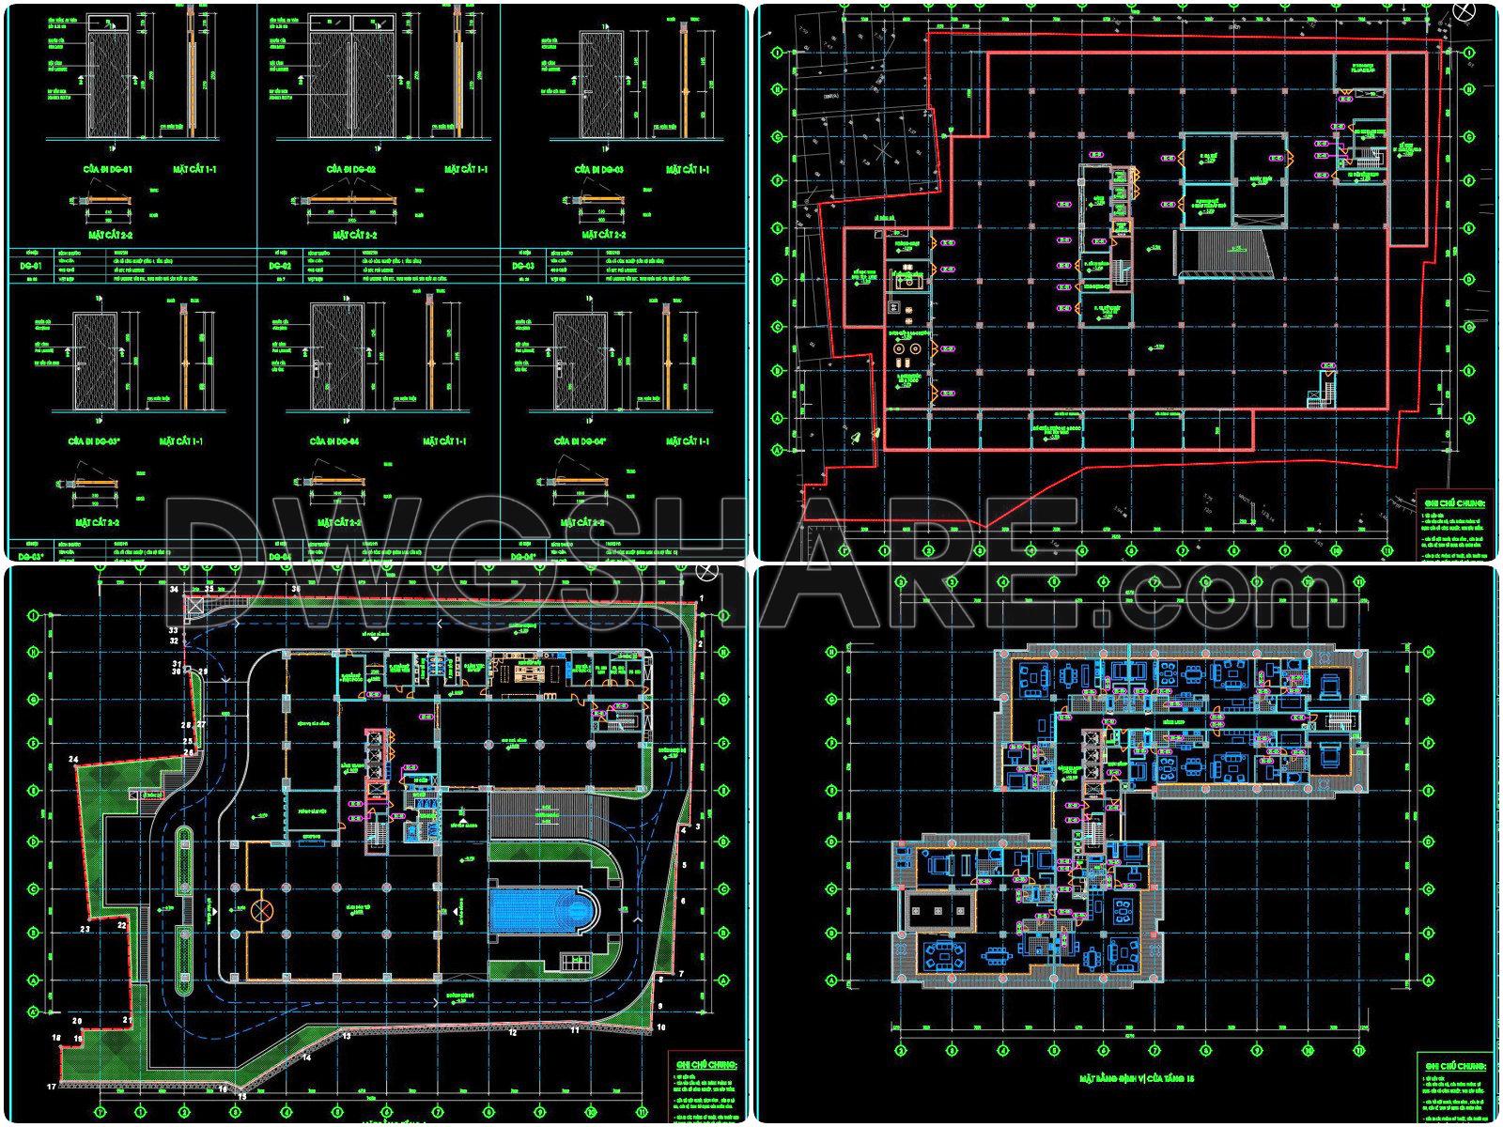
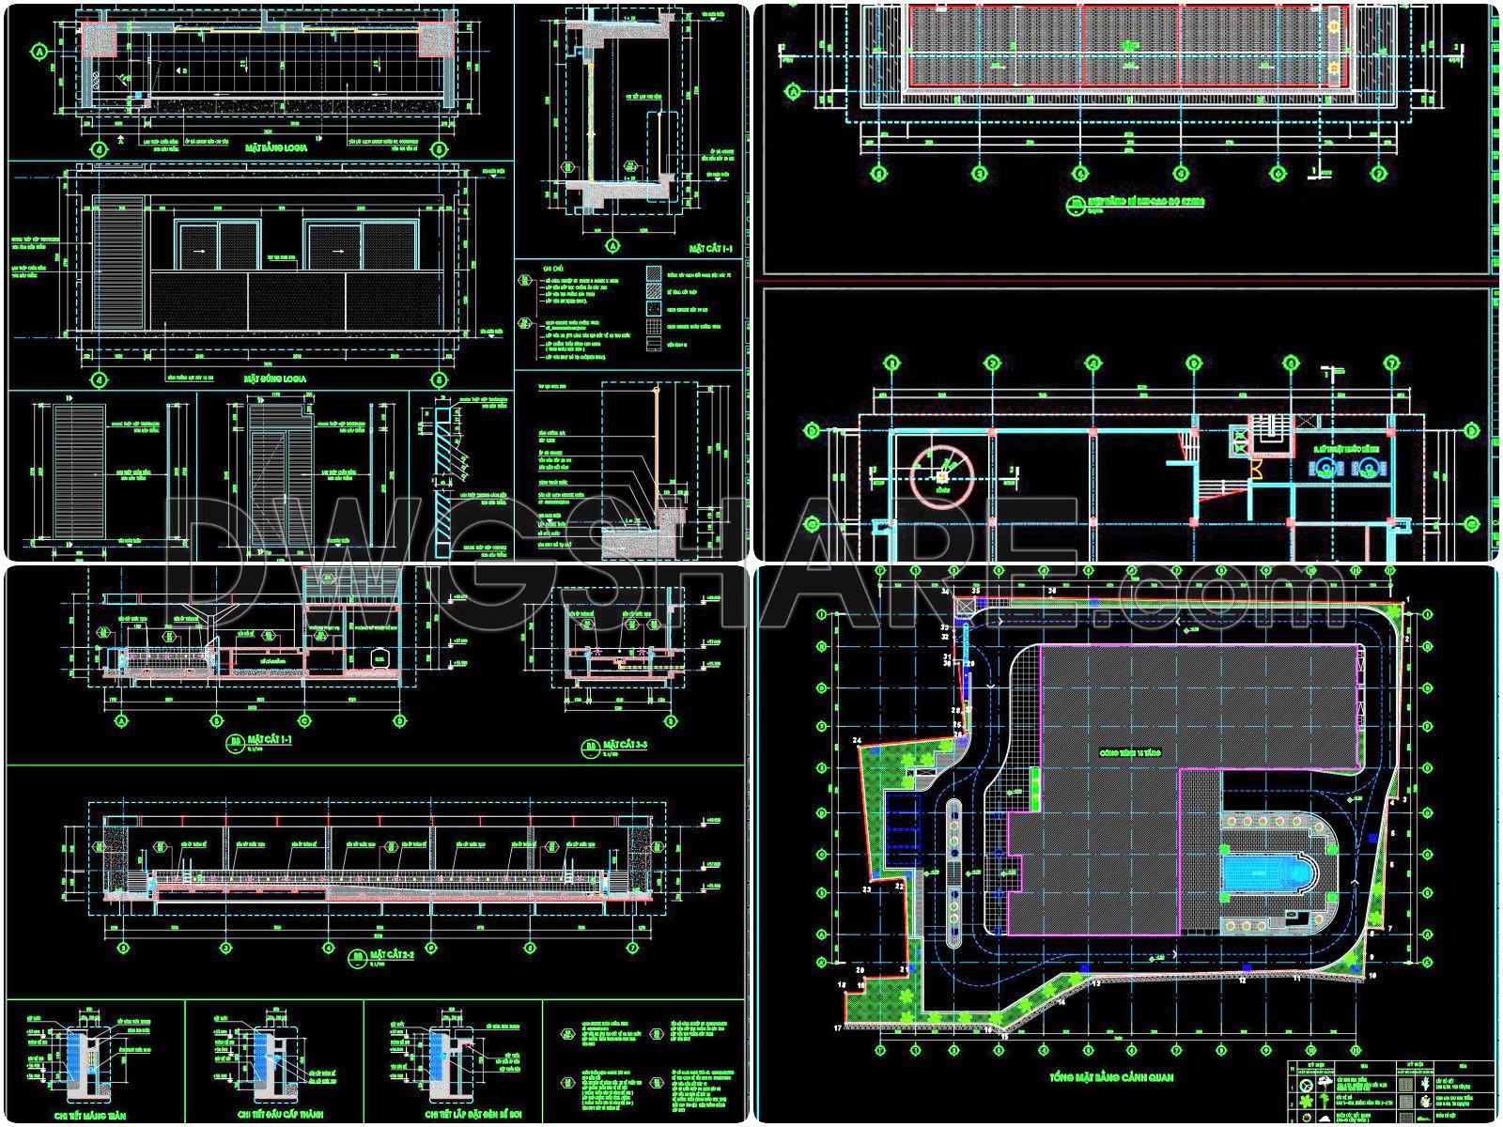
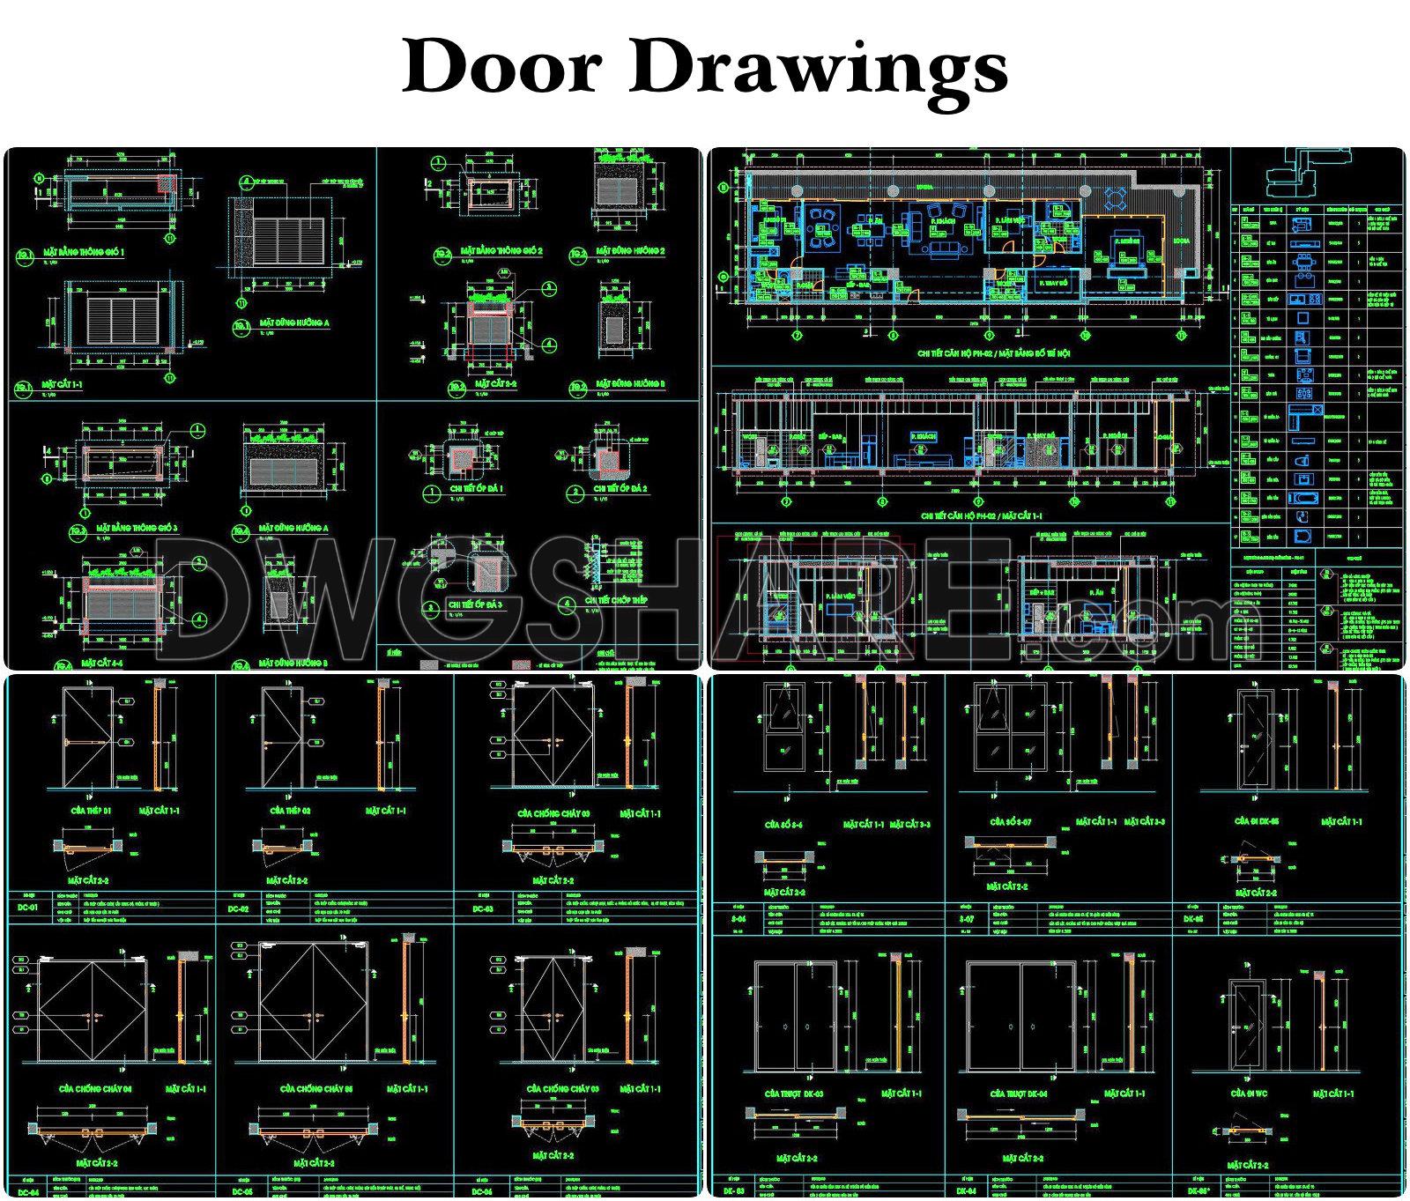
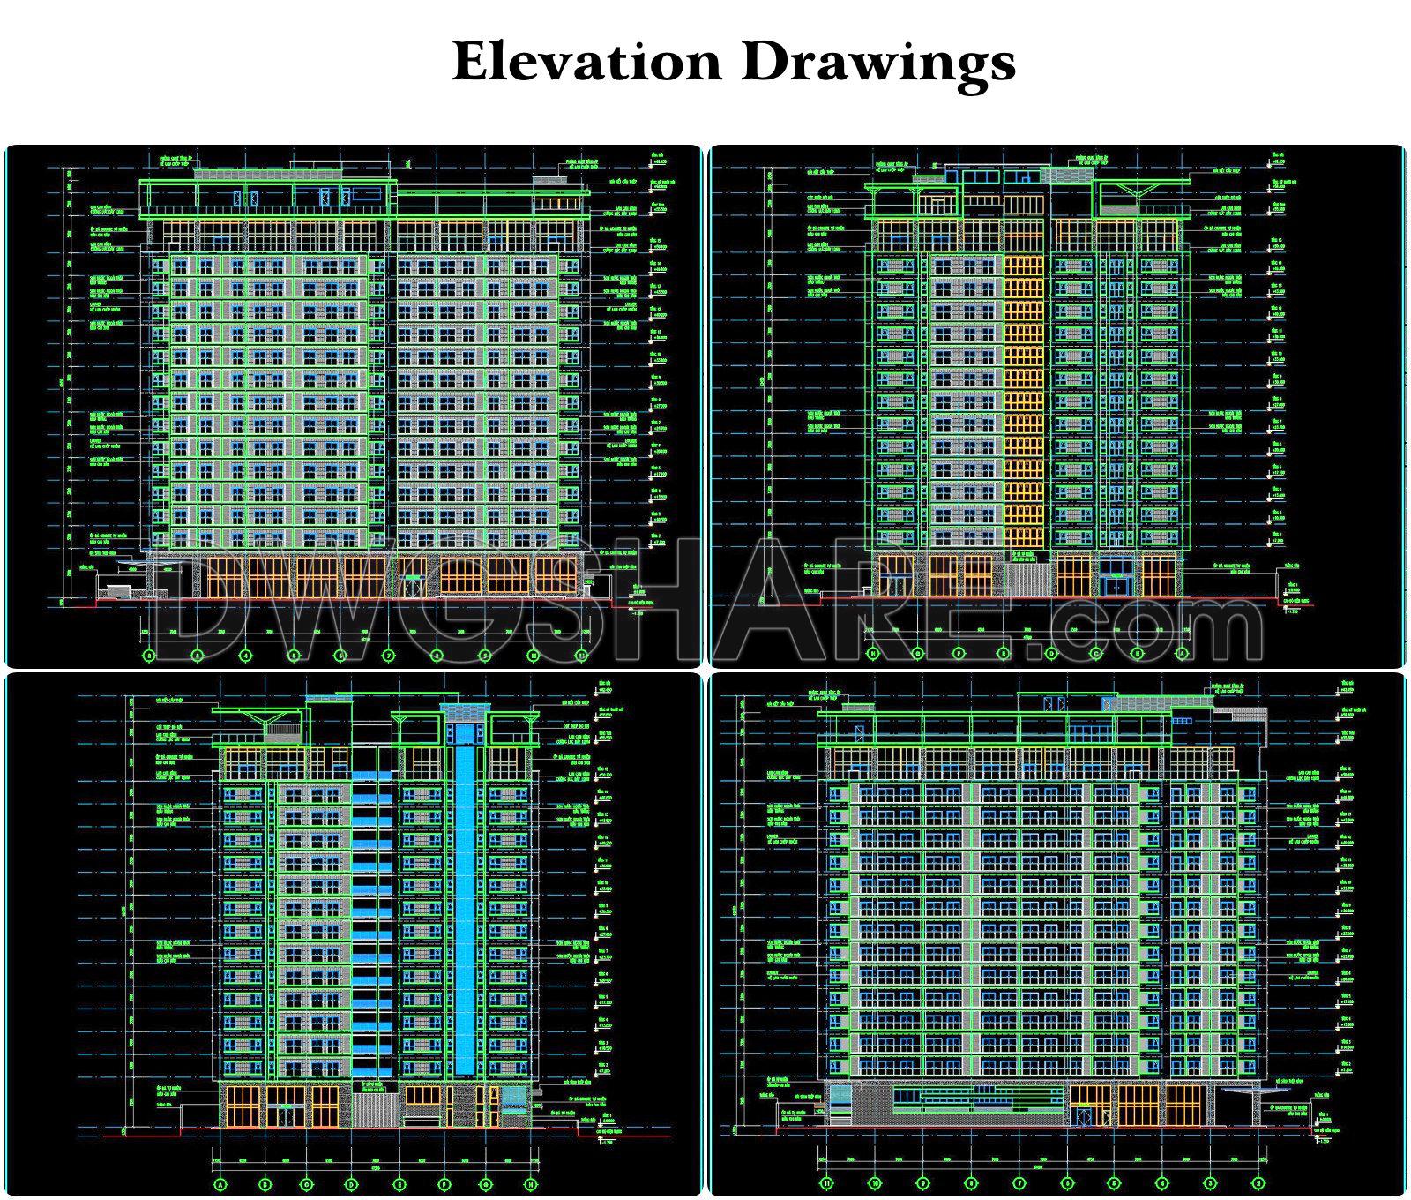
This design documentation includes the following drawings:
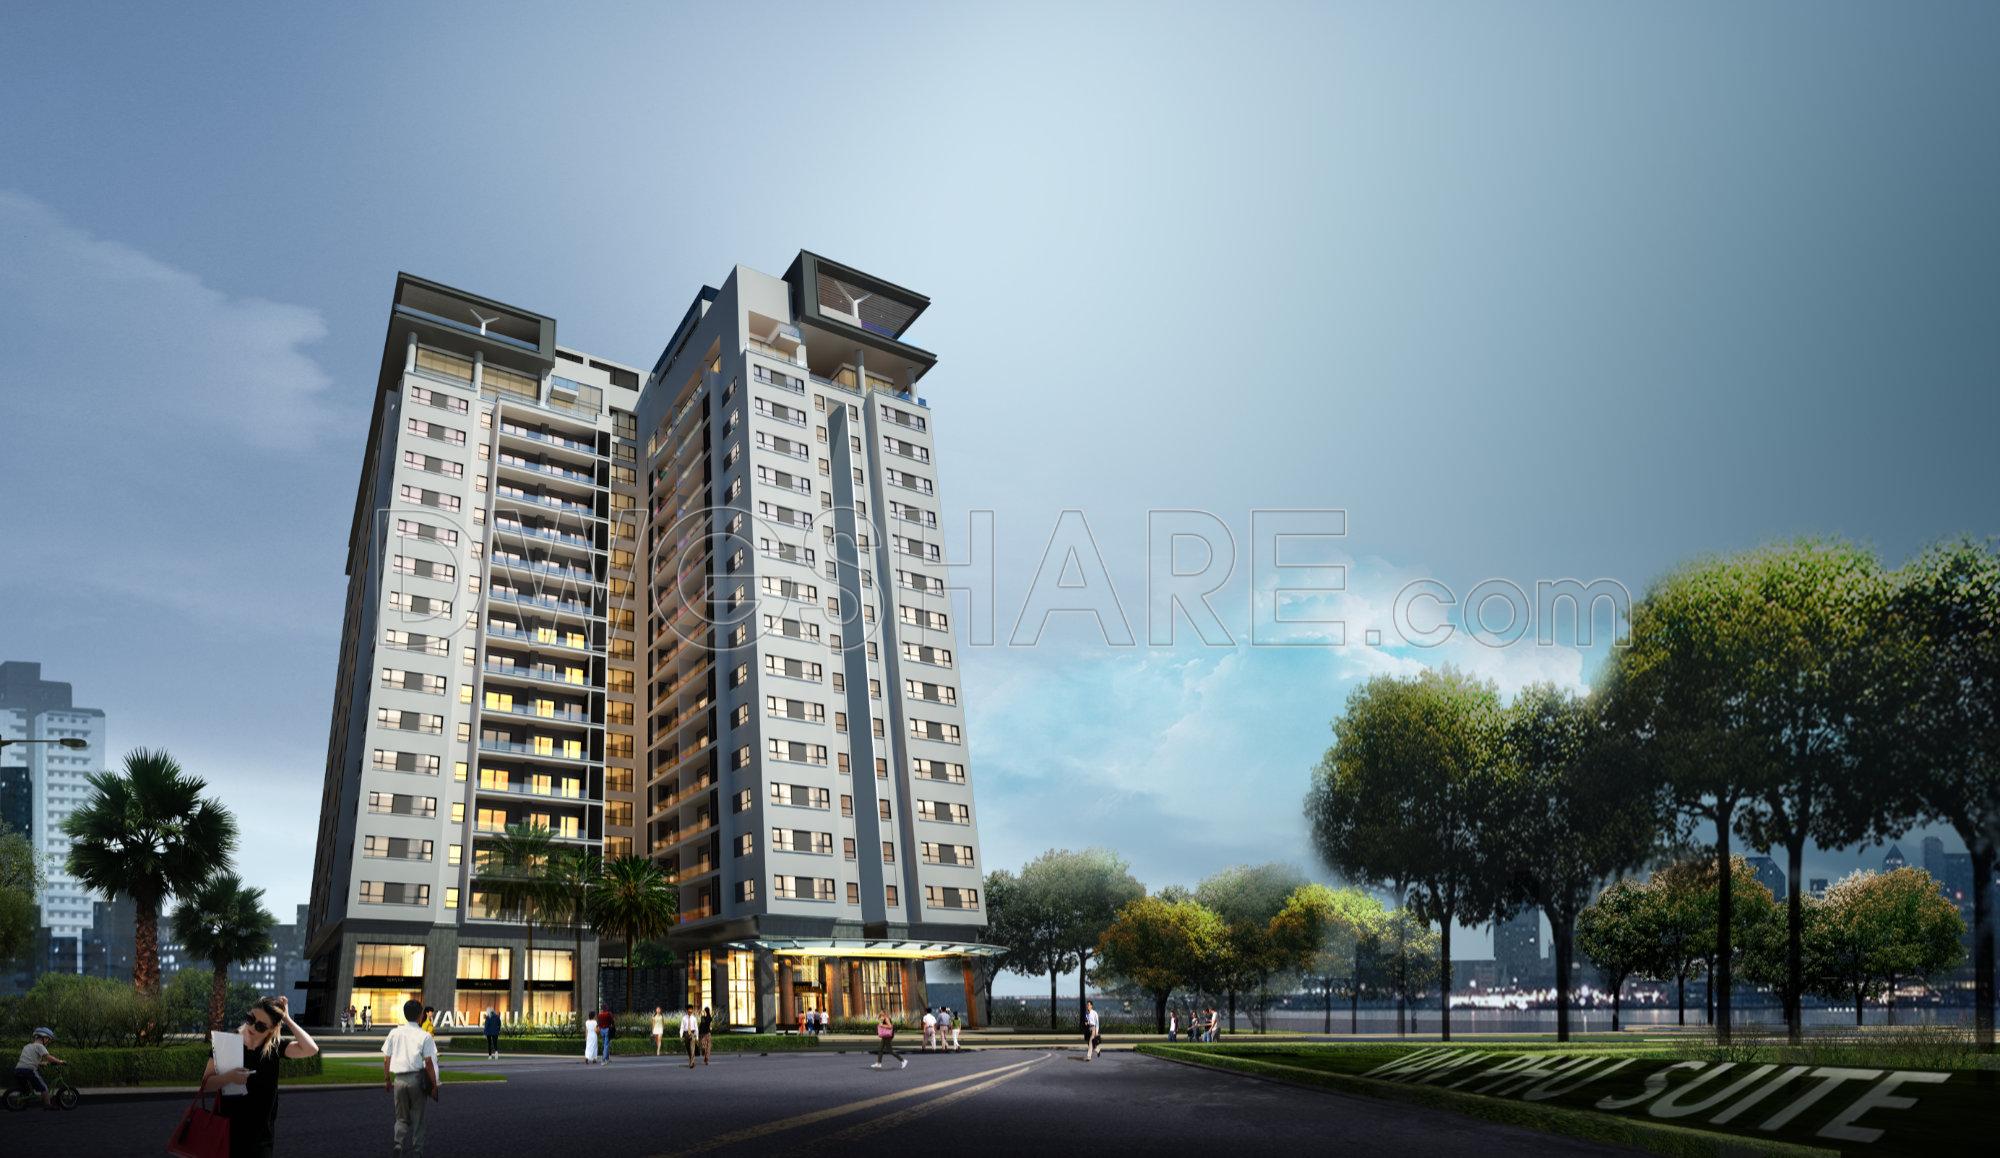
- 3D Architectural Rendering
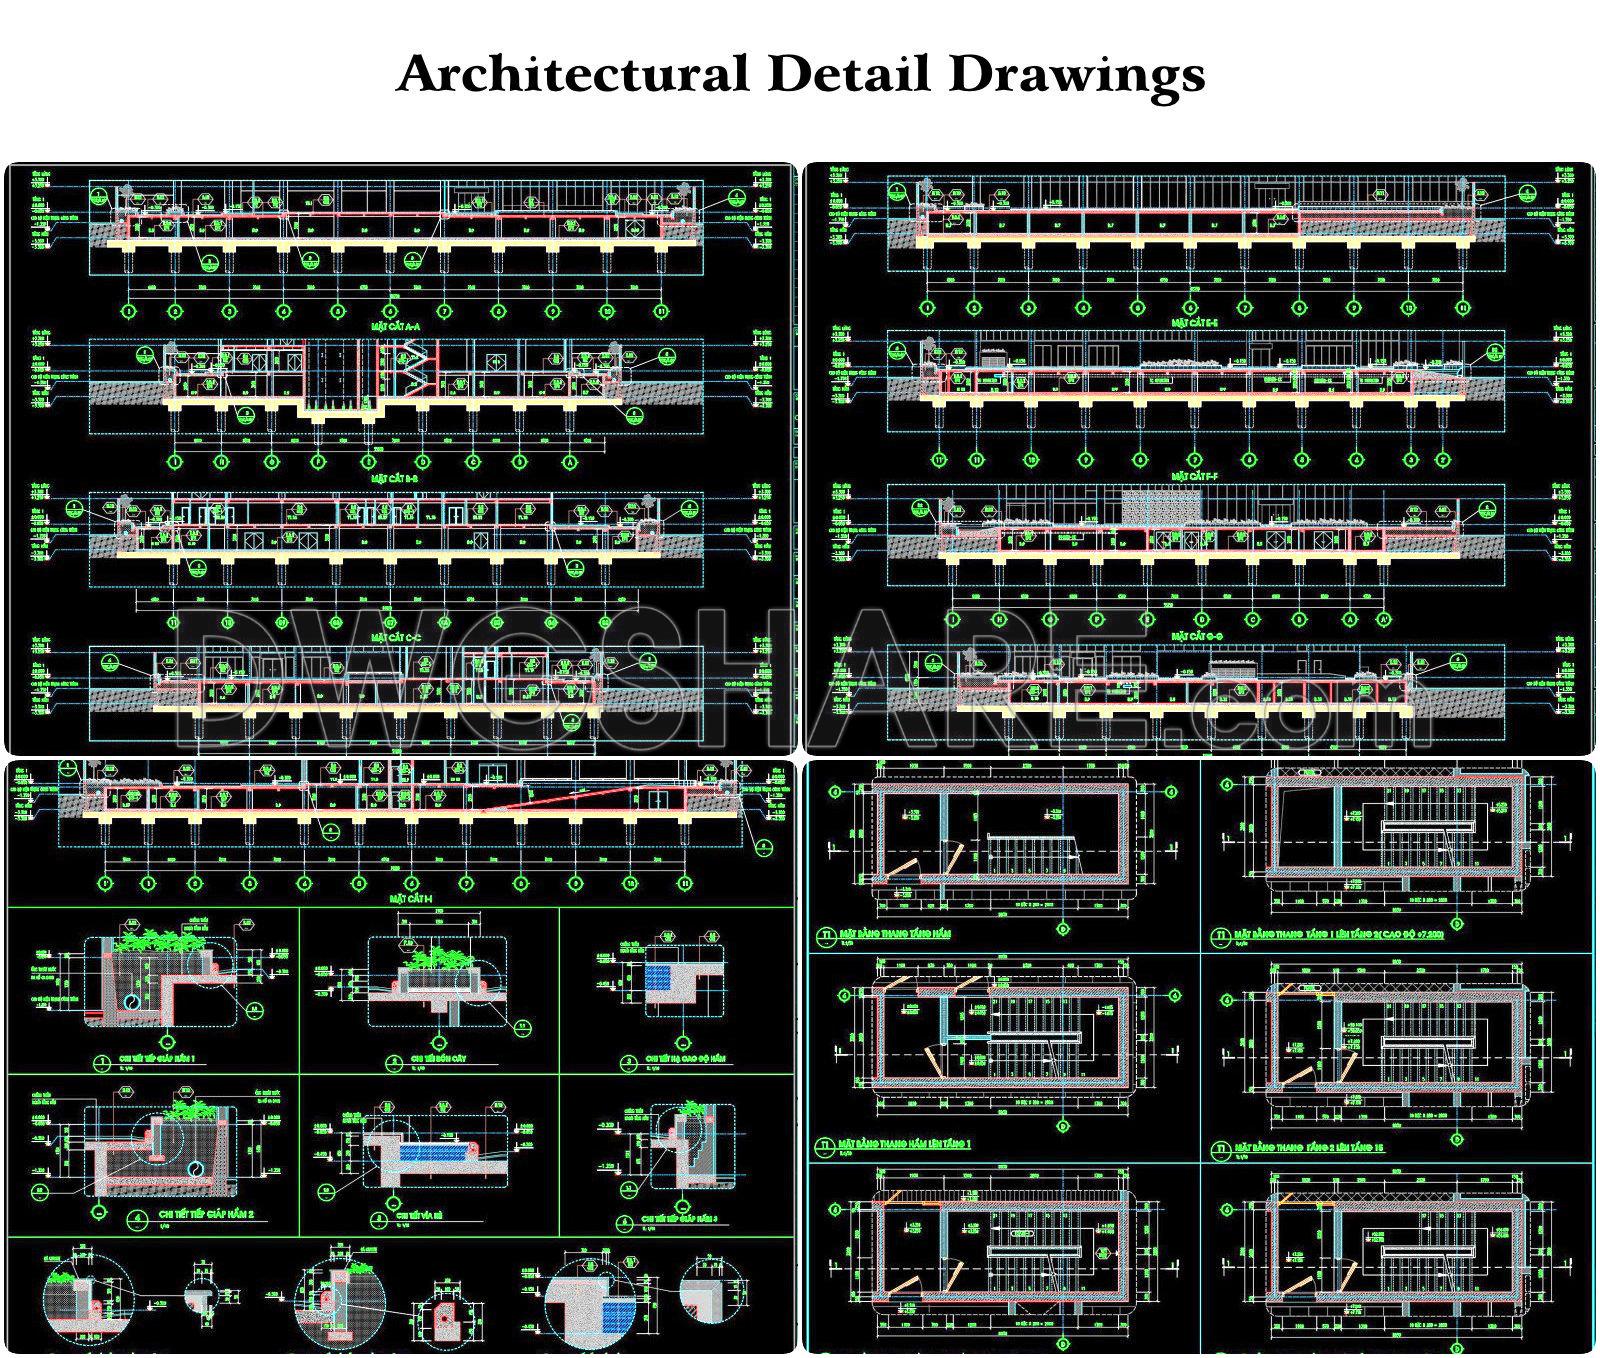

- Architectural Detail Drawings
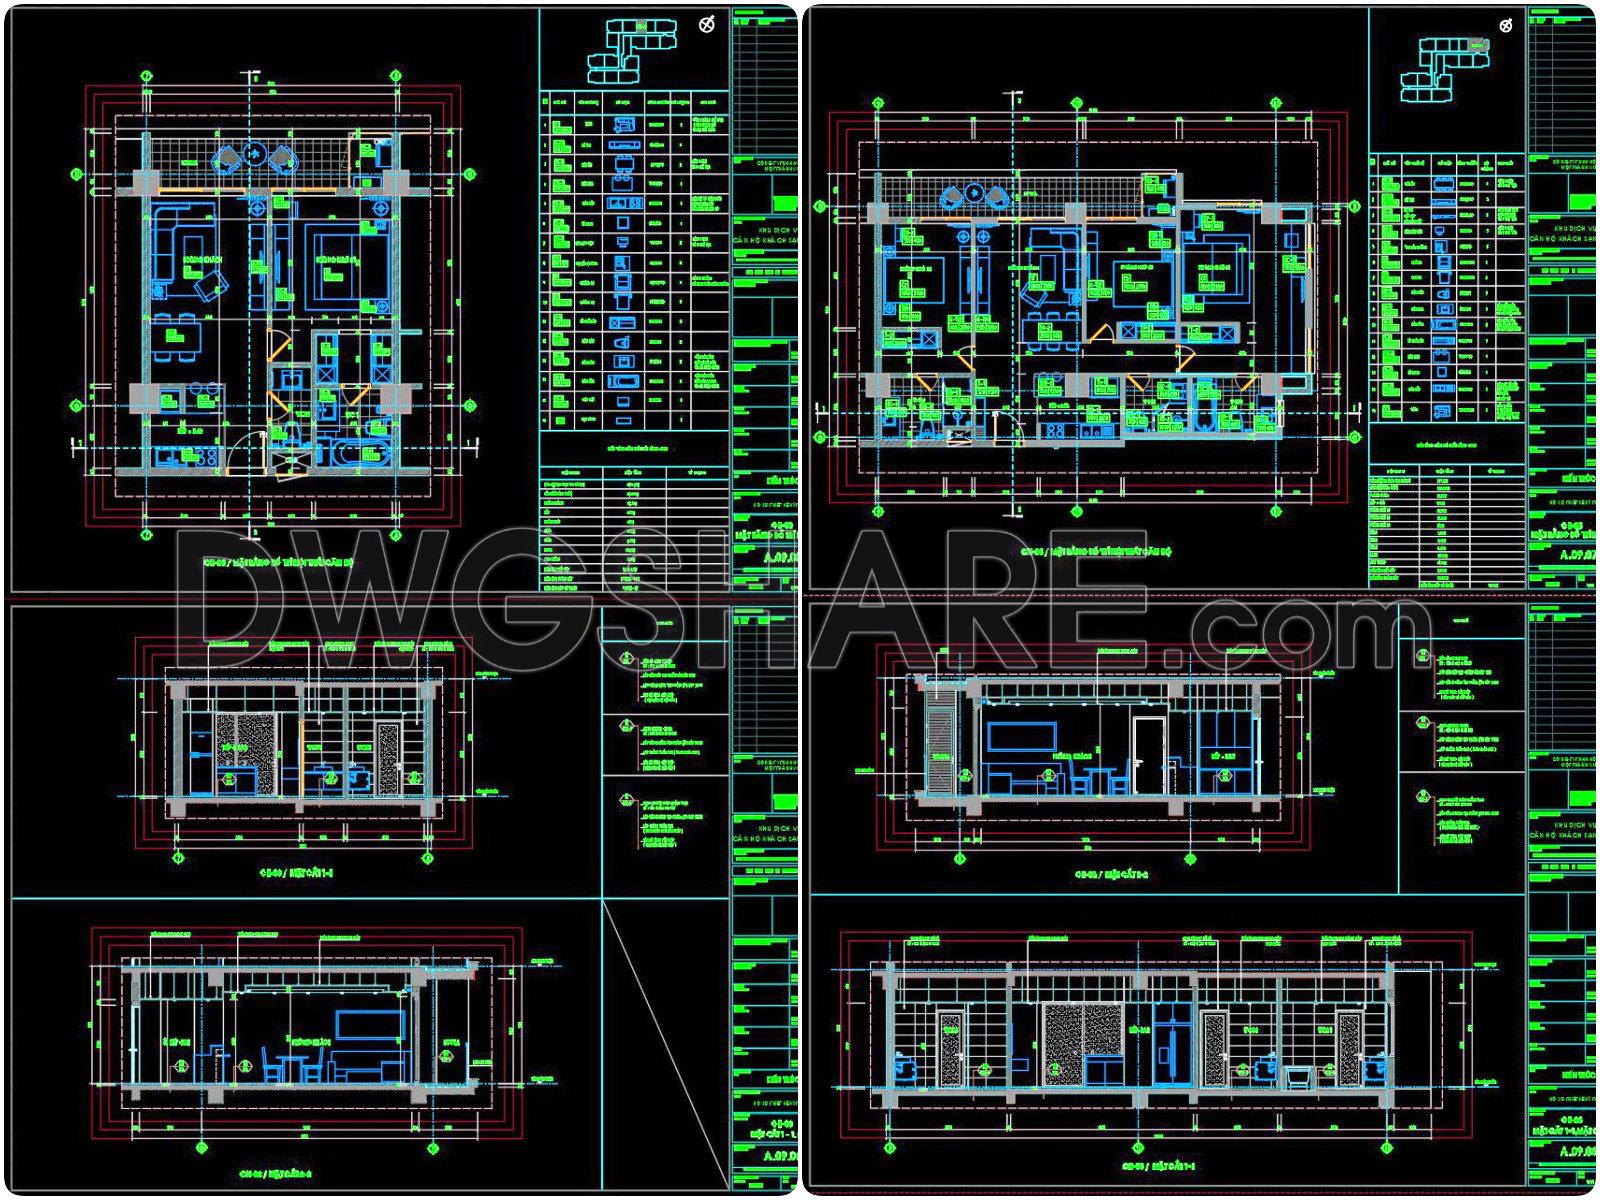
- Detailed CAD Drawing of a Sample Apartment
- Door Drawings
- Elevation Drawings
- Floor Plan Drawings
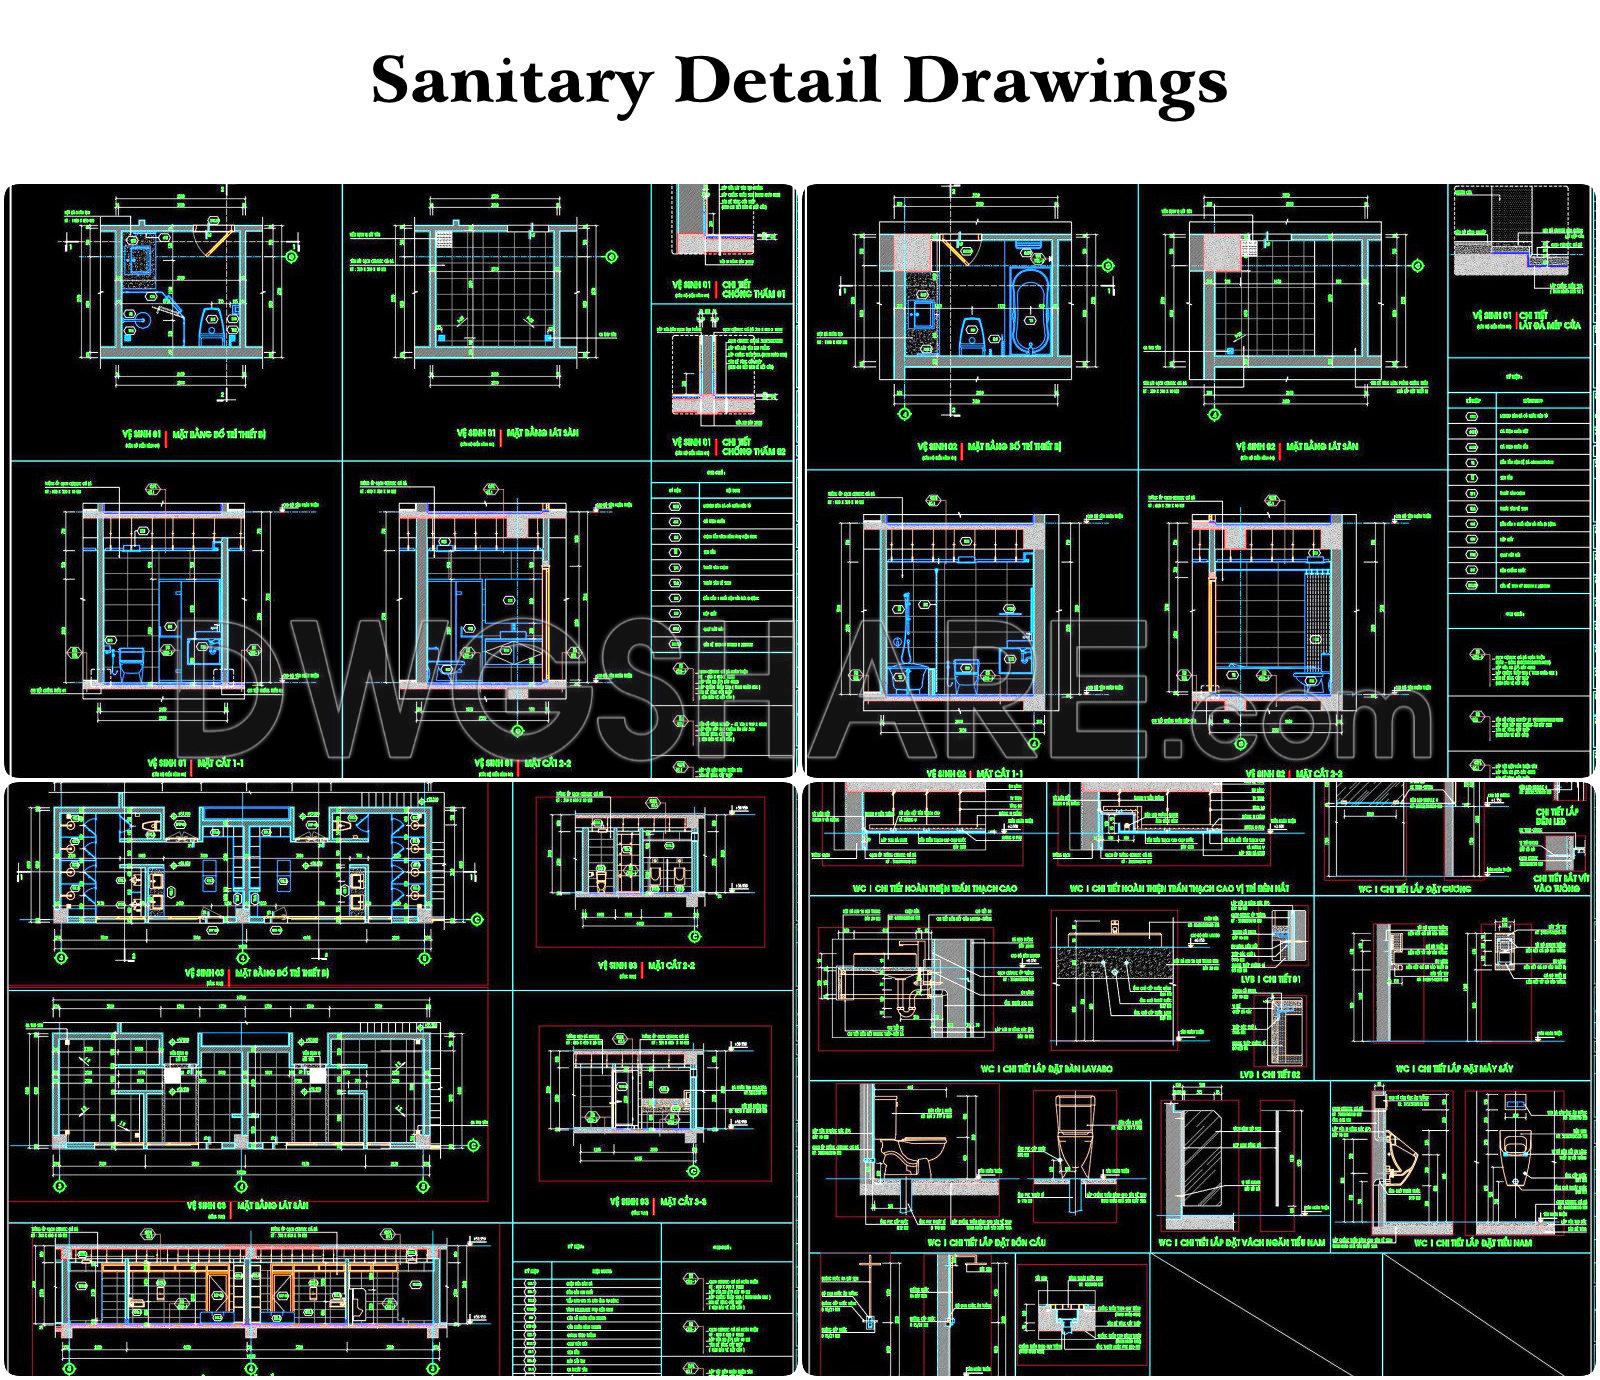
- Sanitary Detail Drawings
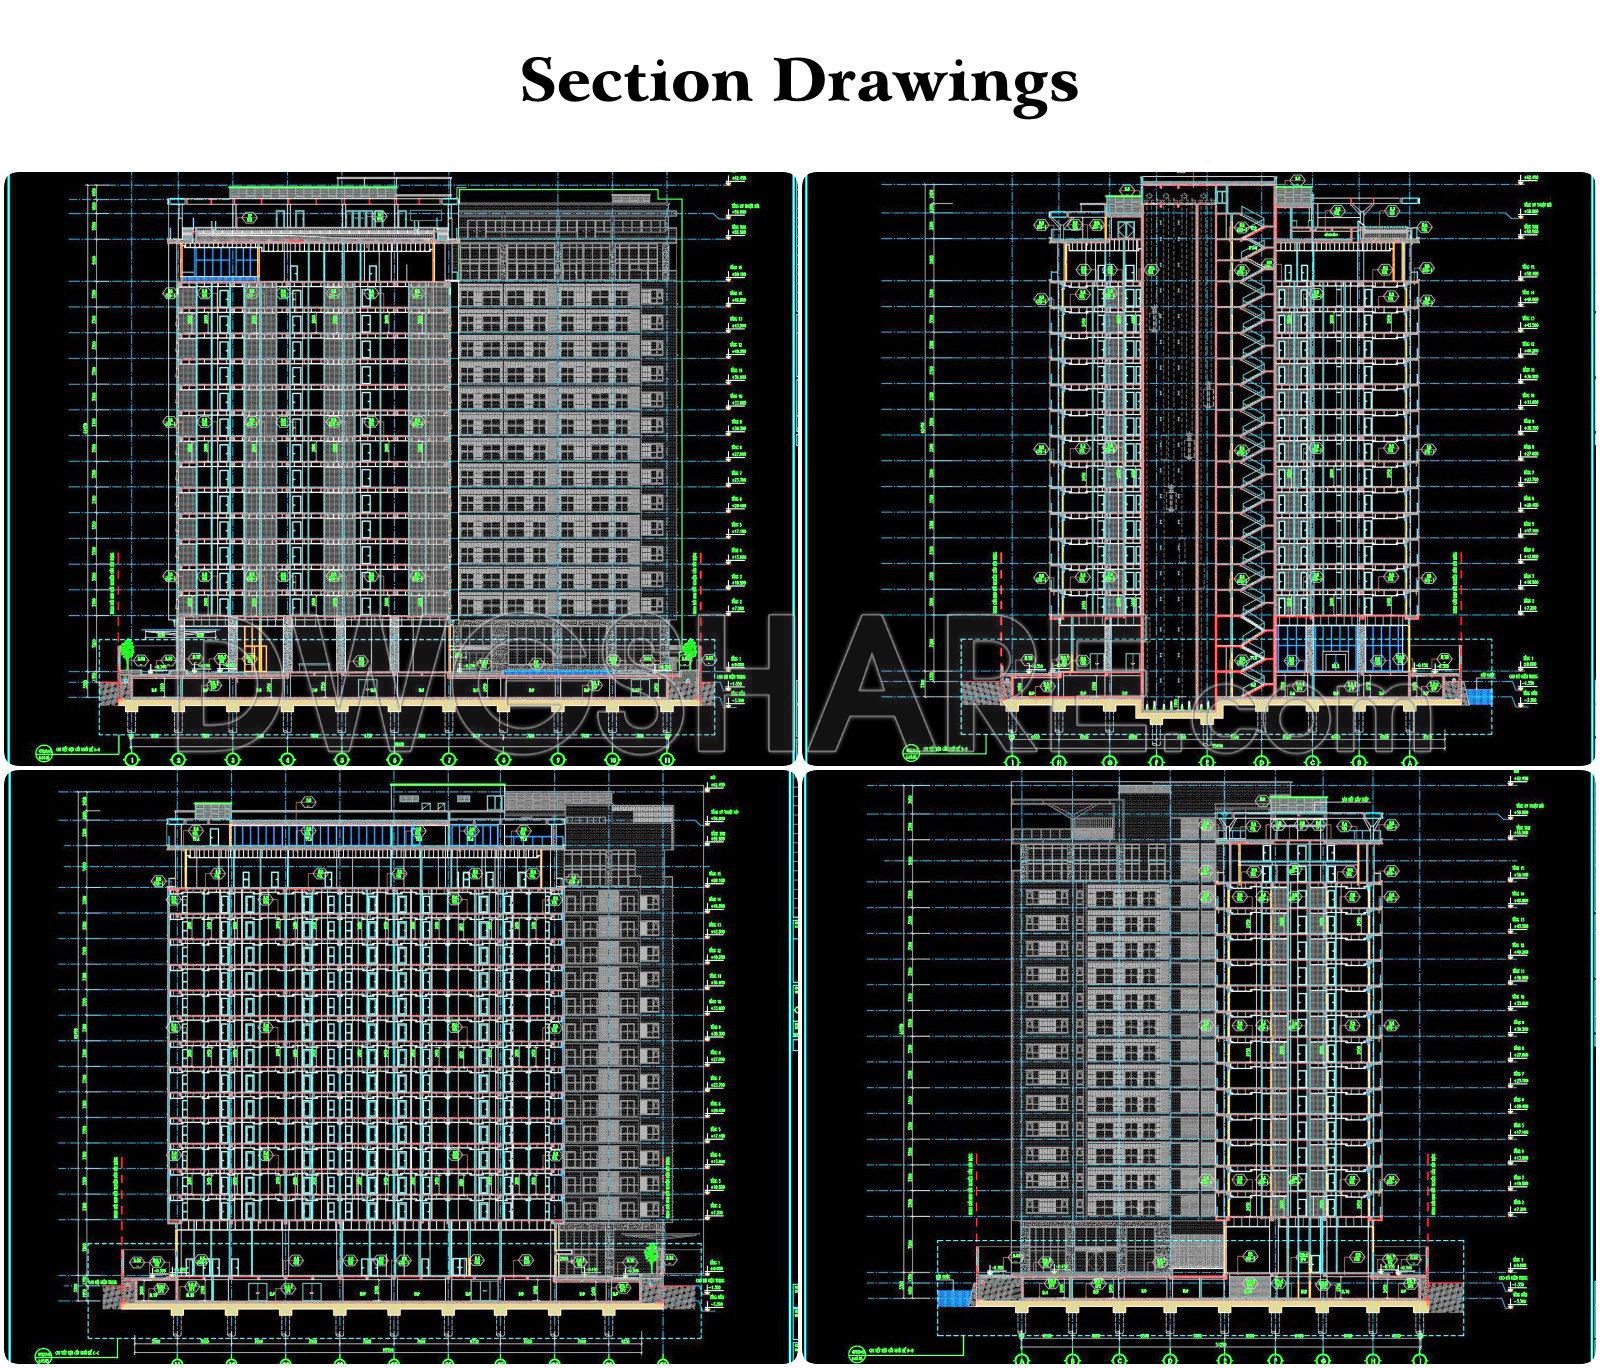
- Section Drawings
- Site grading drawings
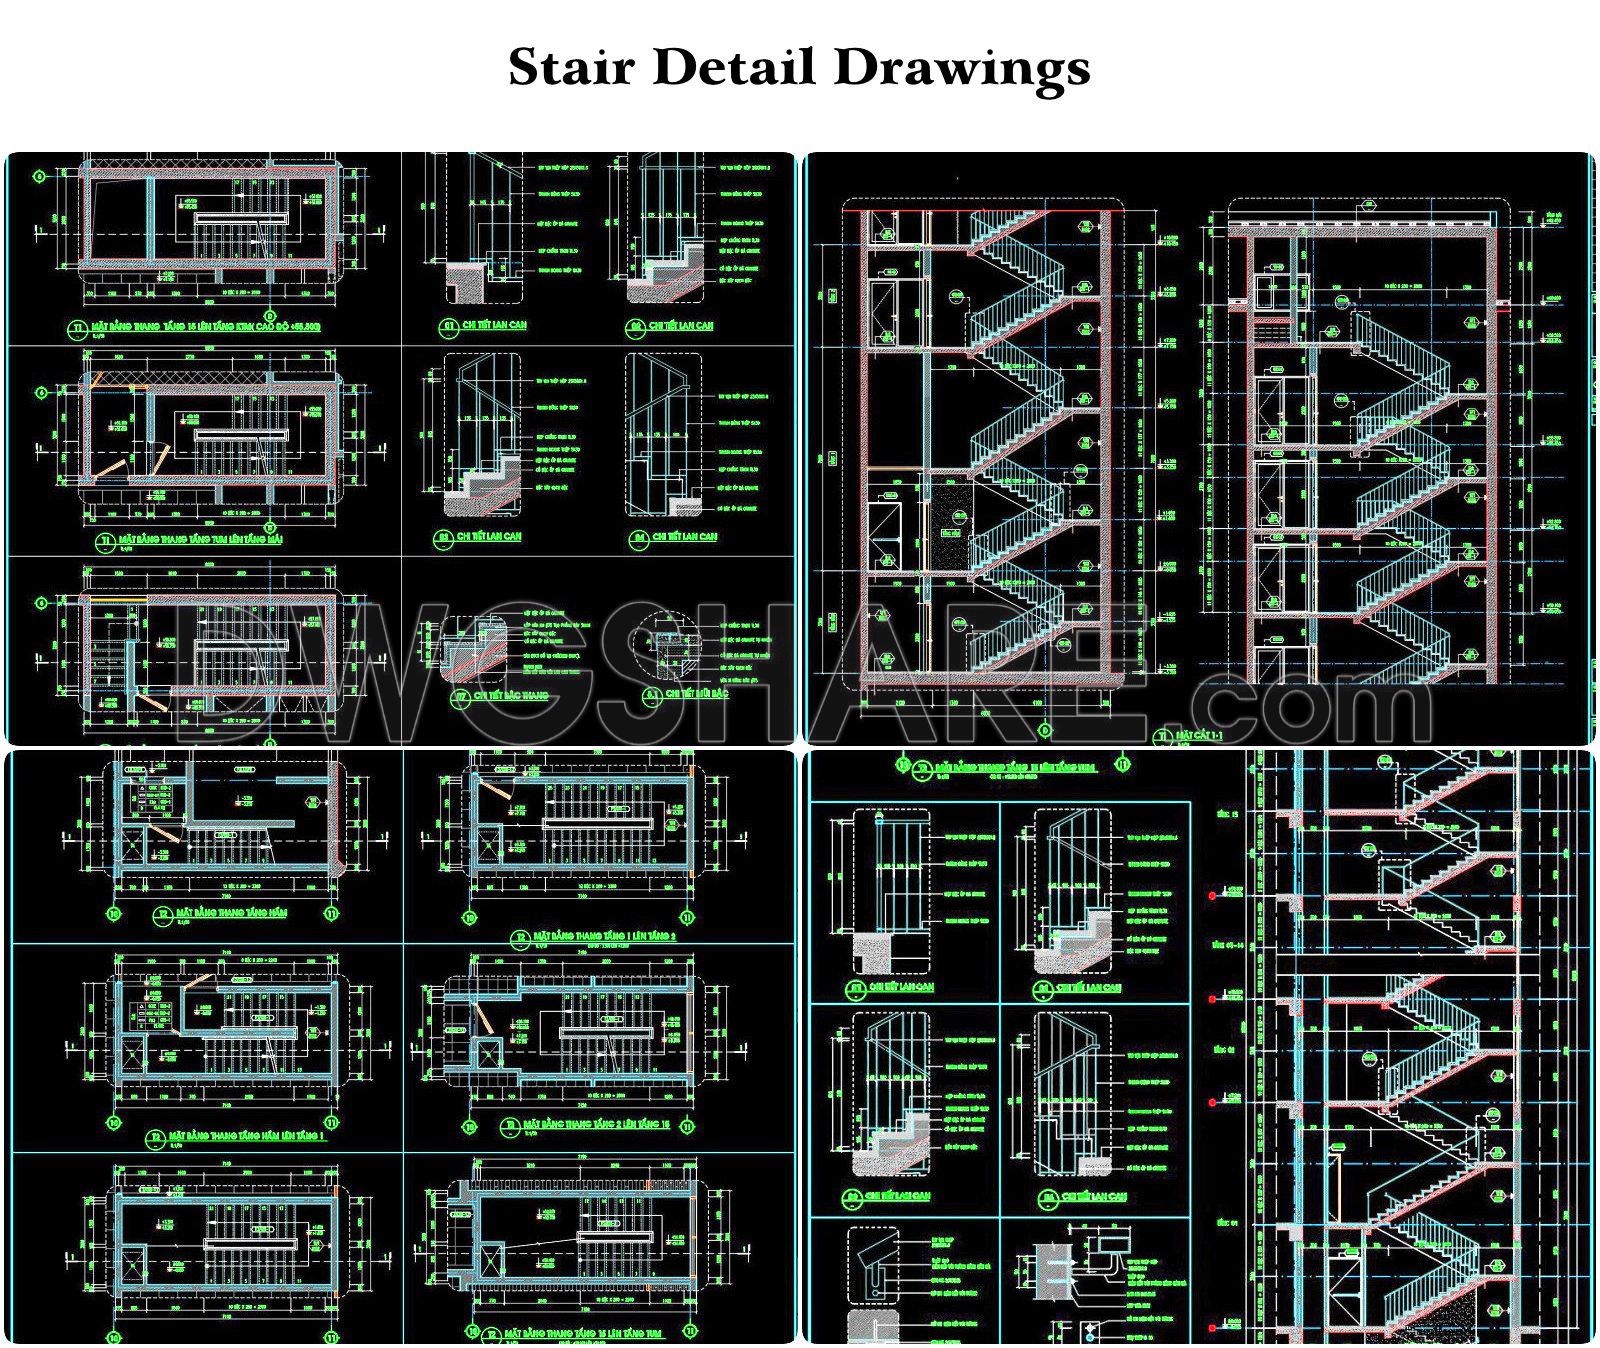
- Stair Detail Drawings
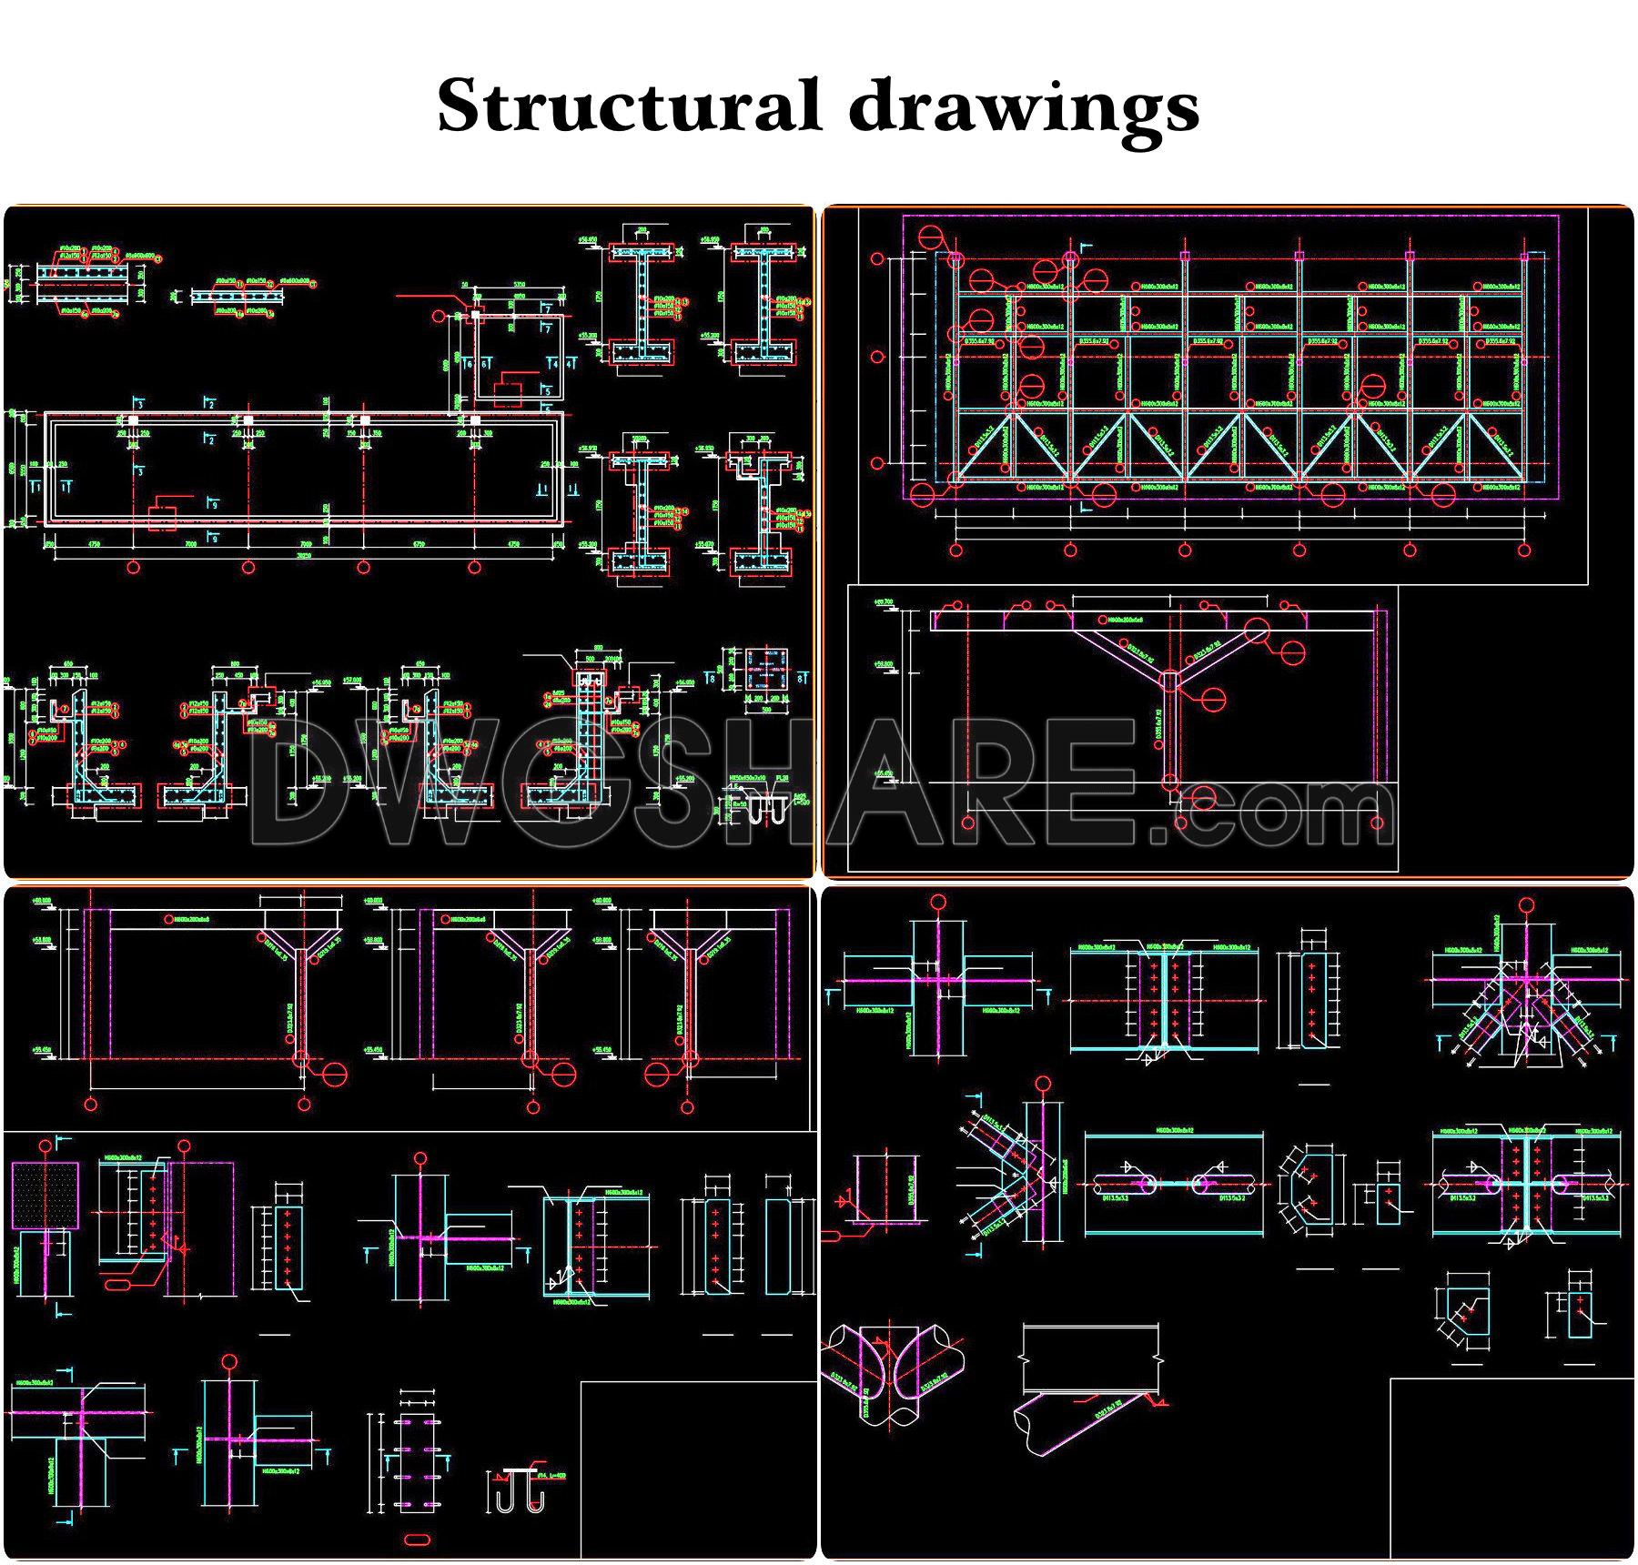
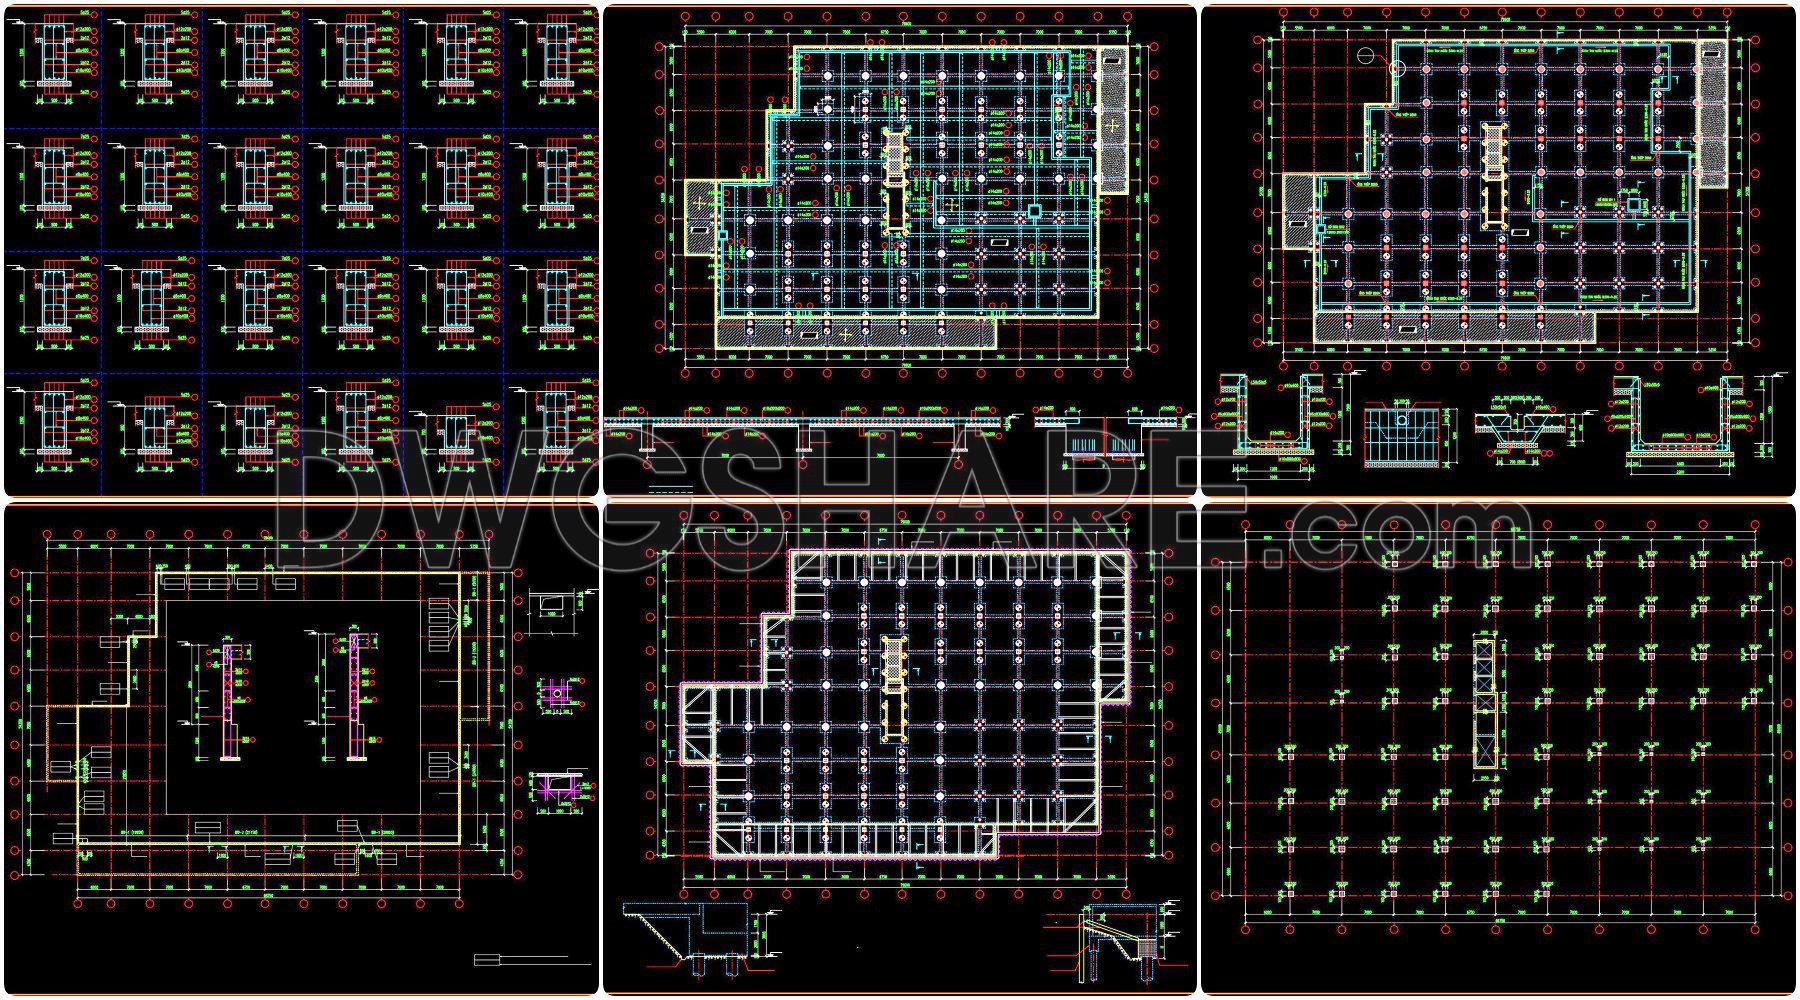
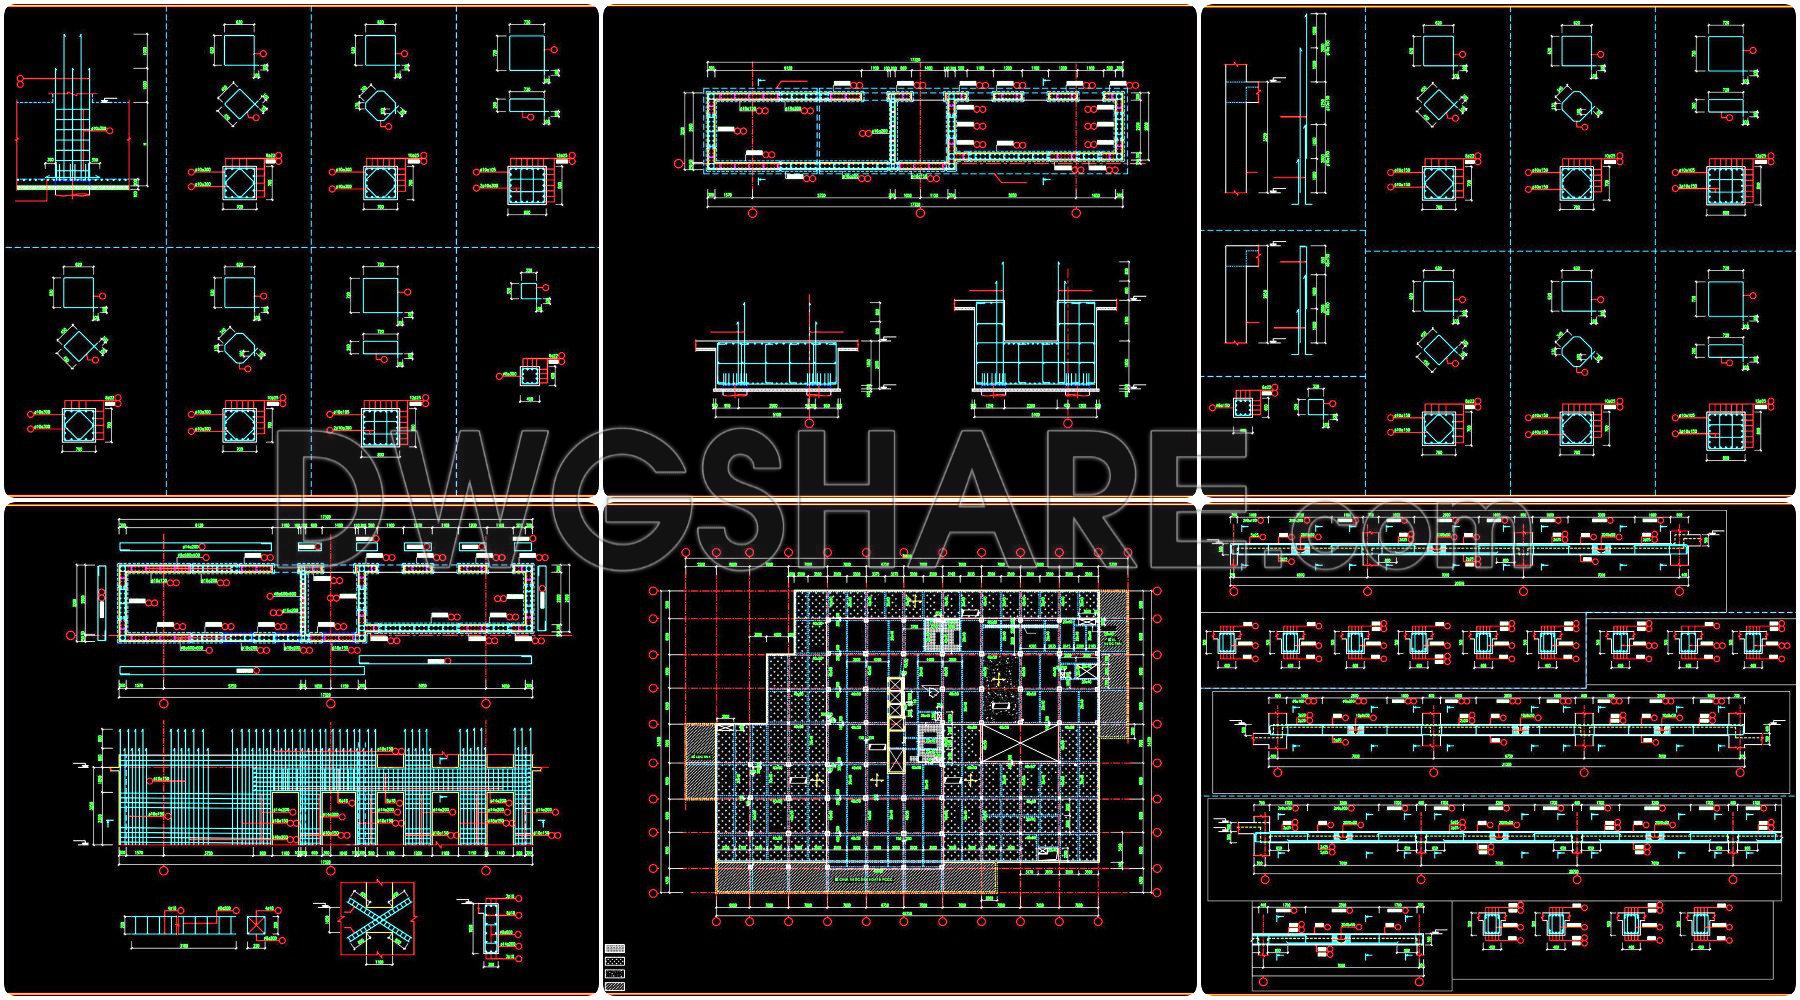
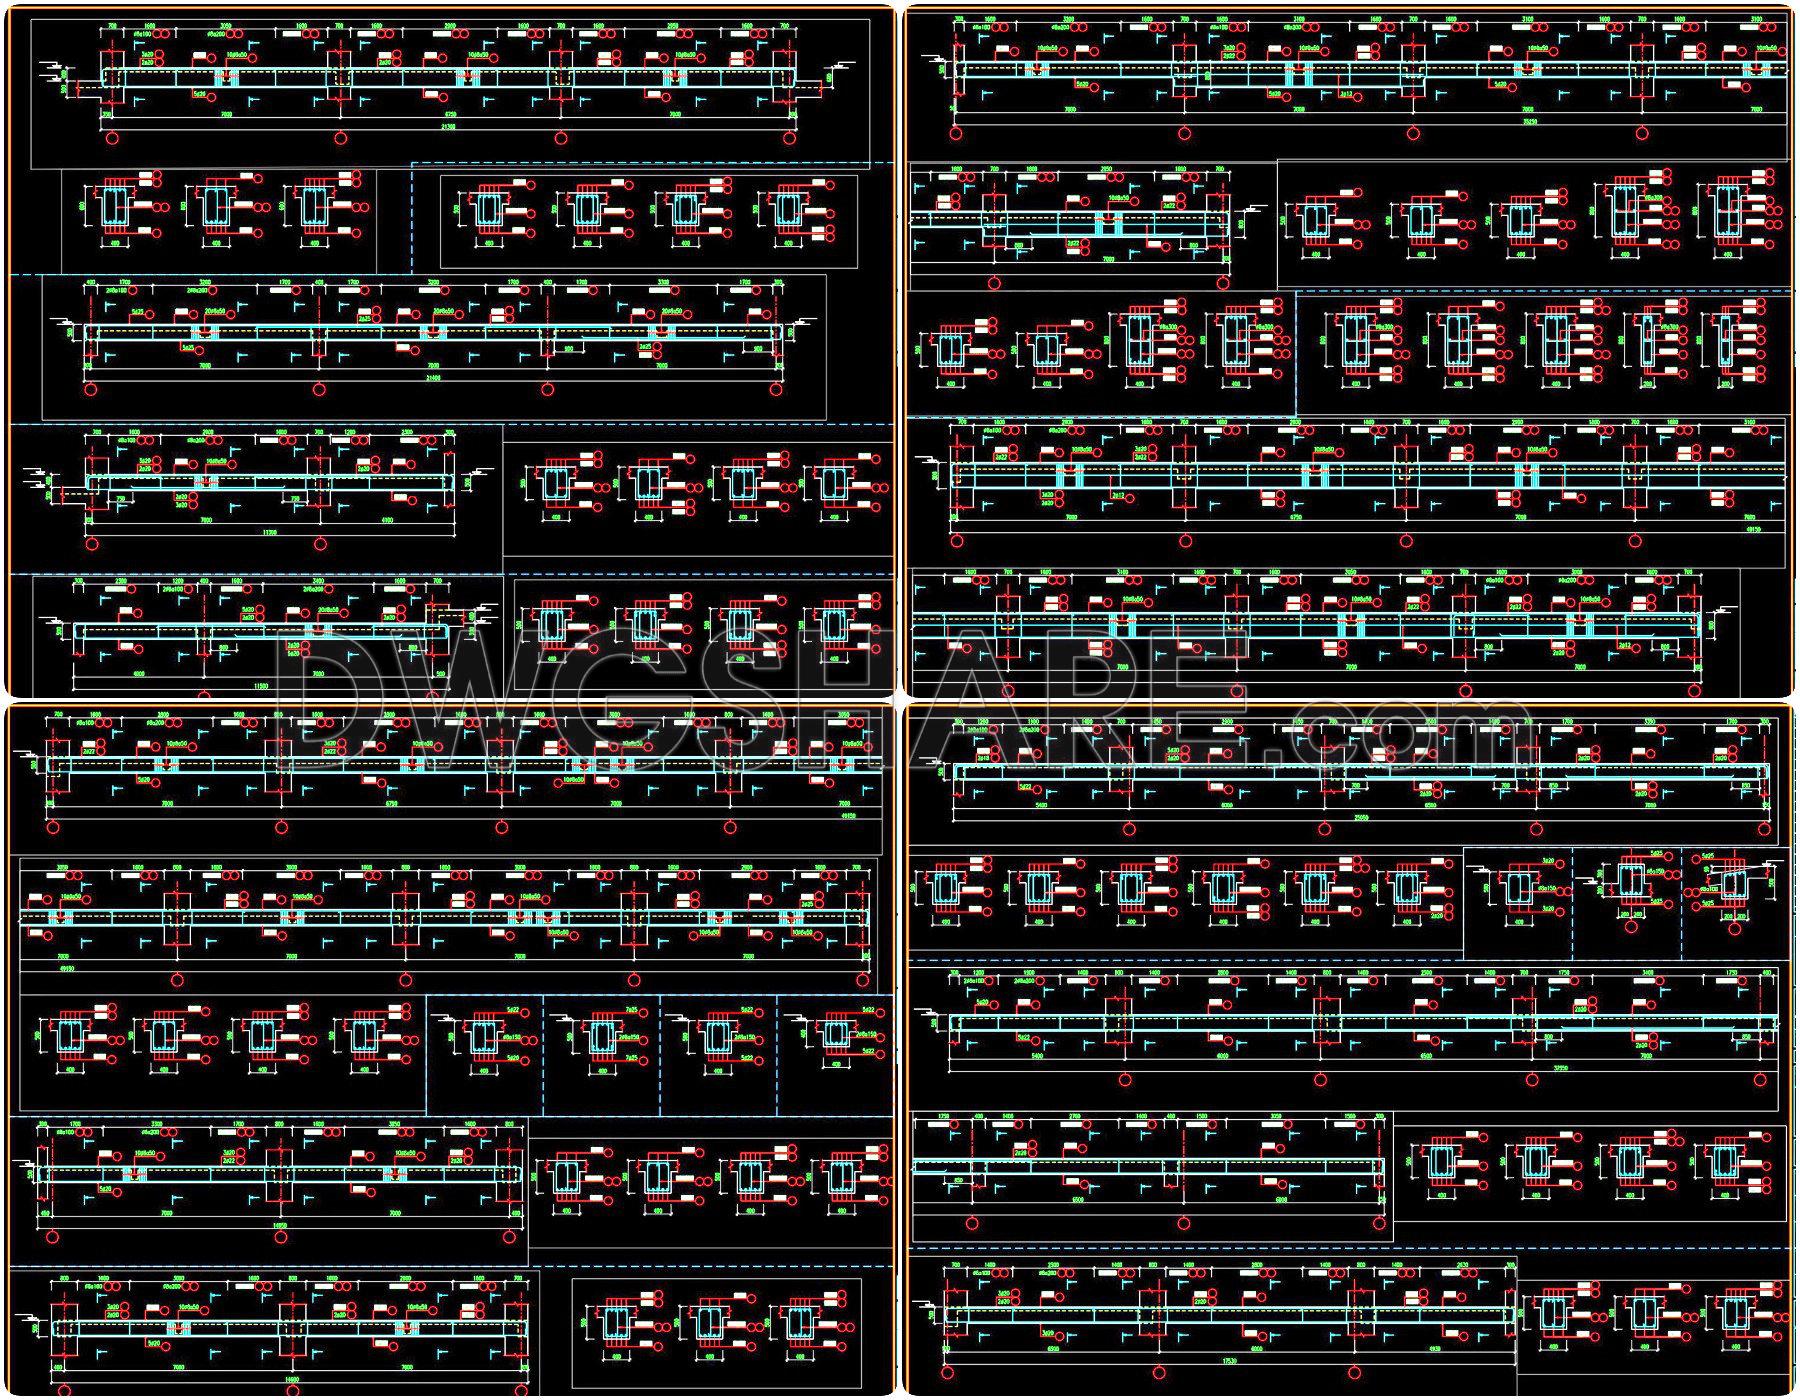
- Structural drawings





If you find our work useful, your support would mean a lot and help us grow even better.DONATE
Related posts
25 Floors 5 stars Hotel Elevations and Layout Plan AutoCAD File DWG
Apartment Layout Plan and Elevation Details AutoCAD File
165. Free CAD Floor Plan – Casino, Restaurant & Spa Complex 2F Layout
51. Download CAD Drawings for Interior Construction Design of an 80m2 Bakery
City gate, fence wall AutoCAD File Free Download
Museum Project Layout Plan and Elevation AutoCAD File DWG
65. Free Download Architectural Design Drawings of a Laundry Factory (60m x 90m)
Fountain Installation AutoCAD File Free Download
6 Floors Luxury Hotel Full File PDF 12.3×26.7m