
Plan
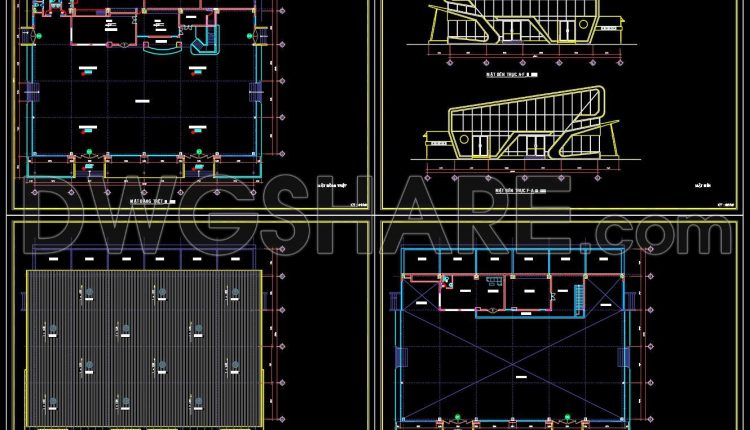
02. Free Download 1100m2 Showroom Design CAD Drawing
02. Free Download 1100m2 Showroom Design CAD Drawing If you’re looking for a large-scale showroom...
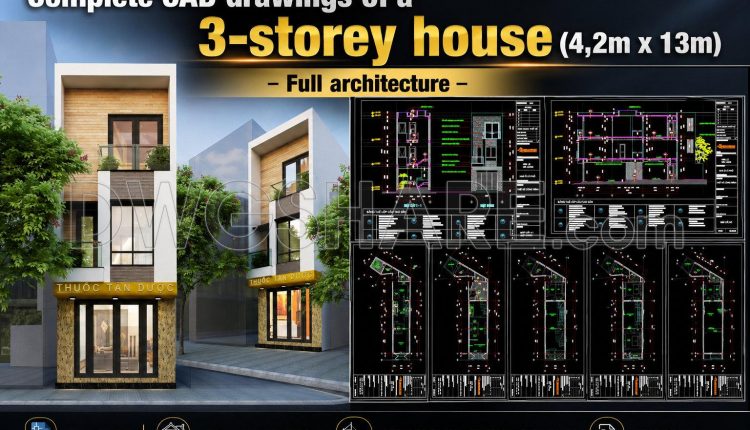
912. Download complete CAD drawings of a 3-storey house (4,2m x 13m) – Full architecture
Floor plans, elevations, and sections Flooring and ceiling layout drawings Bathroom detail drawings Staircase detail...
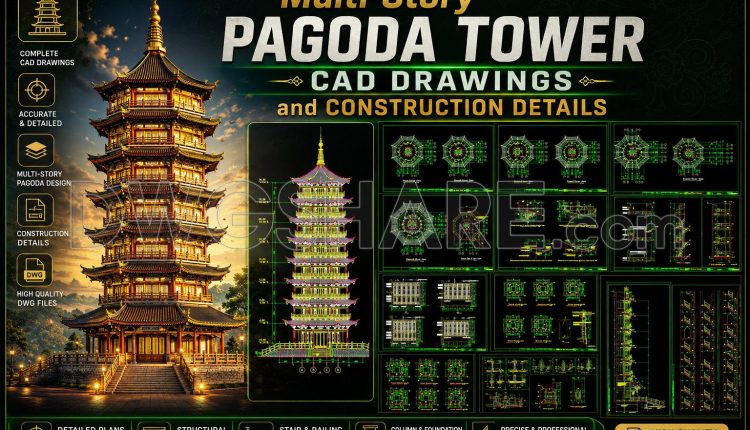
29. Multi-Story Pagoda Tower CAD Drawings and Construction Details
29. Multi-Story Pagoda Tower CAD Drawings and Construction Details This comprehensive CAD drawing package showcases...
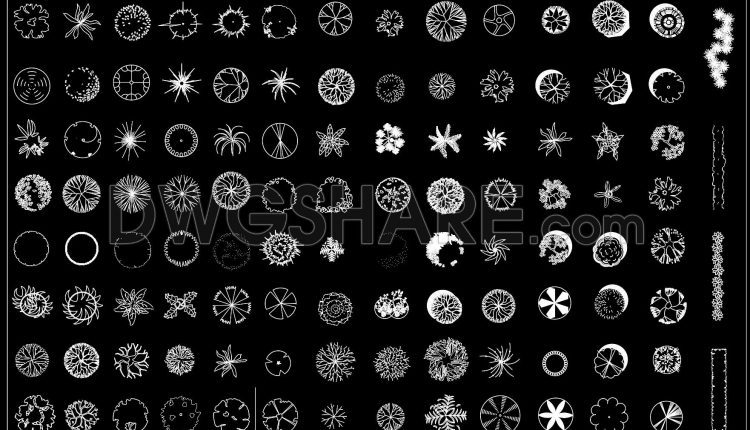
51. Free Landscape CAD Tree Blocks – Top View DWG Collection
51. Free Landscape CAD Tree Blocks – Top View DWG Collection (1) 51. Free Landscape...
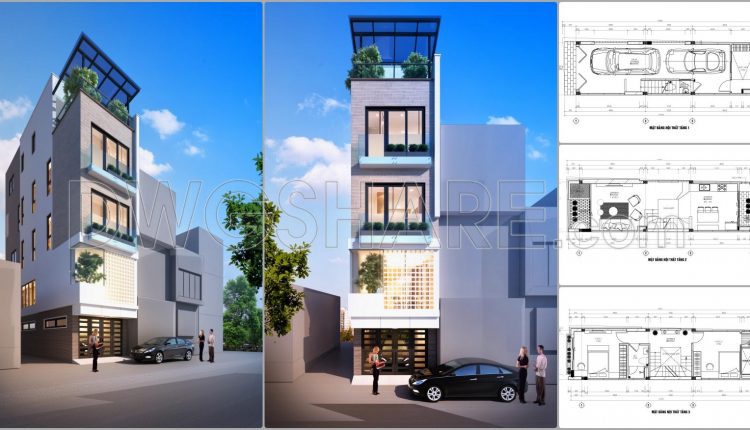
862. Download complete CAD drawings of a 5-storey house (4m x 17.8m) – Full architecture, structure & MEP
862. Download complete CAD drawings of a 5-storey house (4m x 17.8m) – Full architecture,...
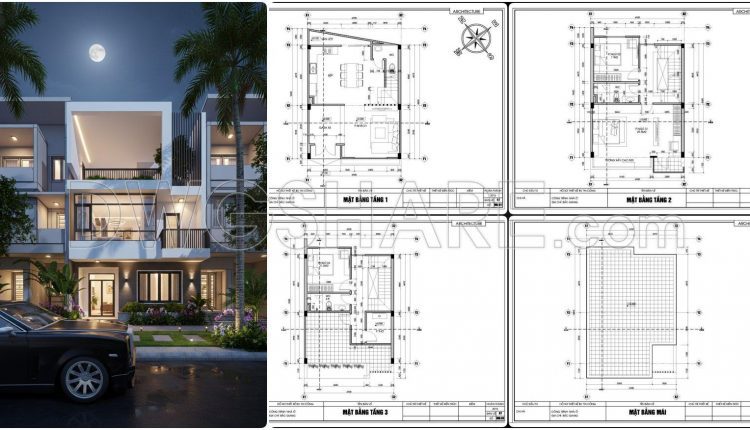
859. Download the conceptual design drawings of a 3-storey house with 3 bedrooms, size 6.9m x 9.6m
859. Download the conceptual design drawings of a 3-storey house with 3 bedrooms, size 6.9m...
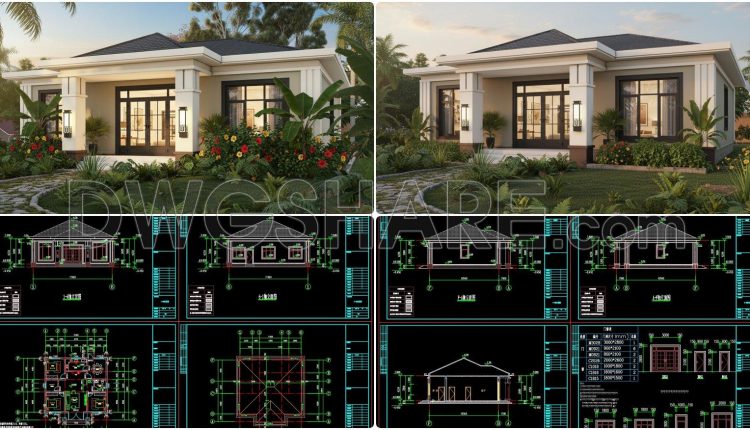
873. Download 1-Story House CAD Drawing – 3 Bedrooms, 130m2
873. Download 1-Story House CAD Drawing – 3 Bedrooms, 130m2 Looking at this set of...
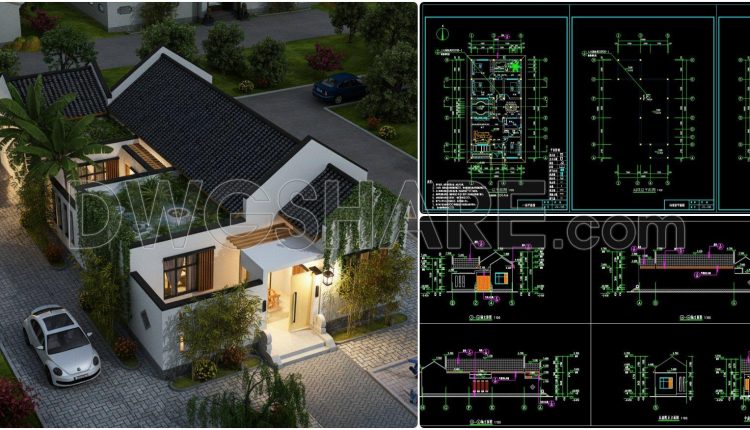
872. Download Free 1-Story House Design CAD Drawing (10m x 19,8m)
872. Download Free 1-Story House Design CAD Drawing (10m x 19,8m) Looking at the overall...
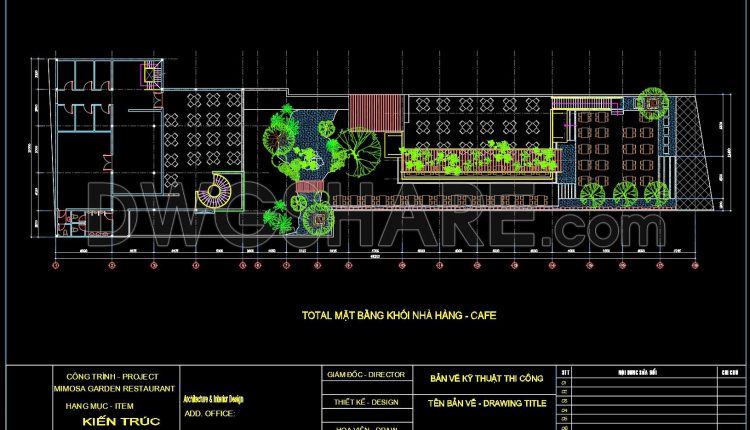
69. Free CAD Drawing – Overall Architectural Site Plan of Mimosa Garden Restaurant & Café
69. Free CAD Drawing – Overall Architectural Site Plan of Mimosa Garden Restaurant & Café...
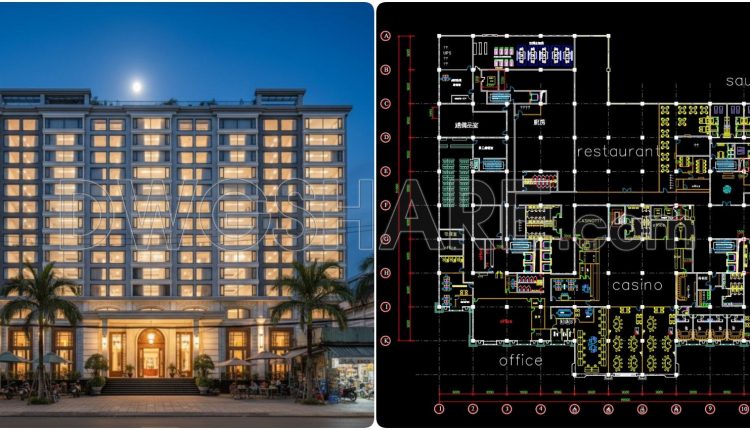
165. Free CAD Floor Plan – Casino, Restaurant & Spa Complex 2F Layout
165. Free CAD Floor Plan – Casino, Restaurant & Spa Complex 2F Layout This free...
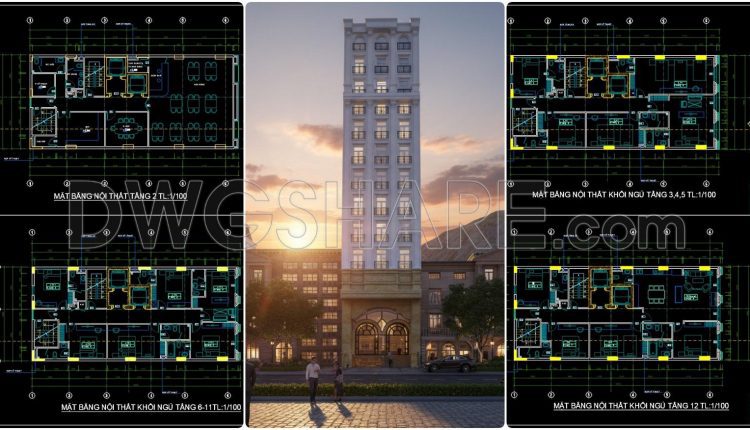
104. Free Download Mini Hotel Interior Floor Plan CAD Drawings
104. Free Download Mini Hotel Interior Floor Plan CAD Drawings These free-to-download mini hotel interior...
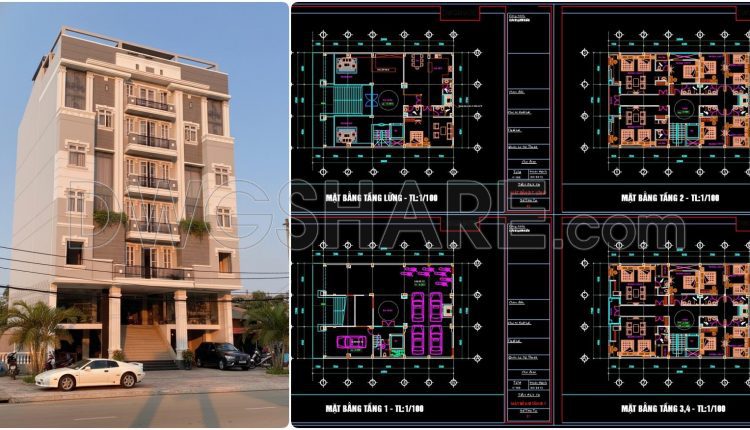
169. Free Mini Hotel CAD Drawings Download – Detailed Multi-Storey Architectural Floor Plans (Scale 1/100)
169. Free Mini Hotel CAD Drawings Download – Detailed Multi-Storey Architectural Floor Plans (Scale 1/100)...
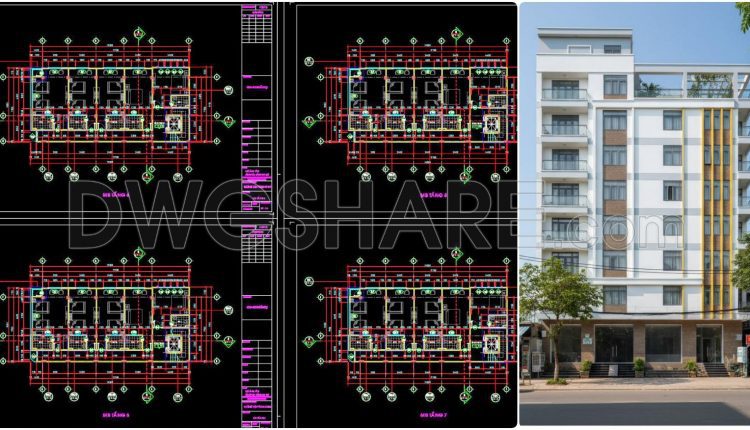
164. Free CAD Download – 10-Storey Hotel Architectural Drawings (9×19m)
164. Free CAD Download – 10-Storey Hotel Architectural Drawings (9×19m) This set of architectural CAD...
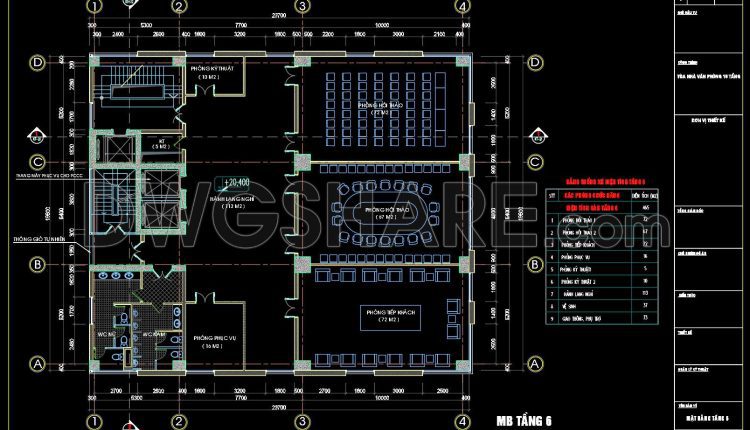
77. Free Download Conference Room Layout Drawings of Office Building
77. Free Download Conference Room Layout Drawings of Office Building This CAD drawing illustrates the...
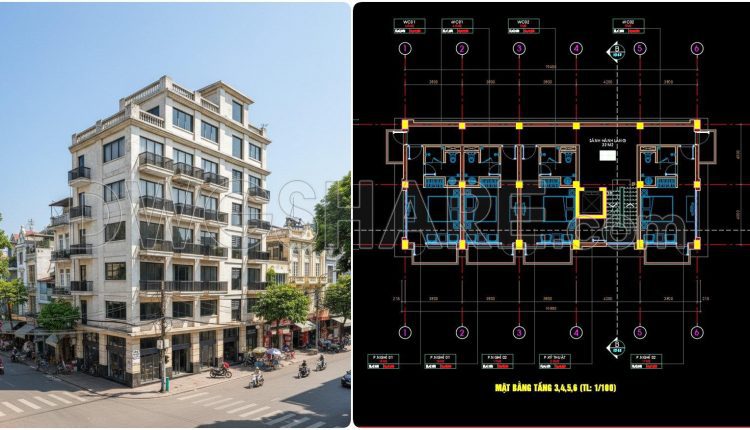
167. Hotel CAD Floor Plan Drawings – Ground Floor and Typical Floors 3, 4, 5, 6
167. Hotel CAD Floor Plan Drawings – Ground Floor and Typical Floors 3, 4, 5,...
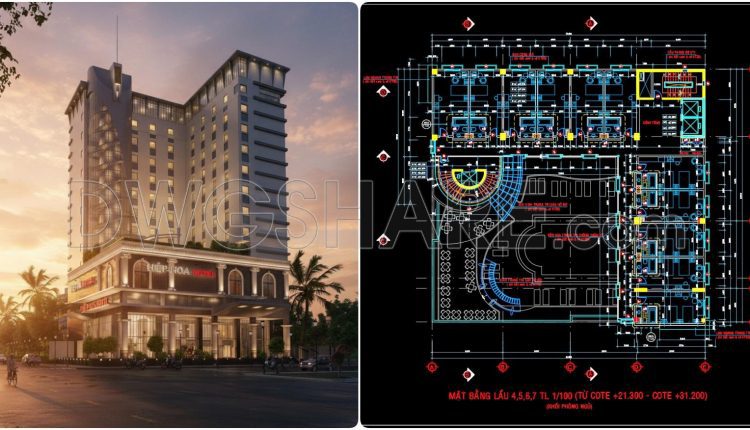
166. Free Download CAD Drawing of Typical Hotel Floor Plan (Levels 4–7)
166. Free Download CAD Drawing of Typical Hotel Floor Plan (Levels 4–7) This CAD drawing...
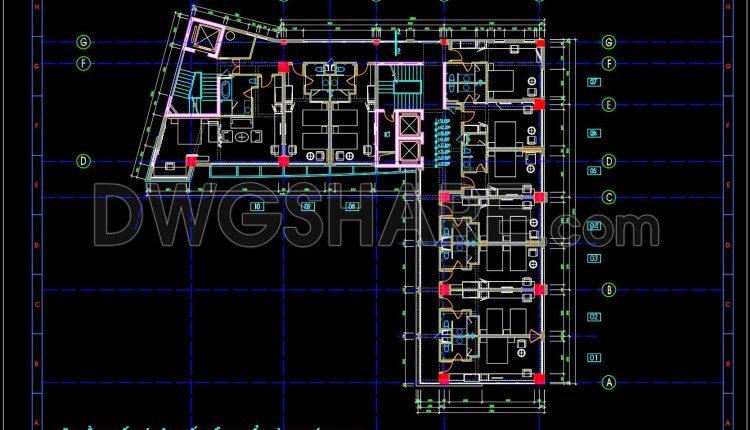
161. Free Download Hotel Typical Floor Plan CAD Drawing – Interior Layout DWG
161. Free Download Hotel Typical Floor Plan CAD Drawing – Interior Layout DWG This CAD...
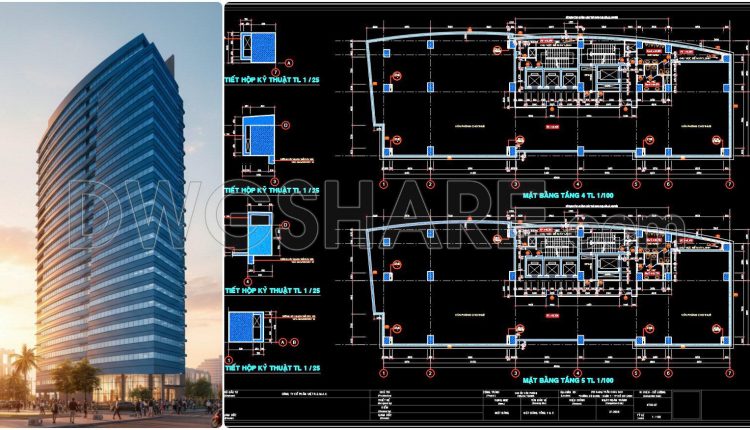
78. Free Download CAD Drawings of Office Building Floor Plans (Level 4 & Level 5)
78. Free Download CAD Drawings of Office Building Floor Plans (Level 4 & Level 5)...
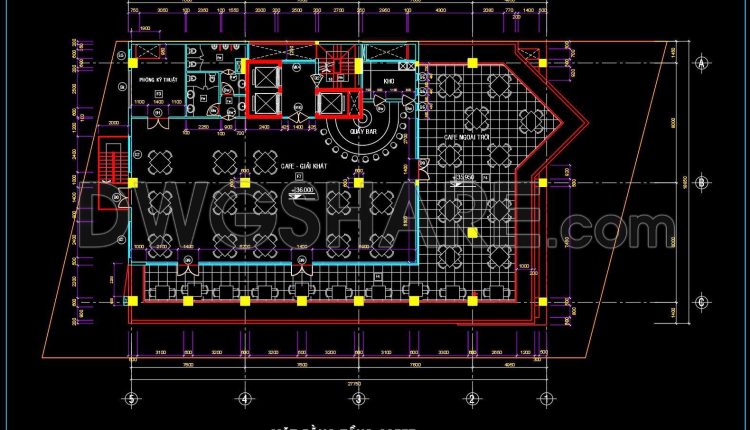
76. Free Download CAD Drawing of Rooftop Café Floor Plan for an 8-Storey Office Building
76. Free Download CAD Drawing of Rooftop Café Floor Plan for an 8-Storey Office Building...

75. Free Download CAD Drawings – Basement & 16th Floor Office Building Plans
75. Free Download CAD Drawings – Basement & 16th Floor Office Building Plans (Parking Layout,...