
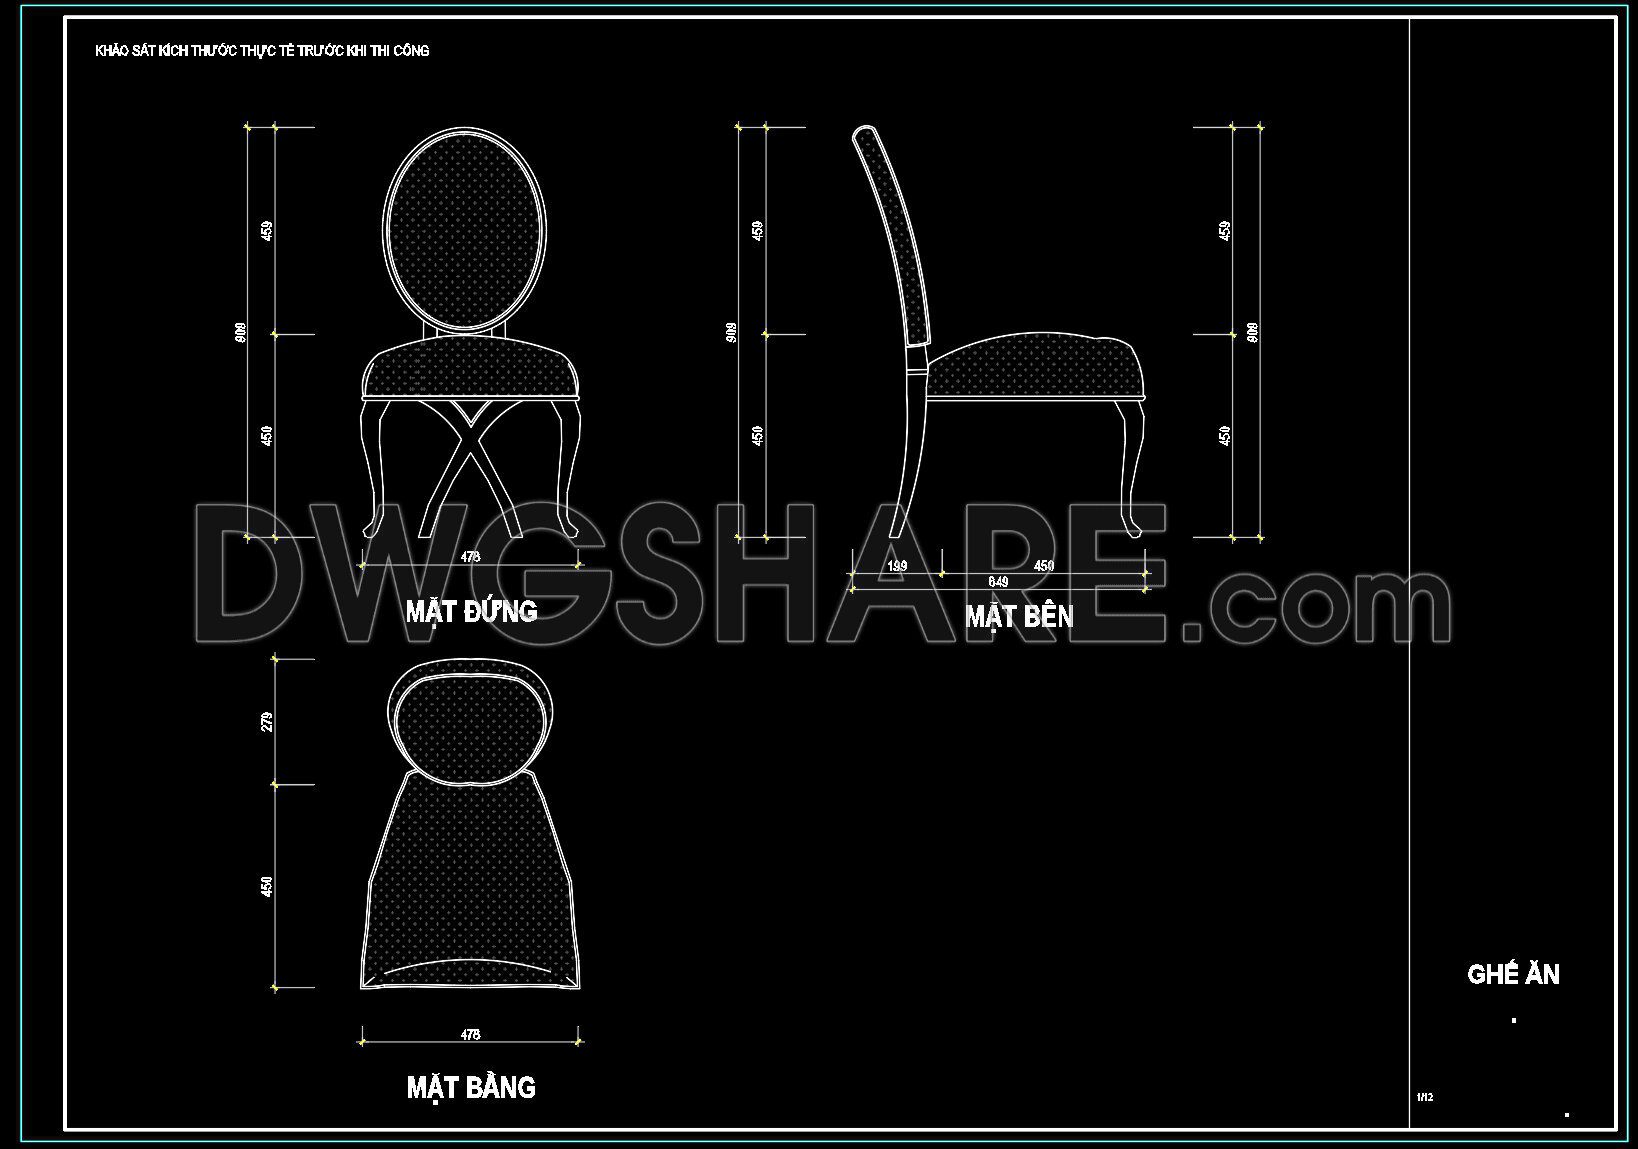
162. Detailed Dining Chair CAD Drawing – Free Download with Dimensions
Discover the detailed dining chair CAD drawing, a versatile tool for architects and designers. This free download offers comprehensive CAD DWG files featuring multiple views, including front, side, and top projections. These drawings showcase precise dimensions such as a height of 800 mm and a width of 478 mm, ensuring accuracy in your design projects.
Key components include: Front view, Side view, Top view
By utilizing these drawings, professionals in architecture, interior design, and construction can benefit from enhanced accuracy, ease of editing, and improved collaboration. The free download format ensures cost optimization without compromising on quality. Ideal for refining furniture layouts, these CAD drawings provide a valuable resource for meticulous design planning.
Elevate your creative projects today with this high-quality resource, ready for immediate integration into your design workflow.
I also recommend downloading other Kitchen CAD drawings for your project reference.
- File format: .DWG
- Size: 124 KB
- Source: DWGshare
- AutoCAD platform 2018 and later versions. For downloading files there is no need to go through the registration process
If you find our work useful, your support would mean a lot and help us grow even better.DONATE
Related posts
151. Free Download CAD Design of Dining Chair with Full Dimensions
64.Kitchen Cabinet Details Autocad Blocks
21.Cabinet Doors AutoCAD blocks free download
80.Gas Grill AutoCAD blocks free download
123. CAD technical drawings of kitchen cabinets for the house
209. Residential Kitchen Cabinet Construction Drawings – Free CAD File
83. Get Dynamic AutoCAD Blocks for Kitchen Cabinet Design
41.Traditional kitchen cupboard, kitchen cabinets autocad drawing
73.Water Coolers CAD Blocks