
281. Stylish Kitchen Bar Counter AutoCAD Detail for Interior Design
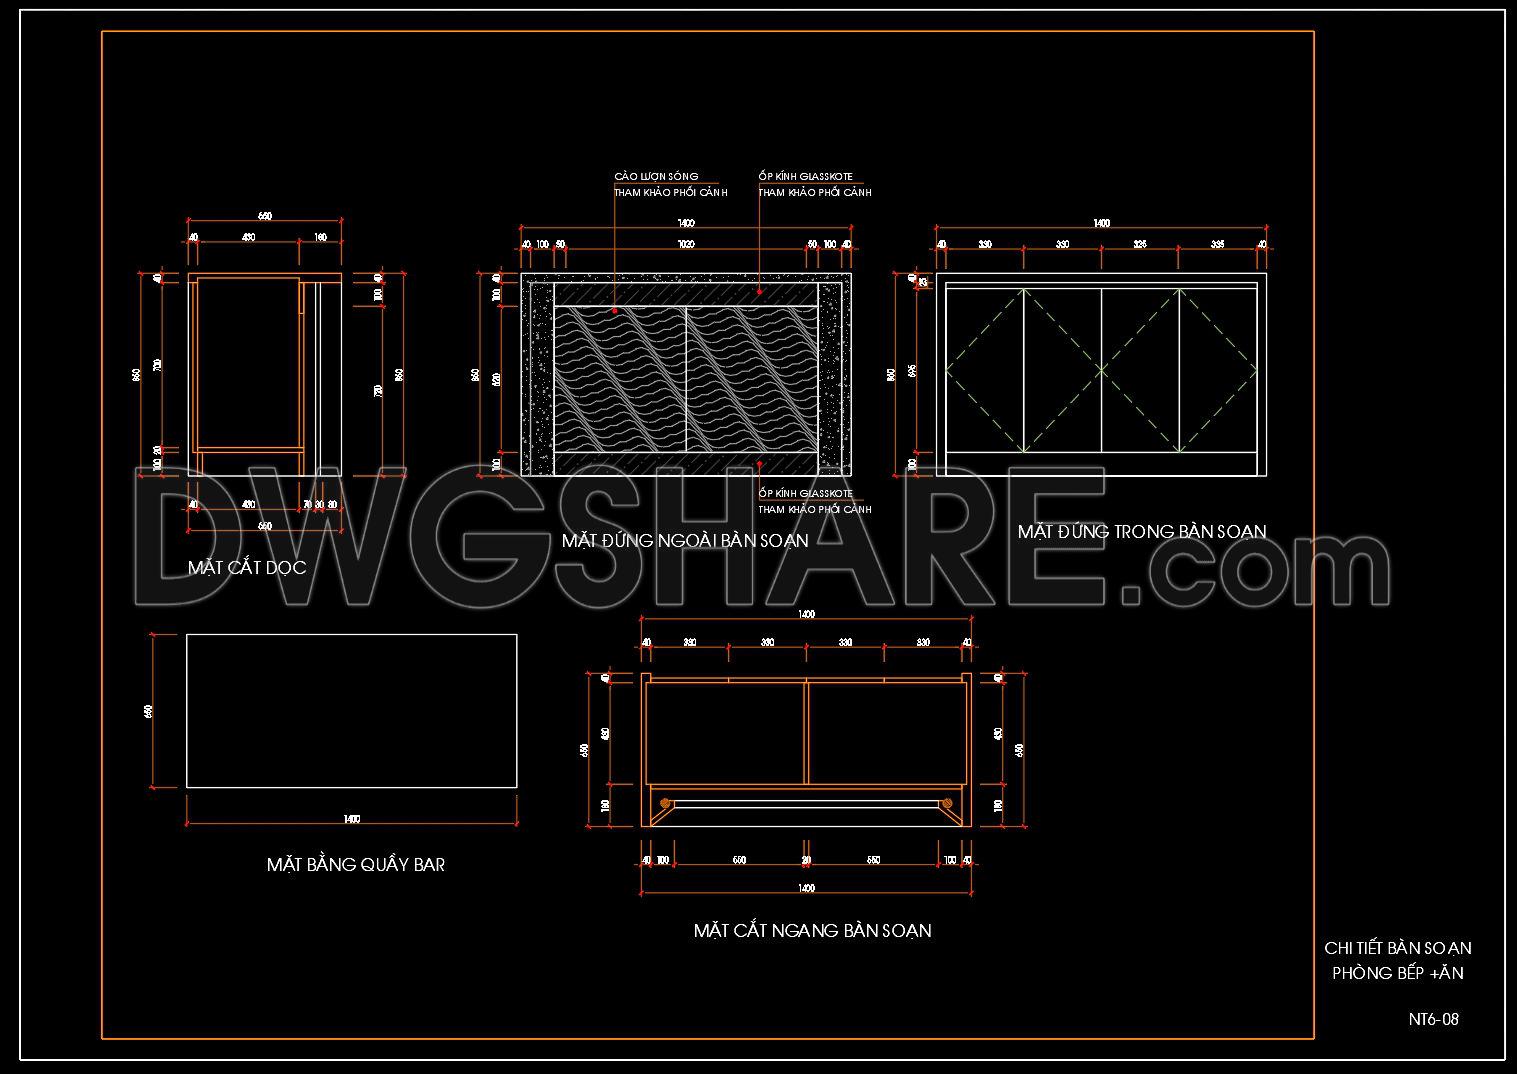
The Stylish Kitchen Bar Counter AutoCAD Detail provides an essential insight into the intricate detailing required for precise interior design execution. This type of drawing is a furniture detail drawing, showcasing various critical perspectives essential for architects and interior designers focusing on kitchen environments.
At the heart of these CAD files are detailed sections and elevations that illustrate the kitchen bar counter’s construction and assembly. The drawings include:
Sections displaying the height and structural components necessary for installation.
Elevations that outline the frontal and side visual aspects, ensuring aesthetic congruence with the surrounding interior design.
Plan views that reveal the countertop layout, essential for workflow planning in kitchen spaces.
Each drawing is meticulously annotated with dimension lines and scale, providing clear guidance on size specifications and spatial relationships. This precision is vital for construction teams, enabling accurate and efficient implementation while minimizing the risk of errors.
The scalable and modifiable nature of these AutoCAD drawings allows architects and designers to adapt the details and tailor the measurements to meet specific project needs, thus enhancing design flexibility. For interior designers, these detailed drawings serve as a valuable resource when preparing technical documents and ensuring that the design intents are communicated effectively to the execution teams. This contributes to improved coordination between design and construction, optimizing overall project outcomes.
The availability of these CAD DWG files for free extends their utility beyond immediate design projects. They are excellent for educational purposes, providing a detailed reference for students and professionals looking to understand the nuances of kitchen bar design. Whether for study, research, or as a foundational resource for further drawing development, these files represent a significant asset in the interior design toolkit.
The technical accuracy and practical focus on integration within a kitchen setting highlight the role of such drawings in reducing construction errors, thus optimizing both time and budget. Ultimately, these CAD drawings exemplify how digital design resources can significantly enhance the efficiency and innovation in interior design projects.
I also recommend downloading other Kitchen CAD drawings for your project reference.
- File format: .DWG
- Size: 67 KB
- Source: DWGshare
- AutoCAD platform 2018 and later versions. For downloading files there is no need to go through the registration process
If you find our work useful, your support would mean a lot and help us grow even better.DONATE
Related posts
82. Free Download – Detailed CAD Drawing of Living Room Single Lounge Chair
29.Traditional kitchen cupboard, kitchen cabinets autocad drawing
196. Free download CAD technical drawings of kitchen cabinets for the house
30.Traditional kitchen cupboard, kitchen cabinets autocad drawing
232. Free DWG Files of Modern Kitchen Cabinet Technical Details
96.CAD technical drawings of kitchen cabinets for the house
230. Free DWG Files of Modern Kitchen Cabinet Technical Details
73.Water Coolers CAD Blocks
183. Detailed Dining Chair CAD Drawing – Free Download with Dimensions