
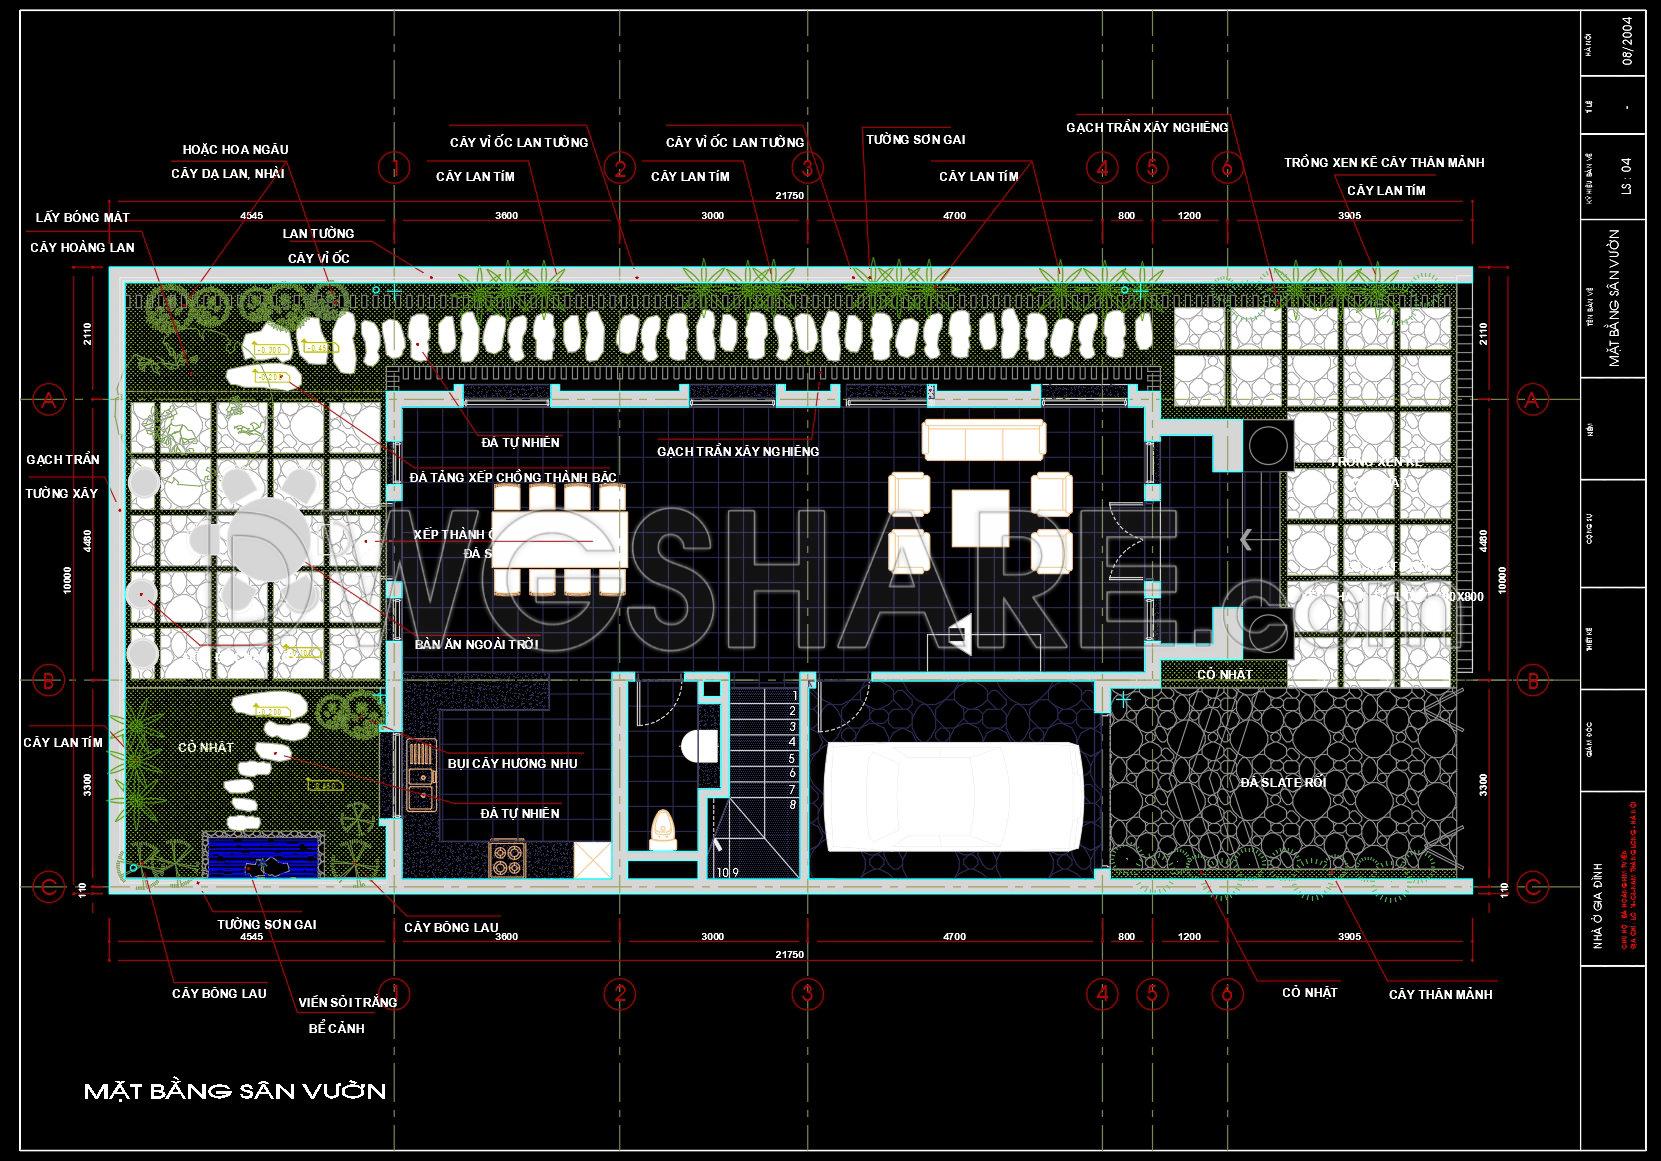
162. Residential Garden Layout Plan – Free Download
Discover a comprehensive residential garden layout plan available in CAD drawings that offers a detailed blueprint for designing an exquisite outdoor landscape. These drawings provide multiple views, revealing intricate details essential for effective planning and implementation. Each view illustrates different components, such as plant placements, pathways, and decorative elements, ensuring a harmonious and efficient design. The dimensions are meticulously detailed, allowing for precise execution.
Key features include:
- Outdoor seating areas
- Pathway layouts
- Plant and ornament positioning
Utilizing these CAD drawings benefits professionals in architecture, interior design, and construction by providing accuracy, ease of editing, and enhanced collaboration. These files optimize costs and facilitate seamless teamwork by providing a clear visual representation of the project scope. Best of all, these CAD DWG files are shared as a free download, enabling you to effortlessly incorporate them into your plans and projects. Embrace this opportunity to elevate your design process with these versatile resources.
I also recommend downloading other Urban, Landscaping CAD drawings for your project reference.
- File format: .DWG
- Size: 242 KB
- Source: DWGshare
- AutoCAD platform 2018 and later versions. For downloading files there is no need to go through the registration process
If you find our work useful, your support would mean a lot and help us grow even better.DONATE
Related posts
80.Autocad Drawing Of Urban Park Cross Sections Details For Free Download
79.Autocad Drawing Of Shrubs Planting Details For Free Download
81.Autocad Drawing Of Hyper Market Site Plan and Elevations Details For Free Download
9.Urban landscaping AutoCAD blocks free download
92.Autocad Drawing Of Town Planing For Download
27.Football Field Layout Plan And Sections CAD
145. Drawing of Urban Regulation with Construction Lines
31.Coliseo Estrada Elevation and Sections Details CAD
71.Autocad Drawing Of Planter Typical Details For Free Download