
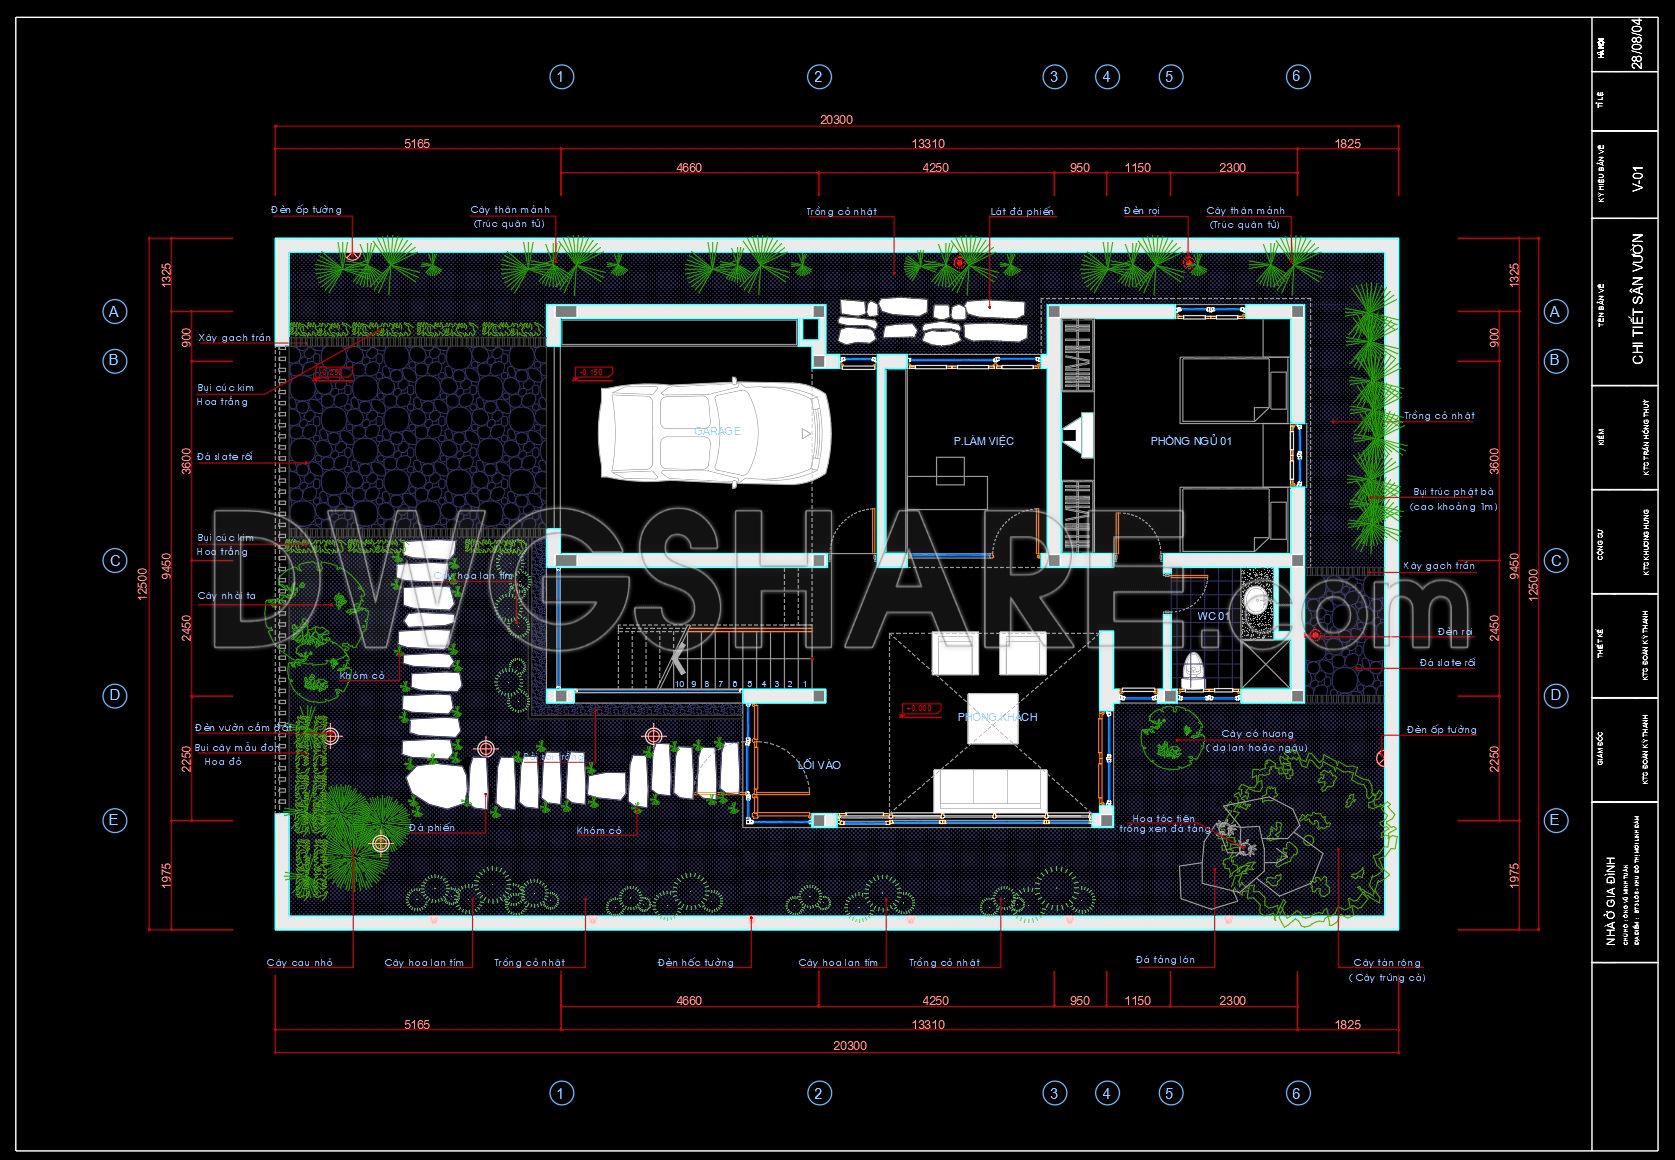
164. Detailed Residential Garden Plan – Free CAD Download
Explore the detailed residential garden plan, an essential tool for architects and designers aiming to enhance outdoor spaces. The CAD drawings feature various views and dimensions, offering a comprehensive guide for constructing a well-planned garden. This plan includes components such as: Parking area, Pathways, Plant placements, Outdoor seating, Garden beds
Each element is meticulously designed to blend functionality with aesthetics, ensuring a harmonious landscape. The precise dimensions provided enable accurate planning and implementation, optimizing space usage. By utilizing these detailed residential garden plans, professionals can enjoy streamlined collaboration, effortless adjustments, and cost efficiency. The CAD DWG files are shared for free download, facilitating smooth integration into existing projects. Perfect for architecture, interior design, and construction, these plans serve as a valuable resource for creating beautiful, functional residential gardens.
I also recommend downloading other Urban, Landscaping CAD drawings for your project reference.
- File format: .DWG
- Size: 439 KB
- Source: DWGshare
- AutoCAD platform 2018 and later versions. For downloading files there is no need to go through the registration process
If you find our work useful, your support would mean a lot and help us grow even better.DONATE
Related posts
159. Download Urban Planning CAD Drawing – Hoang Thanh Urban Area, Kon Tum
81.Autocad Drawing Of Hyper Market Site Plan and Elevations Details For Free Download
37.Urban Garden Square Plan and Elevation Details CAD
179. AutoCAD Landscape & Architectural Planning – South Lam River New Urban Area
75. Free Download – Decorative Garden Light Pole Detail Drawing
14.Swimming pool plan elevation AutoCAD blocks free download
209. Download Free Villa Courtyard Landscape Plan CAD (DWG Files)
20.Party Room Layout Plan and Elevation CAD
168. Decorative Landscape Ornament Details – Curved Pattern CAD Library