
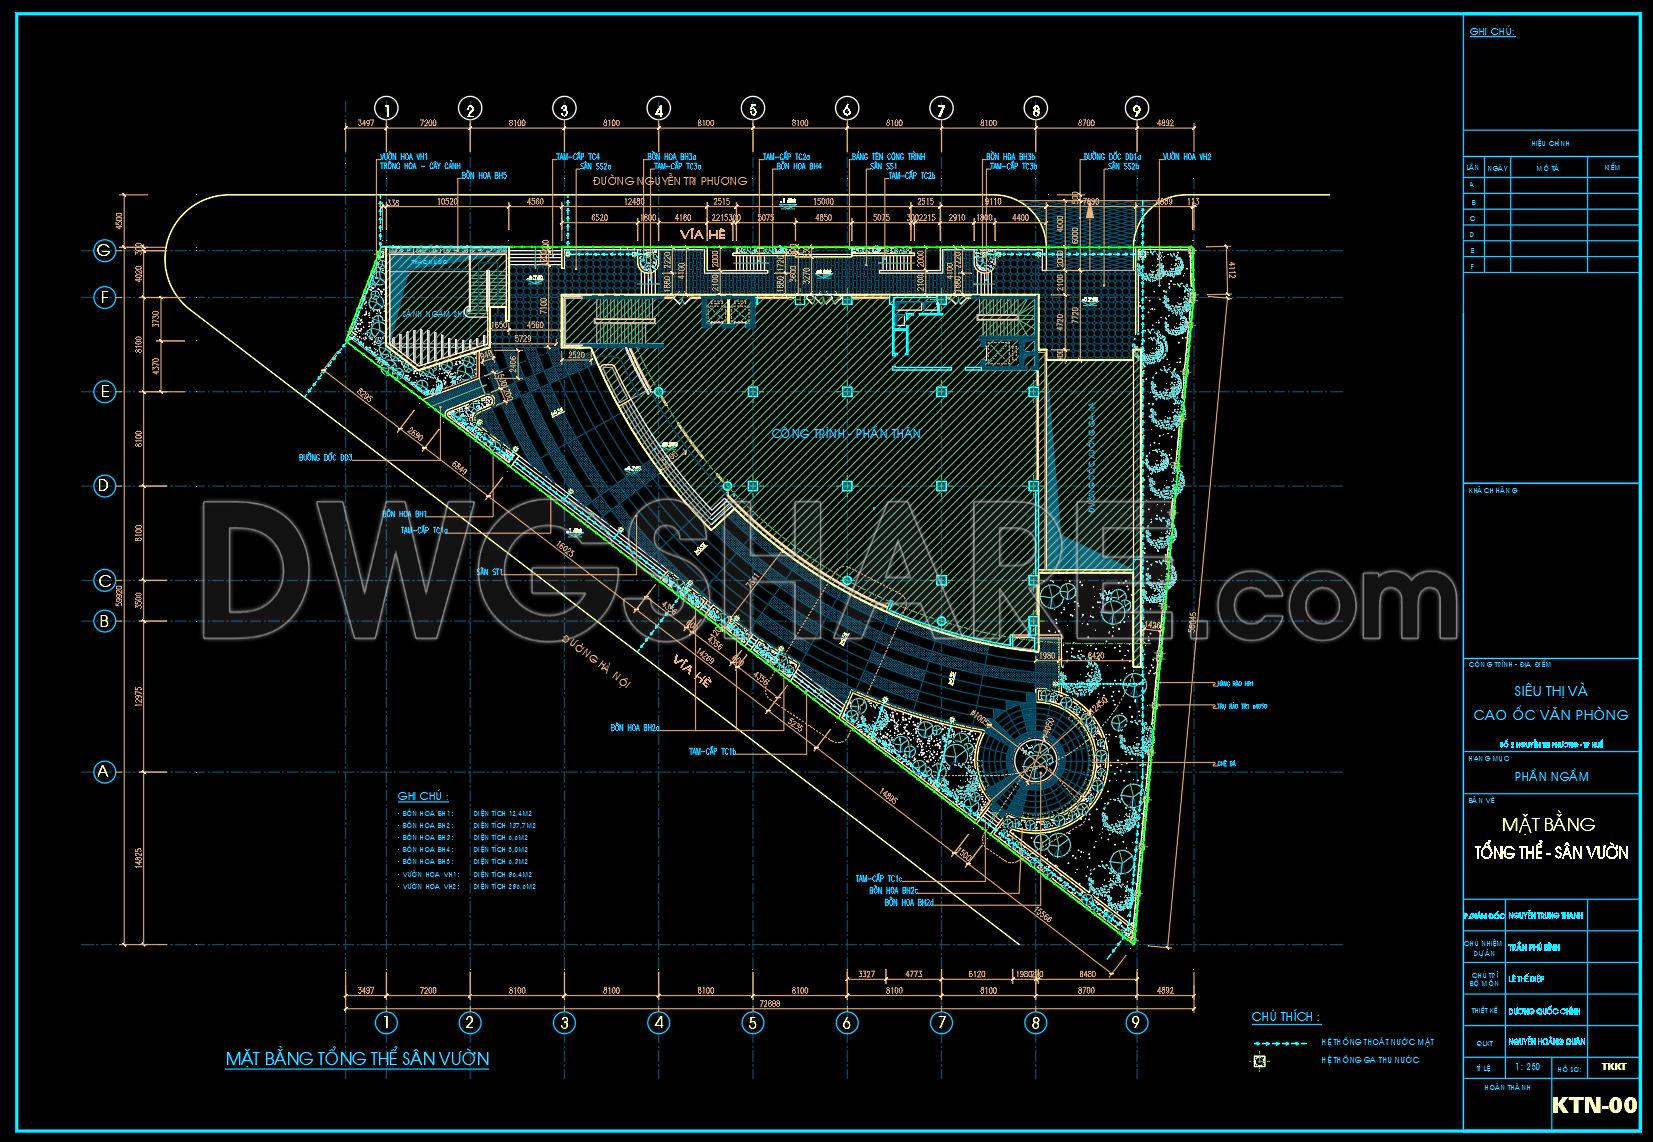
166. Urban Landscape Design Drawing – Free CAD File
The urban landscape design drawing presents a sophisticated and detailed representation of a modern urban environment, perfect for architects and interior designers seeking accuracy and ease in their projects. This CAD drawing provides multiple views of the same project, allowing users to fully understand and visualize the design concept. Key components of this design include:
- Detailed site plans
- Landscape architecture
- Structural layouts
Each drawing is meticulously crafted to scale, ensuring precise dimensions for seamless application. By leveraging these CAD drawings, professionals can achieve accuracy, enable easy editing, and facilitate smooth collaboration, leading to cost optimization in construction. The drawings are designed to cater to diverse urban design needs, making them invaluable in both planning and execution phases.
These CAD DWG files are shared for free, offering an excellent reference for professionals. They are readily available for download, providing an essential resource for those aiming to enhance their projects and streamline their workflow.
I also recommend downloading other Urban, Landscaping CAD drawings for your project reference.
- File format: .DWG
- Size: 322 KB
- Source: DWGshare
- AutoCAD platform 2018 and later versions. For downloading files there is no need to go through the registration process
If you find our work useful, your support would mean a lot and help us grow even better.DONATE
Related posts
97.Autocad Drawing Of Multipurpose Park Design Layout Plan For Download
34.Shopping Center Elevations CAD
Elevation Resort Complex free AutoCAD drawings
179. AutoCAD Landscape & Architectural Planning – South Lam River New Urban Area
77. Free CAD Drawing of Aircraft Park Layout and Design Template
35.Botanical Park Workshop CAD
204. Download Free Site Plan 5 for Villa Courtyard Design (CAD DWG)
49.Circus Layout Plan and Elevations Details CAD
124. CAD Drawings of Landscape Design Plans for Villa Gardens